Project Details
About This Project
Resident groups
Direct links to resident chats, HDB pages, and retailer group buys. Not affiliated with HDB. Check the supplier before joining a group buy.
Official (HDB)
Telegram
- HDB on Facebook — Official announcements
Estate Facebook groups are often private. Estate renovation group buys usually start in the project Telegram closer to TOP / key collection. These chats are resident-run and not affiliated with HDB.
Project Highlights
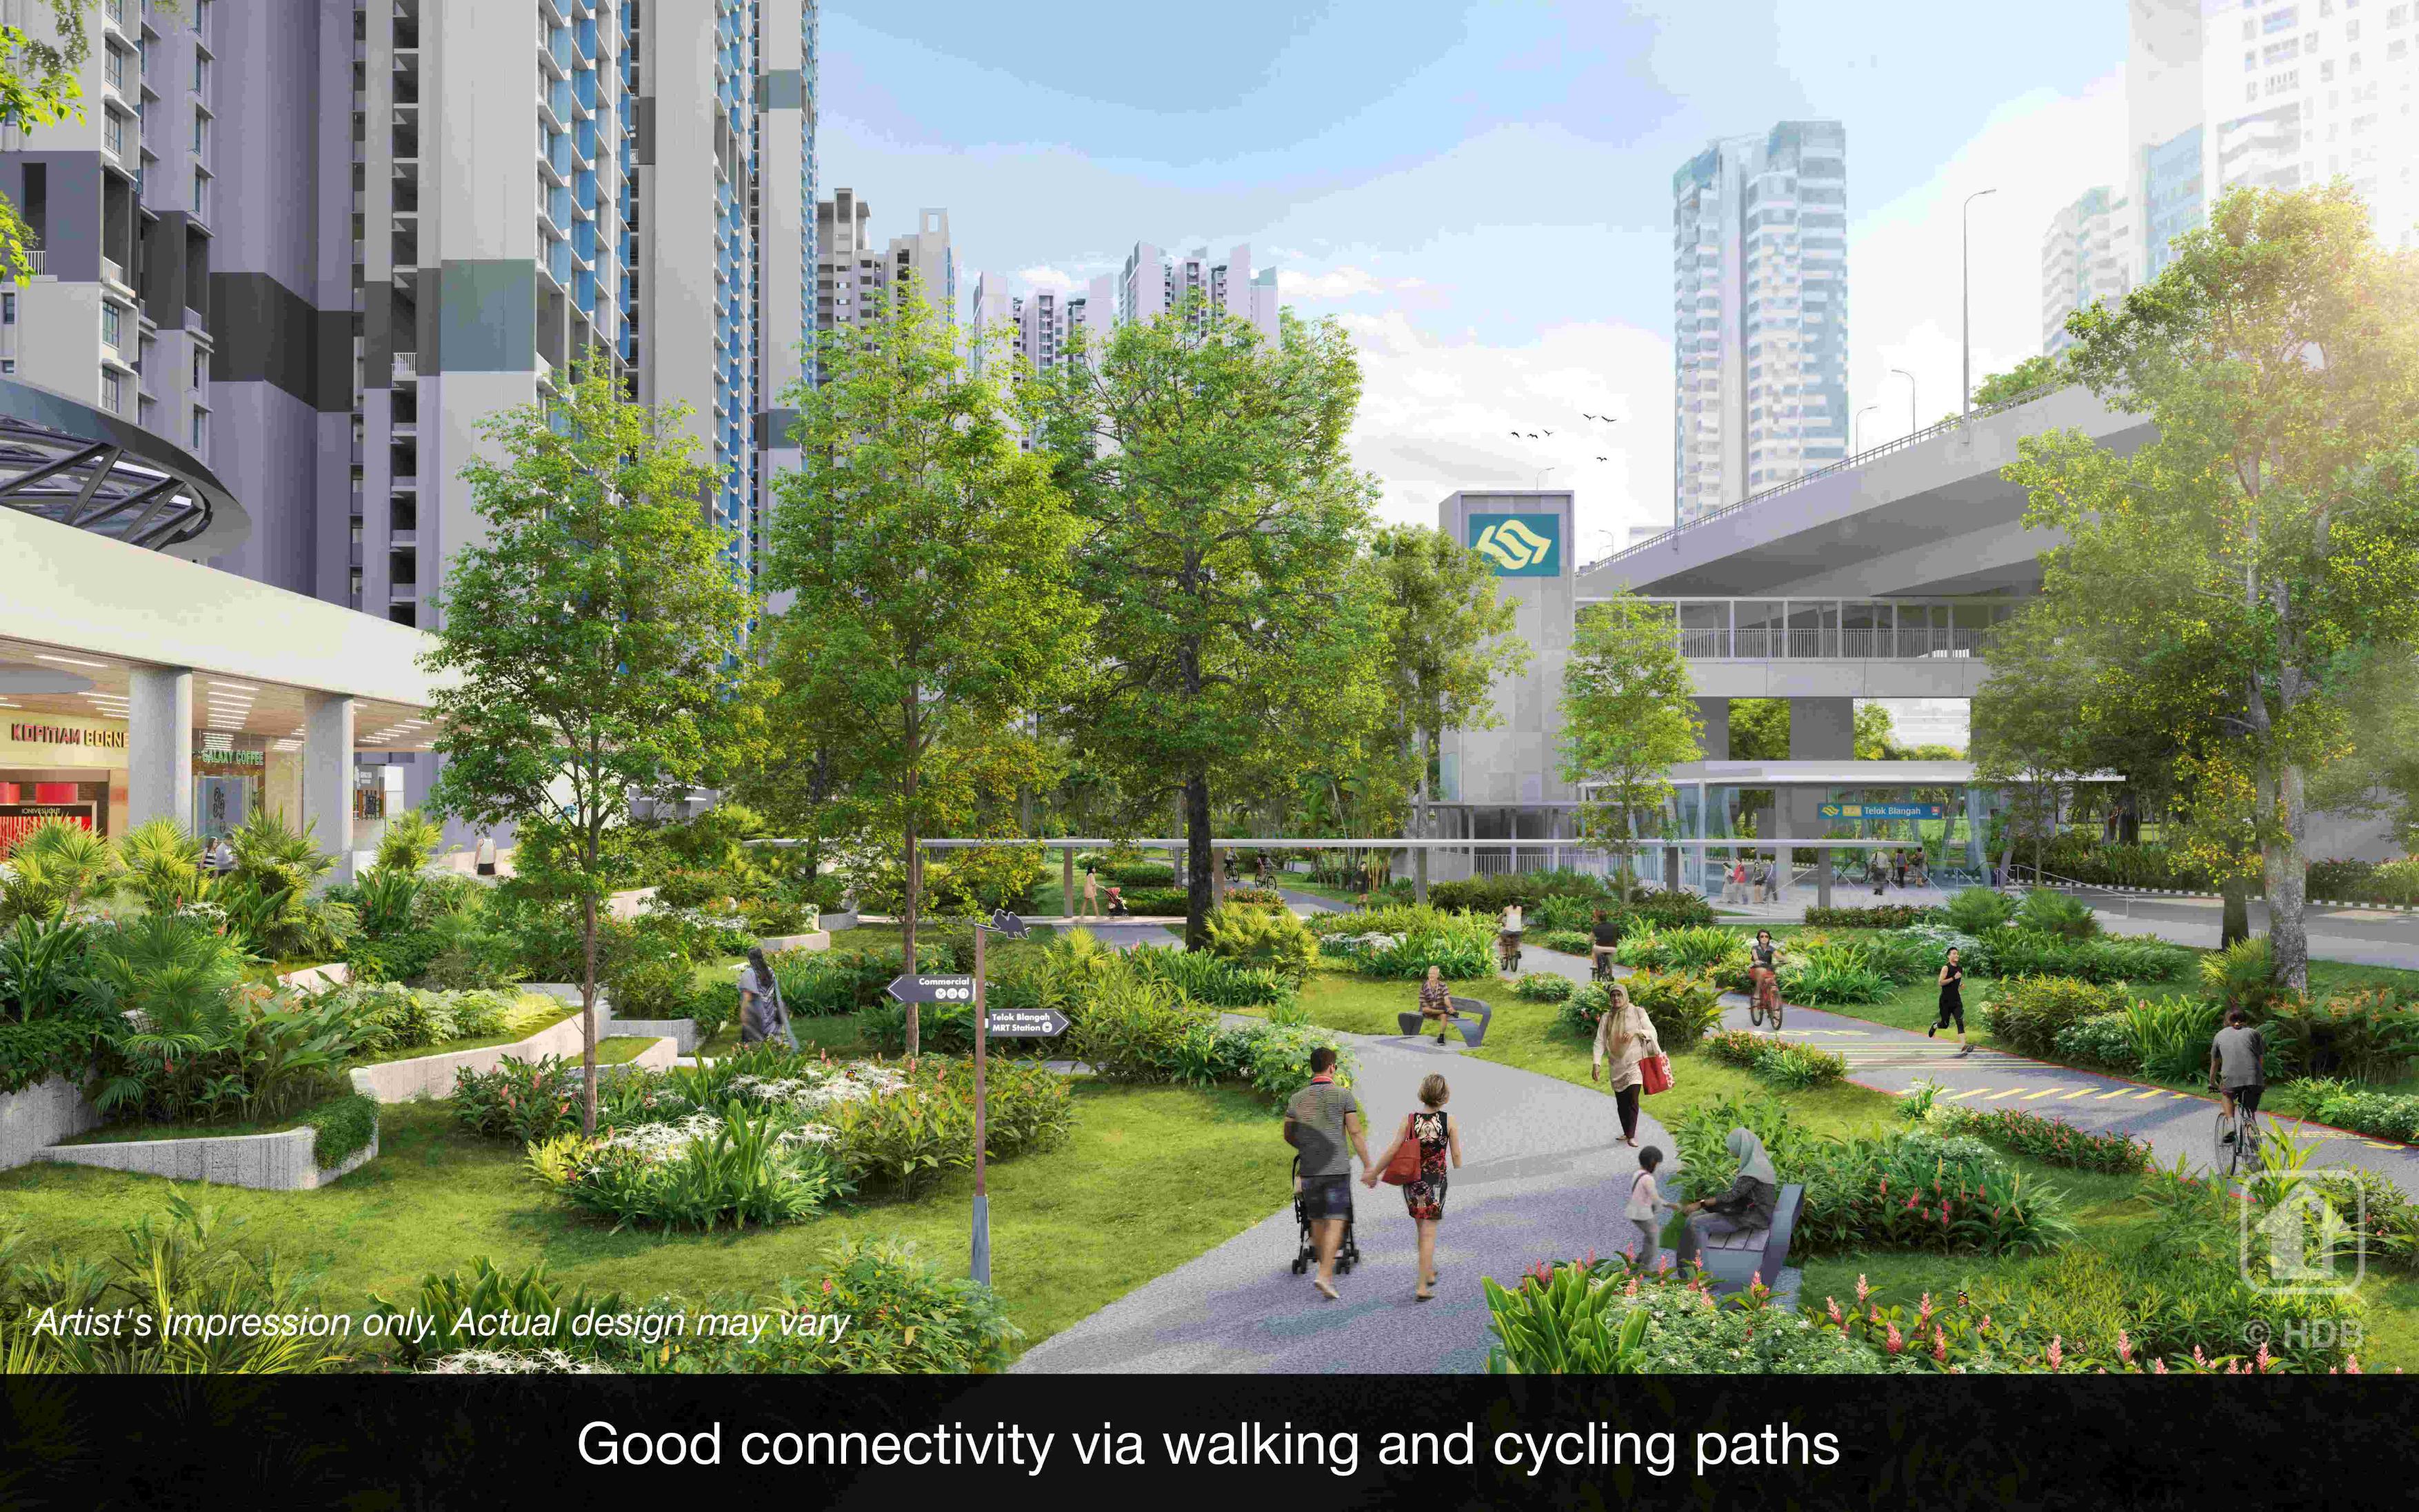
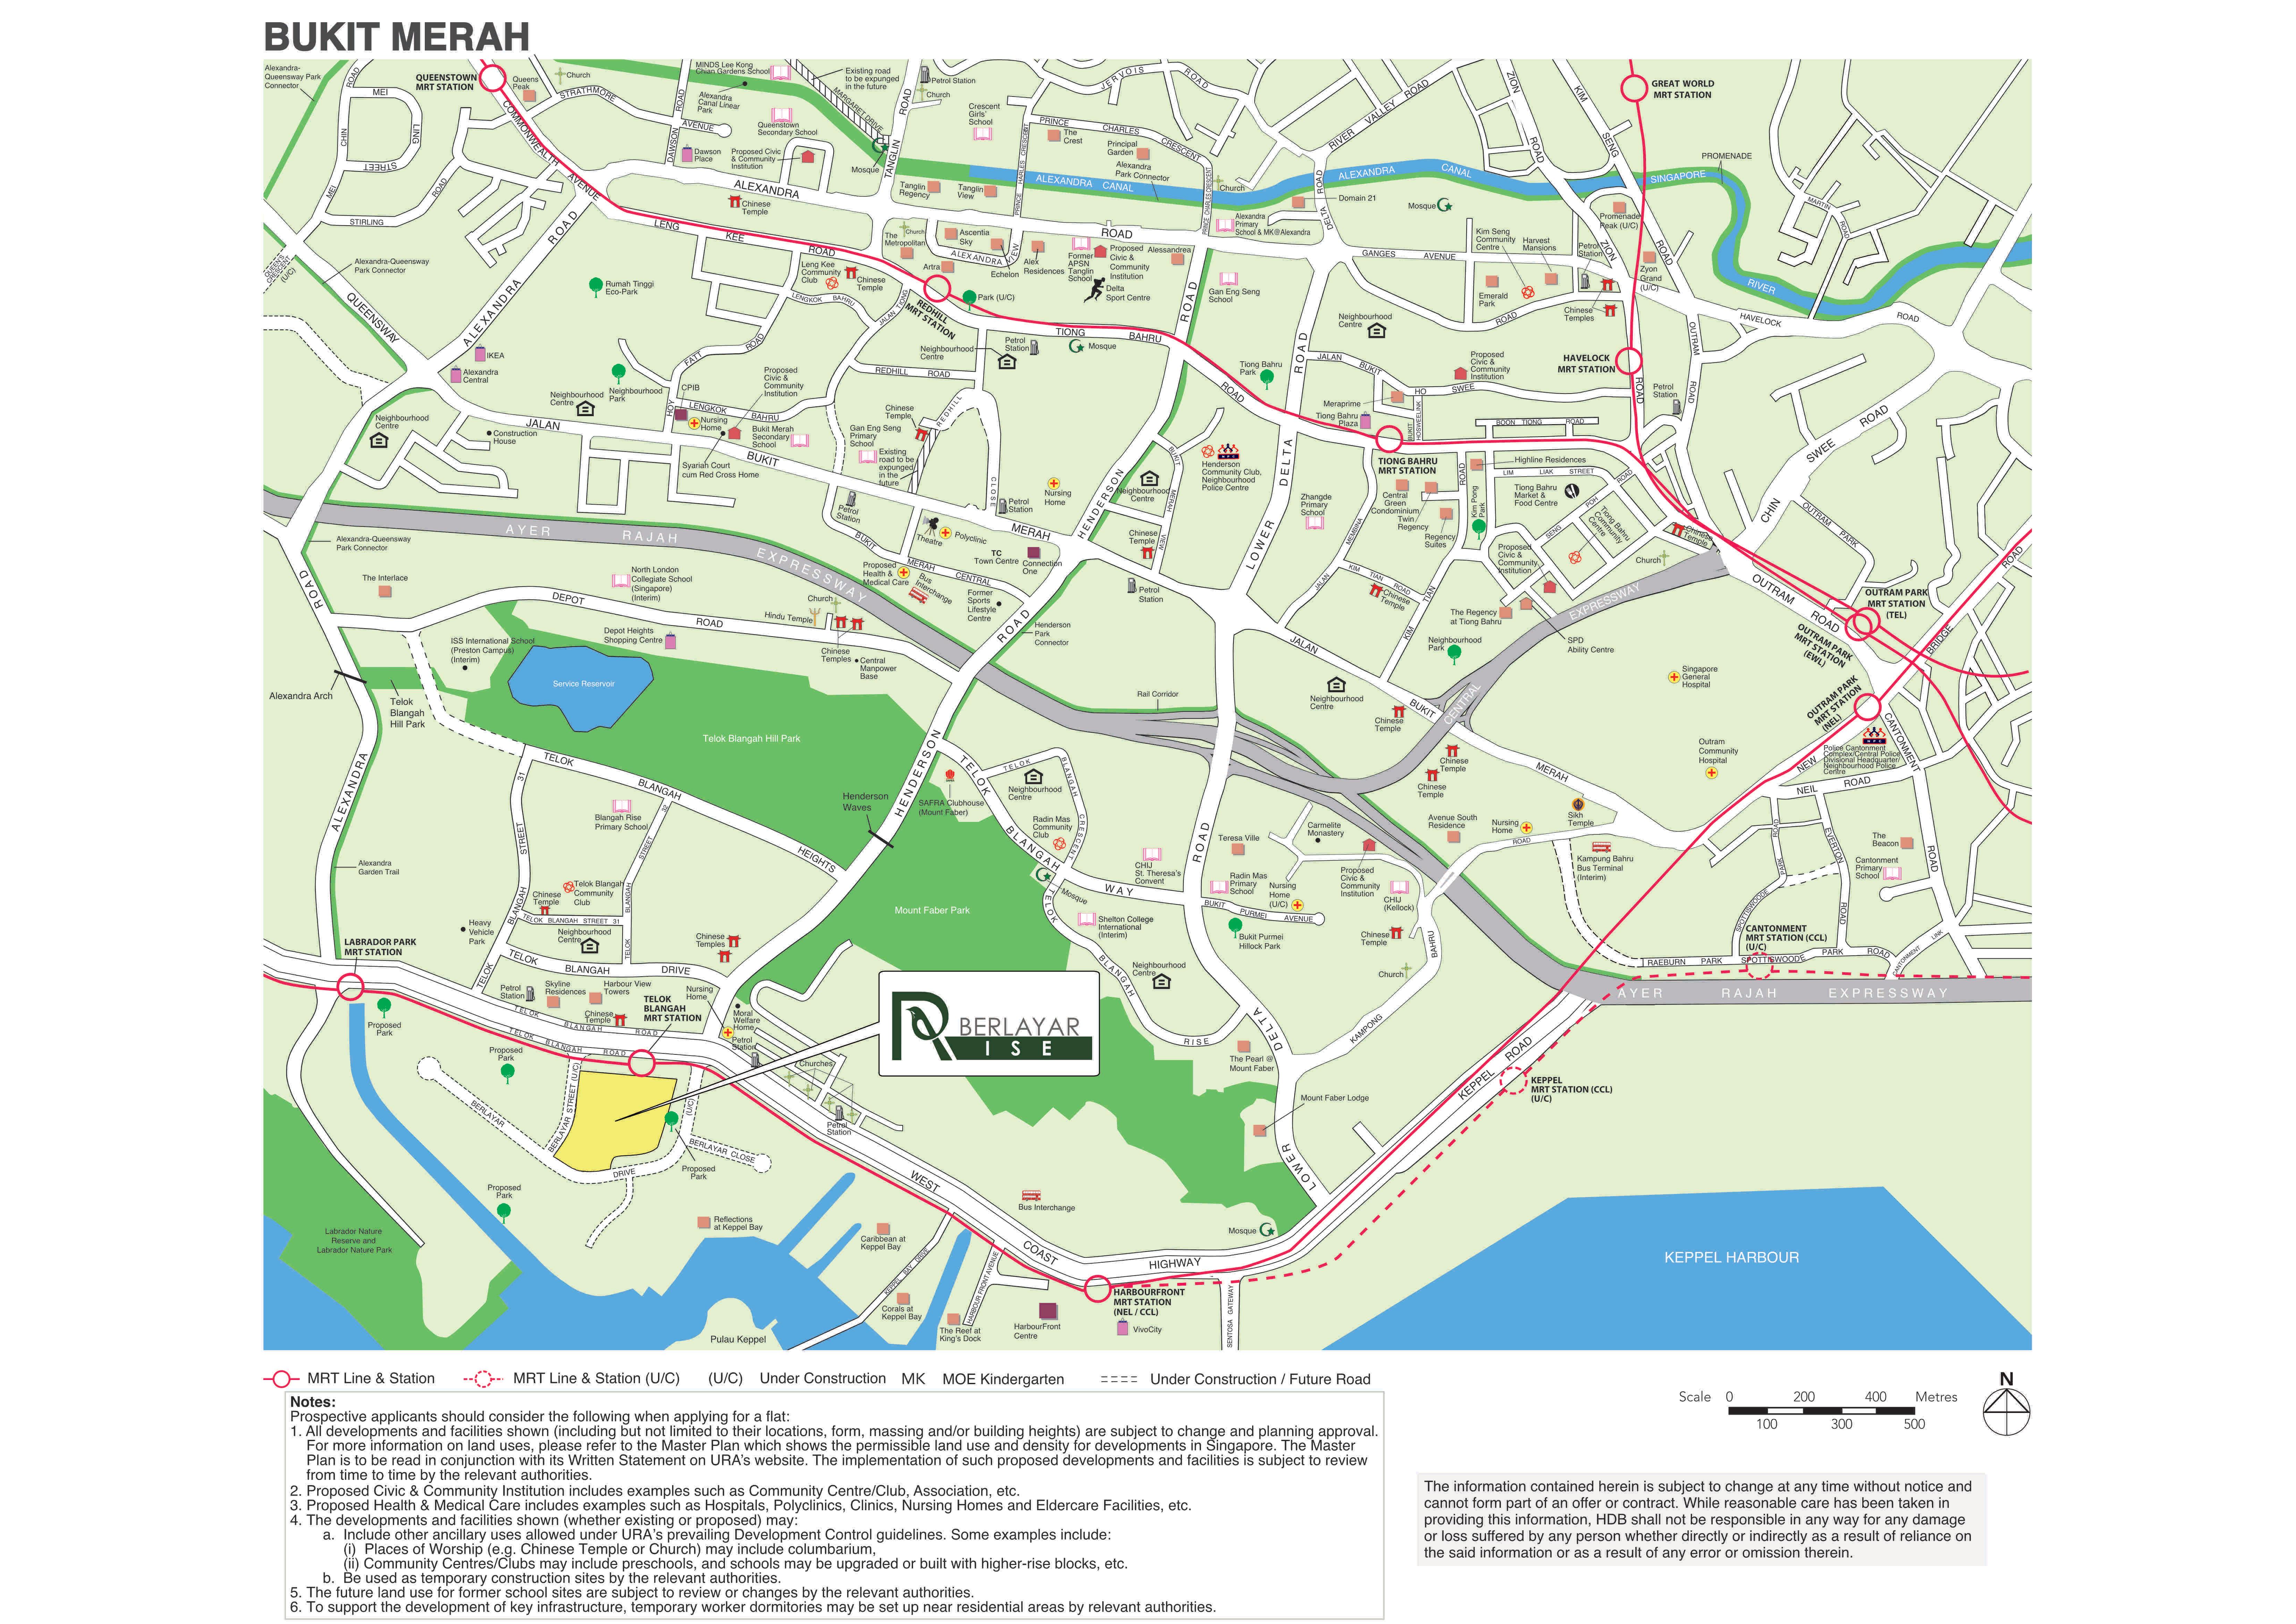
- Telok Blangah MRT (CCL) just ~100m away — doorstep rapid transit, 1 stop to HarbourFront
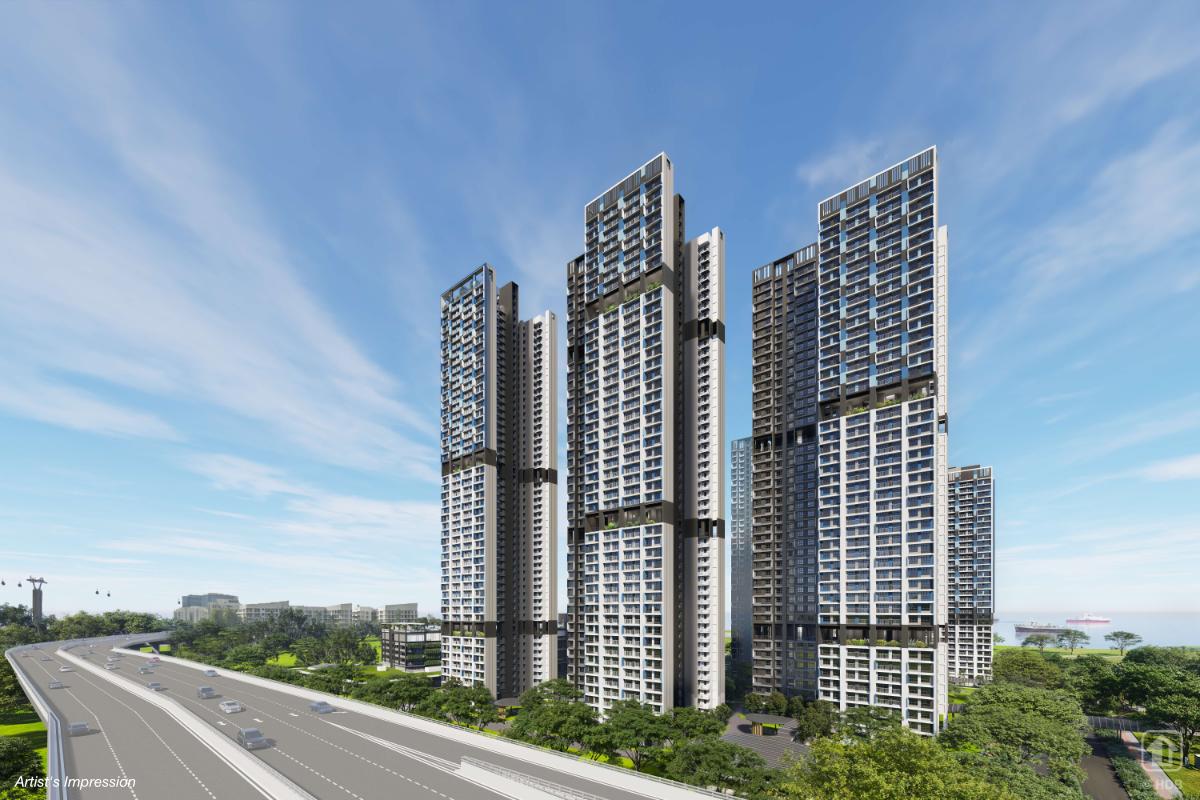
- Prime classification on former Keppel Club site with potential sea-facing views
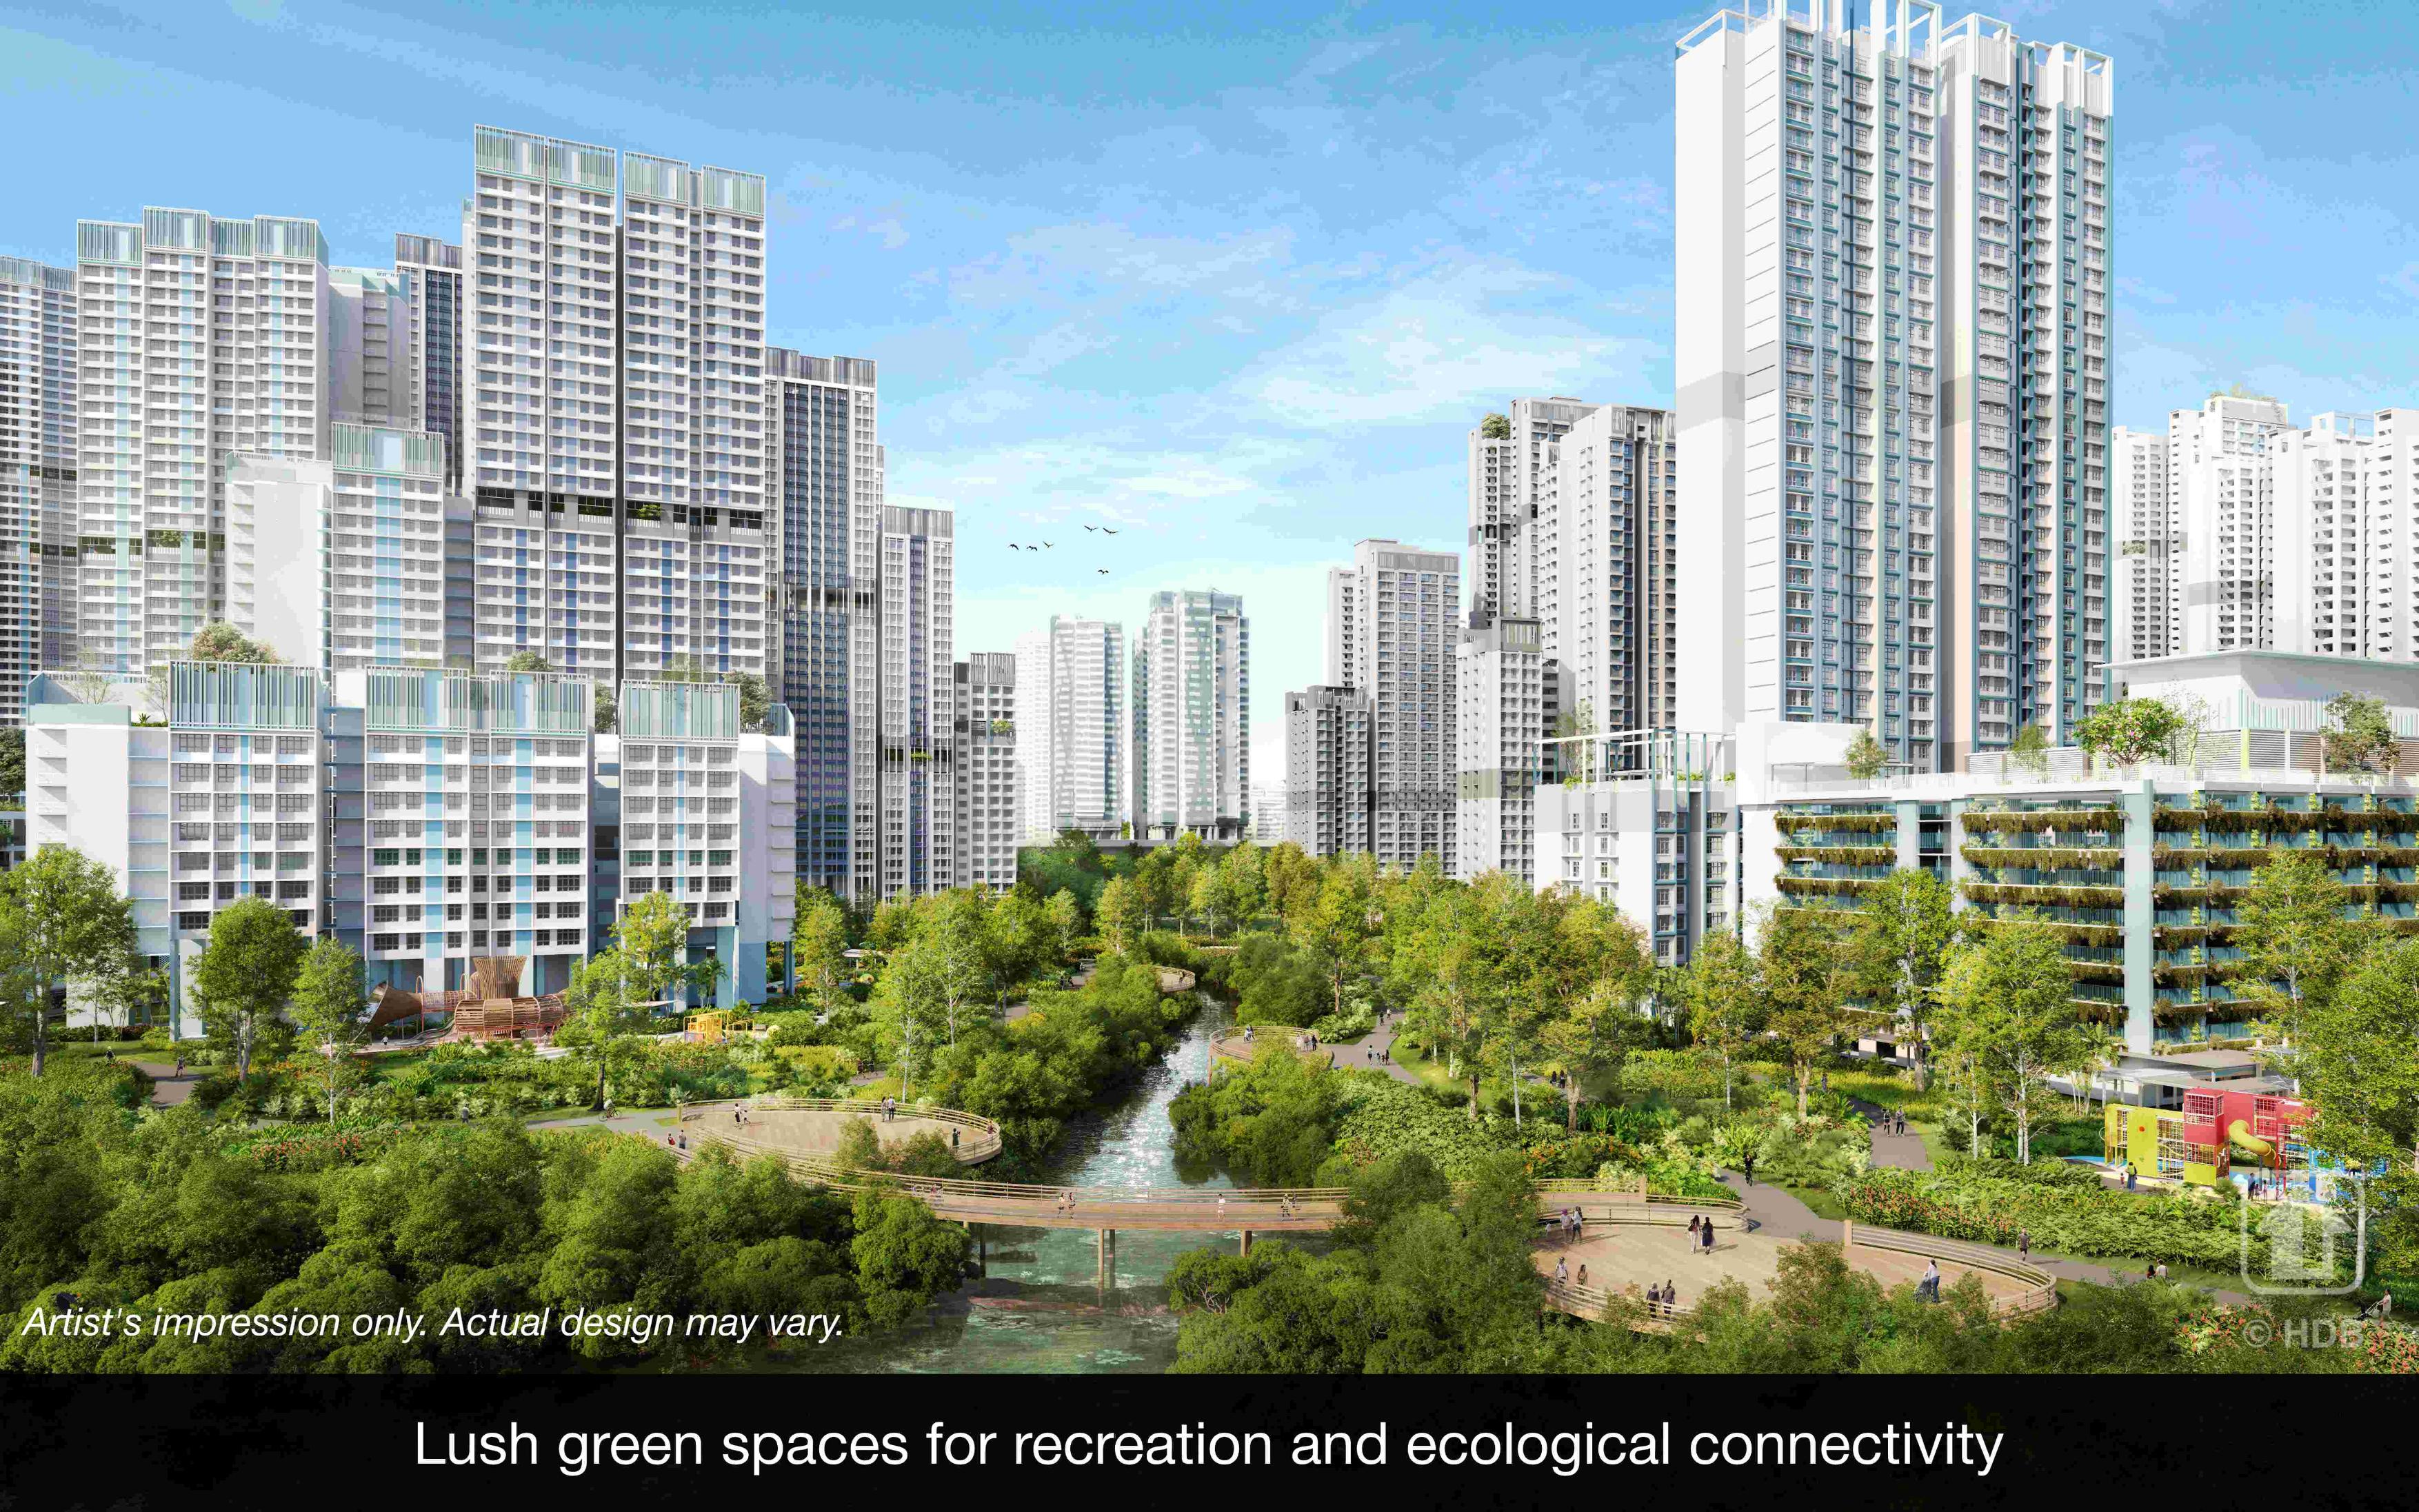
- Greater Southern Waterfront transformation area — long-term value catalyst
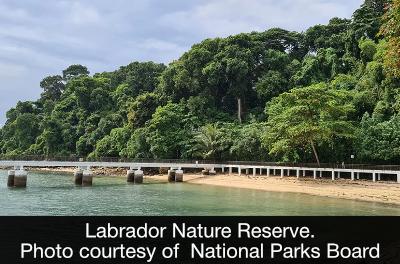
- Near Mount Faber Park and Labrador Nature Reserve — dual nature reserves
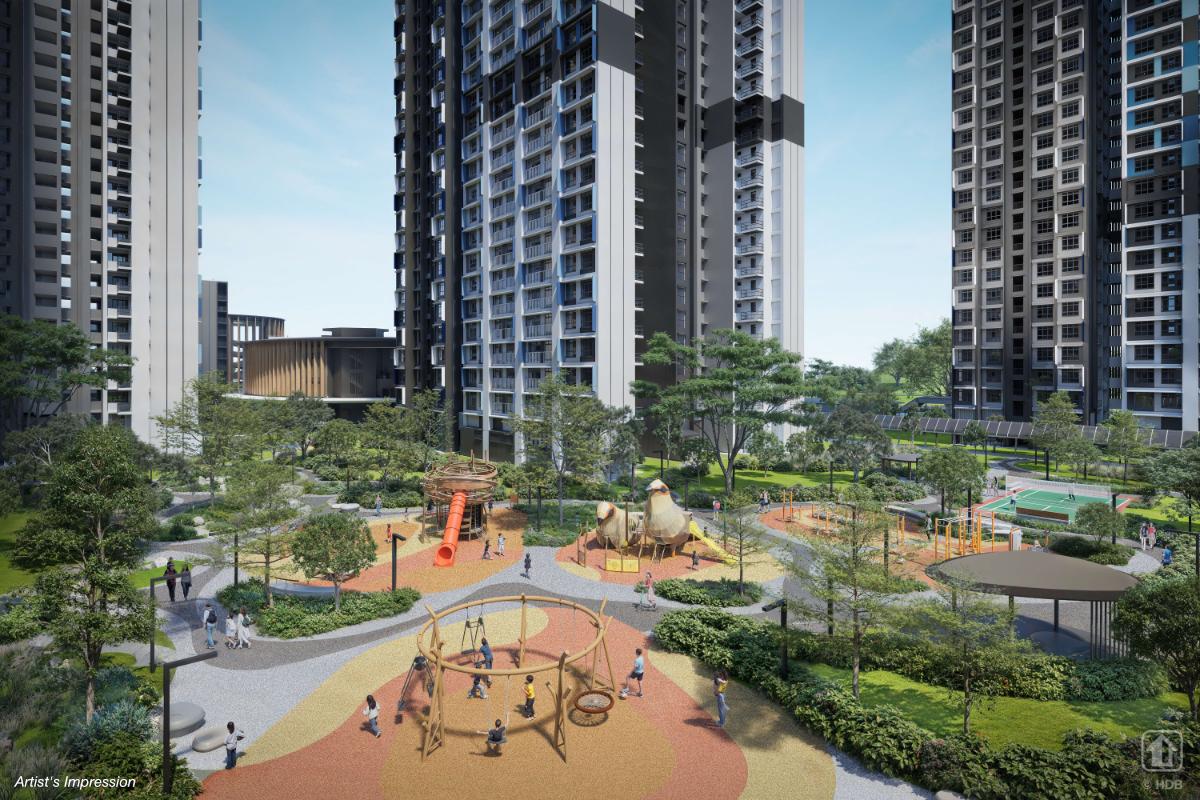
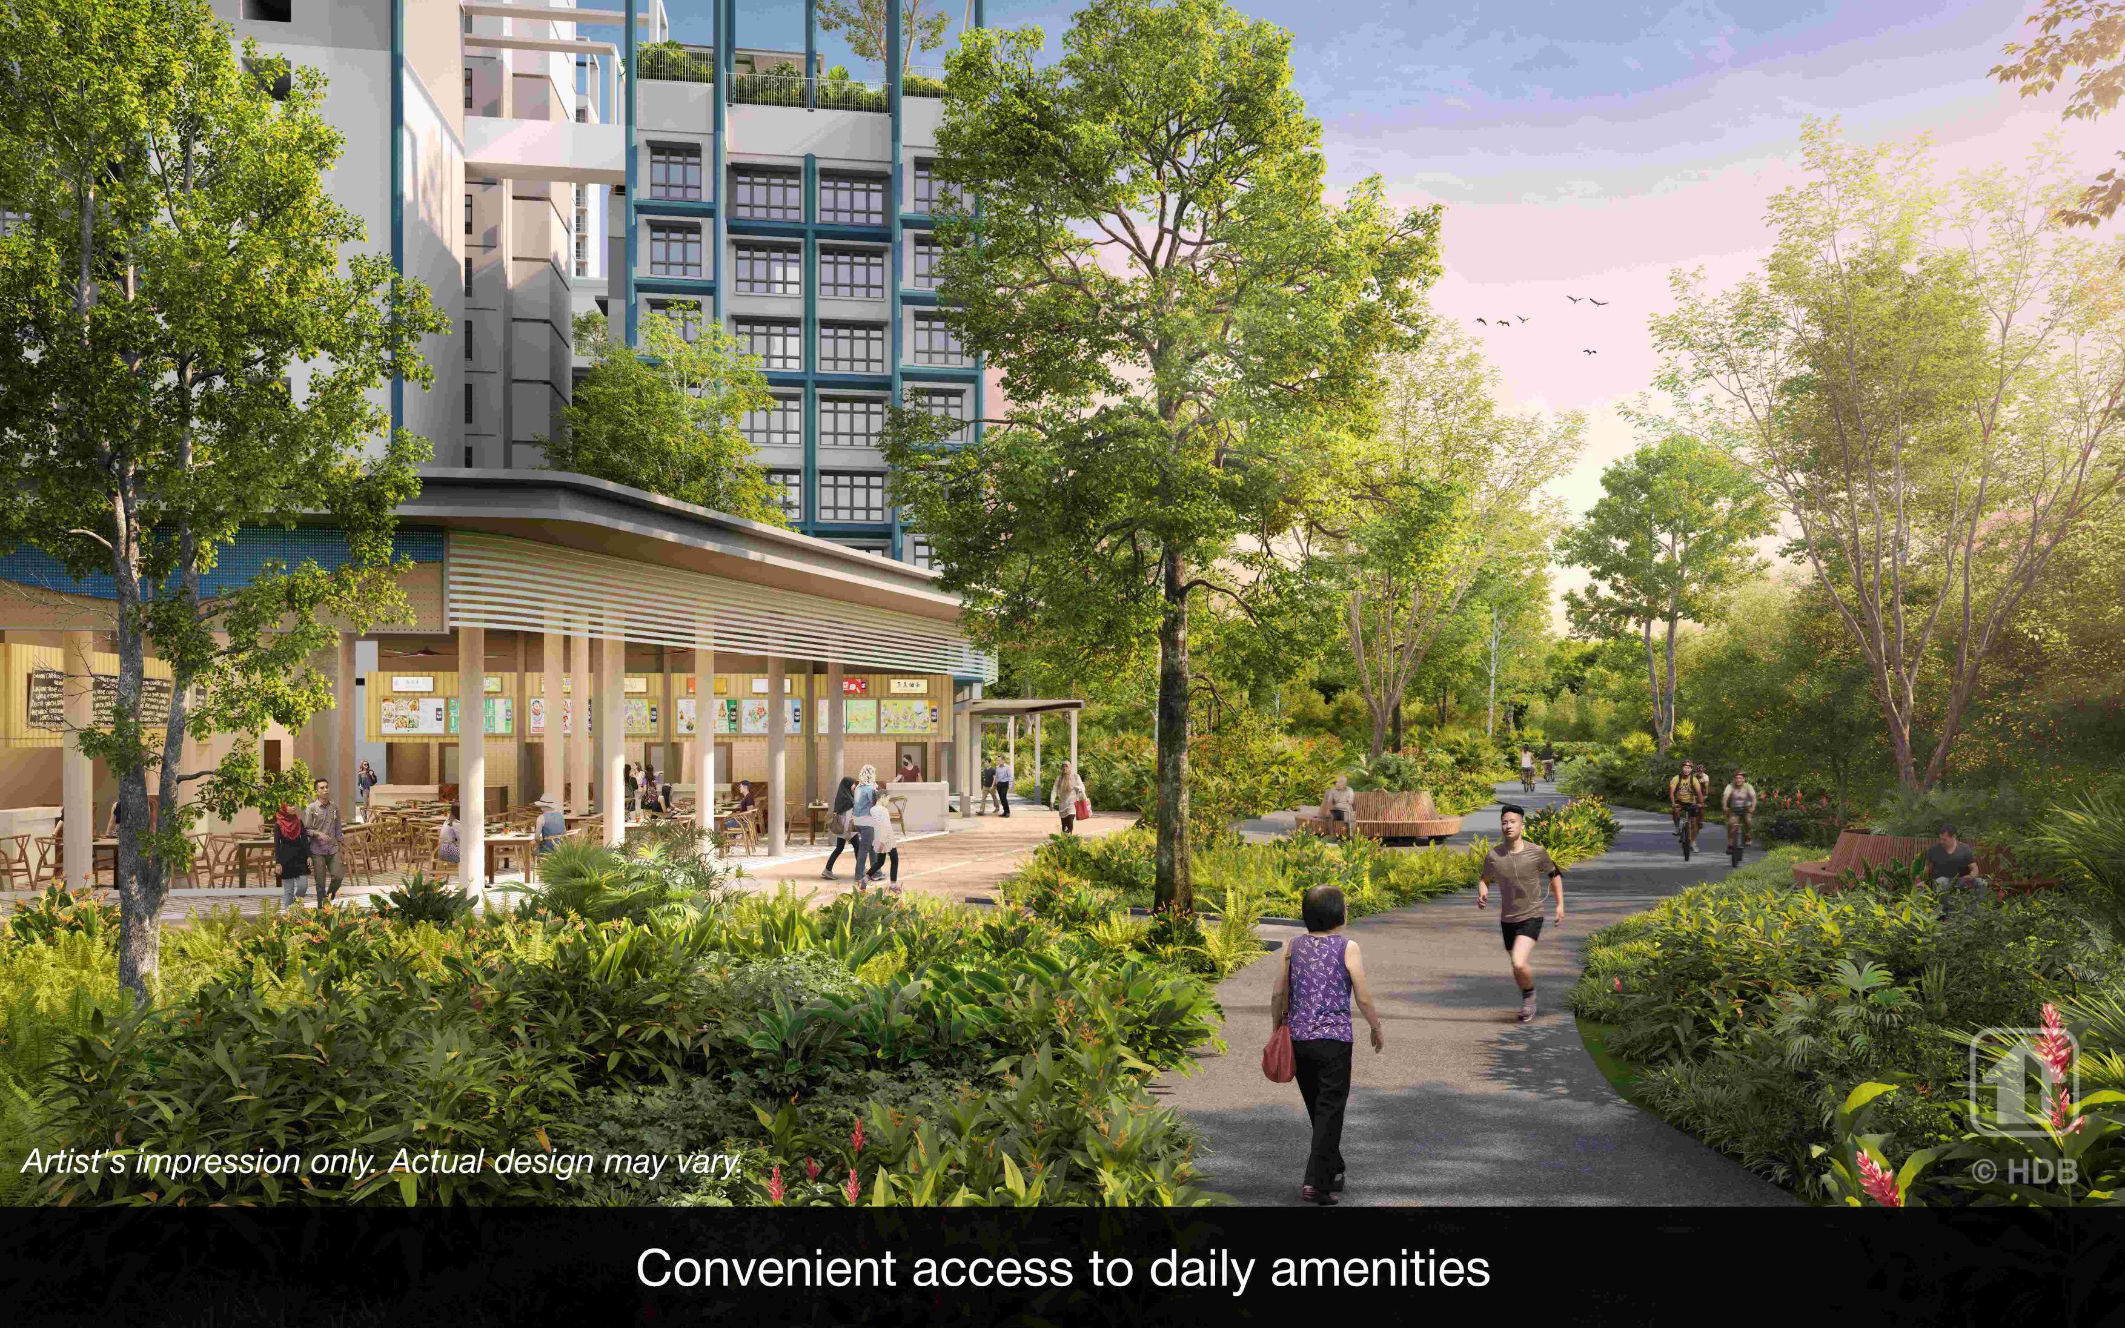
- Comprehensive integrated amenities: 2 restaurants, 2 cafes, supermarket, eating house, 8 shops, preschool
Investment Outlook
Doorstep Telok Blangah MRT (CCL, ~100m away) and sea-facing potential create an unmatched connectivity-and-view premium. Prime classification with 14% subsidy recovery mirrors Berlayar Residences, but the Greater Southern Waterfront transformation adds long-term catalyst value. The 1,960-unit scale ensures high liquidity in the resale market while the waterfront address sustains pricing power.
Recreation & Lifestyle
Mount Faber Park with walking trails, cable car station, and panoramic city-harbour views. Labrador Nature Reserve with coastal boardwalk, mangrove trails, and historical war relics. HarbourFront VivoCity for shopping, dining, and Sentosa access.
Upcoming Transformations
- Greater Southern Waterfront masterplan transforming the Keppel Club area and southern coastline into a major urban district
- Circle Line Stage 6 completion further extending connectivity from Telok Blangah
- Future mixed-use developments in the Keppel Club precinct as part of GSW rollout
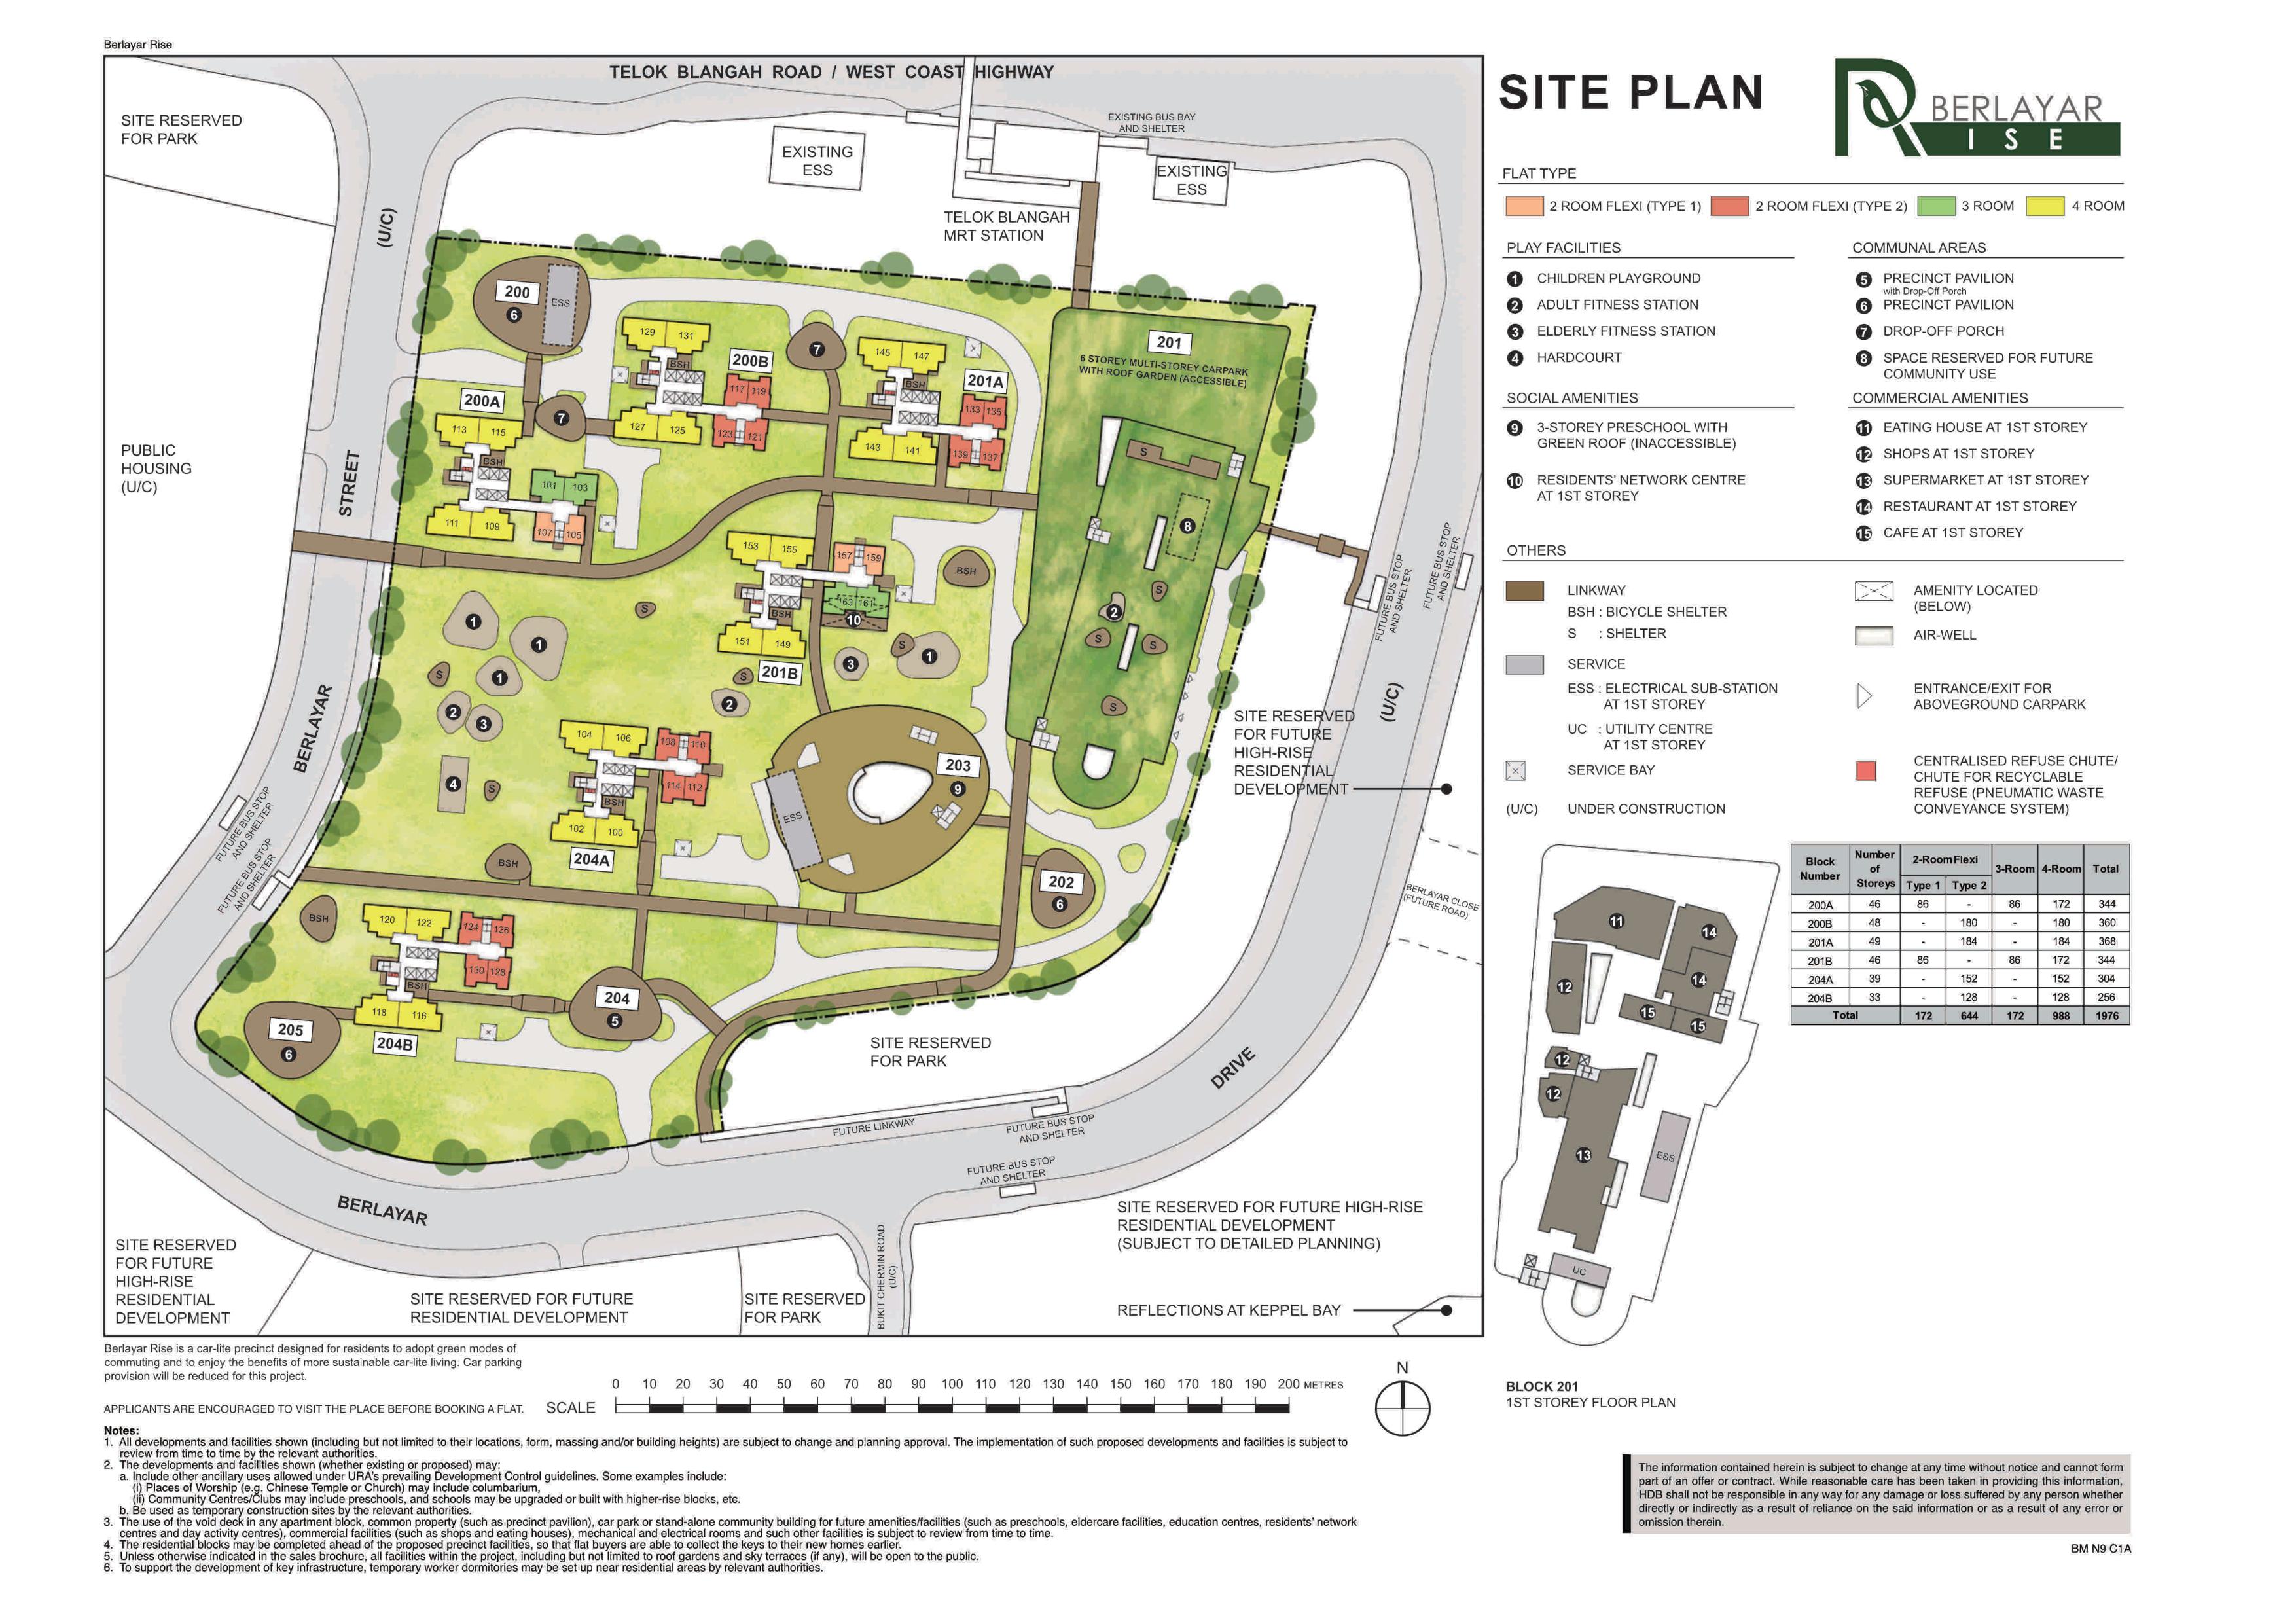
Site Plan
Detailed layout and block arrangement
Units & Pricing
Unit types and pricing information
| Unit Type | Floor Area | Price Range | PSF | Availability |
|---|---|---|---|---|
| 40 sqm | $$247,000 - $$341,000 | $66468 - $91763 | TBA | |
| 48 sqm | $$296,000 - $$406,000 | $66378 - $91046 | TBA | |
| 67 sqm | $$435,000 - $$591,000 | $69886 - $94948 | TBA | |
| 90 sqm | $$592,000 - $$810,000 | $70803 - $96876 | TBA |
Waiting Time Comparison
June 2026 Launch Projects
Quick Info
Application Stats
Project Brochure
3 pages
Table of Contents
Development View 4
Development View 4
Facilities 5
Facilities 5
Surroundings 6
Surroundings 6
Tip: Click on any page to jump directly to that brochure page
Photo Gallery
13 photos
Artist Impression 1
Artist Impression 2
Site Plan 3
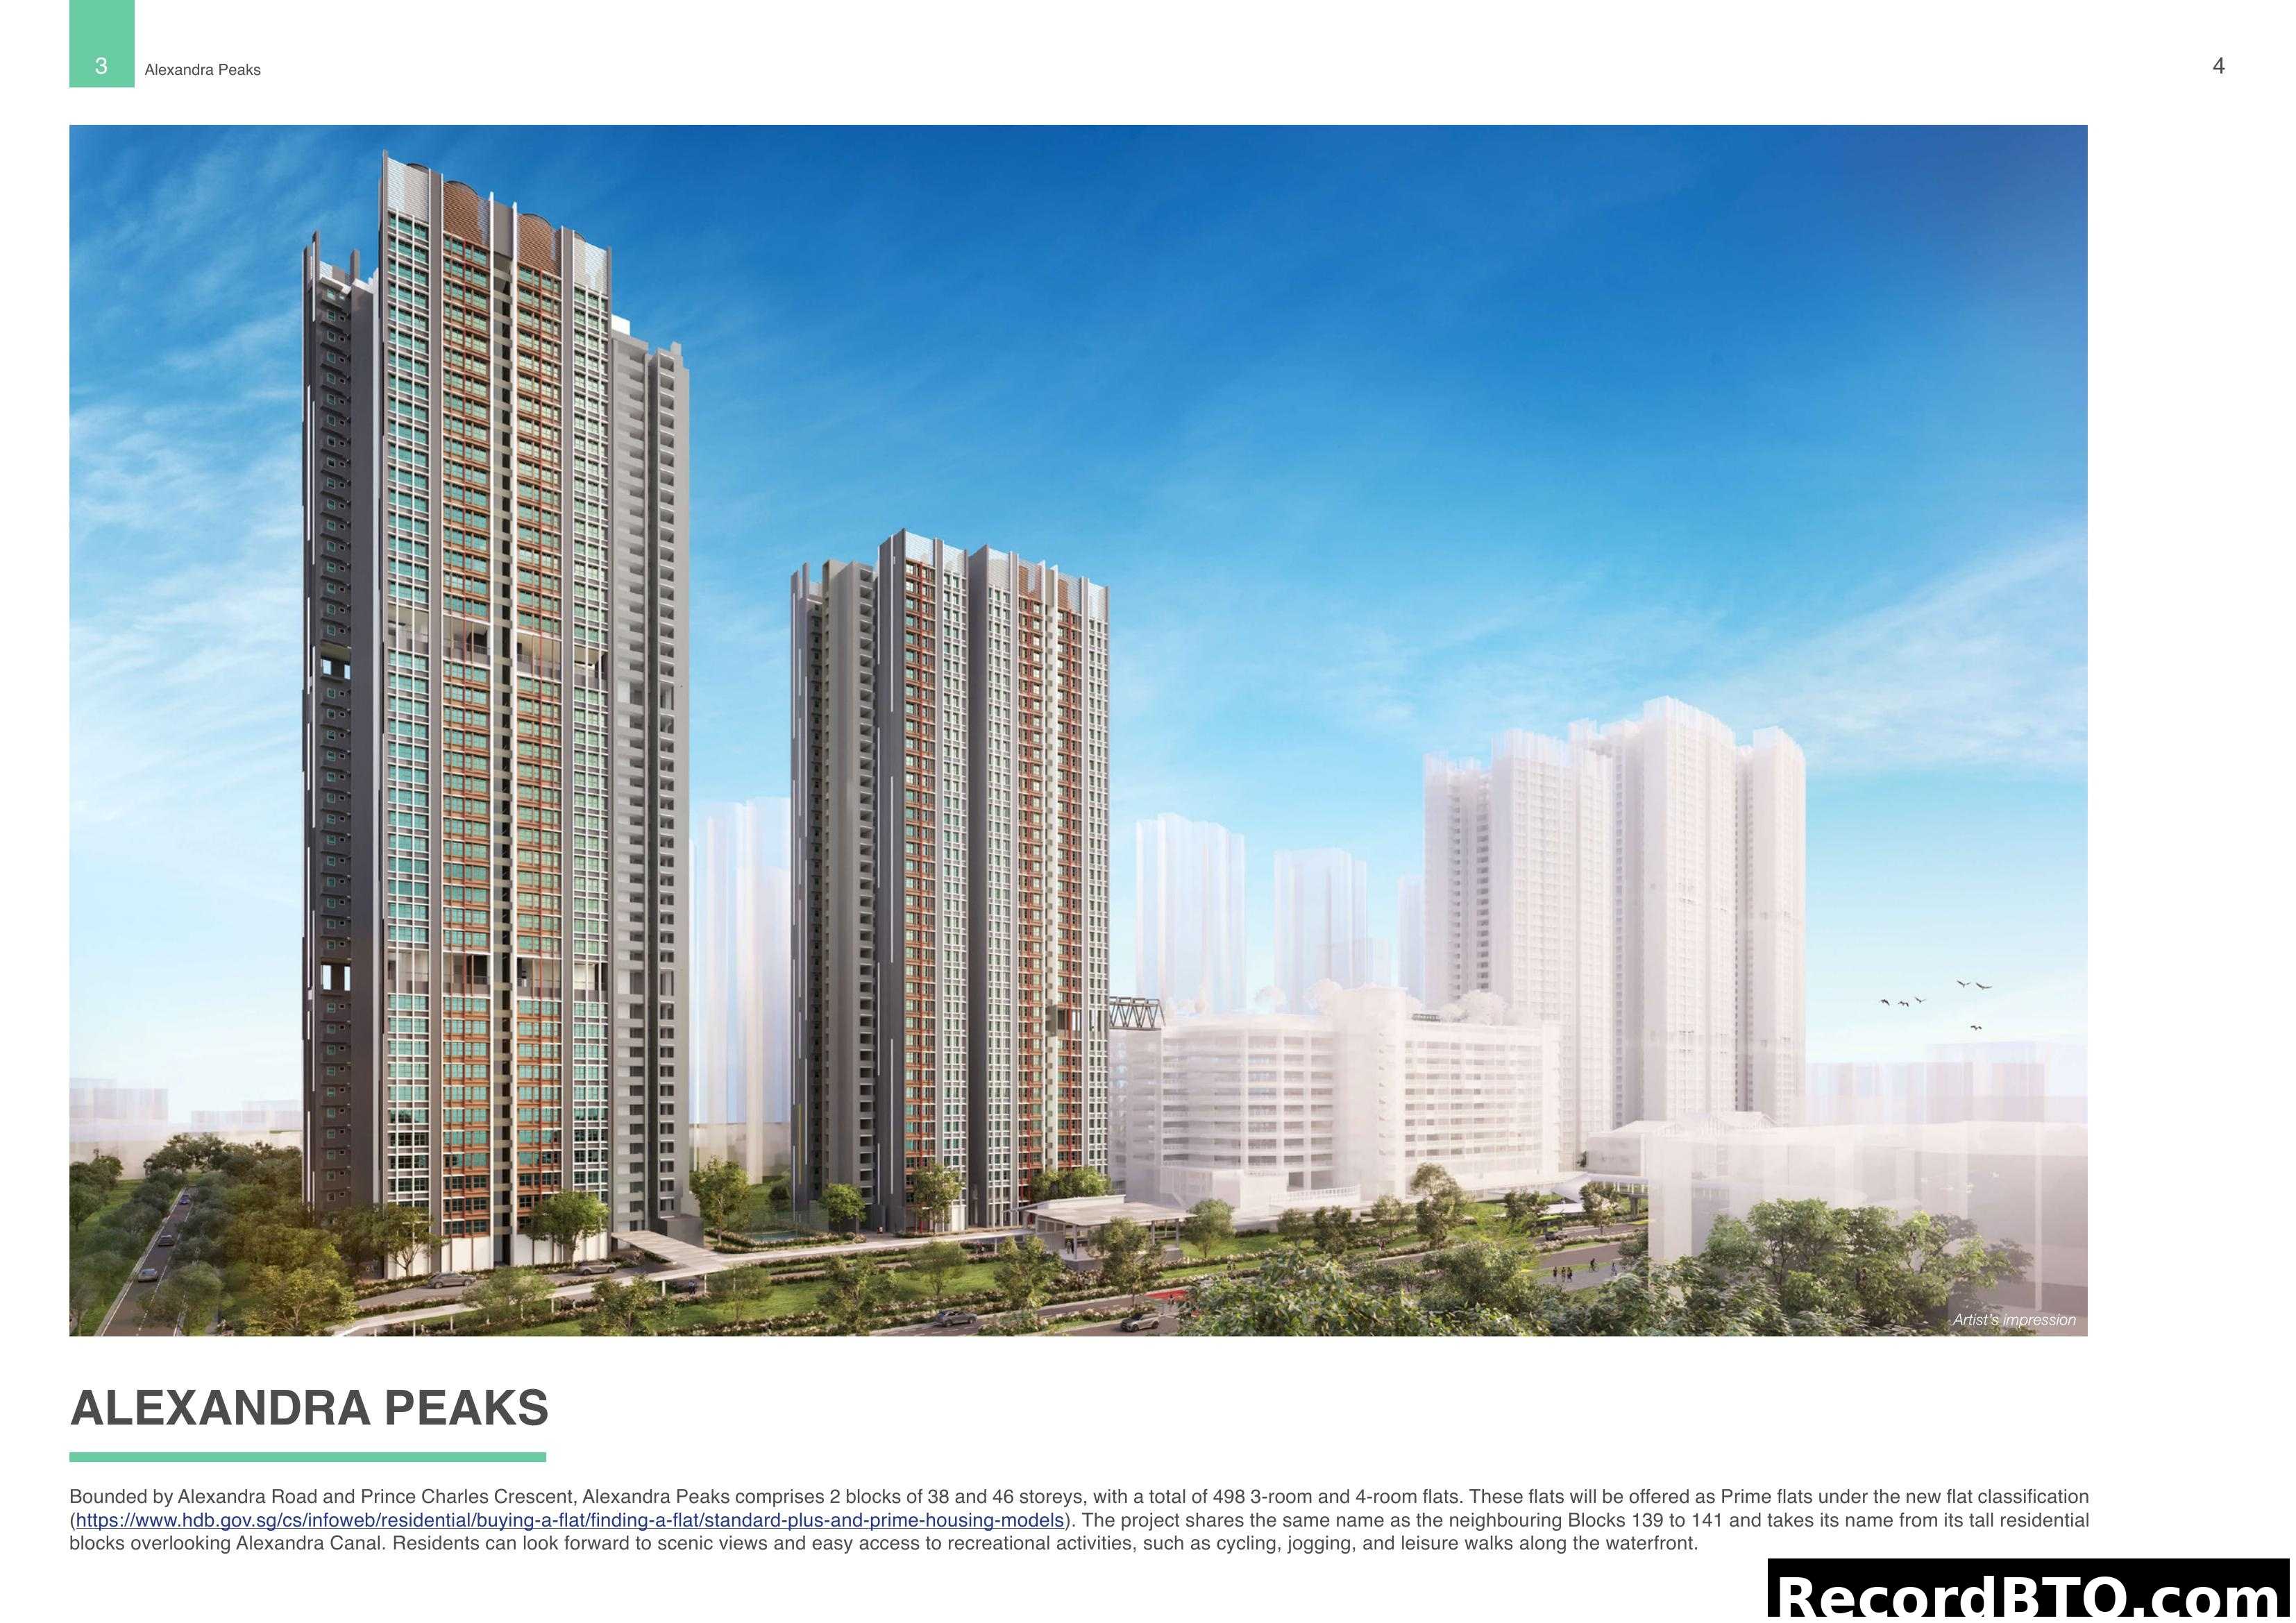
Development View 4
Facilities 5