Project Details
About This Project
Resident groups
Direct links to resident chats, HDB pages, and retailer group buys. Not affiliated with HDB. Check the supplier before joining a group buy.
Official (HDB)
- HDB on Facebook — Official announcements
Estate Facebook groups are often private. Estate renovation group buys usually start in the project Telegram closer to TOP / key collection. These chats are resident-run and not affiliated with HDB.
Project Highlights
- First public housing in Lakeview area since 1984 — over 40 years of pent-up demand
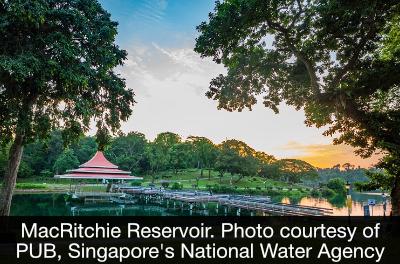
- Expected Prime classification in a private-residential enclave near MacRitchie Reservoir
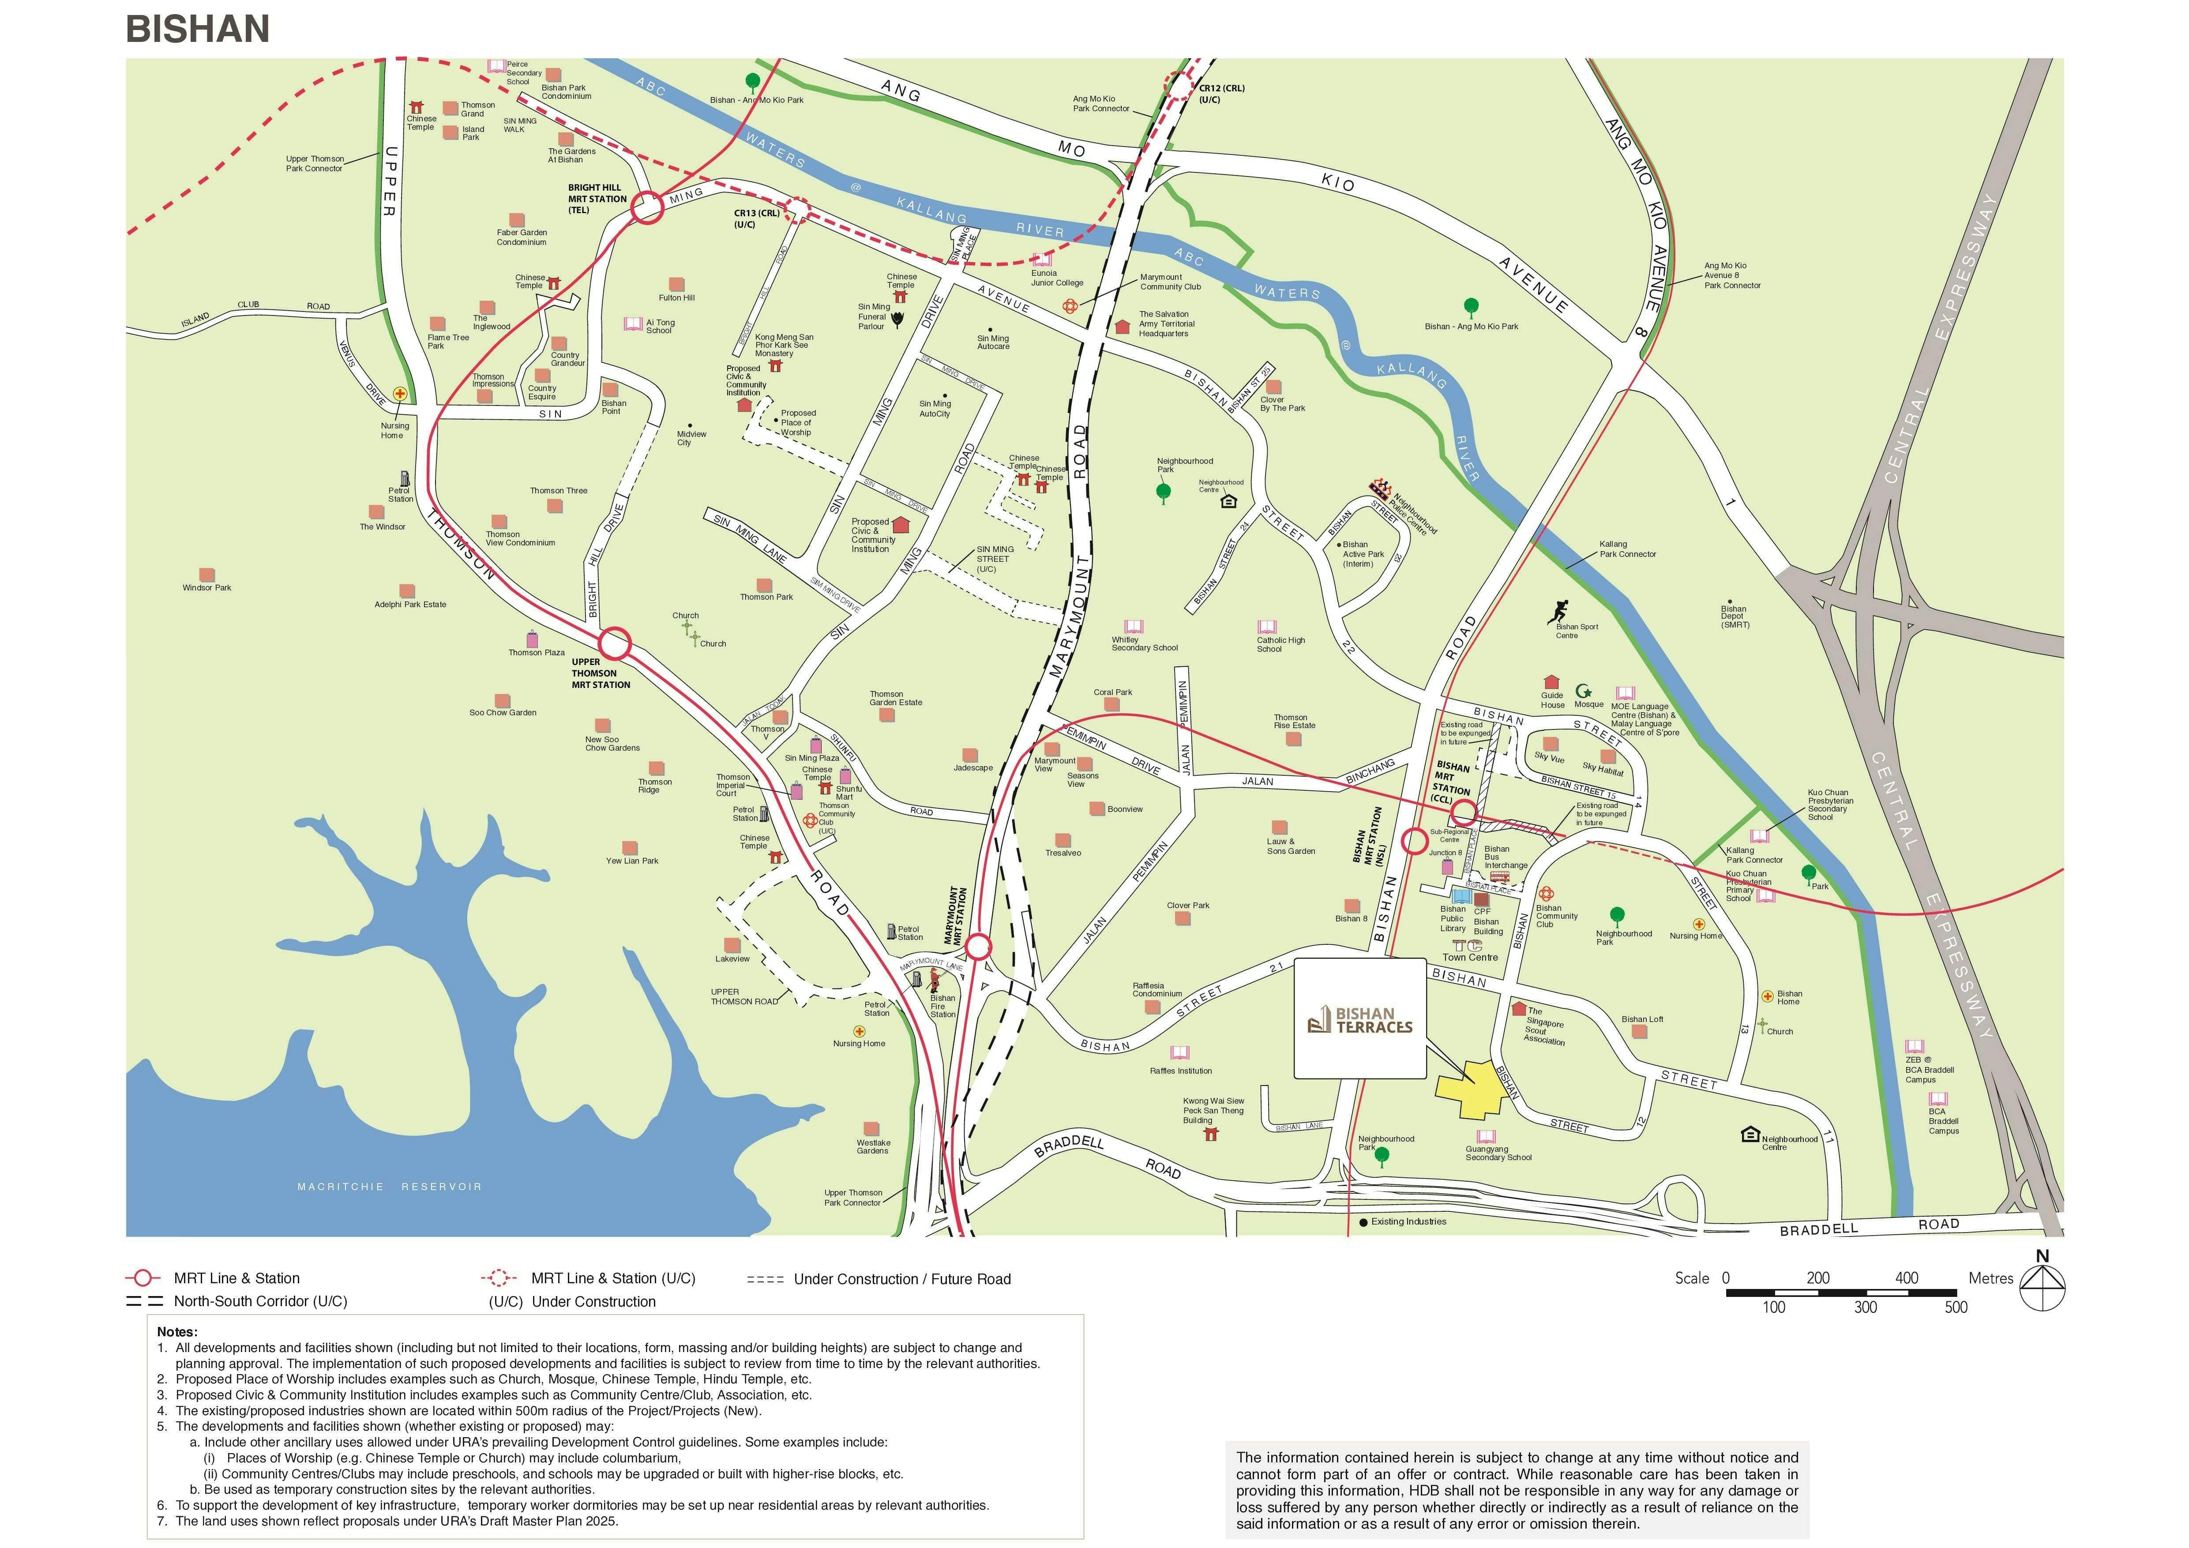
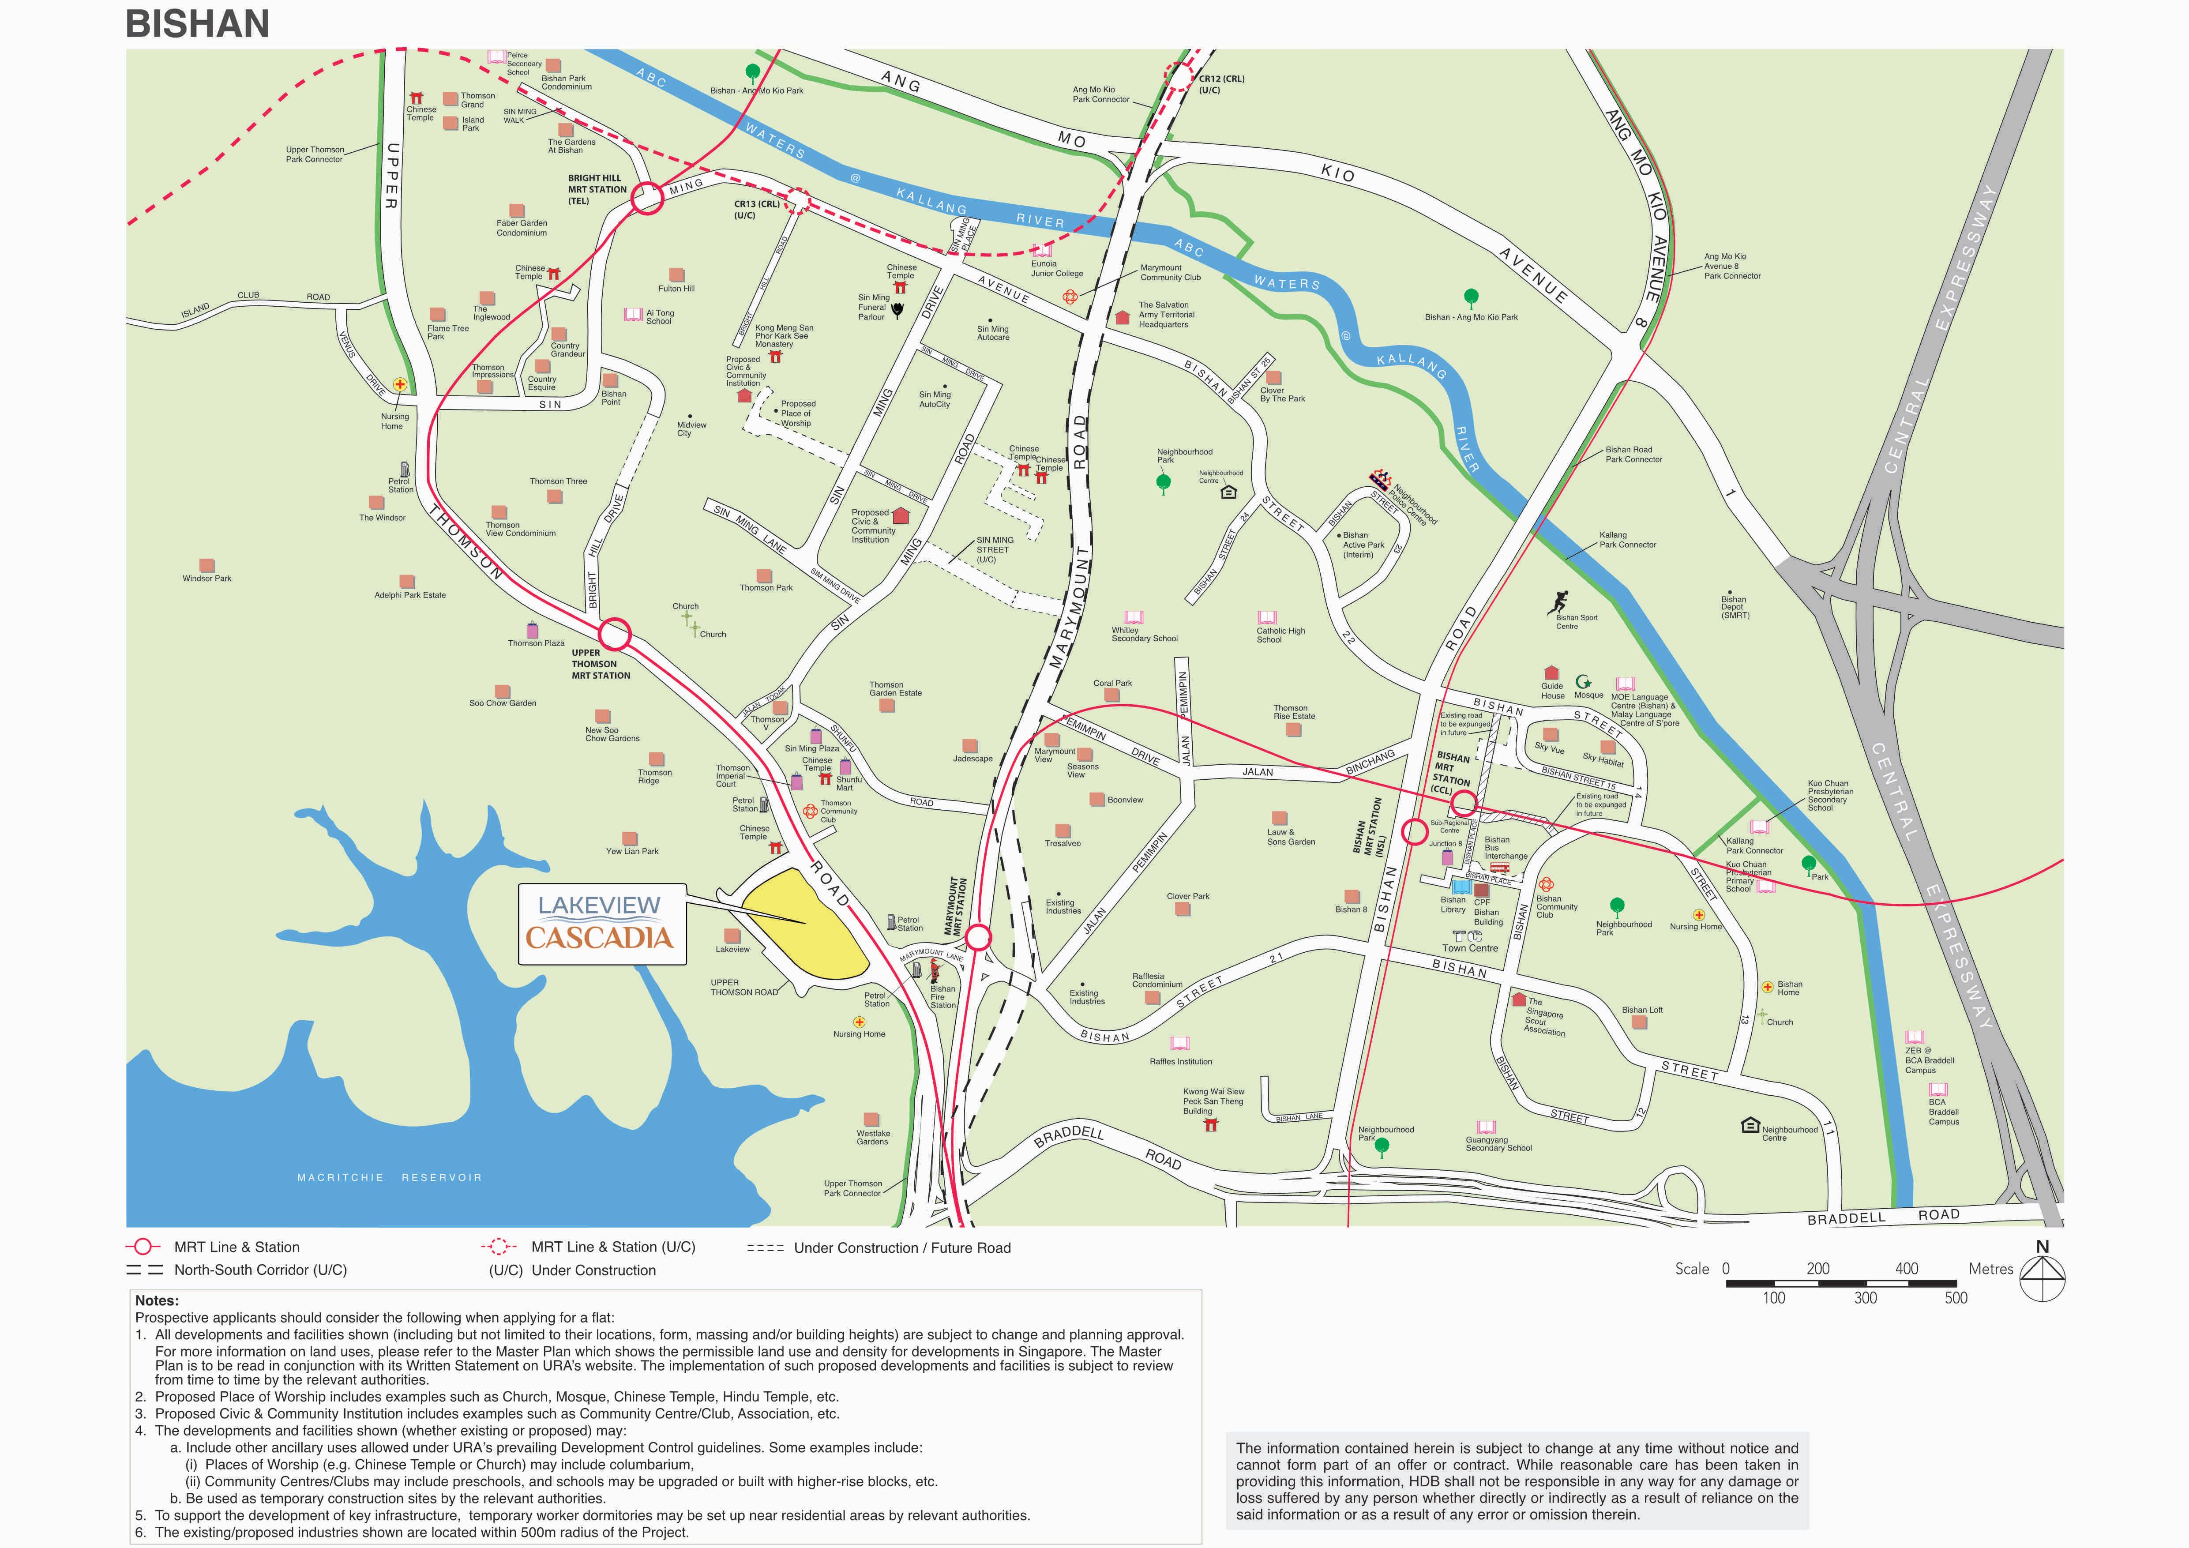
- Marymount MRT (CCL) just 5-7 min walk; covered linkways to bus stops
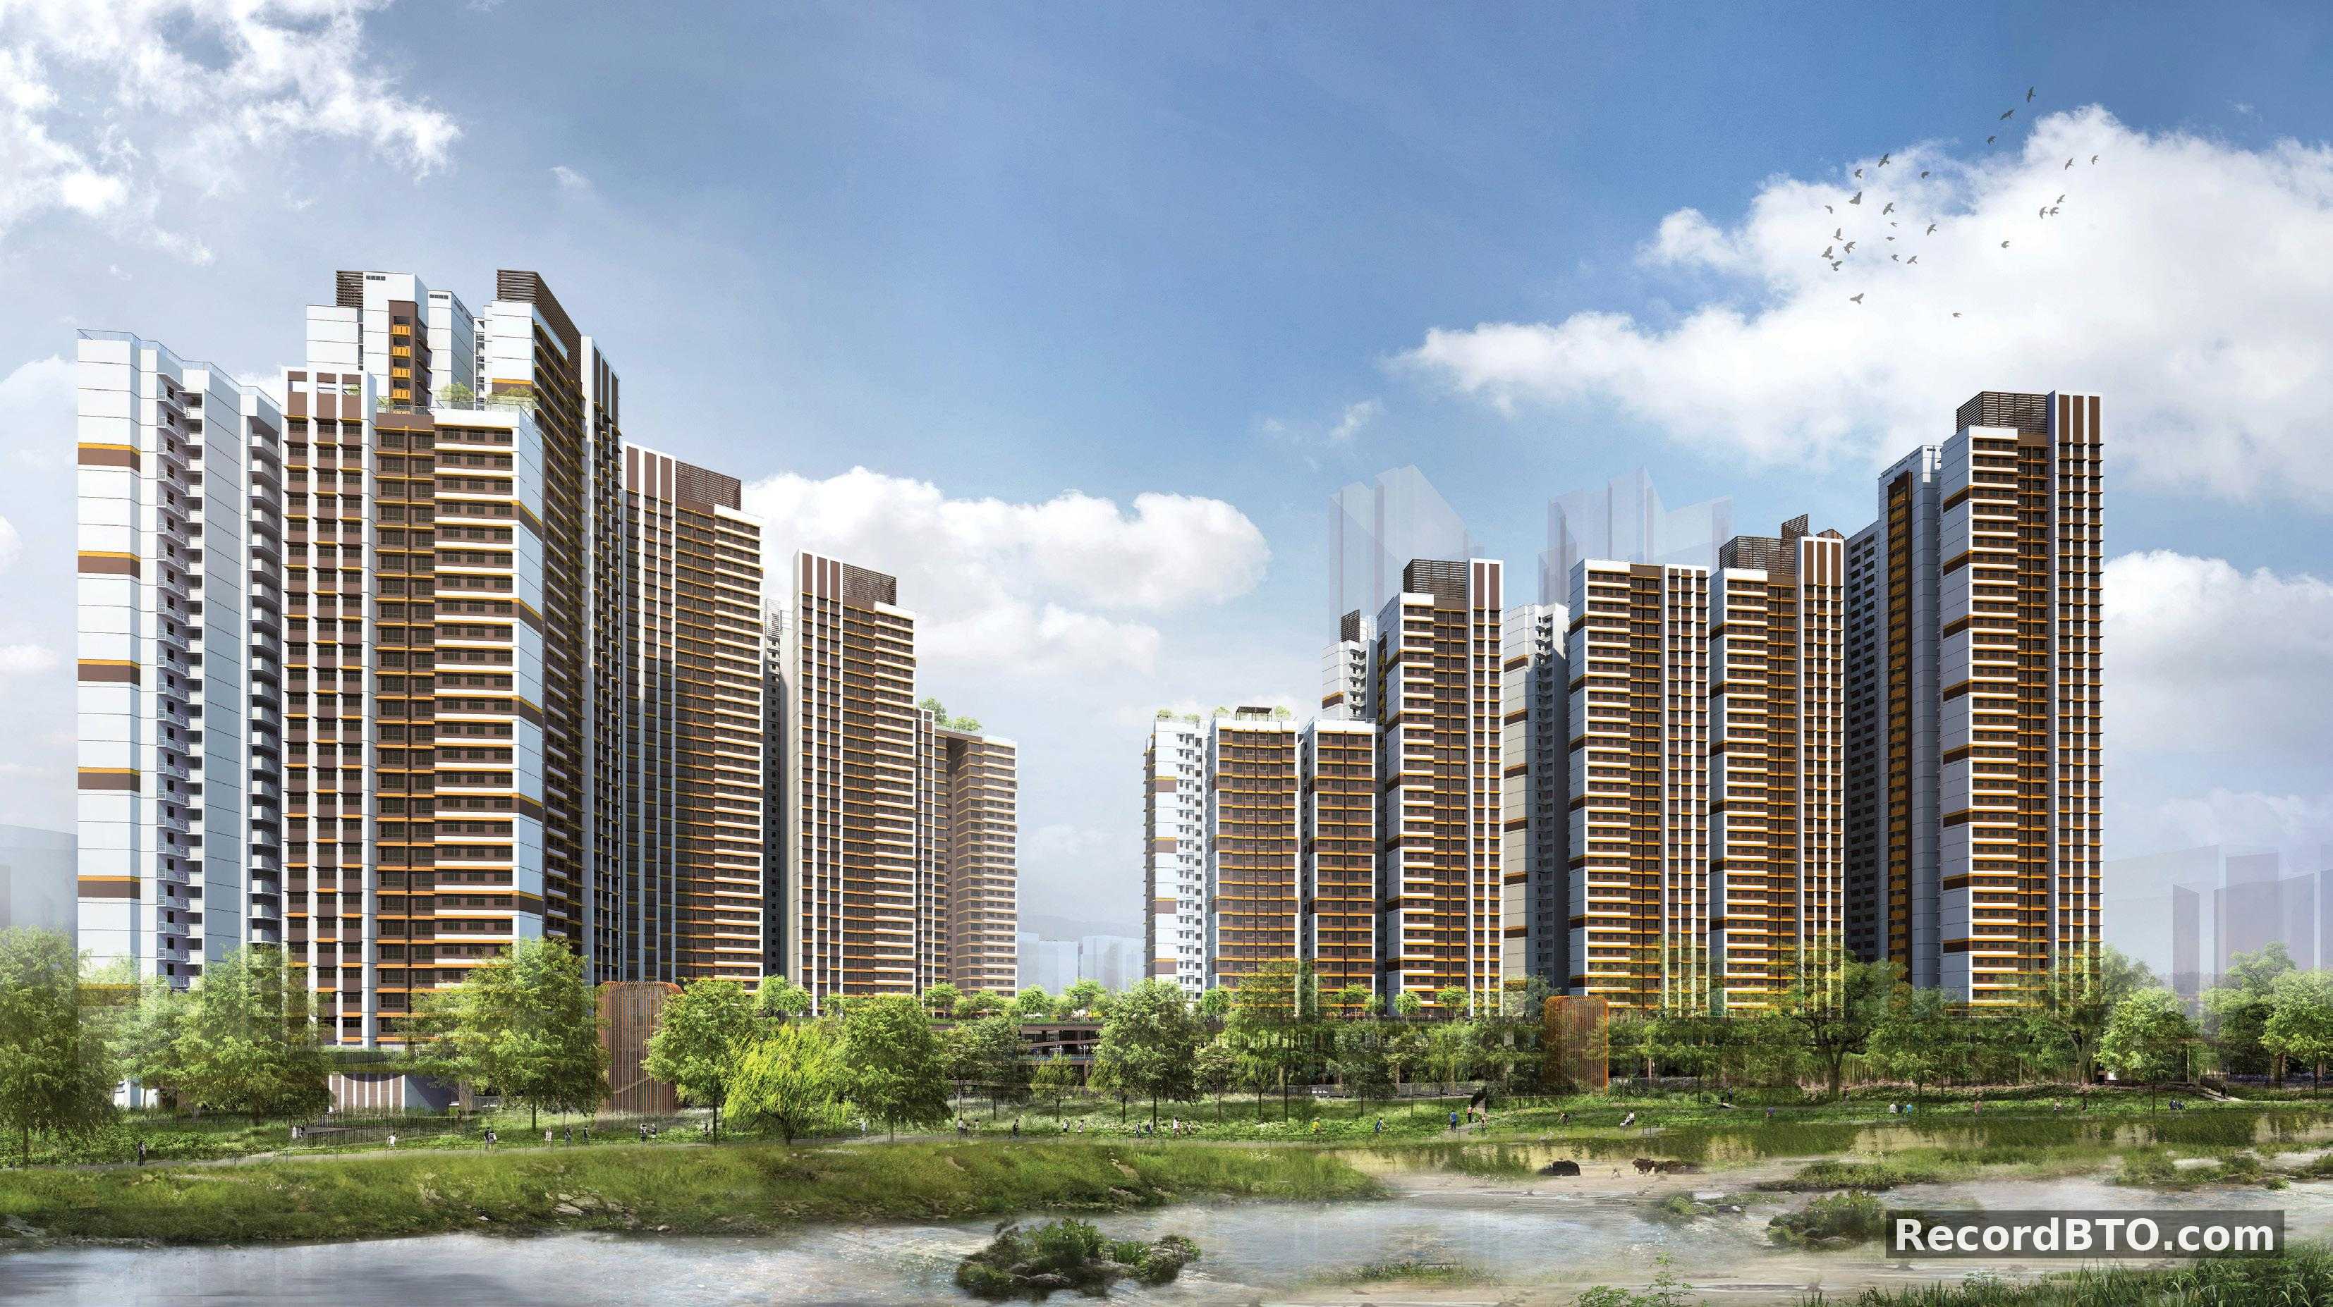
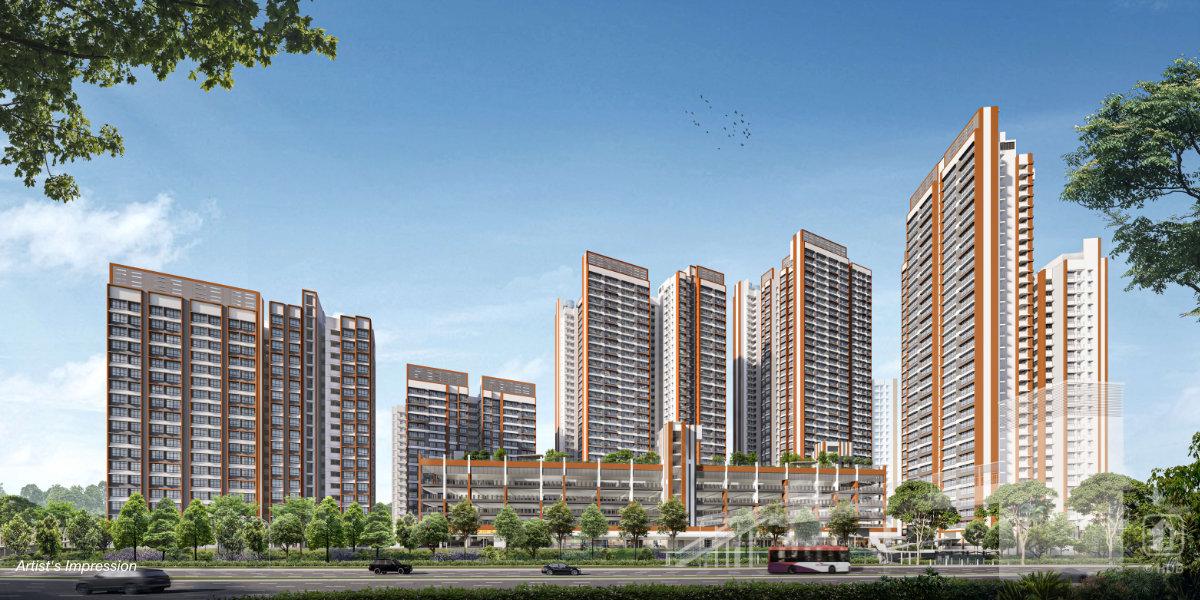
- Staggered 18-40 storey blocks with scenic MacRitchie Reservoir views from higher floors
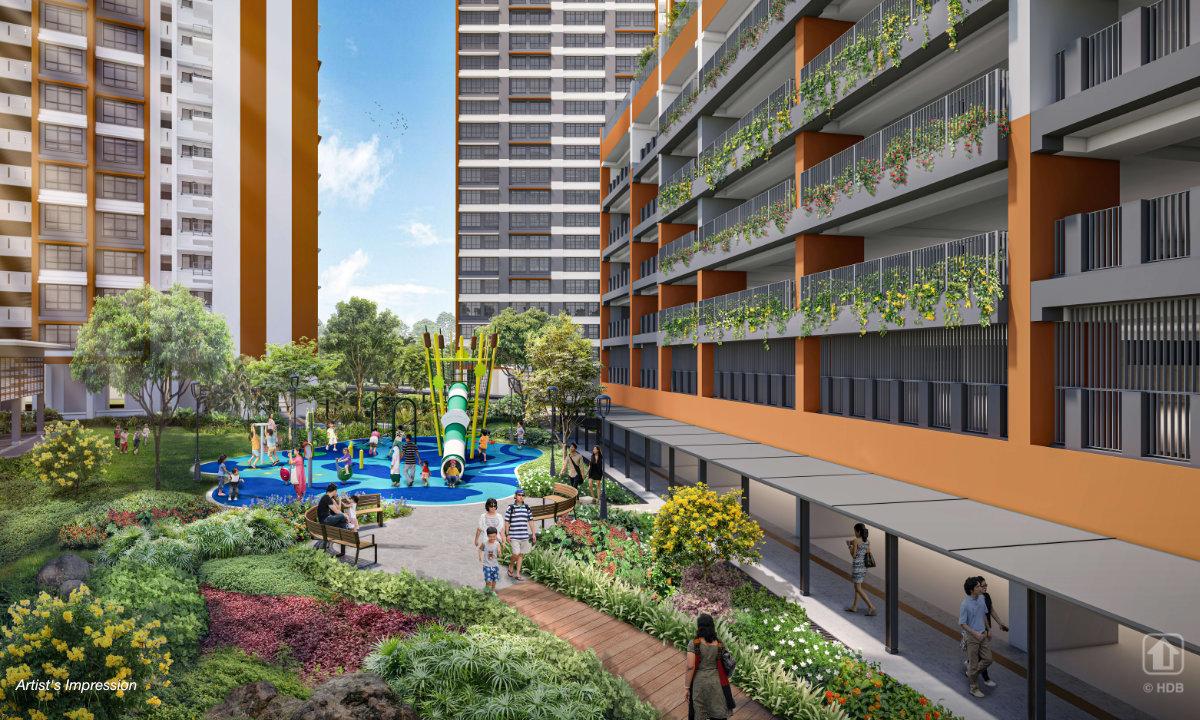
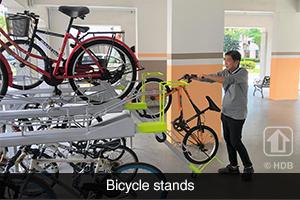
- 3-Generation playgrounds, fitness stations, roof garden above MSCP, and integrated amenities
Investment Outlook
First public housing in Lakeview since 1984 — the scarcity factor alone drives exceptional demand. Prime classification in a private-residential enclave with MacRitchie Reservoir views and CCL access positions this for strong capital appreciation. The three-project Lakeview-Shunfu transformation will uplift the entire precinct, creating a positive feedback loop of amenity improvement and value growth.
Recreation & Lifestyle
MacRitchie Reservoir Park with treetop walk, nature trails, and boardwalks. Lower Peirce Reservoir for quieter nature walks. Bishan-Ang Mo Kio Park for family-friendly green space. Thomson Plaza nearby for retail and dining.
Upcoming Transformations
- Three-project Lakeview-Shunfu masterplan delivering ~1,600 homes and transforming the precinct
- Park connector realignment along Upper Thomson Road for enhanced MacRitchie access
- Circle Line Stage 6 completion extending CCL connectivity further
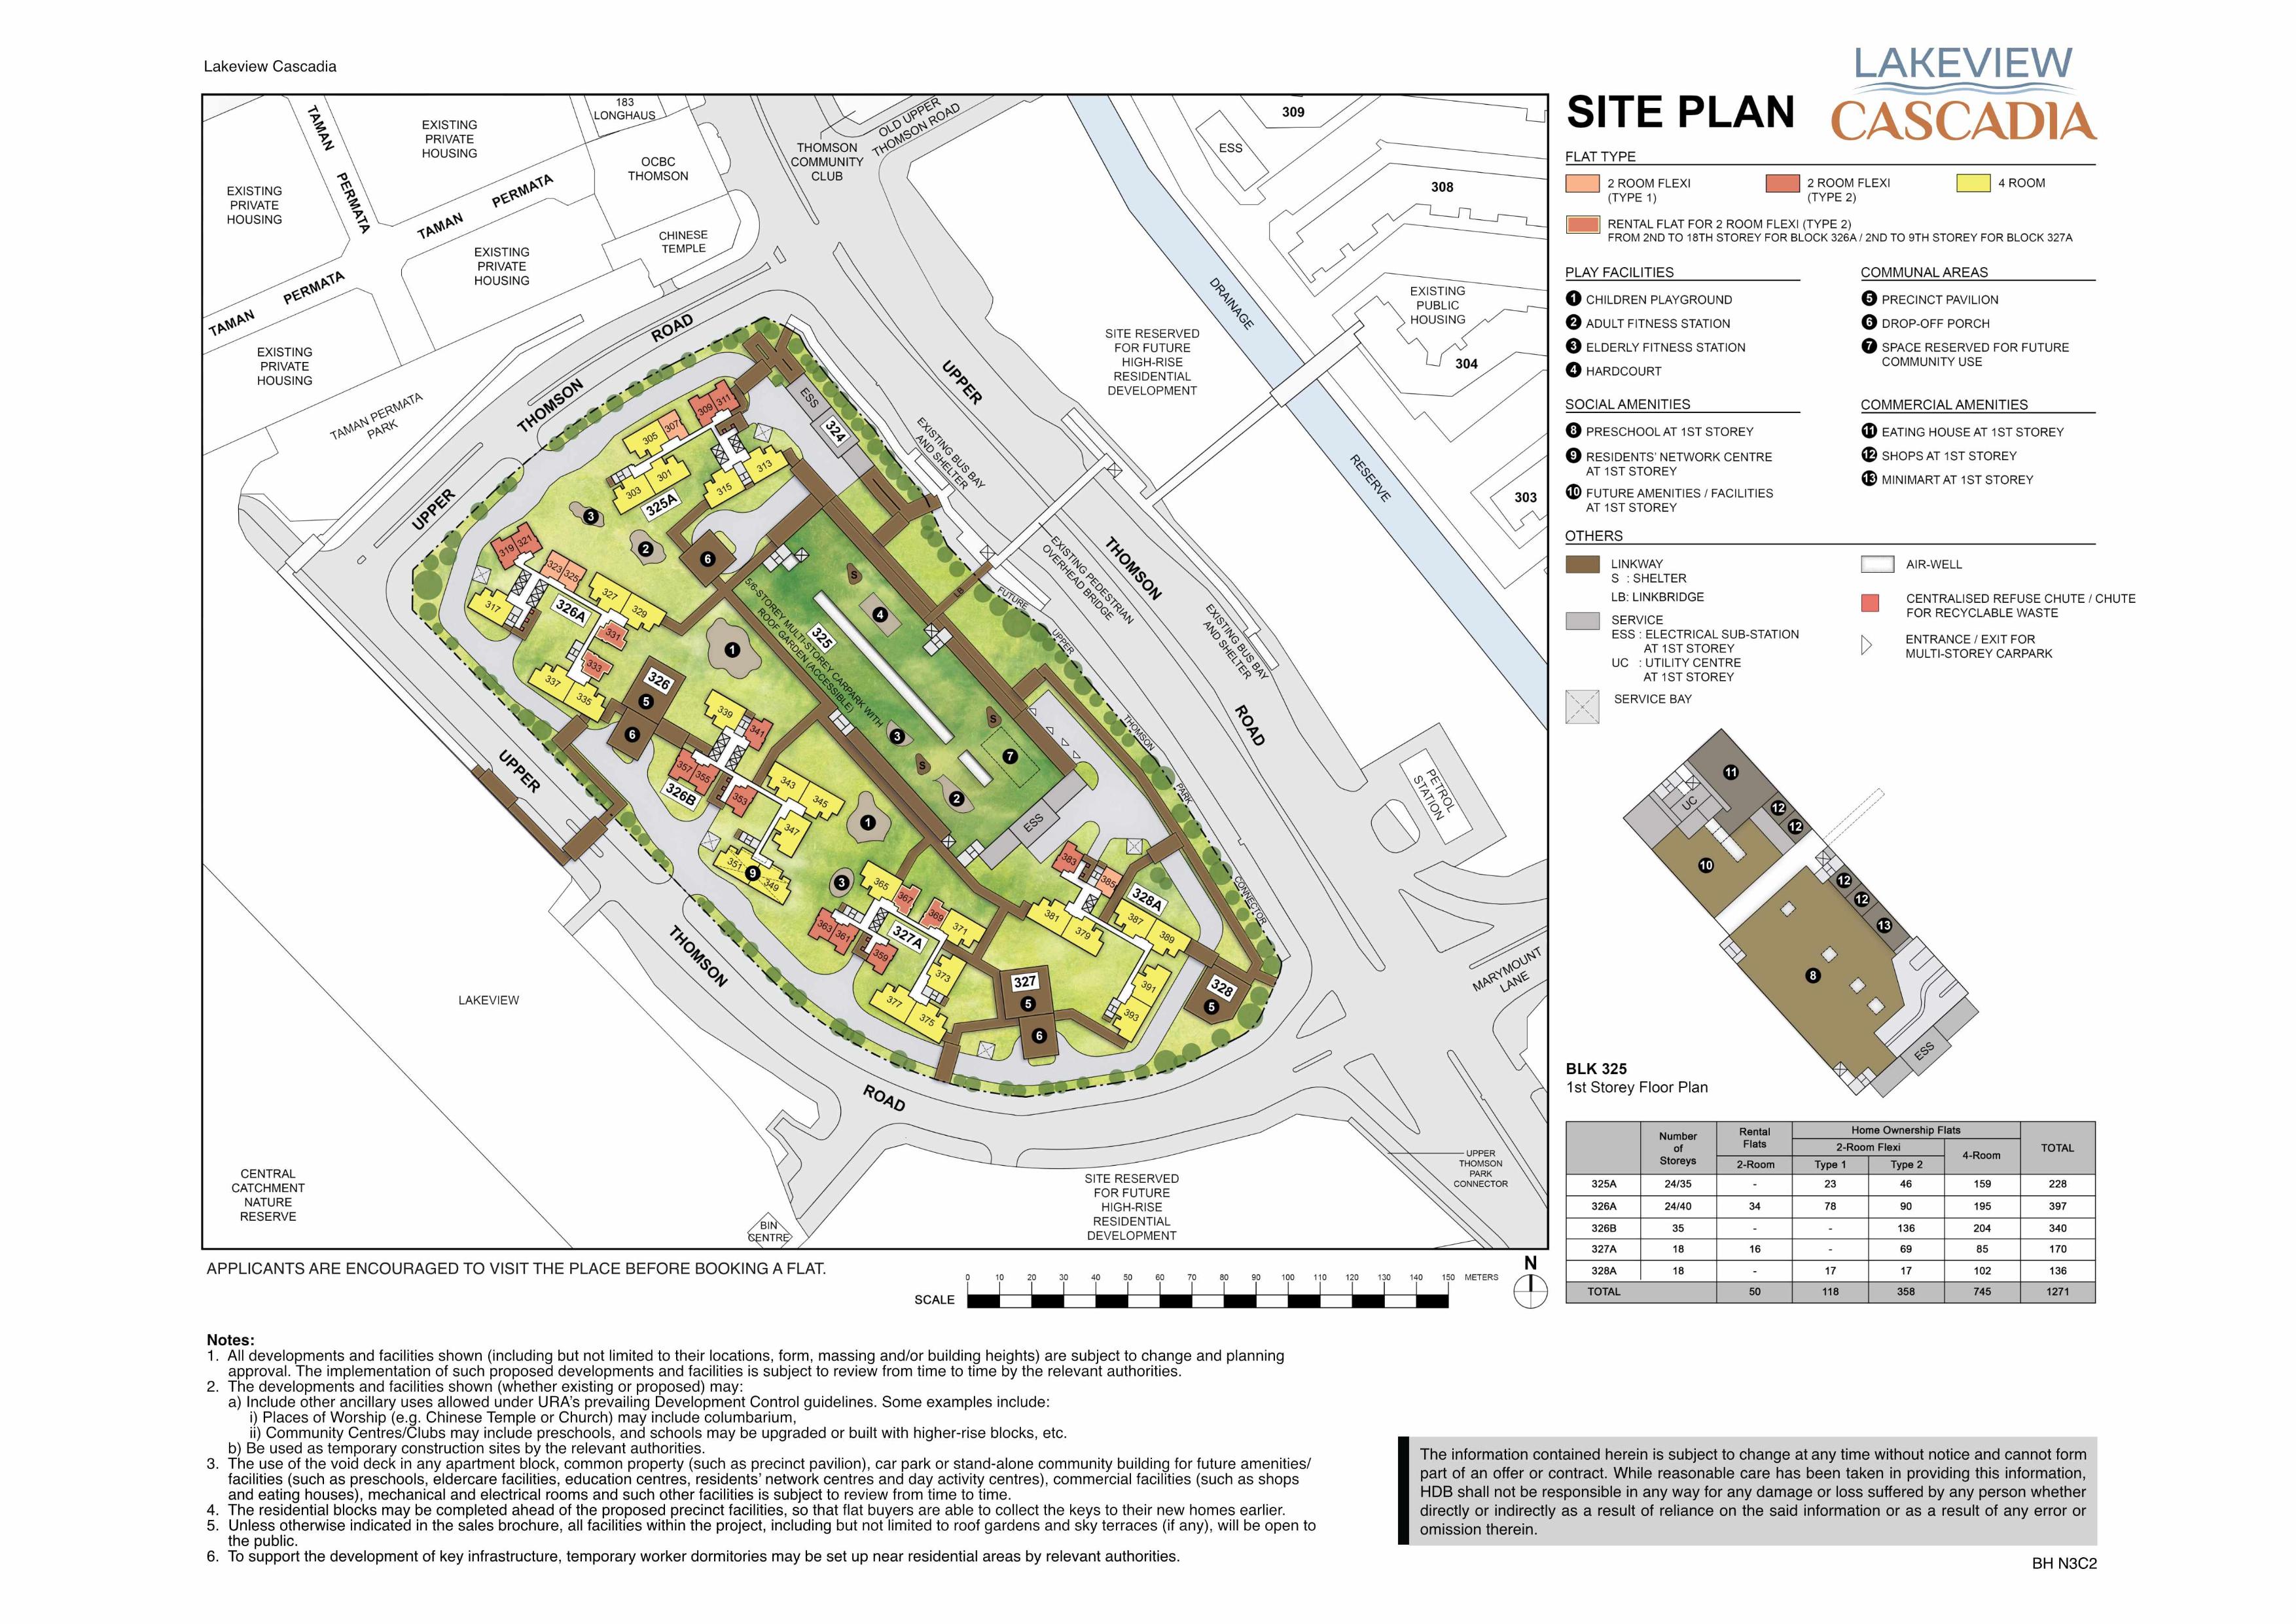
Site Plan
Detailed layout and block arrangement
Units & Pricing
Unit types and pricing information
| Unit Type | Floor Area | Price Range | PSF | Availability |
|---|---|---|---|---|
| 40 sqm | $$216,000 - $$287,000 | $58126 - $77232 | TBA | |
| 49 sqm | $$257,000 - $$361,000 | $56456 - $79302 | TBA | |
| 90 sqm | $$534,000 - $$742,000 | $63866 - $88743 | TBA |
Waiting Time Comparison
June 2026 Launch Projects
Quick Info
Application Stats
Project Brochure
3 pages
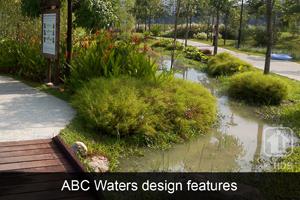
Table of Contents
Development View 4
Development View 4
Facilities 5
Facilities 5
Surroundings 6
Surroundings 6
Tip: Click on any page to jump directly to that brochure page
Photo Gallery
13 photos
Artist Impression 1
Artist Impression 2
Site Plan 3
Development View 4
Facilities 5