

Project Details
About This Project
Resident groups
Direct links to resident chats, HDB pages, and retailer group buys. Not affiliated with HDB. Check the supplier before joining a group buy.
Official (HDB)
- HDB on Facebook — Official announcements
Estate Facebook groups are often private. Estate renovation group buys usually start in the project Telegram closer to TOP / key collection. These chats are resident-run and not affiliated with HDB.
Project Highlights
- Shorter Waiting Time of 2 years 9 months - among the fastest BTO completions
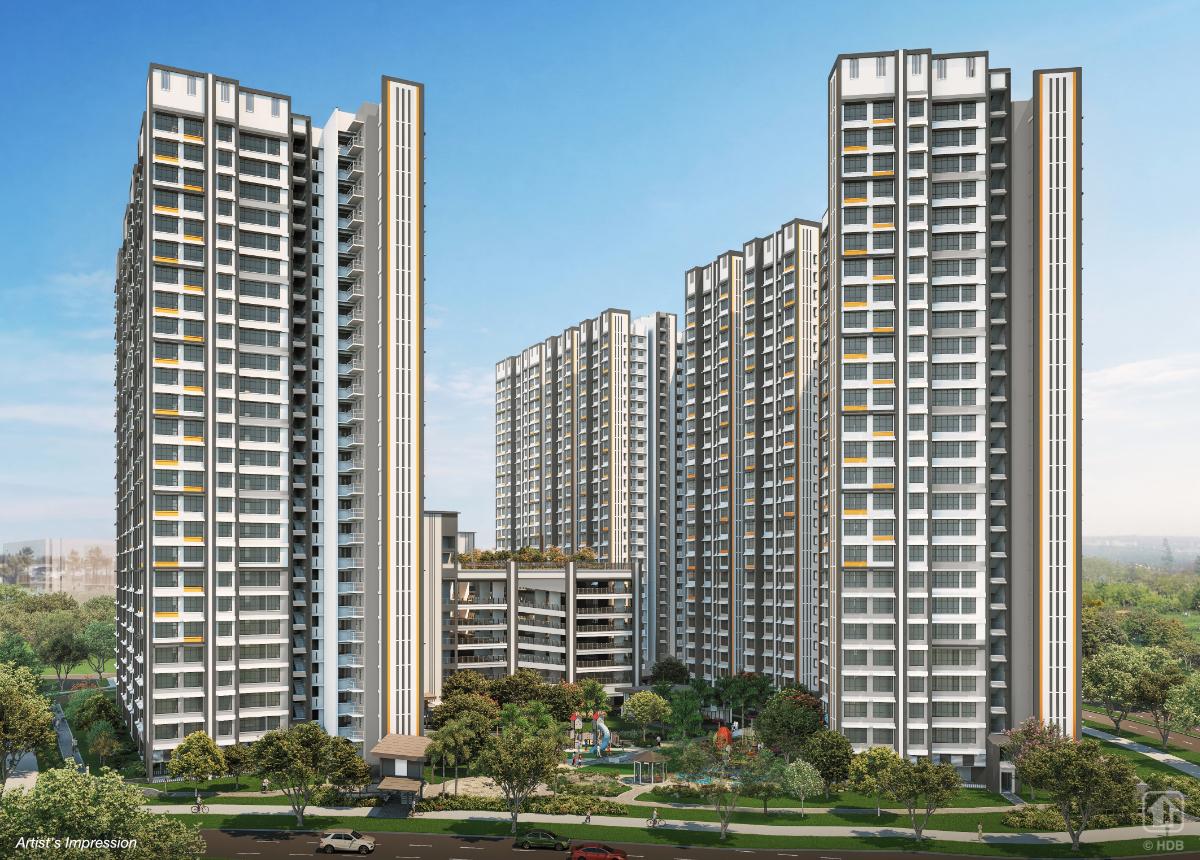
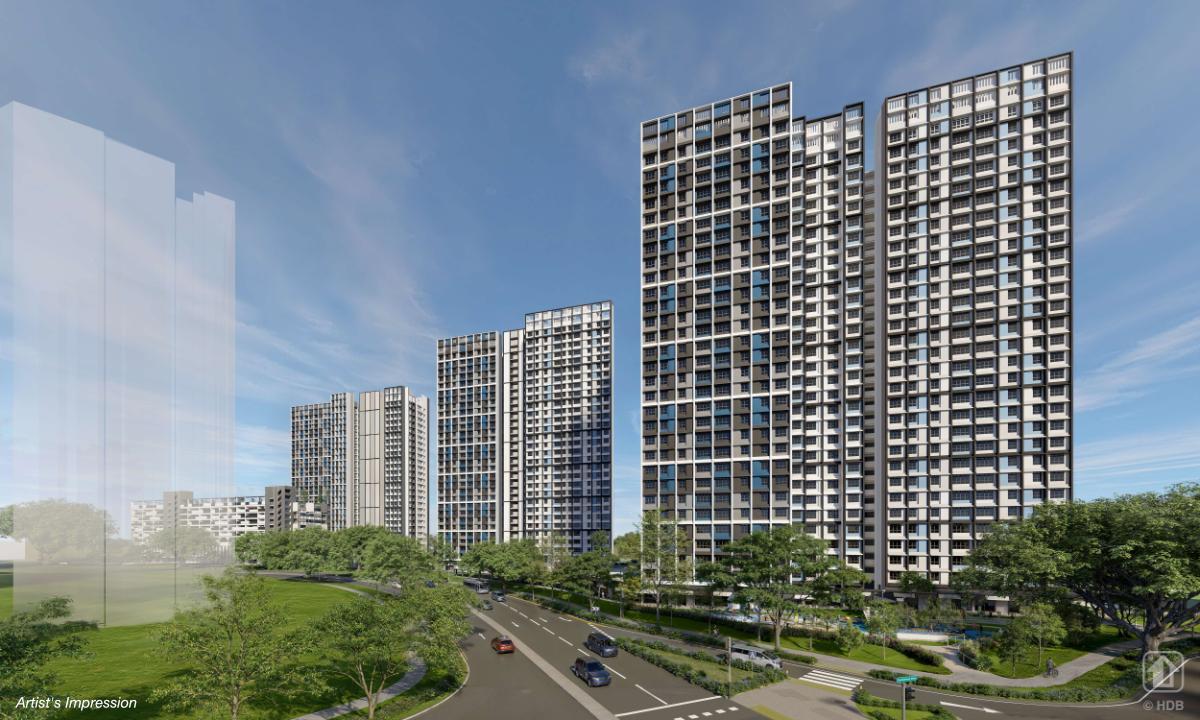
- Largest Sembawang project with 1,160 units across 5 blocks
- Broadest flat mix of the launch including rare 3Gen flats for multi-gen families
- Adjacent to Sembawang Portico with shared amenities and community facilities
- Riverside setting near Sungei Sembawang with potential water views
Investment Outlook
The 5-room-heavy mix (270 units, 31% of supply) targets the family segment with strong resale depth at affordable Standard pricing. River views and Sungei Sembawang park connectors add a natural amenity premium that differentiates this from typical non-mature estate BTOs. As Sembawang North matures with its 10,000-home masterplan, early buyers stand to benefit from progressive precinct improvement.
Recreation & Lifestyle
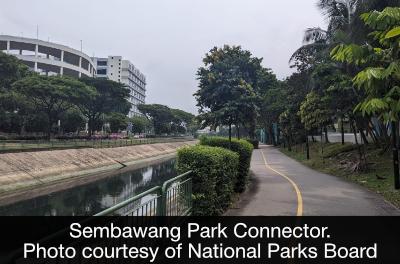
Sungei Sembawang park connector for riverside walks and cycling. Sembawang Park with beach, jetty, and coastal greenery. Sembawang Sports and Community Hub for swimming, gym, and sports facilities.
Upcoming Transformations
- Sembawang North masterplan delivering ~10,000 homes with new commercial and community hubs
- Sungei Sembawang river corridor enhancements and park connector extensions
- North-South Corridor completion improving road connectivity to the city
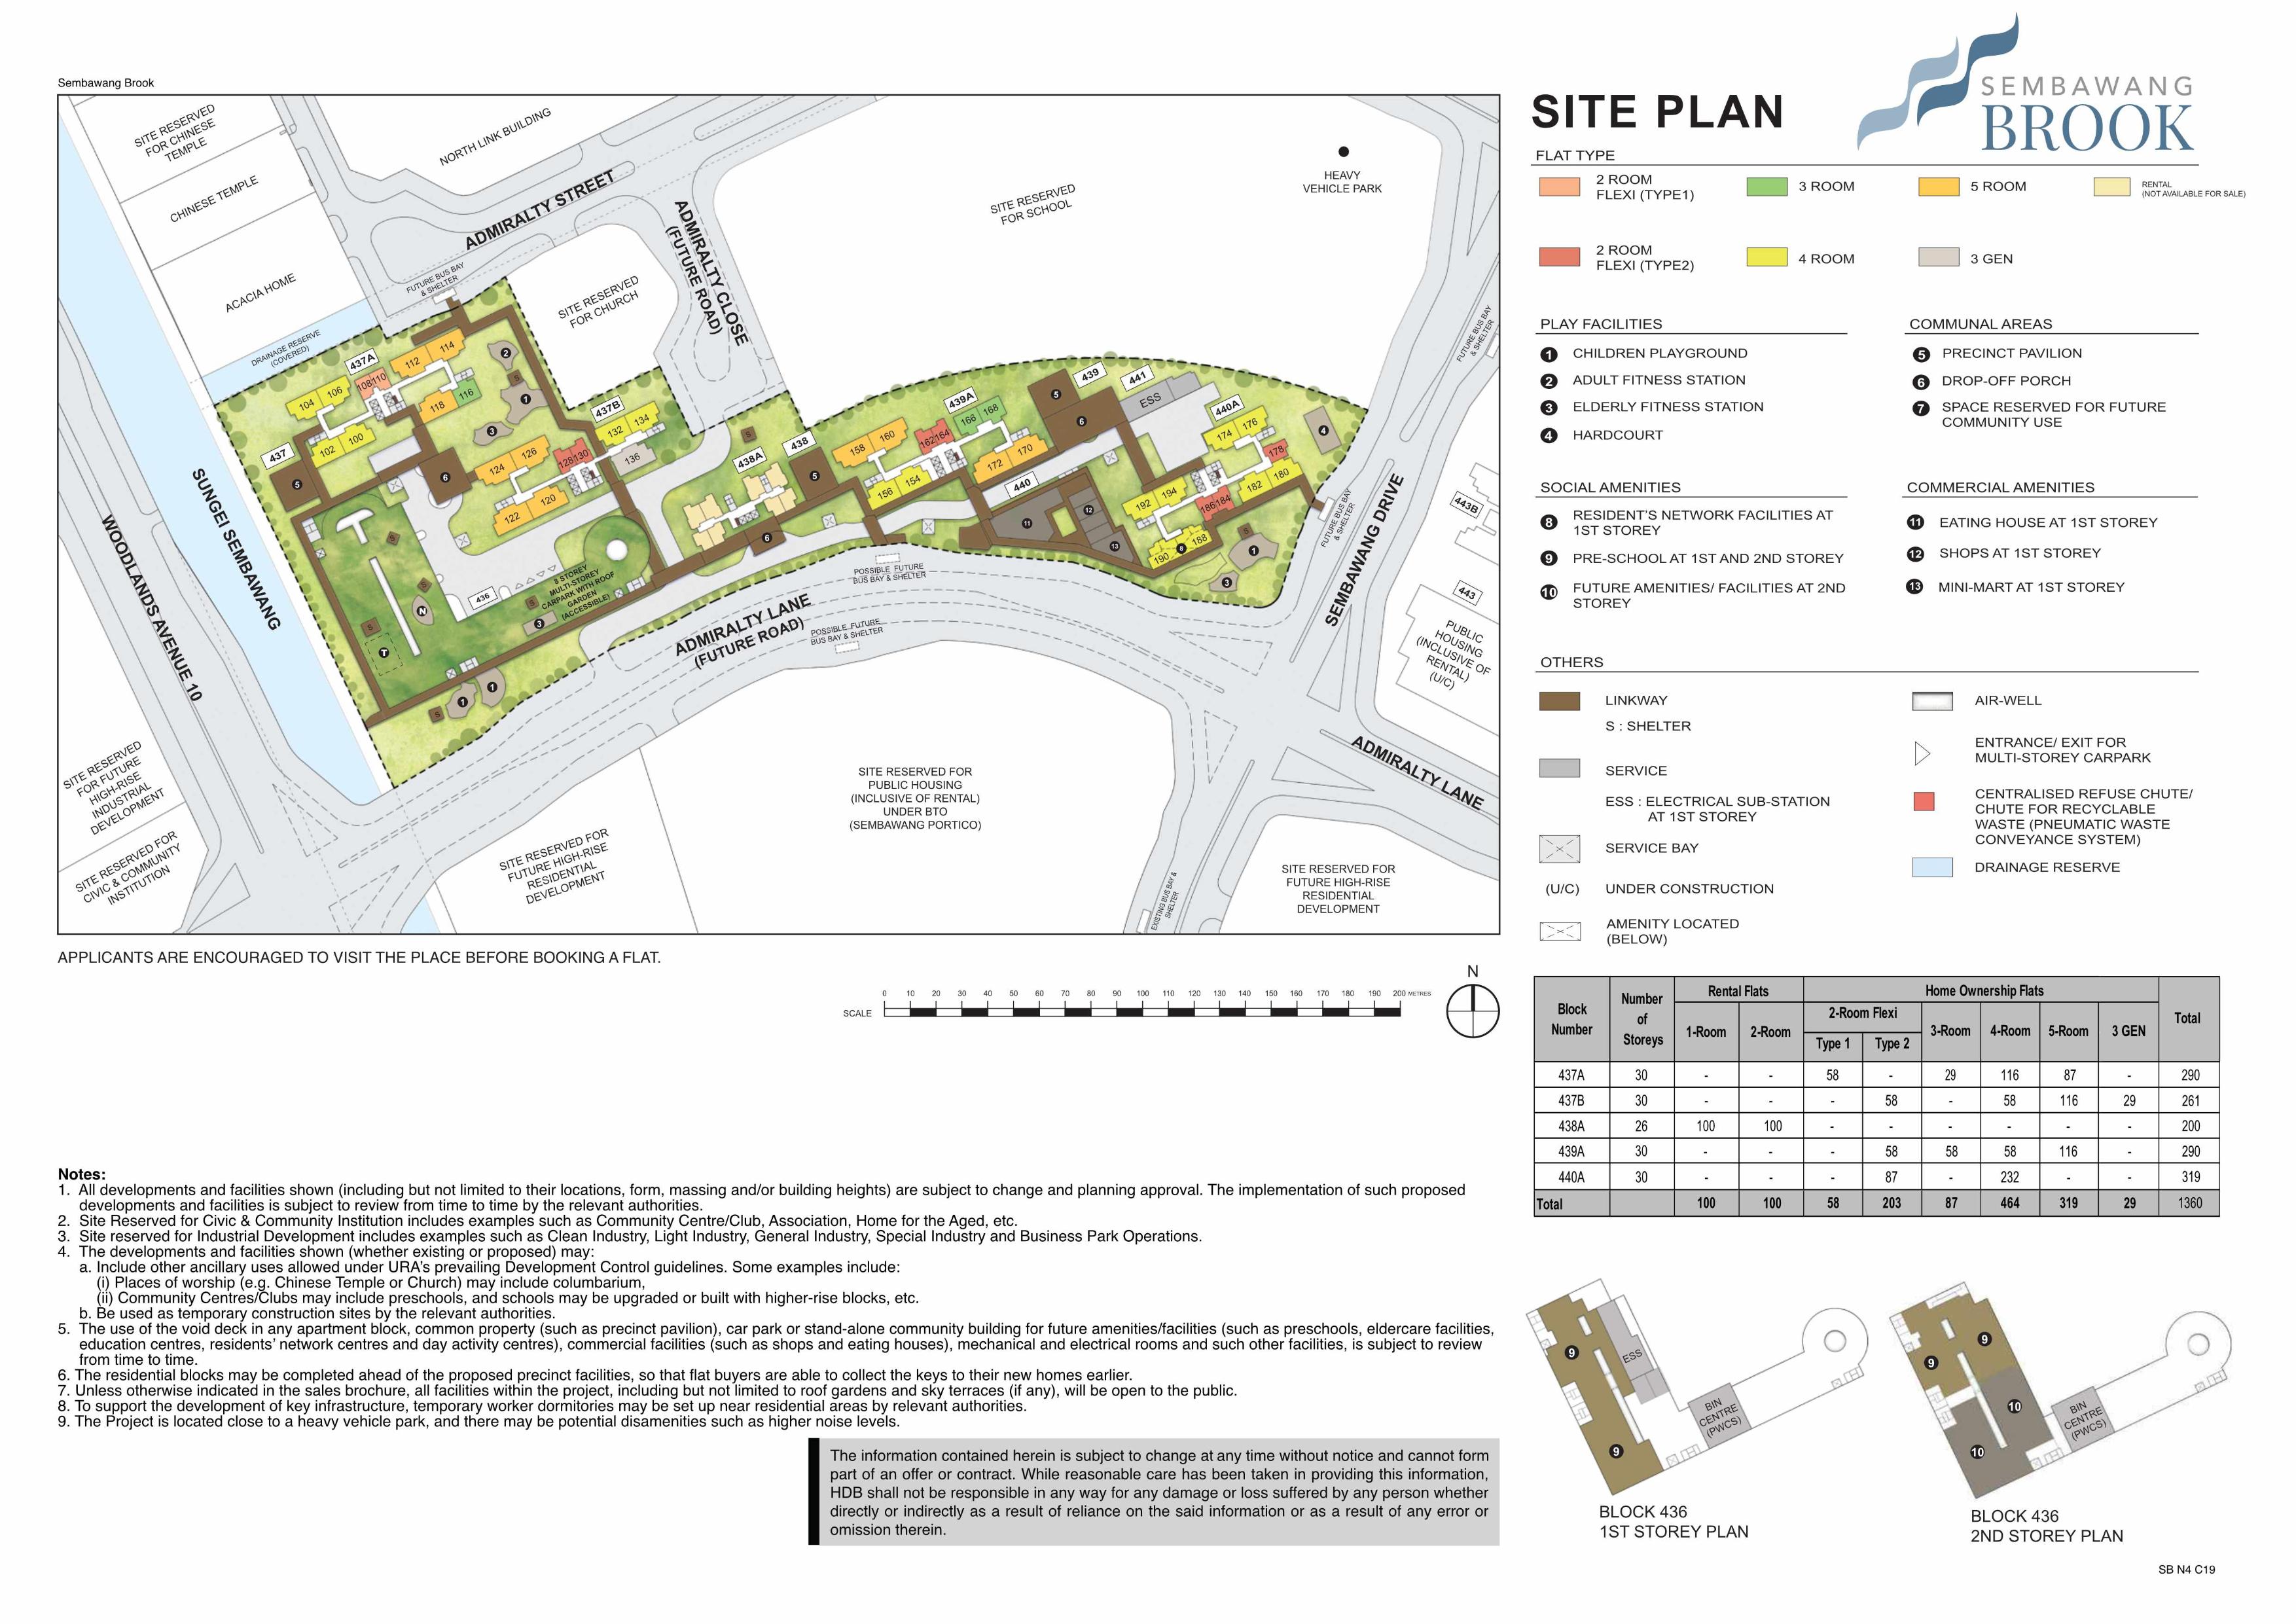
Site Plan
Detailed layout and block arrangement
Units & Pricing
Unit types and pricing information
| Unit Type | Floor Area | Price Range | PSF | Availability |
|---|---|---|---|---|
| 40 sqm | $$139,000 - $$187,000 | $37405 - $50322 | TBA | |
| 48 sqm | $$164,000 - $$218,000 | $36777 - $48887 | TBA | |
| 69 sqm | $$257,000 - $$333,000 | $40092 - $51948 | TBA | |
| 93 sqm | $$302,000 - $$428,000 | $34954 - $49538 | TBA | |
| 113 sqm | $$420,000 - $$571,000 | $40008 - $54392 | TBA | |
| 120 sqm | $$468,000 - $$567,000 | $41980 - $50860 | TBA |
Waiting Time Comparison
June 2026 Launch Projects
Quick Info
Project Brochure
3 pages
Table of Contents
Development View 4
Development View 4
Facilities 5
Facilities 5
Surroundings 6
Surroundings 6
Tip: Click on any page to jump directly to that brochure page
Photo Gallery
13 photos
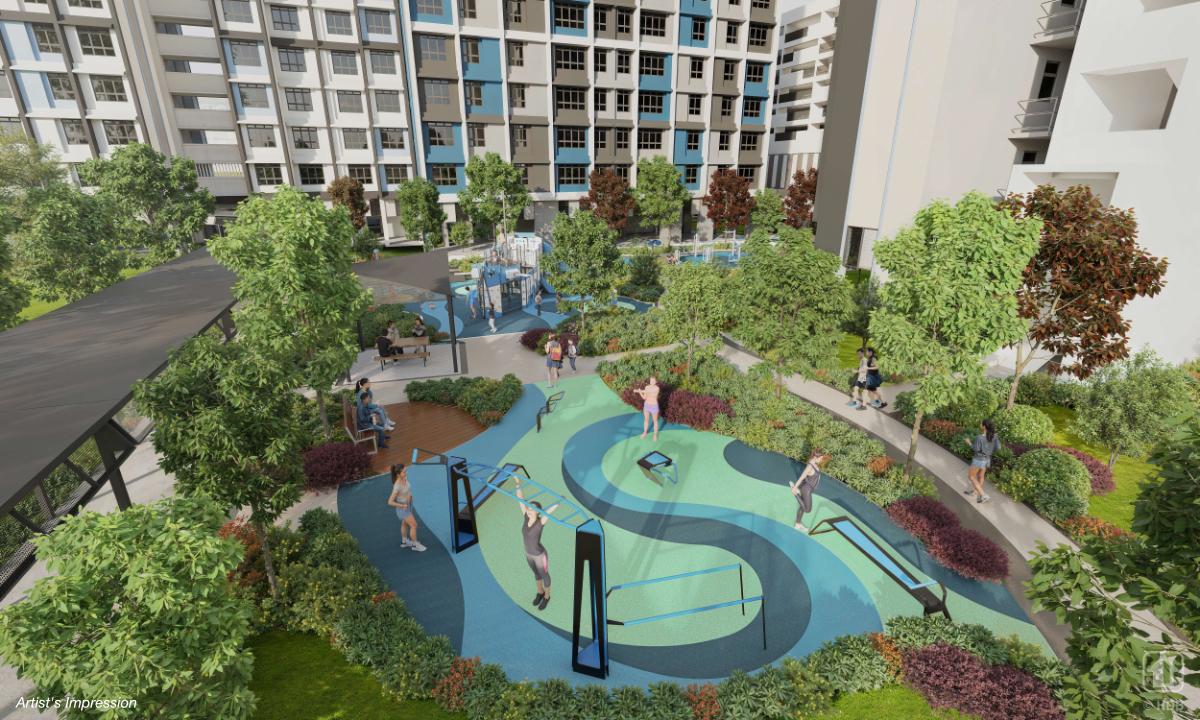
Artist Impression 1
Artist Impression 2
Site Plan 3
Development View 4
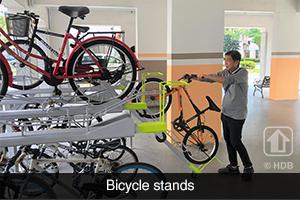
Facilities 5