Project Details
About This Project
Resident groups
Direct links to resident chats, HDB pages, and retailer group buys. Not affiliated with HDB. Check the supplier before joining a group buy.
Official (HDB)
- HDB Flat Portal — Apply, HFE letter, and sales launches
- HDB on Facebook — Official announcements
Estate Facebook groups are often private. Estate renovation group buys usually start in the project Telegram closer to TOP / key collection. These chats are resident-run and not affiliated with HDB.
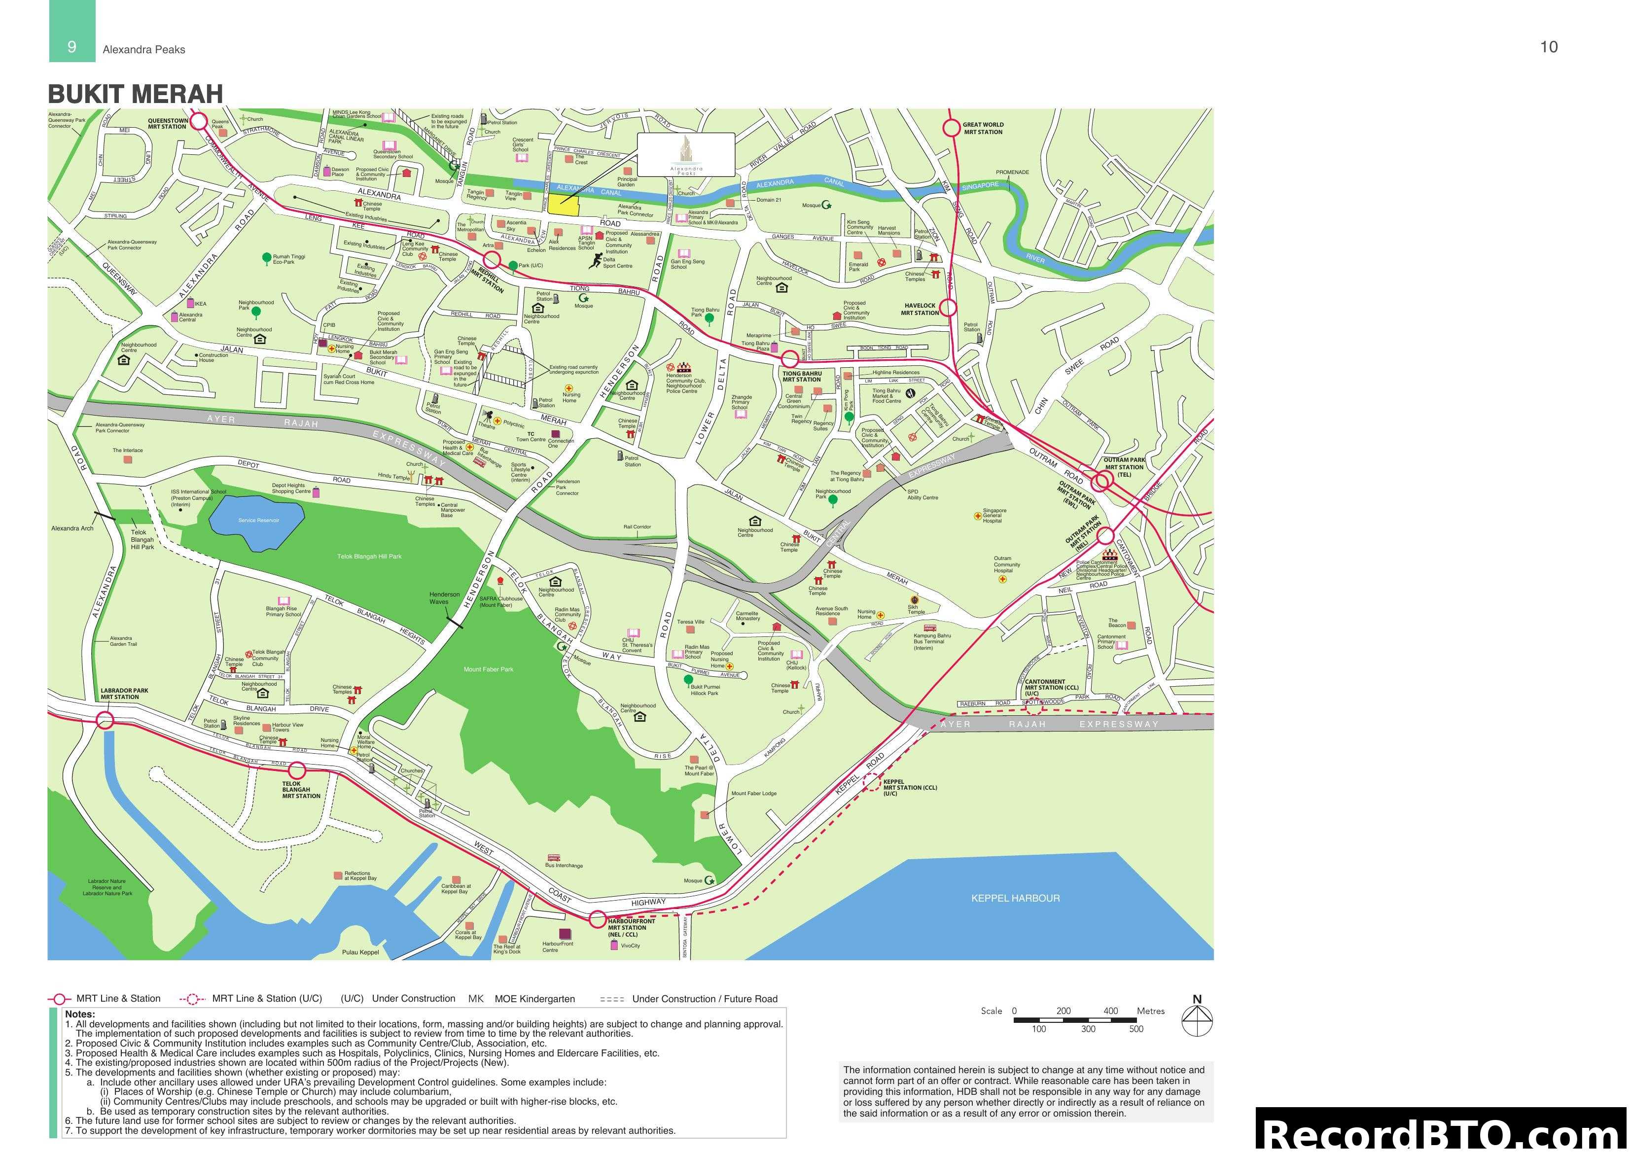
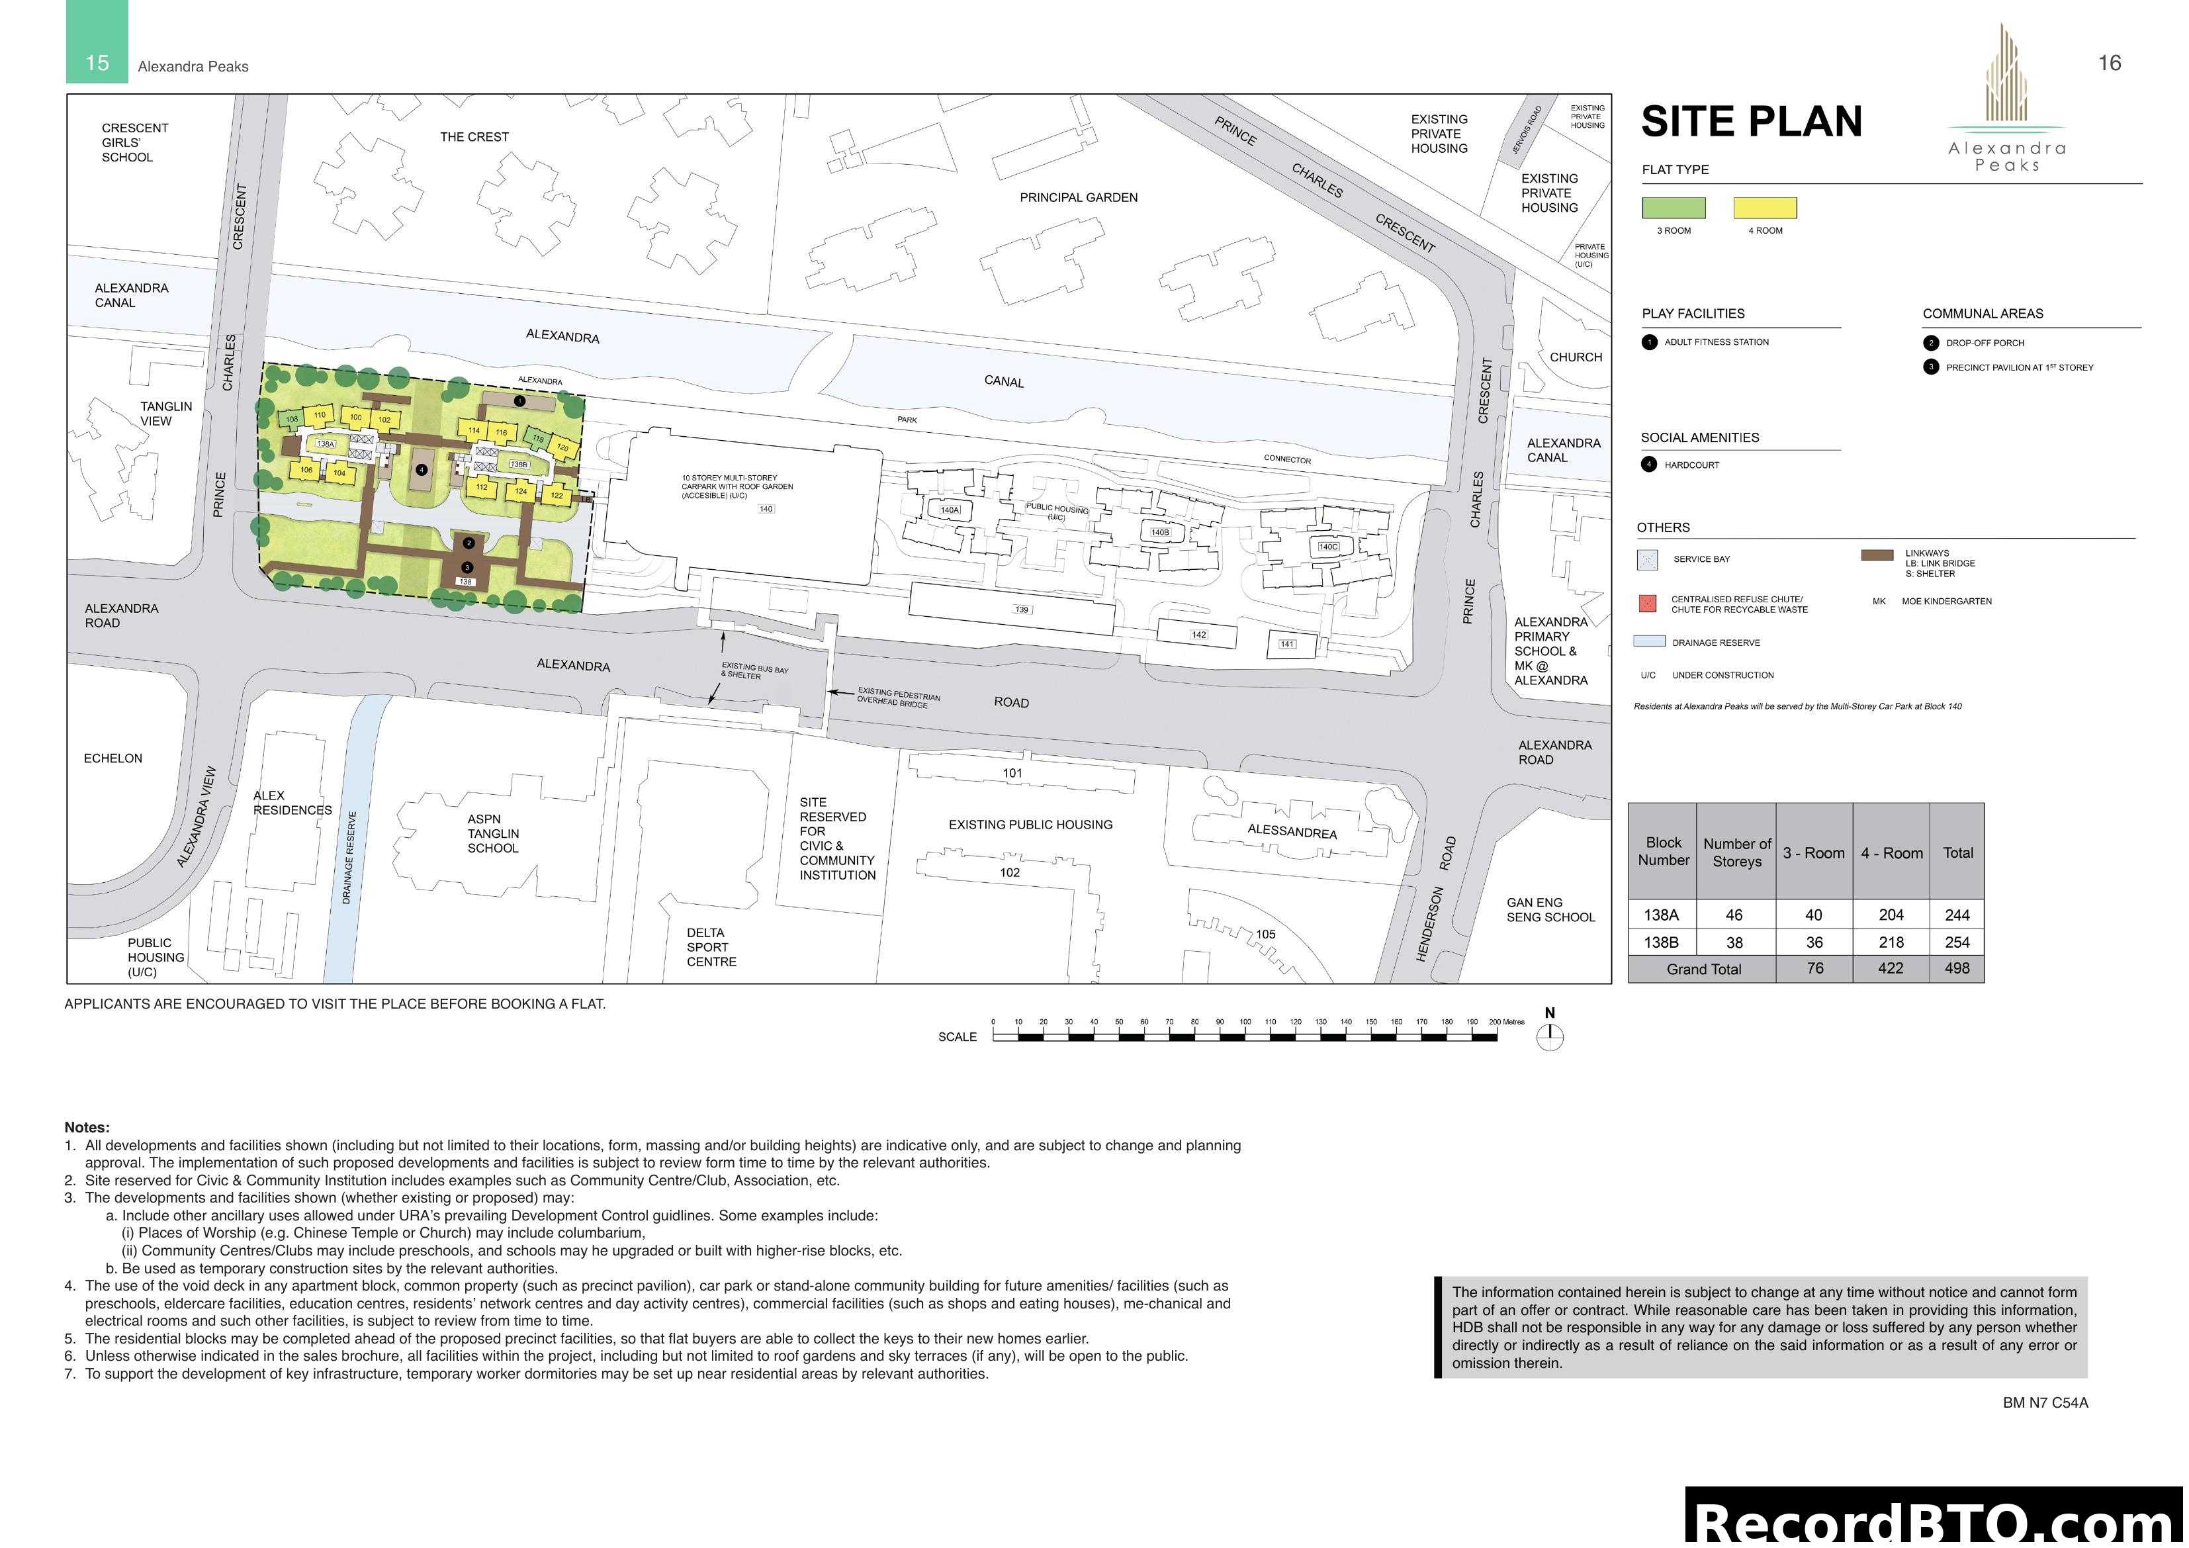
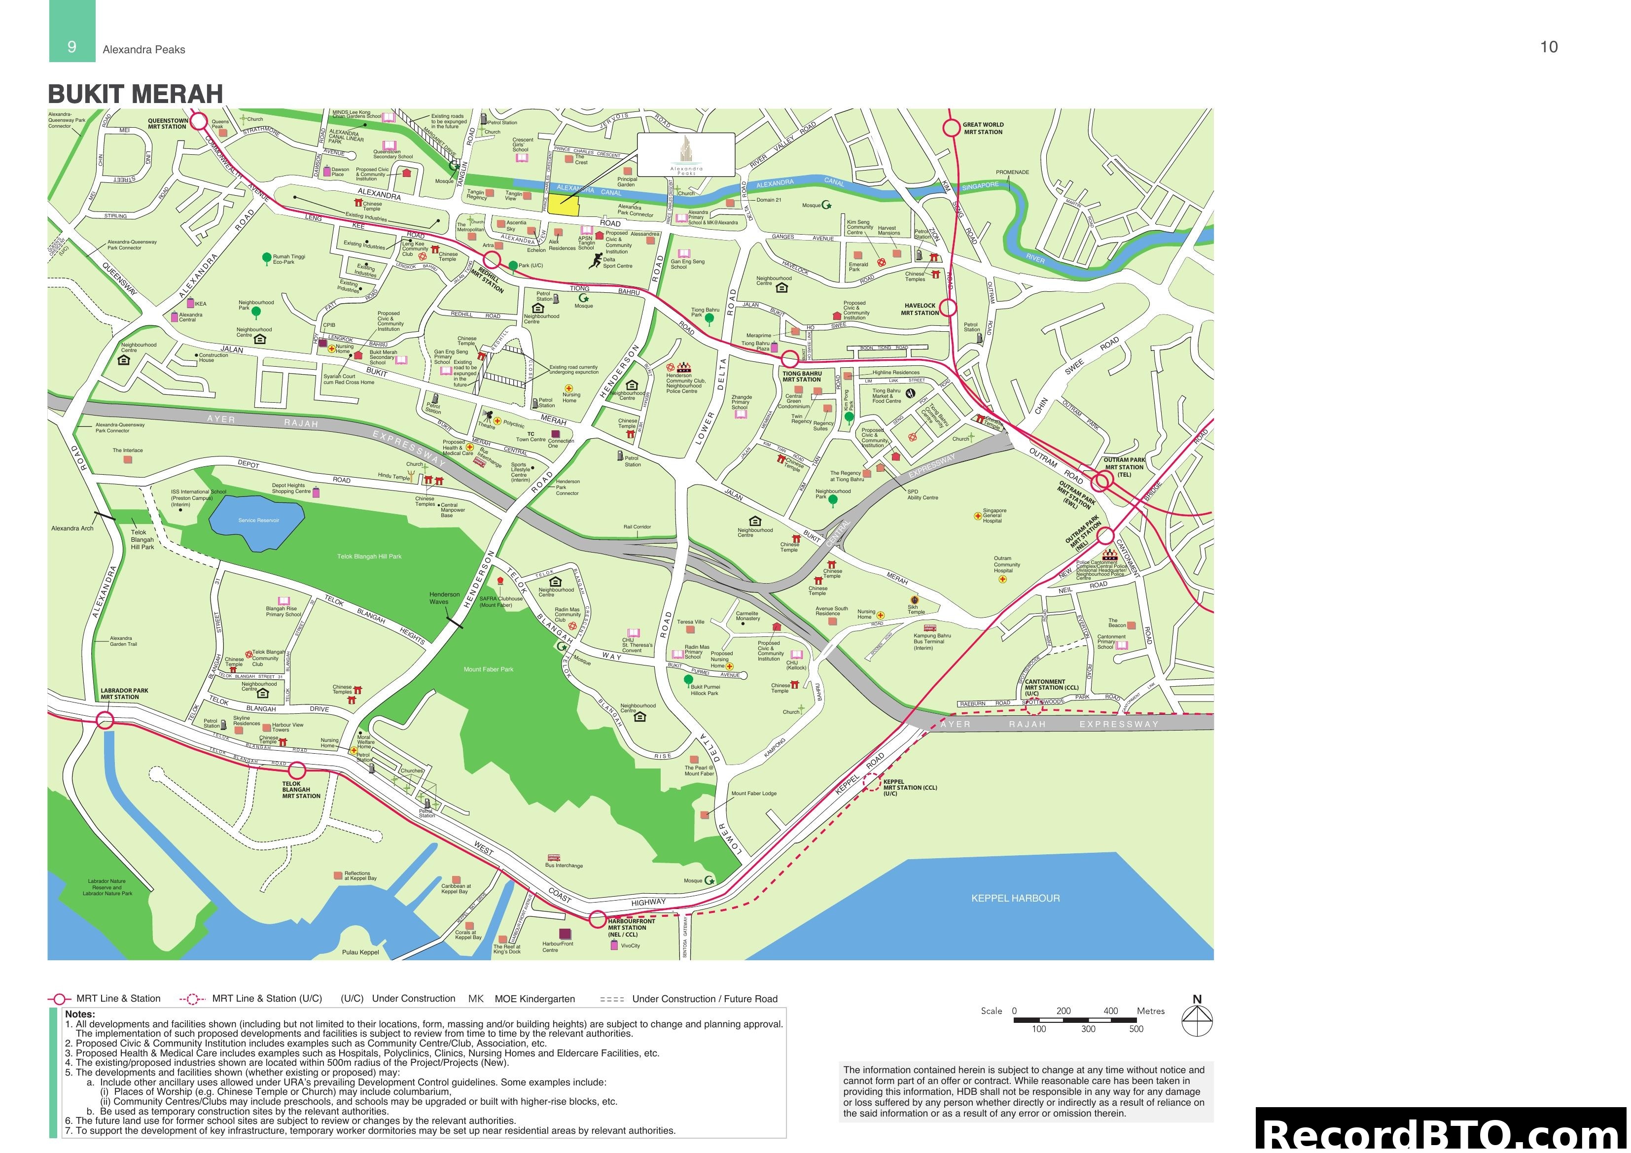
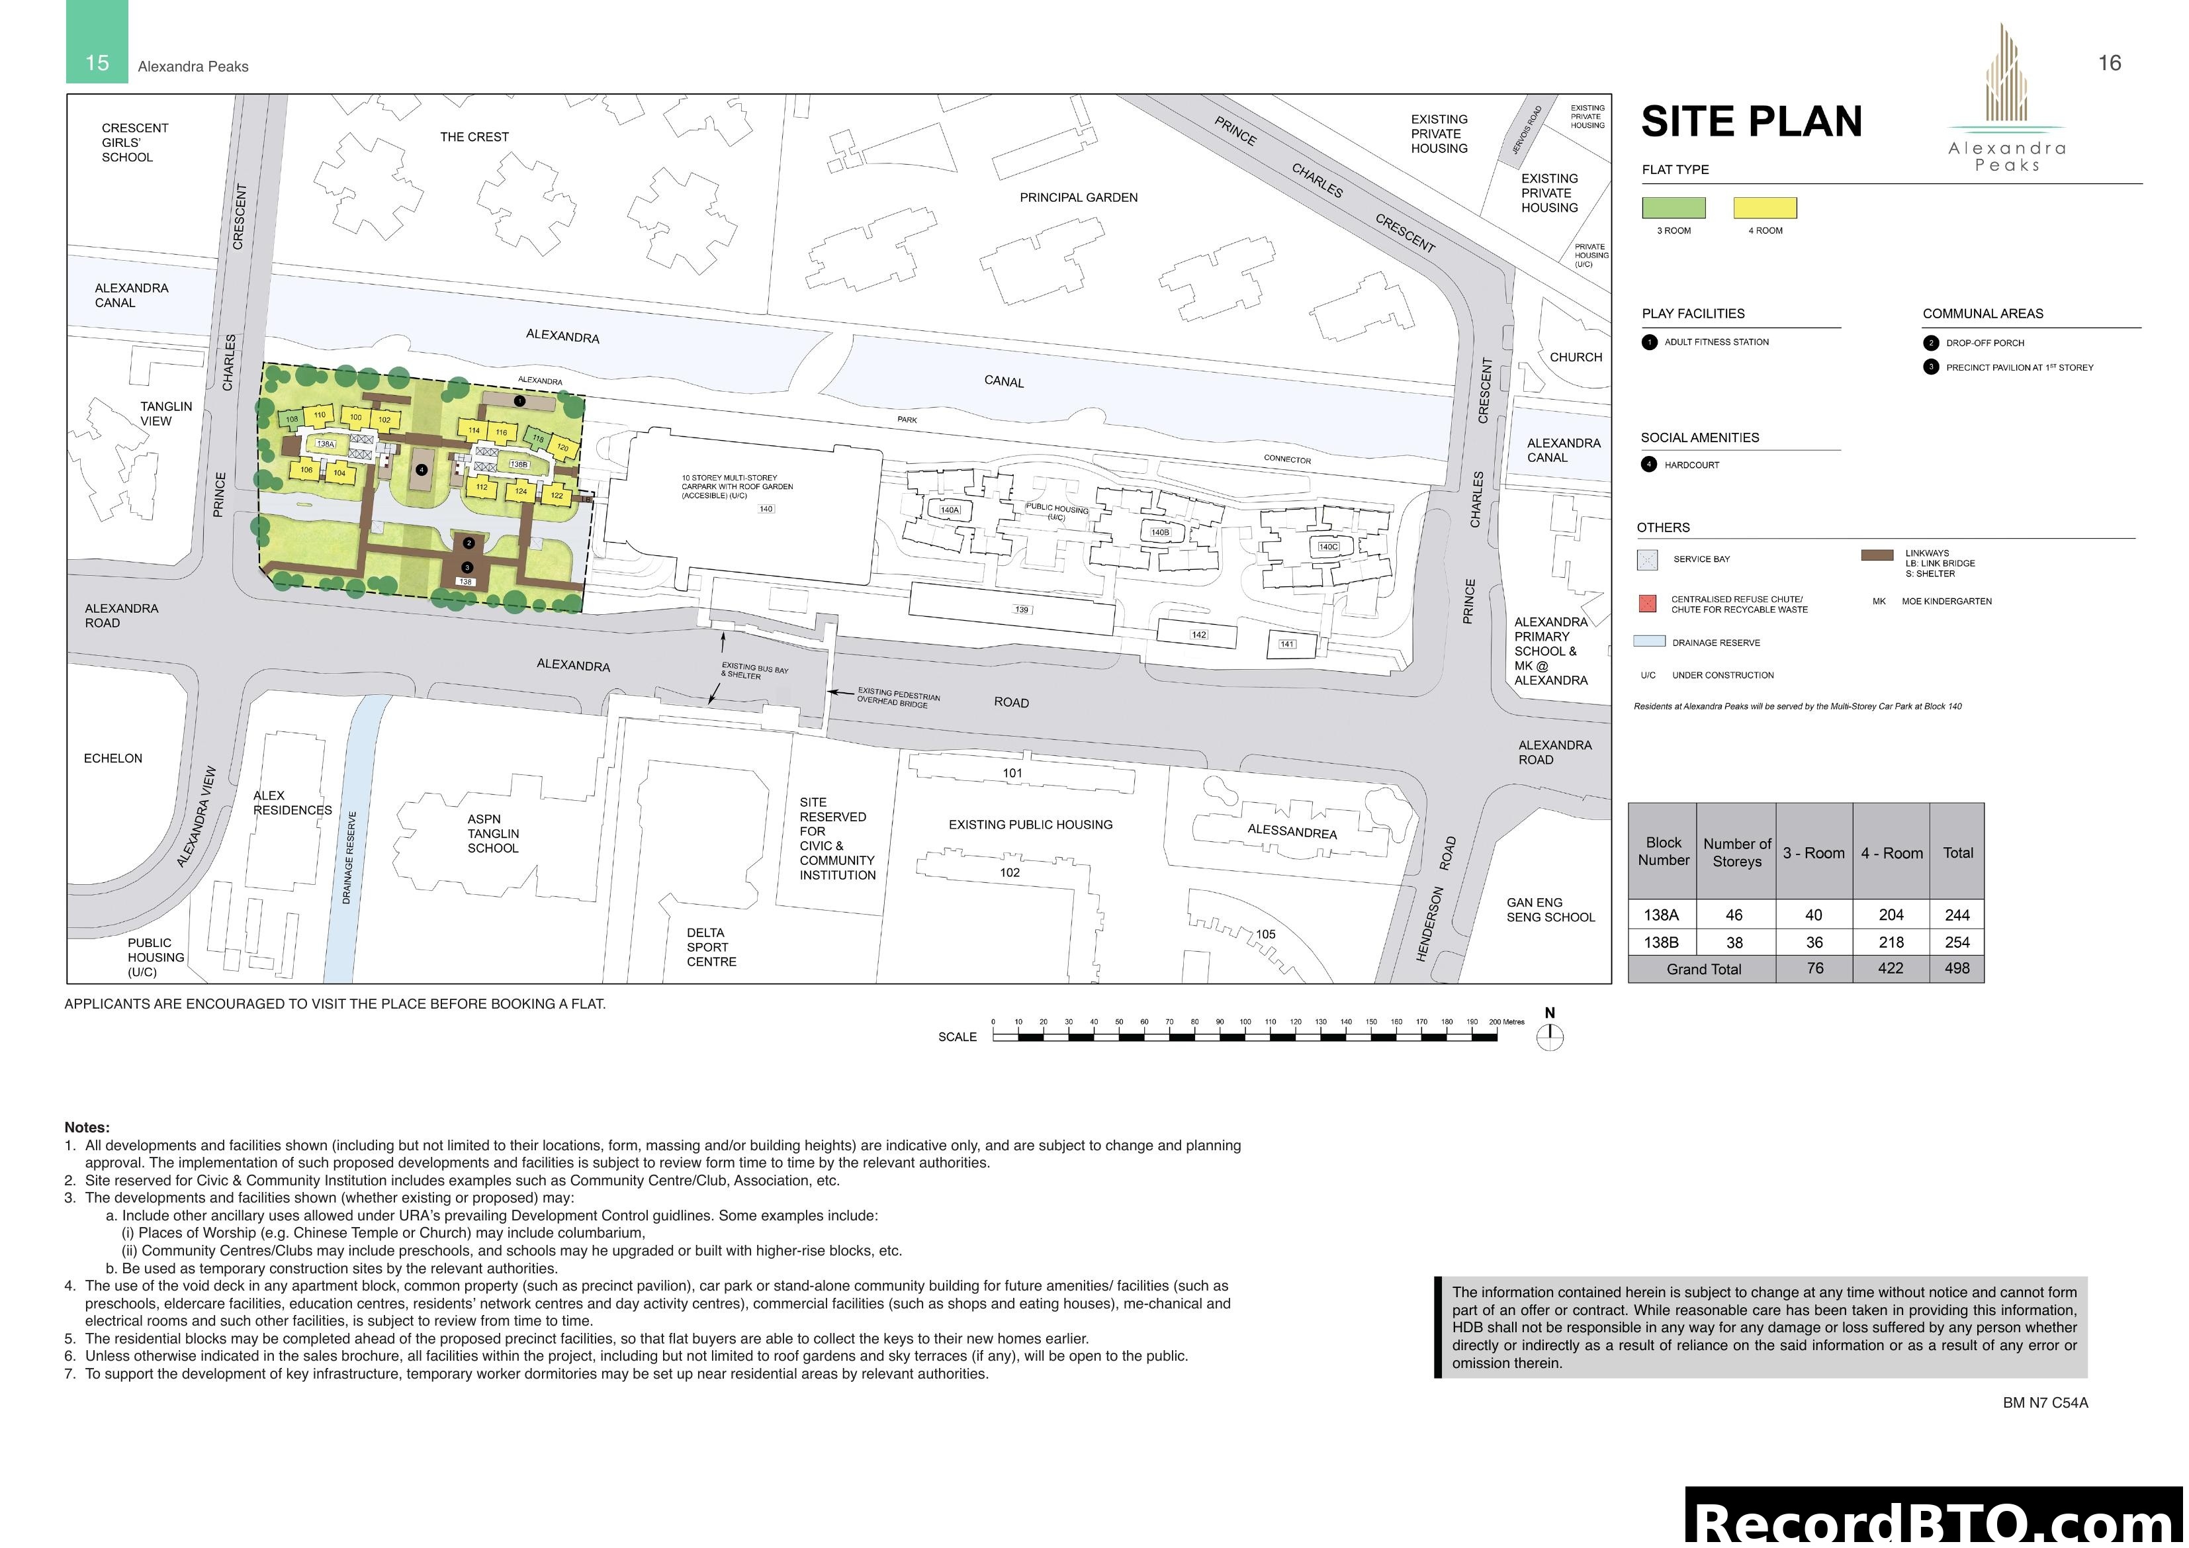
Site Plan
Detailed layout and block arrangement
Floor Plans
Unit layouts and configurations
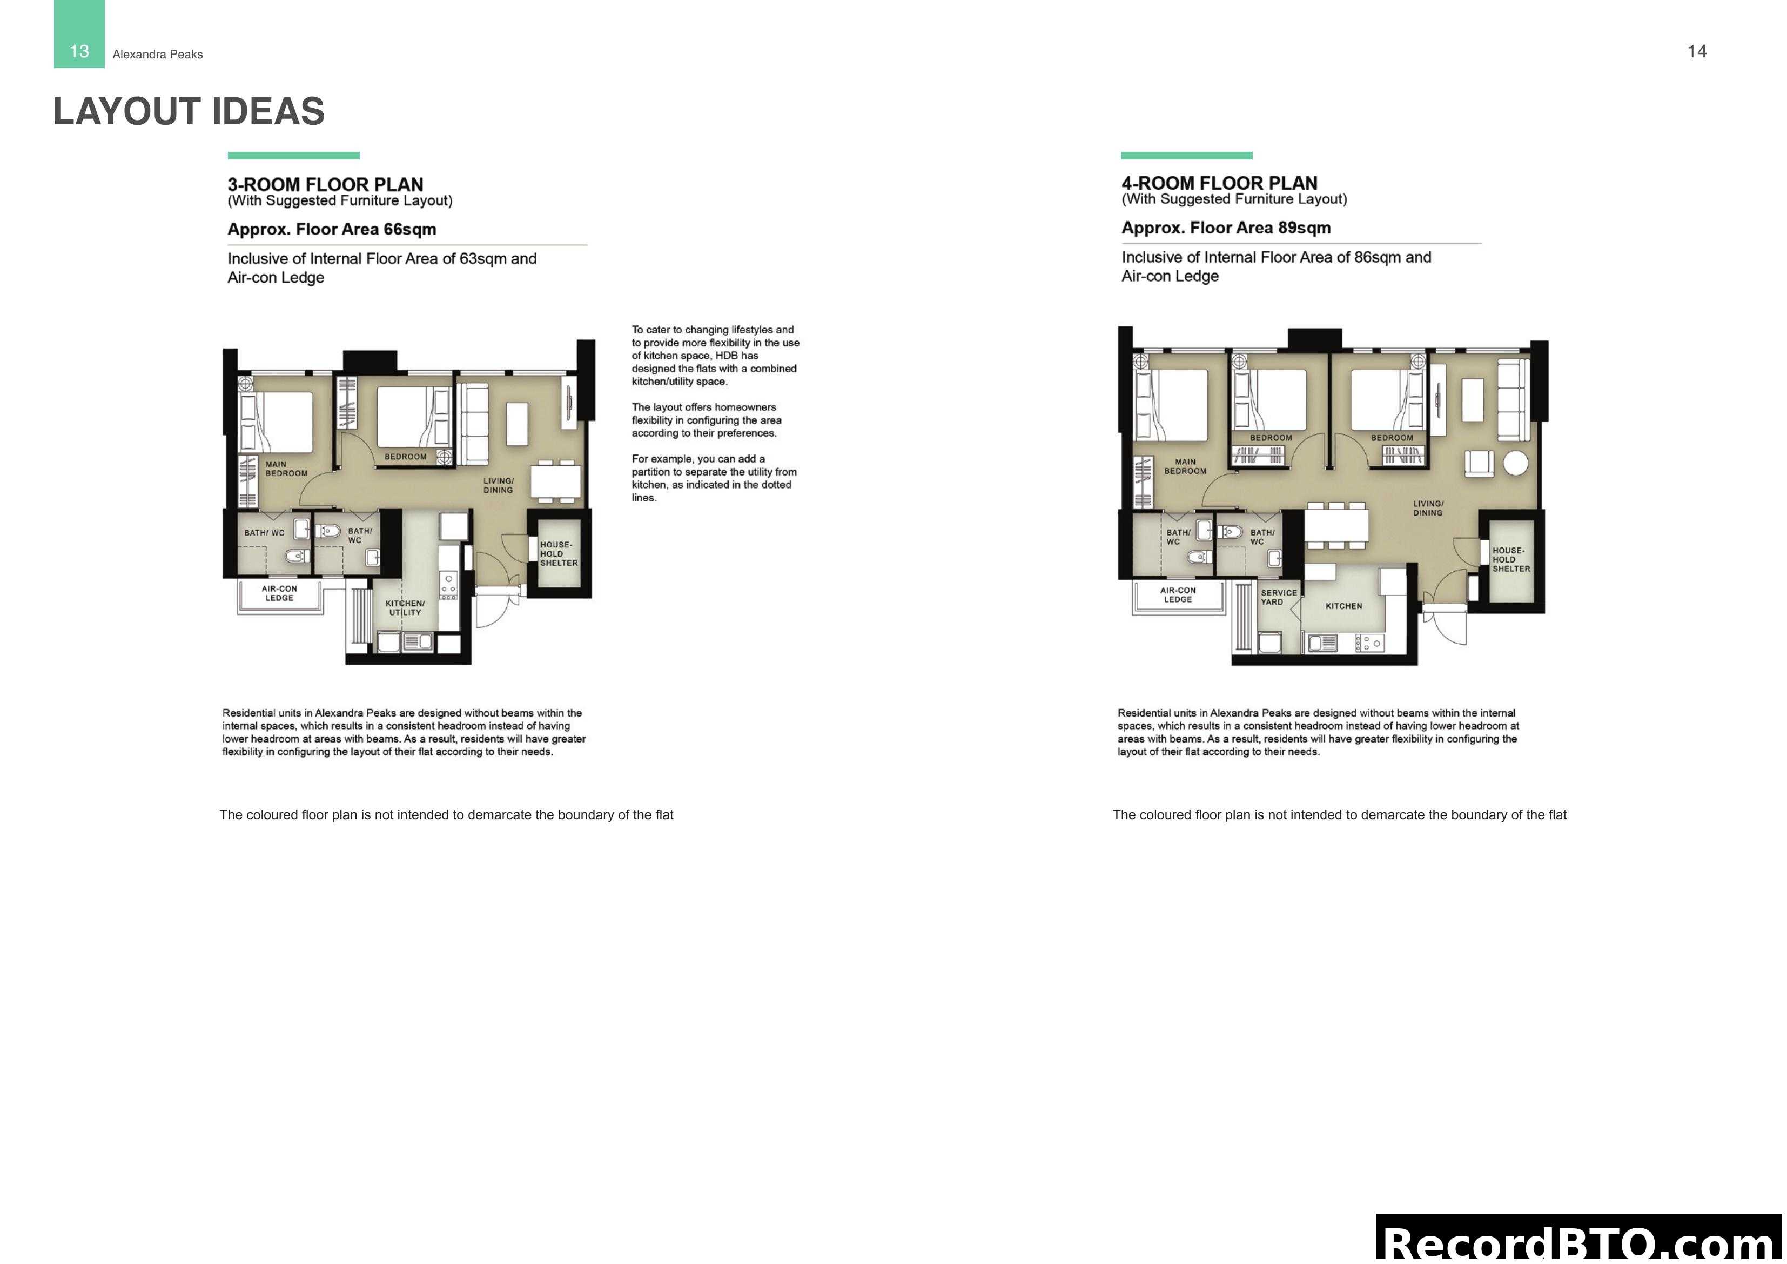

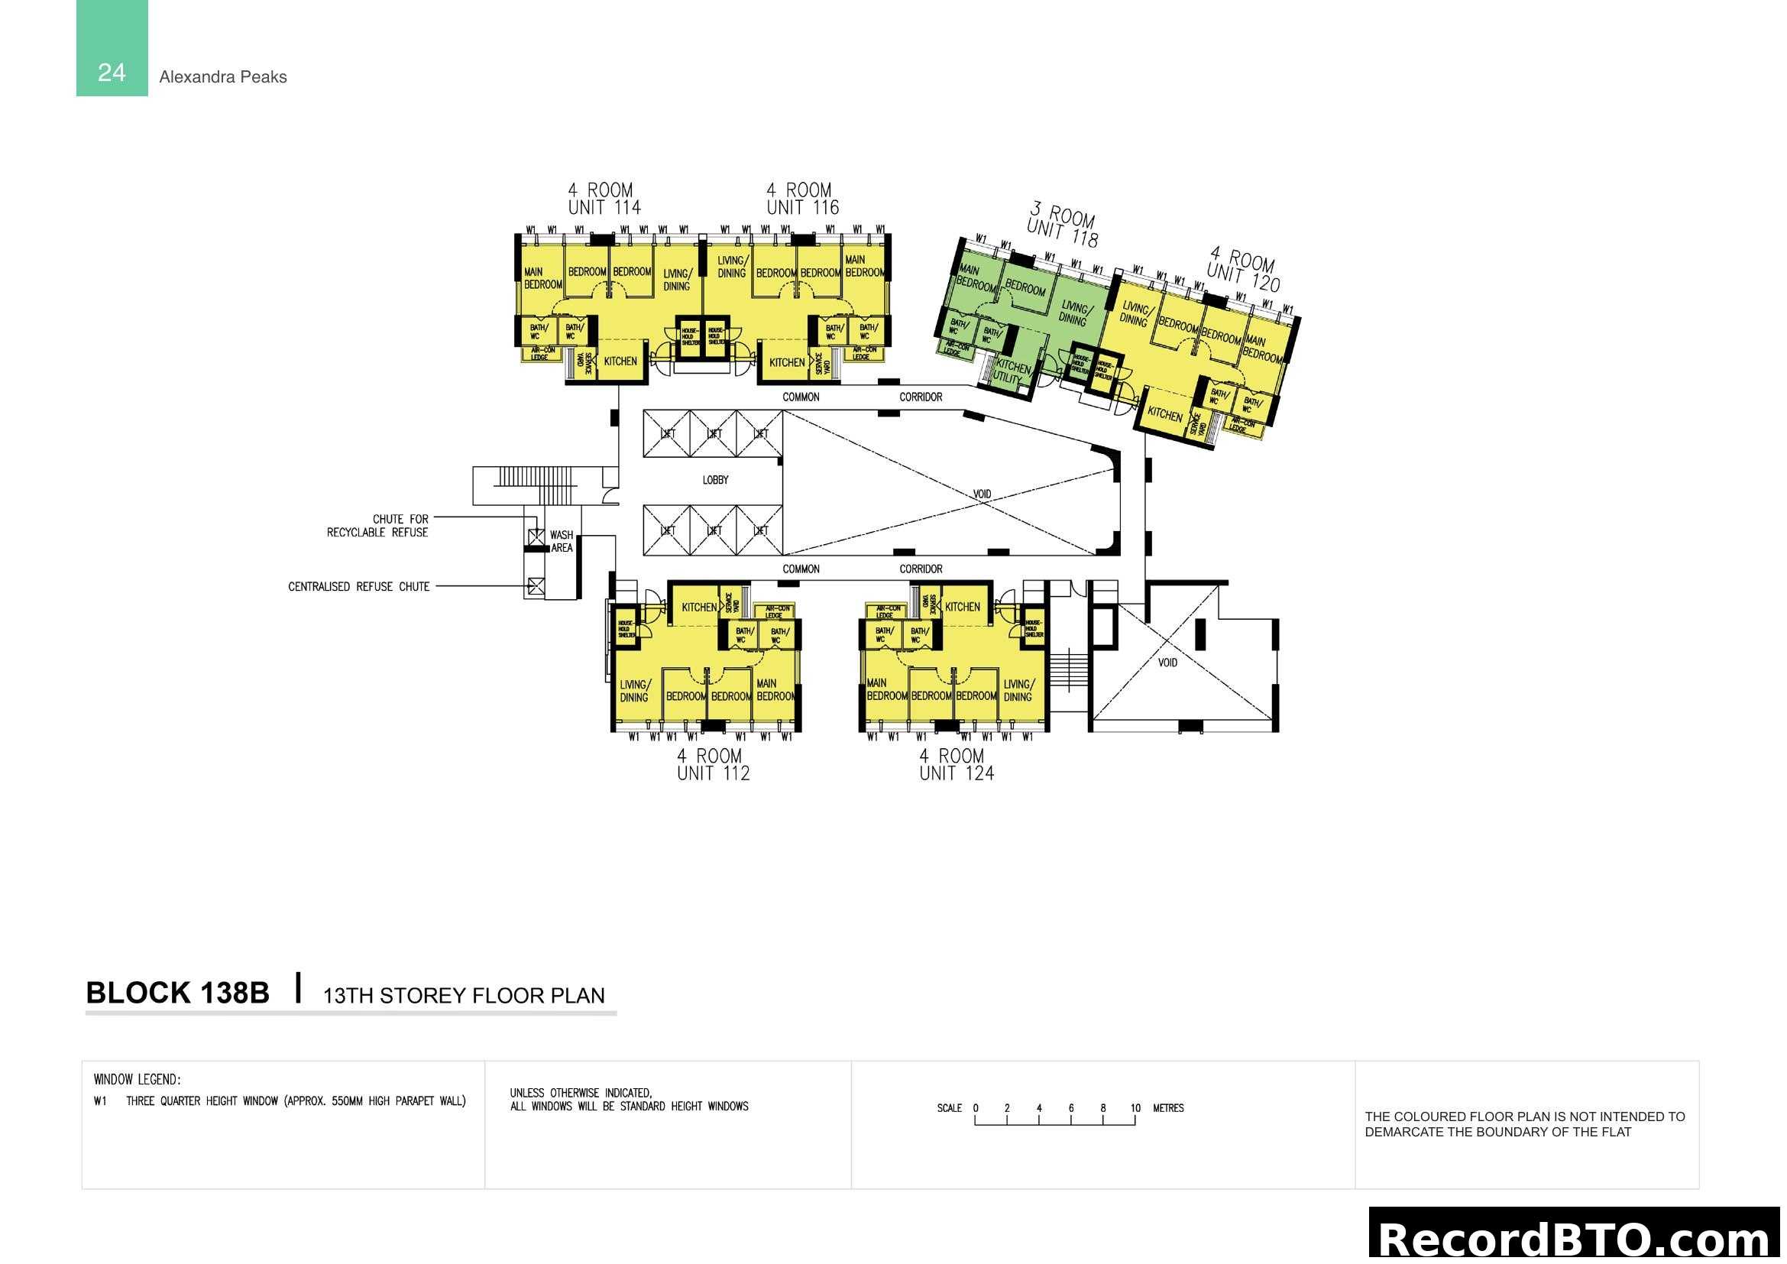
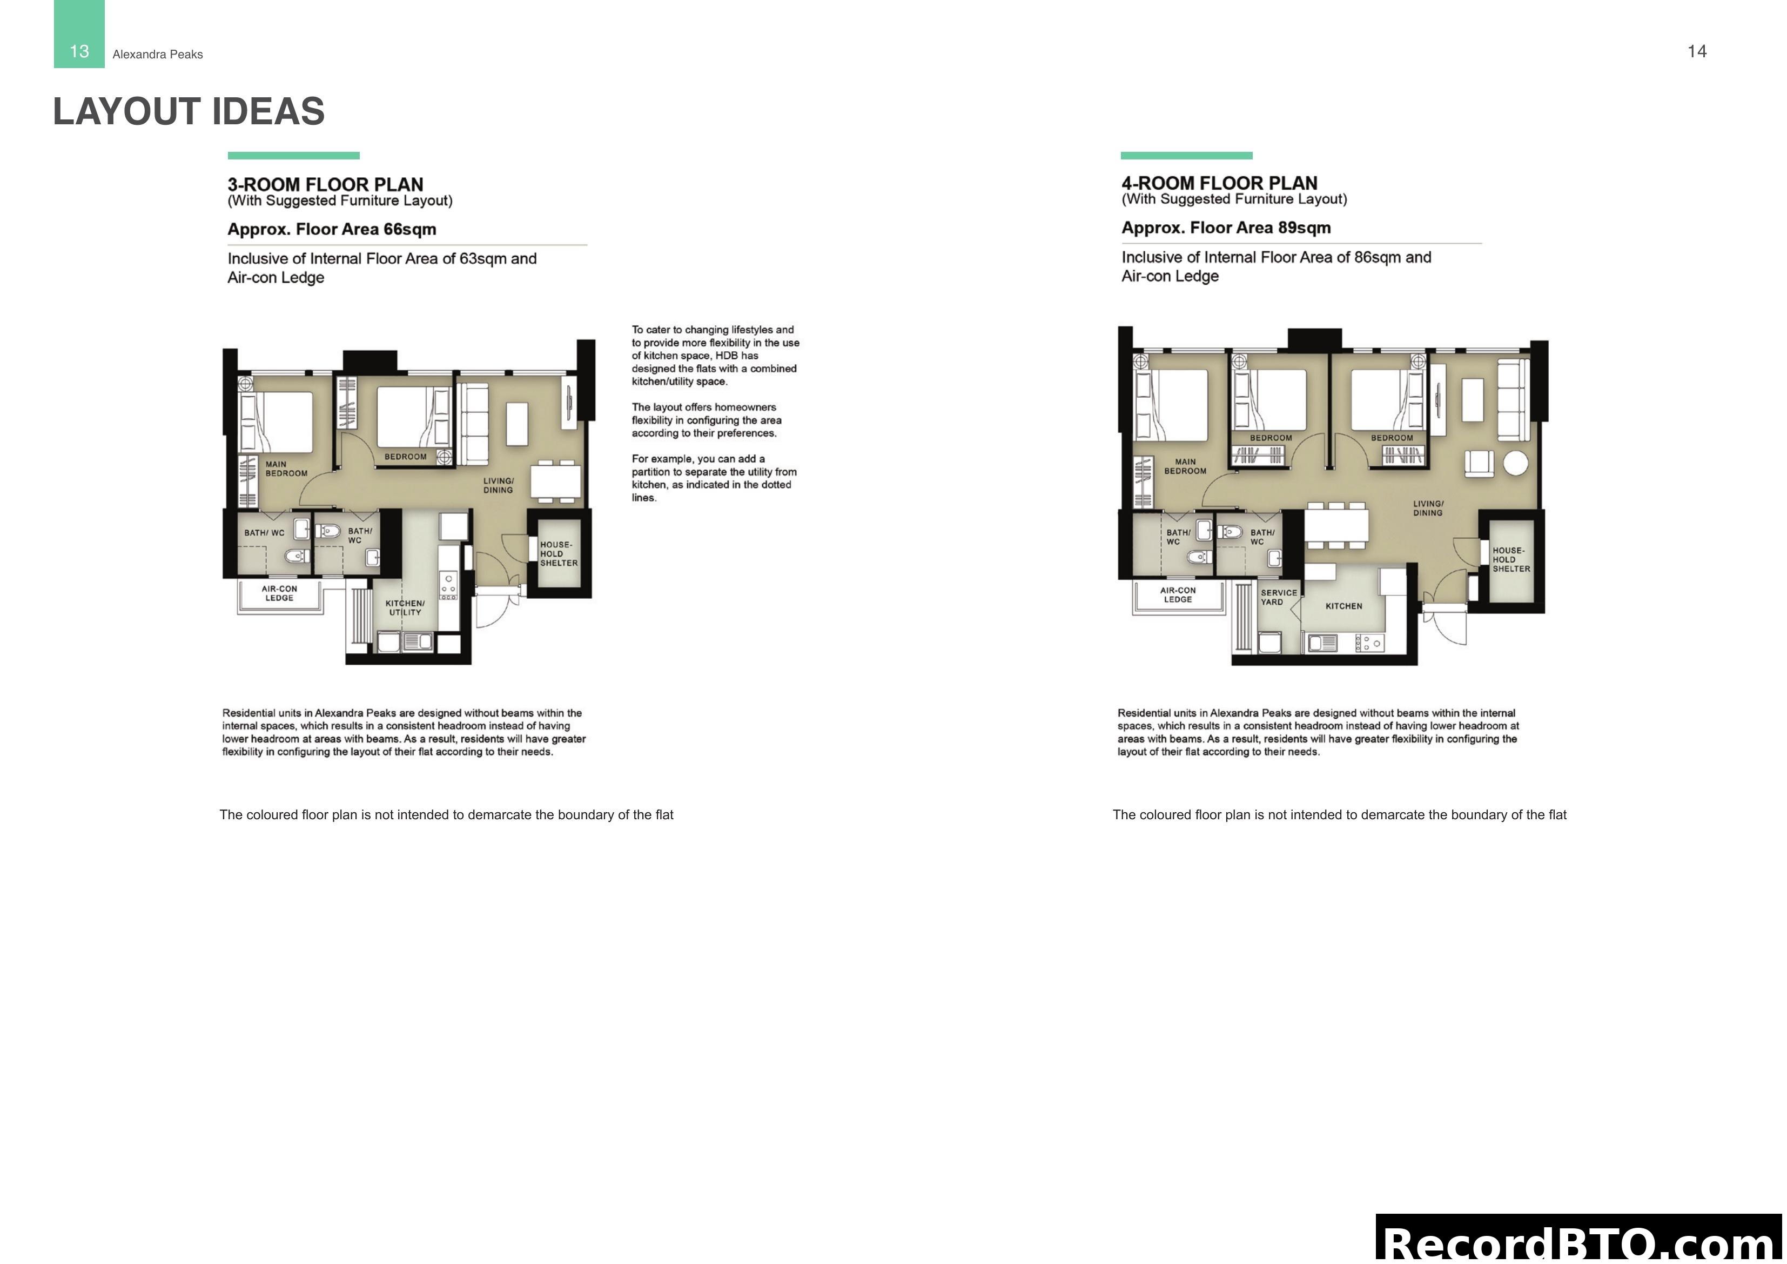
3-Room and 4-Room Floor Plans with Suggested Layouts
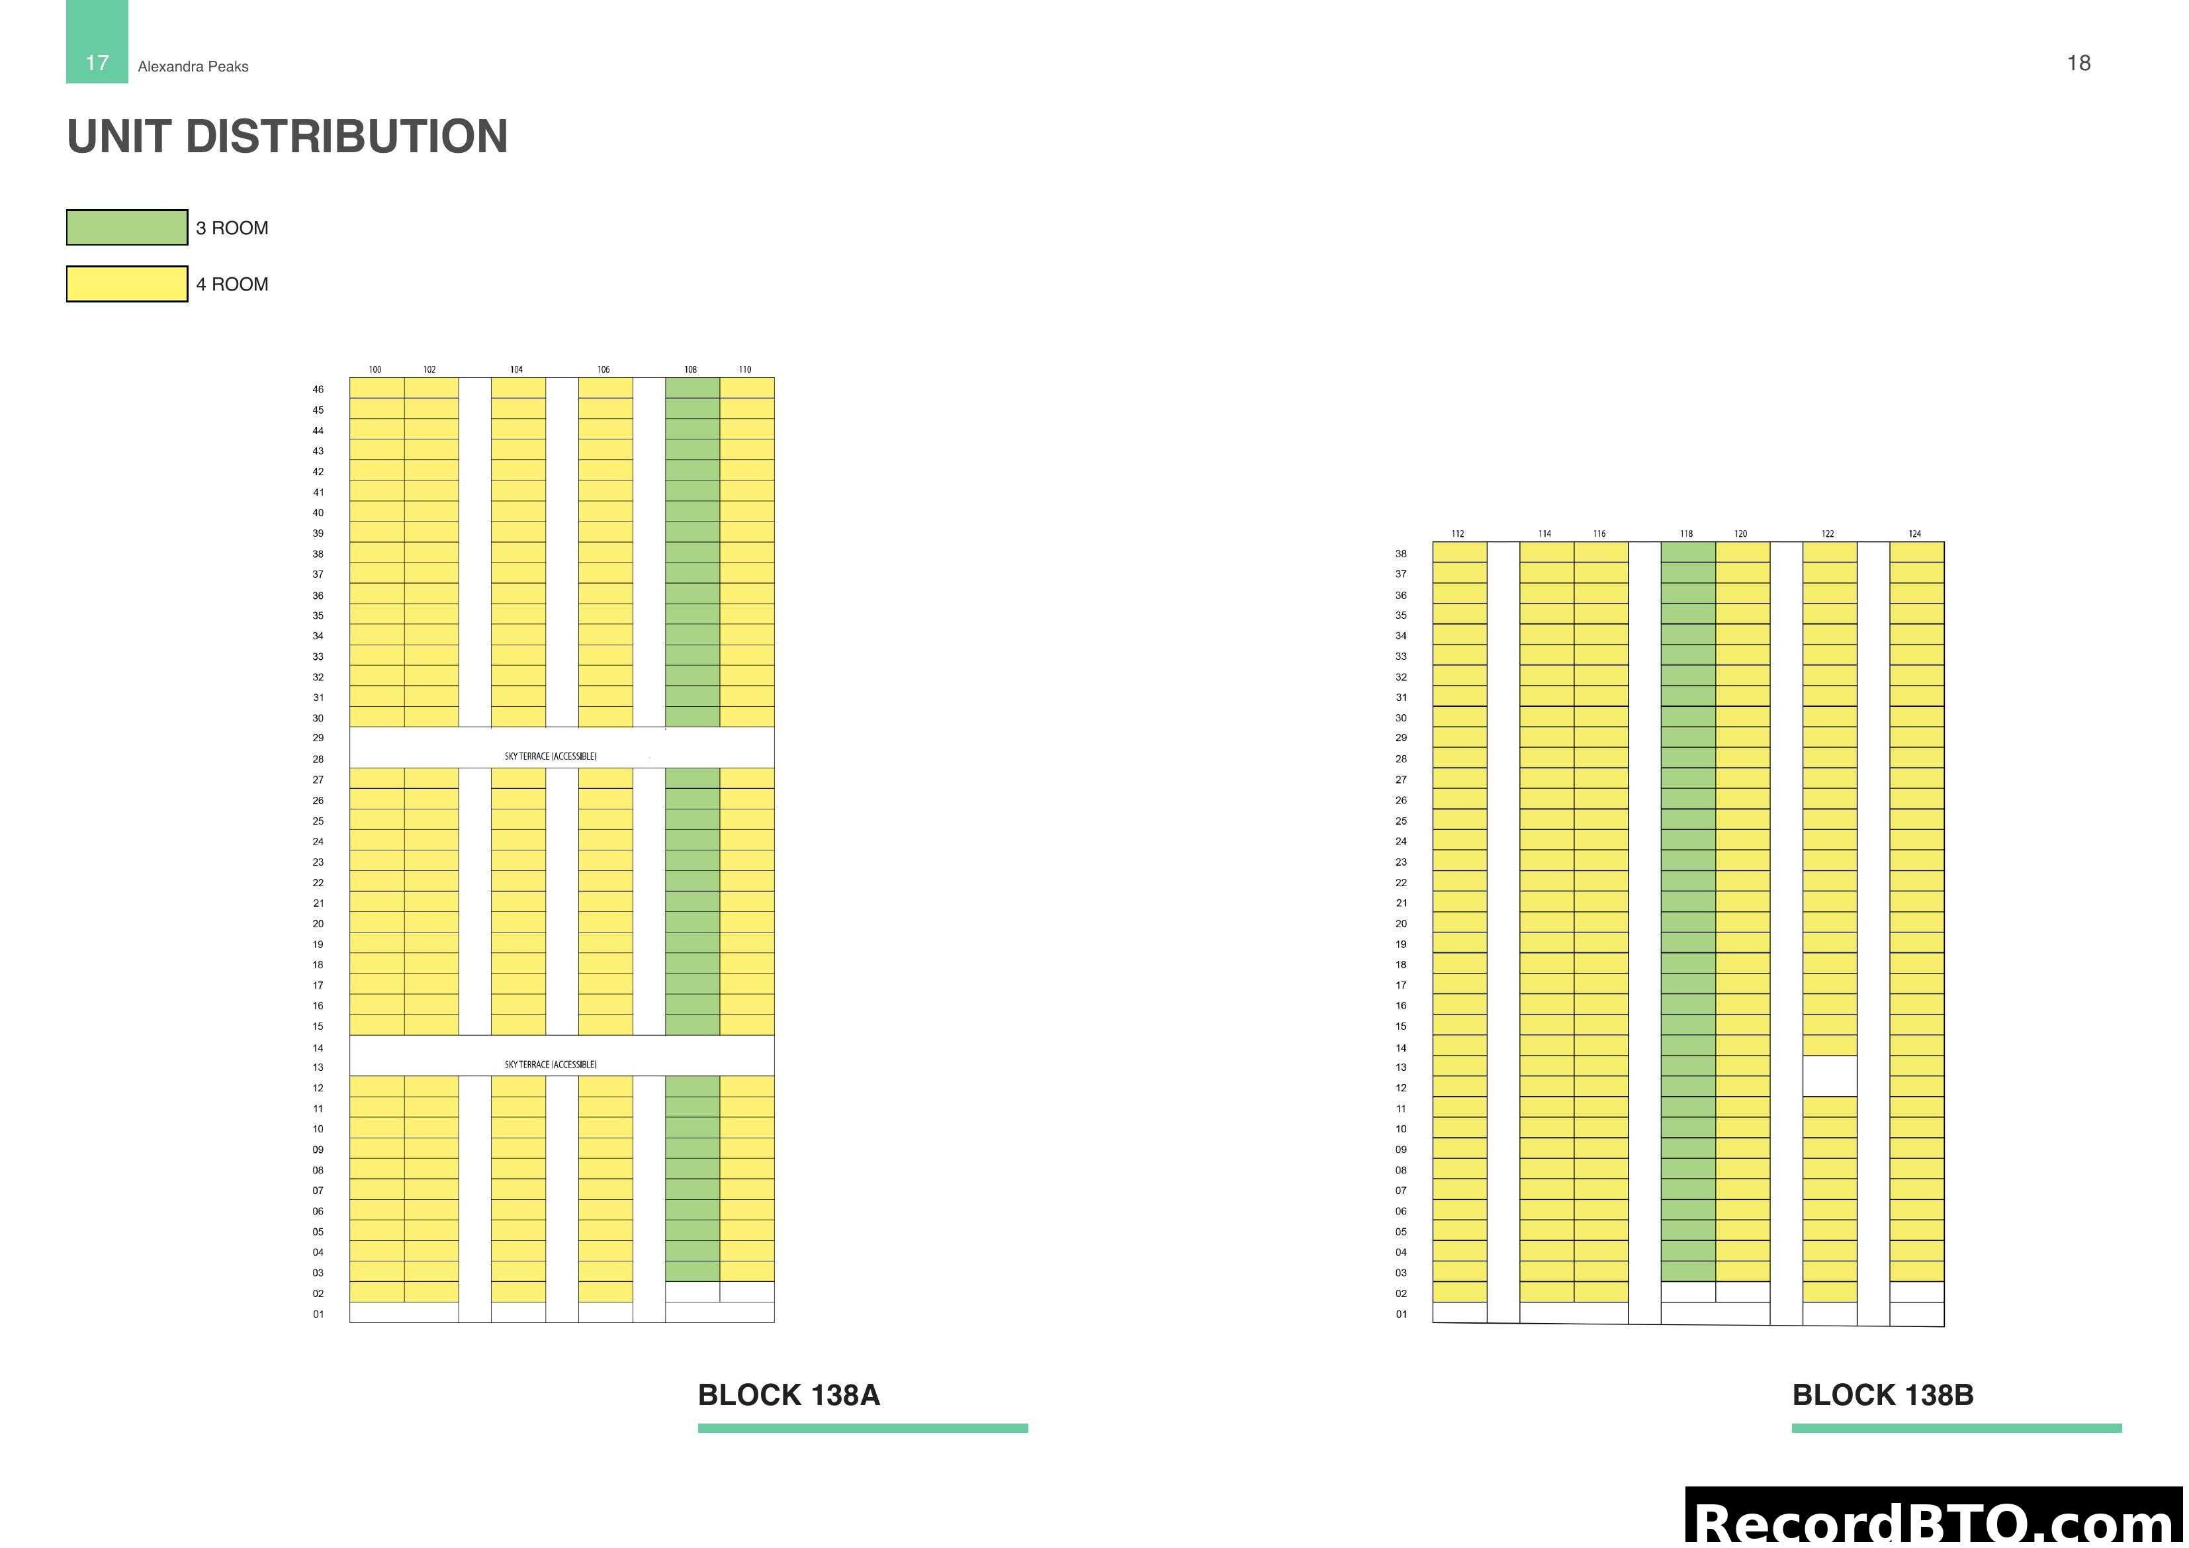
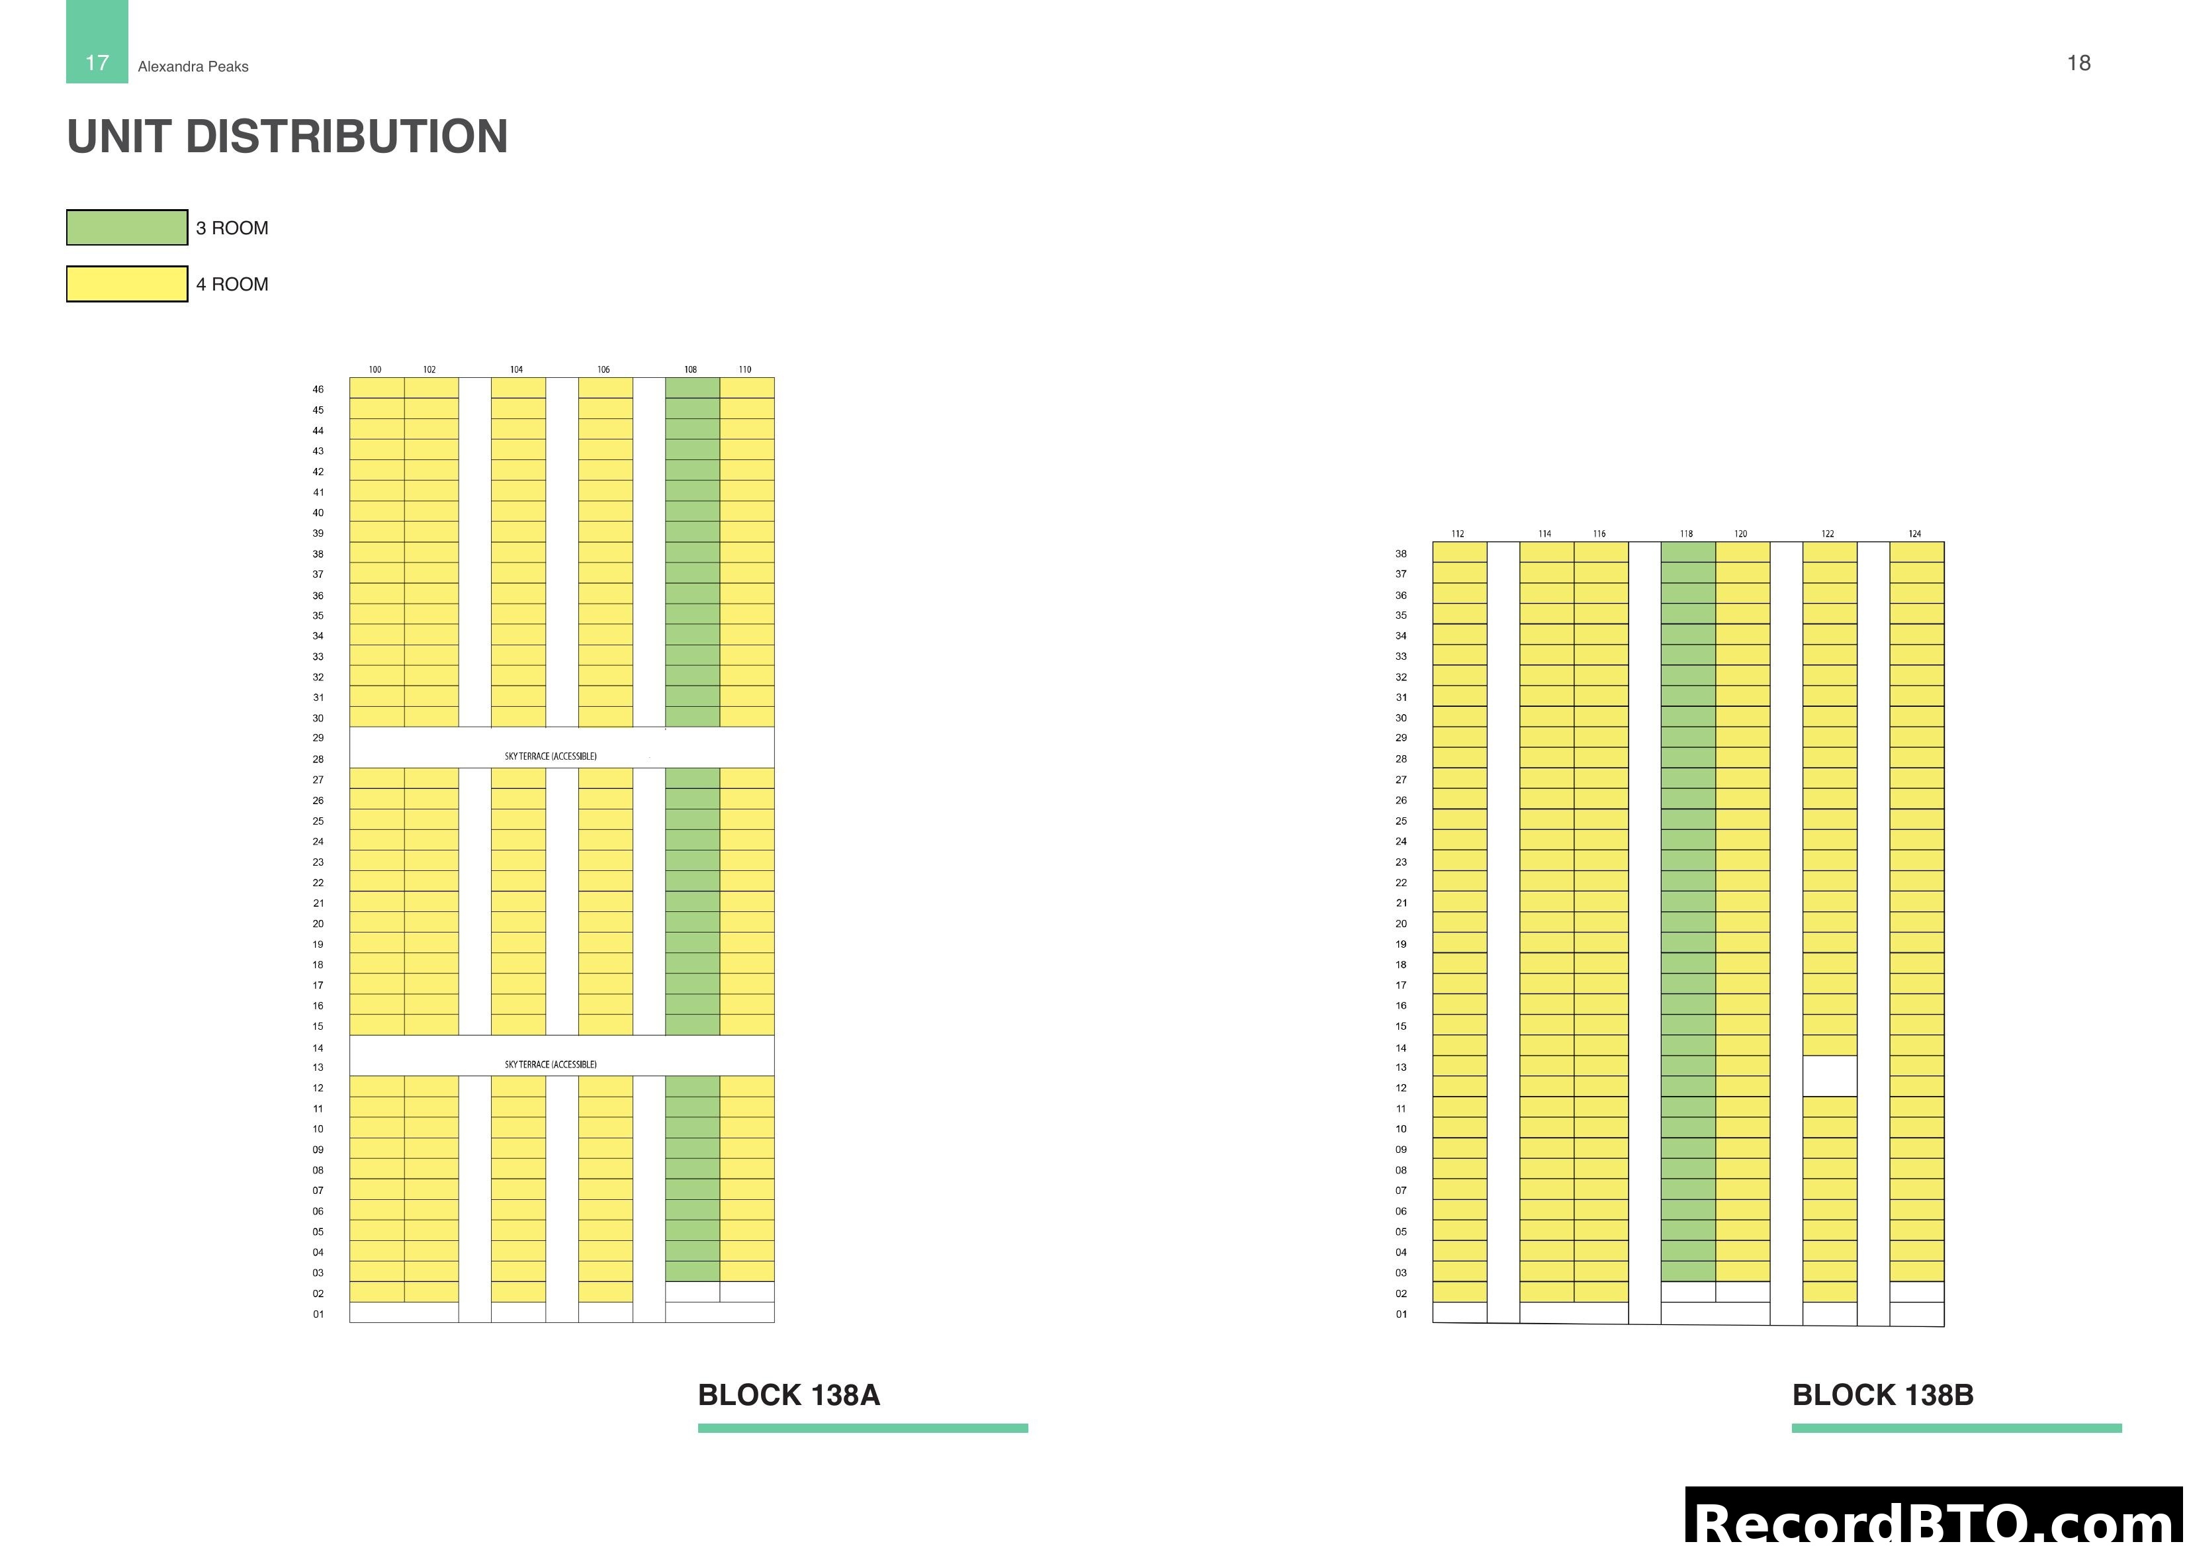
Unit Distribution for Block 138A and 138B
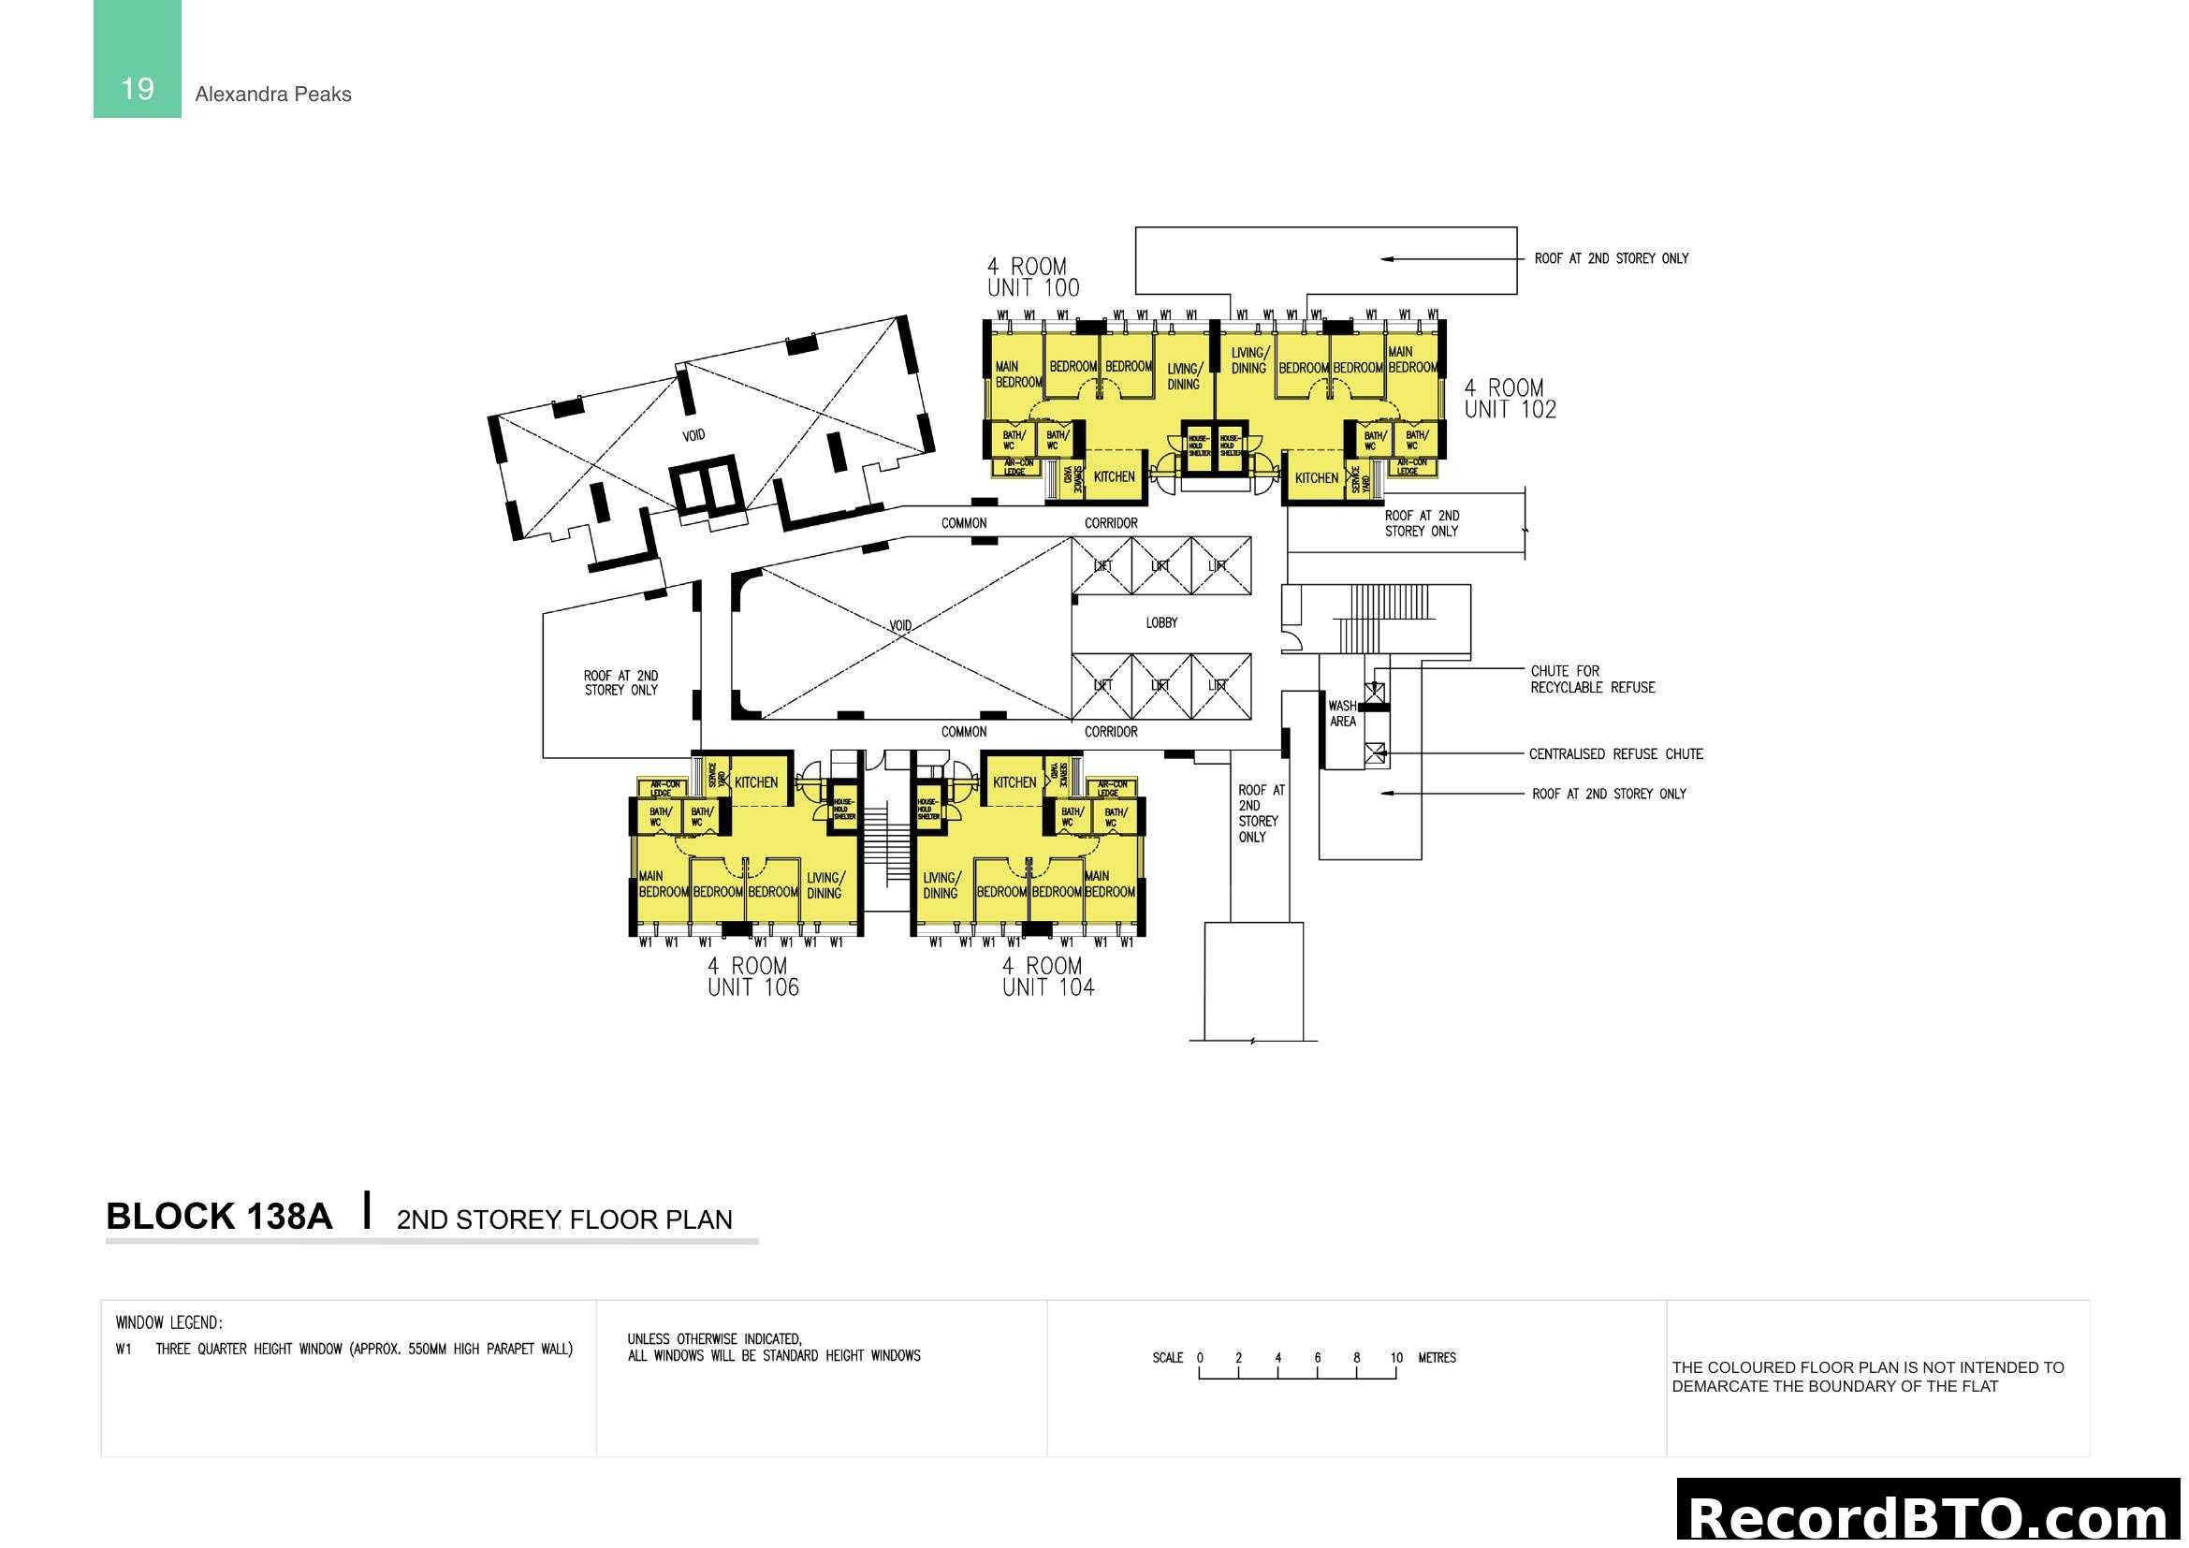
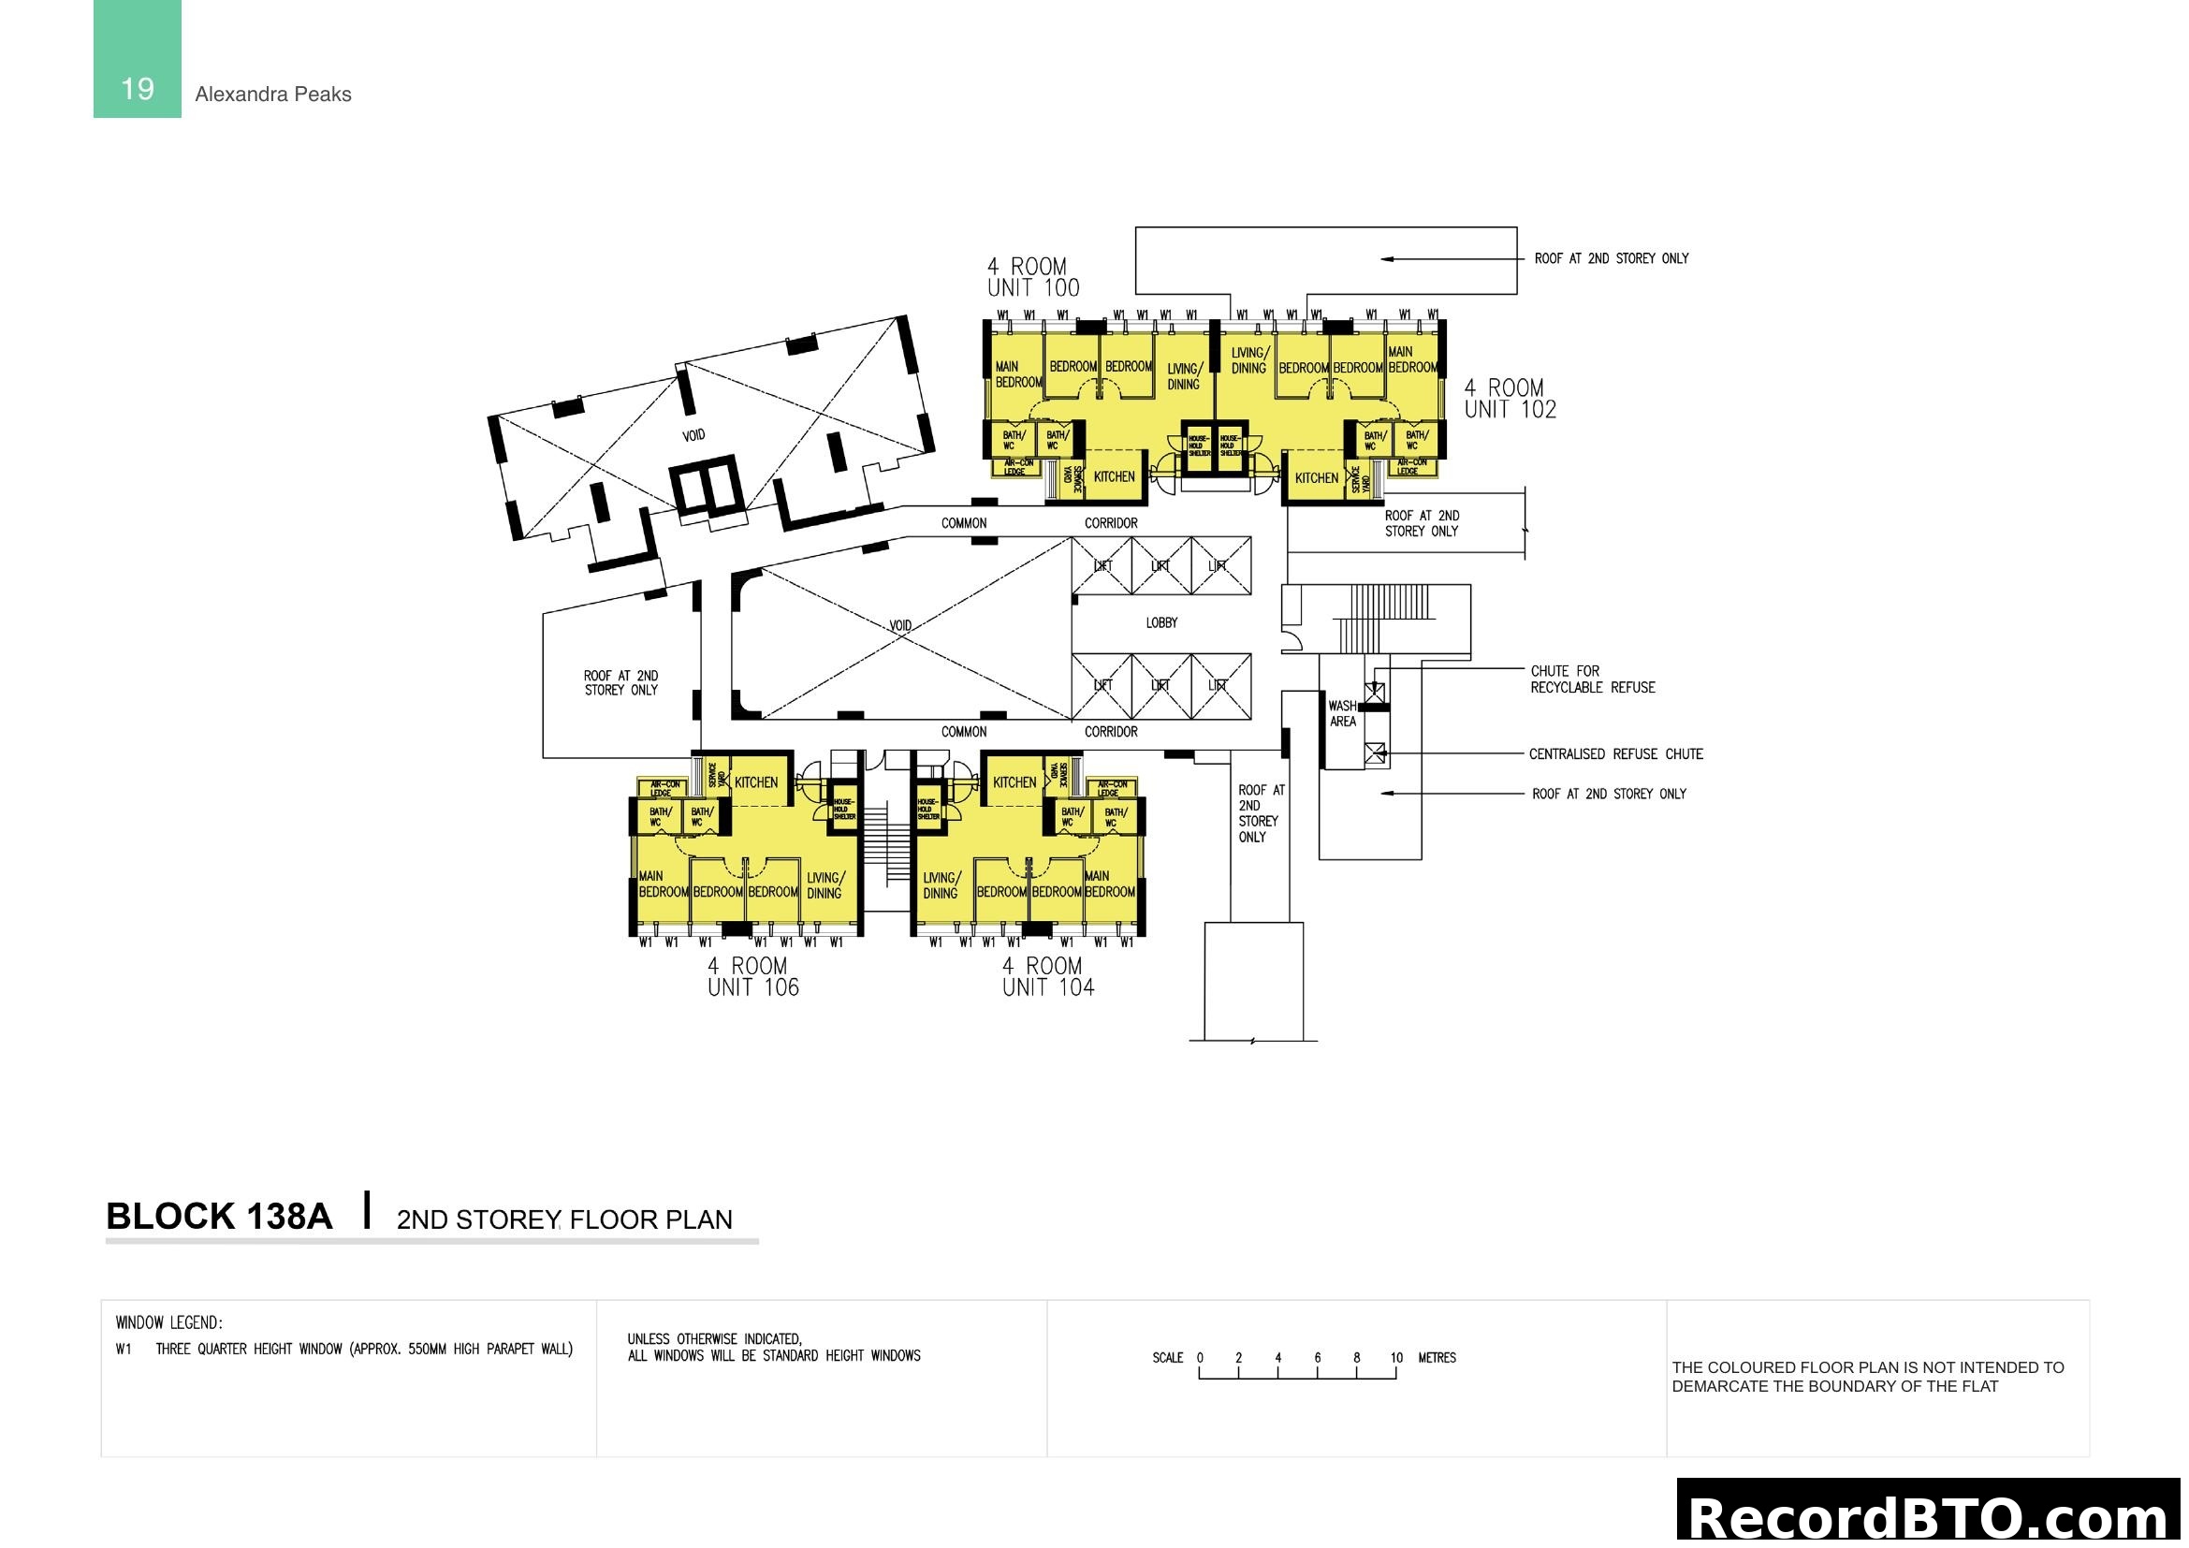
Block 138A, 2nd Storey Floor Plan
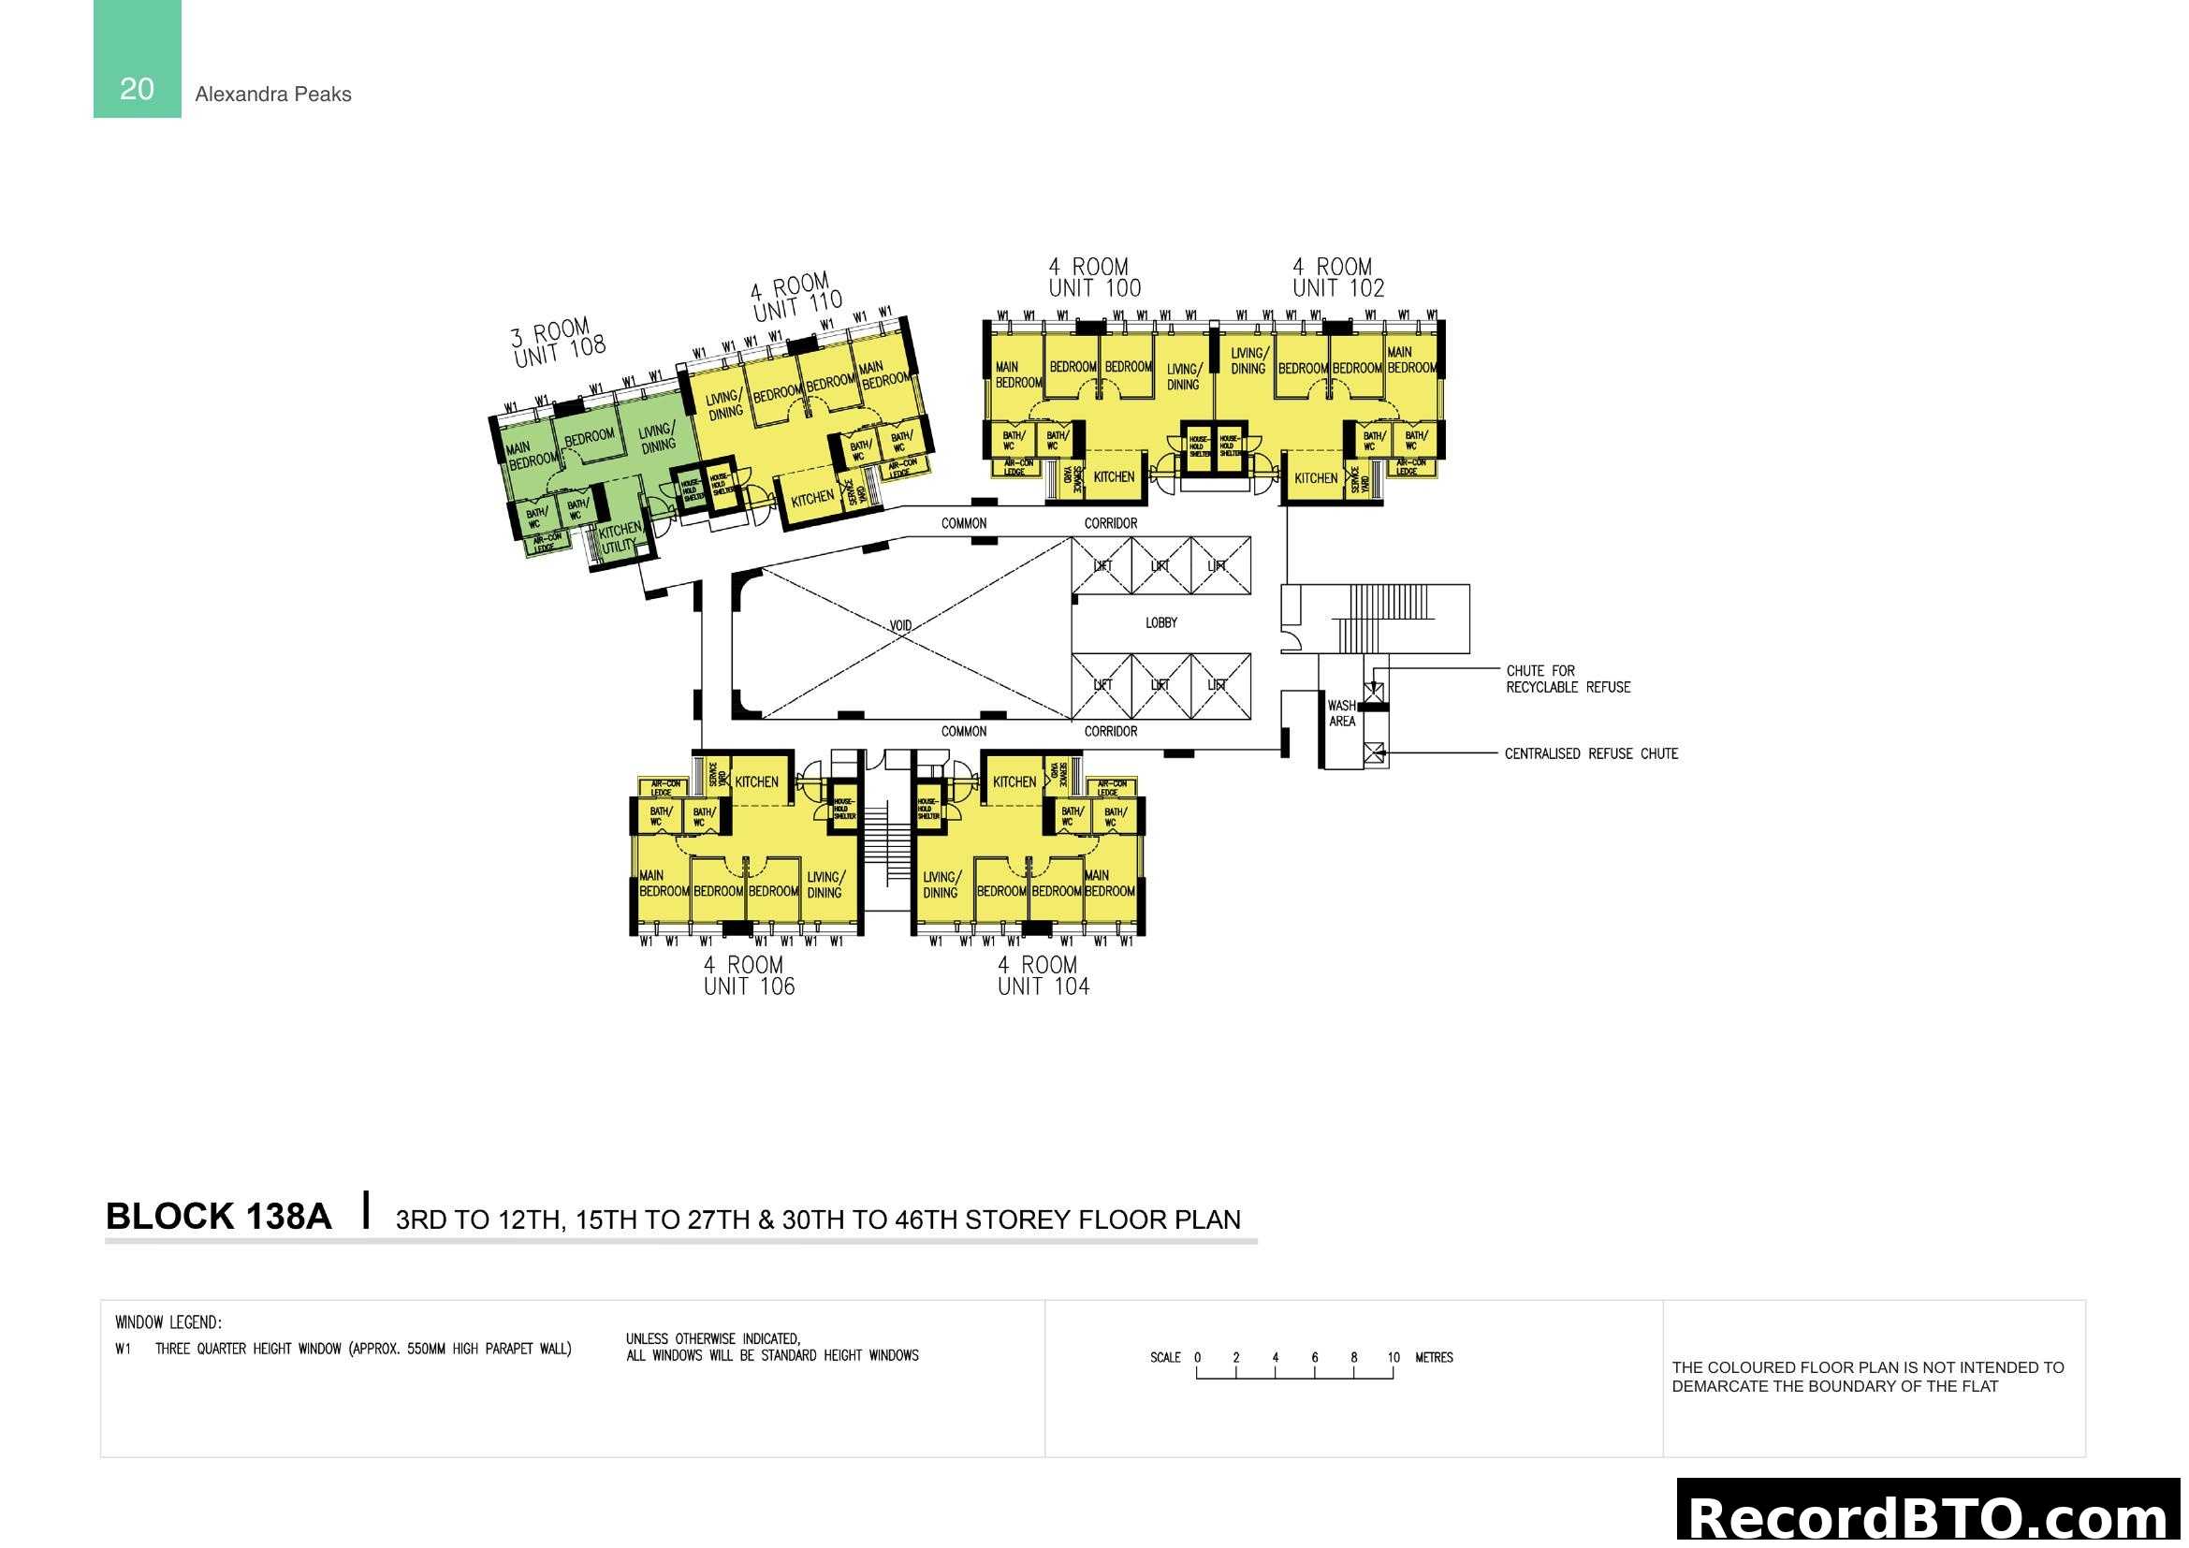
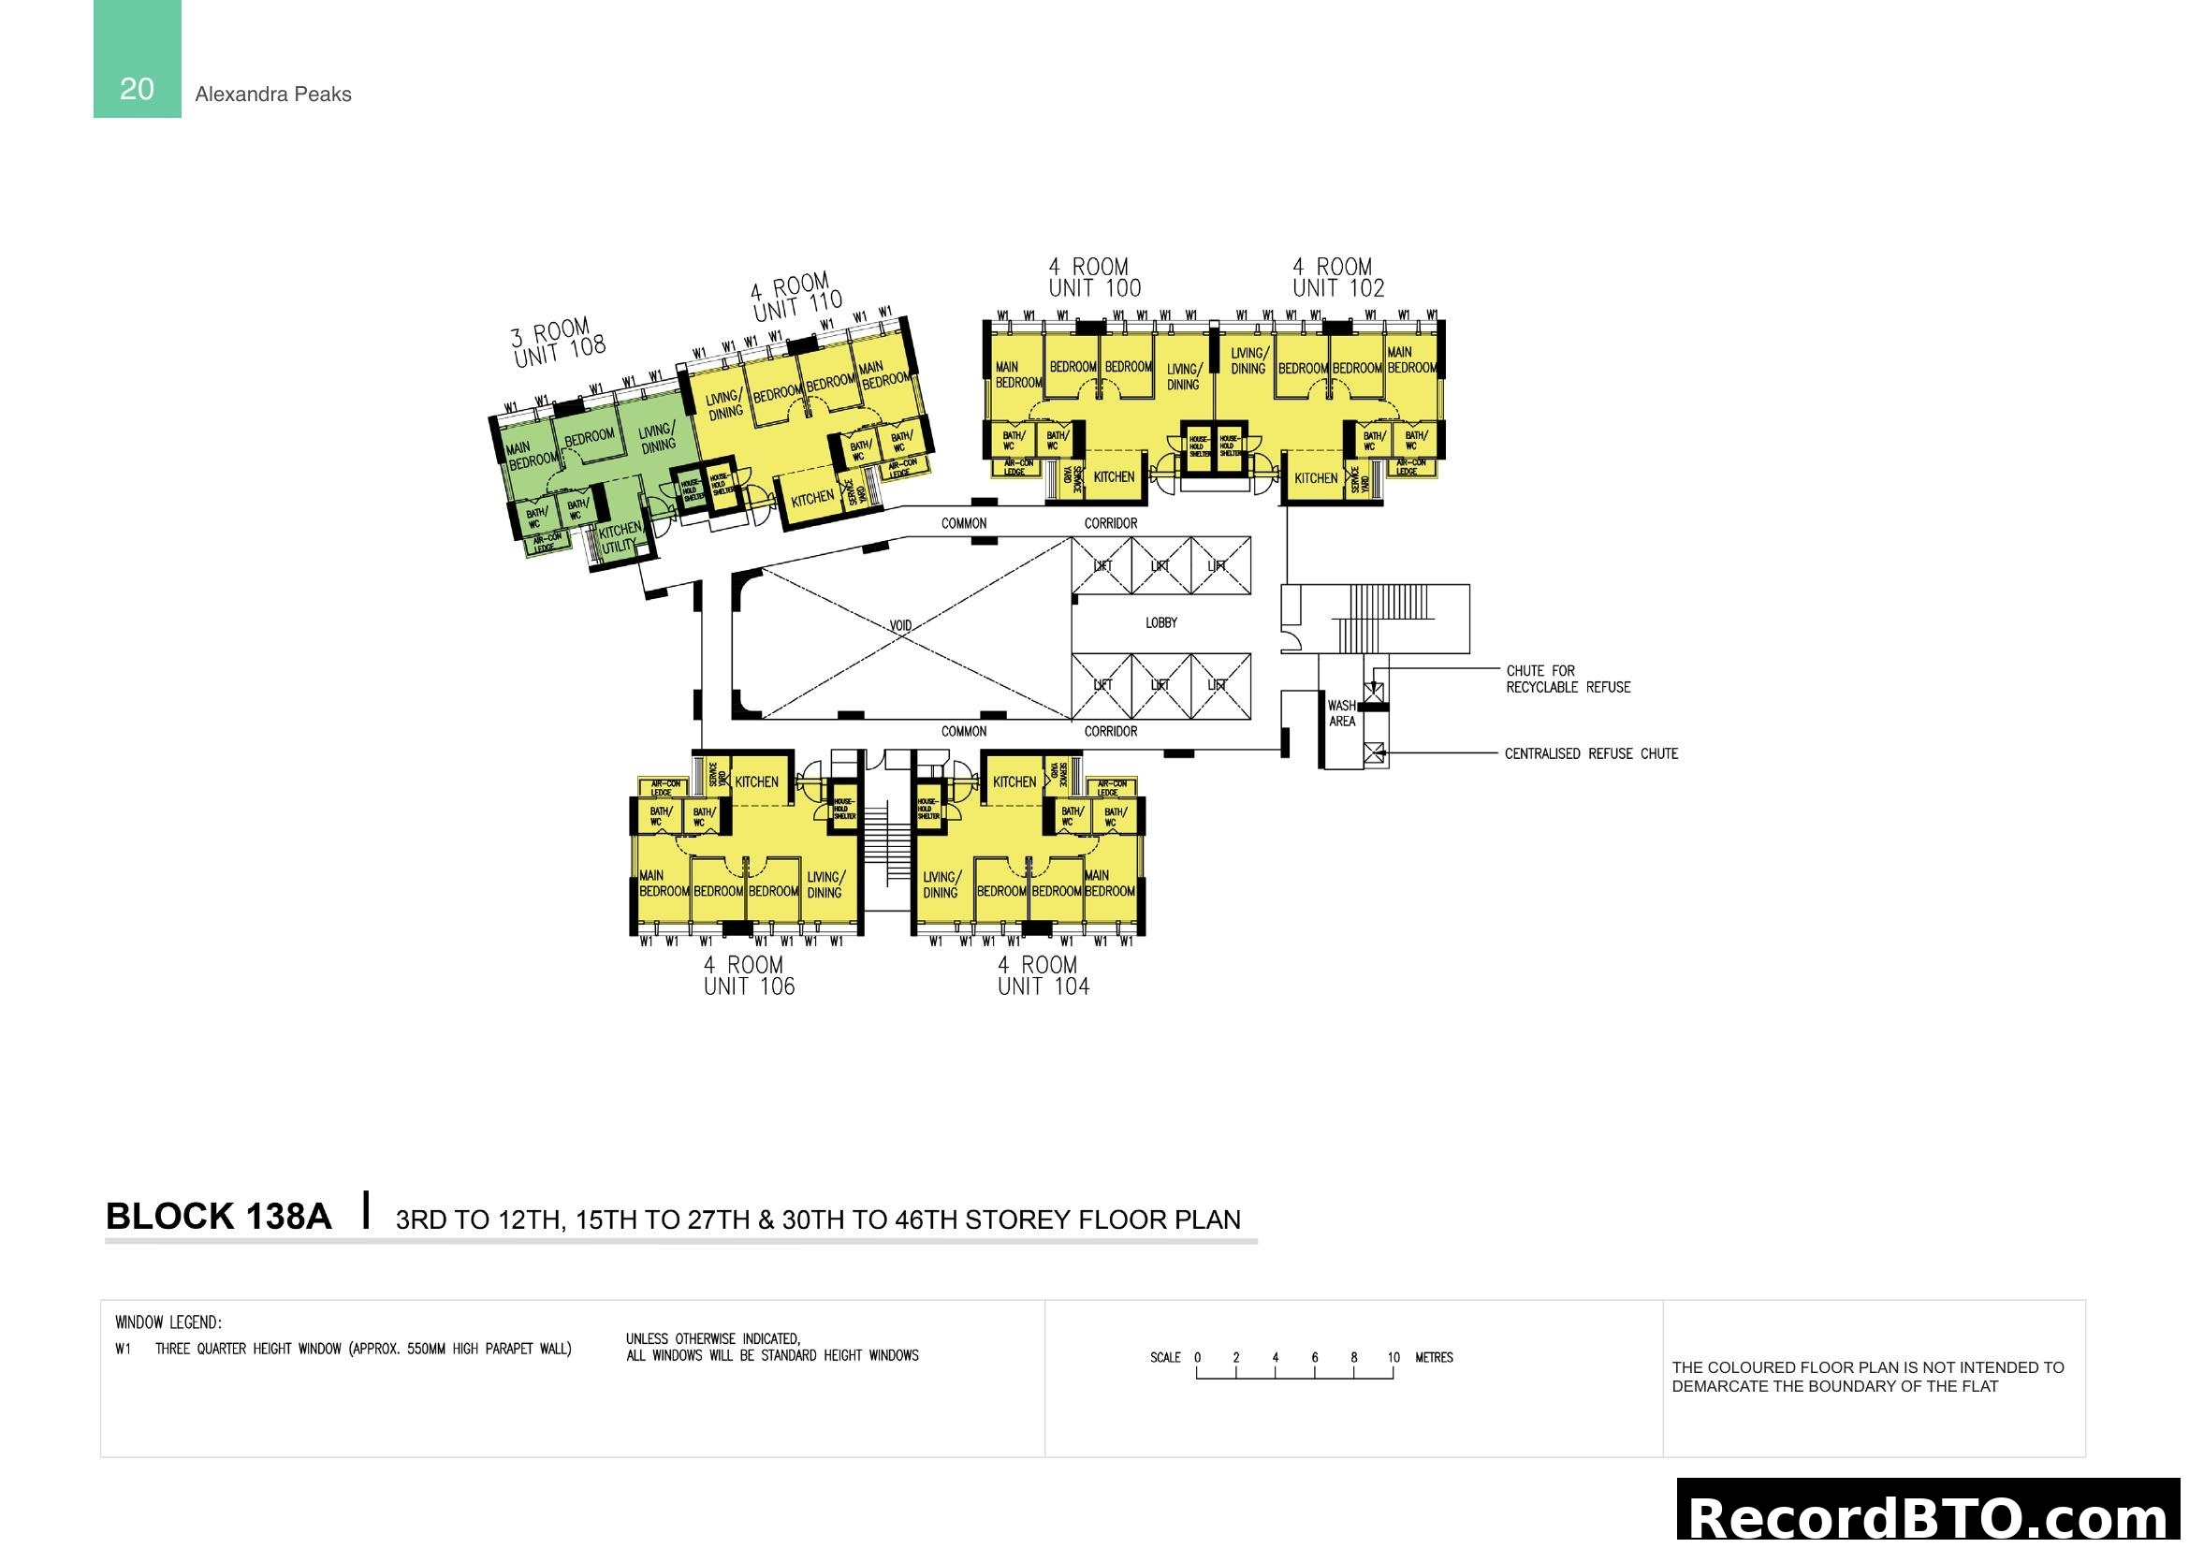
Alexandra Peaks Block 138A Storey Floor Plan
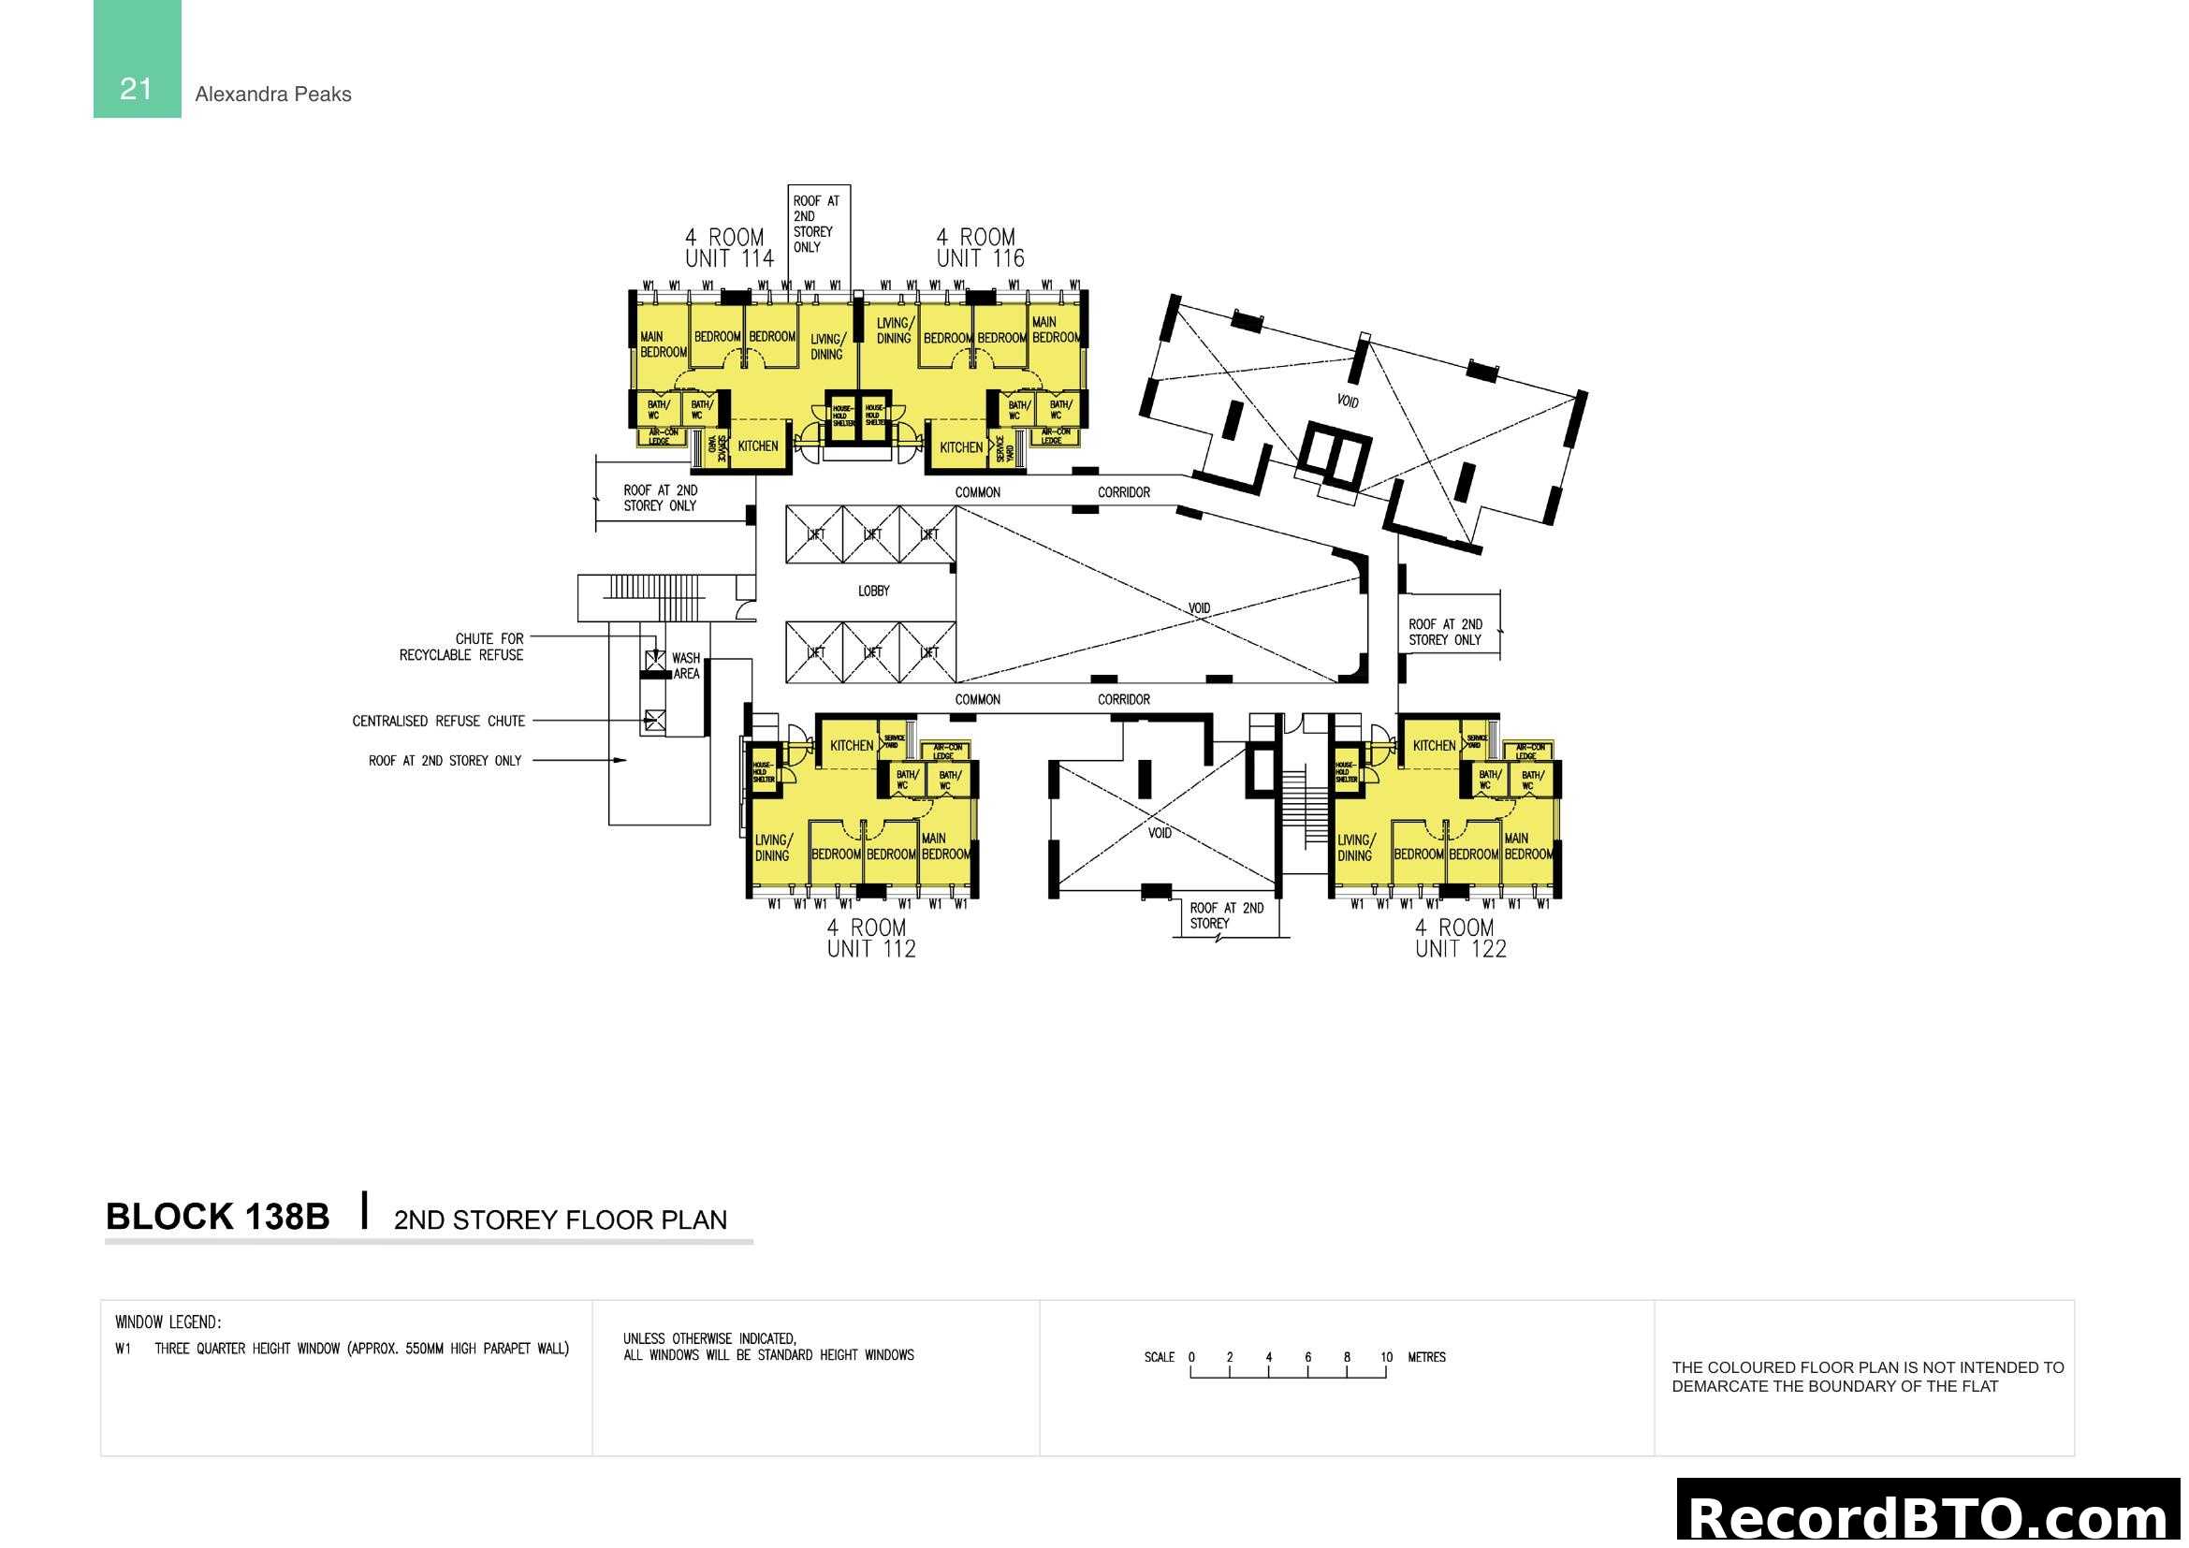
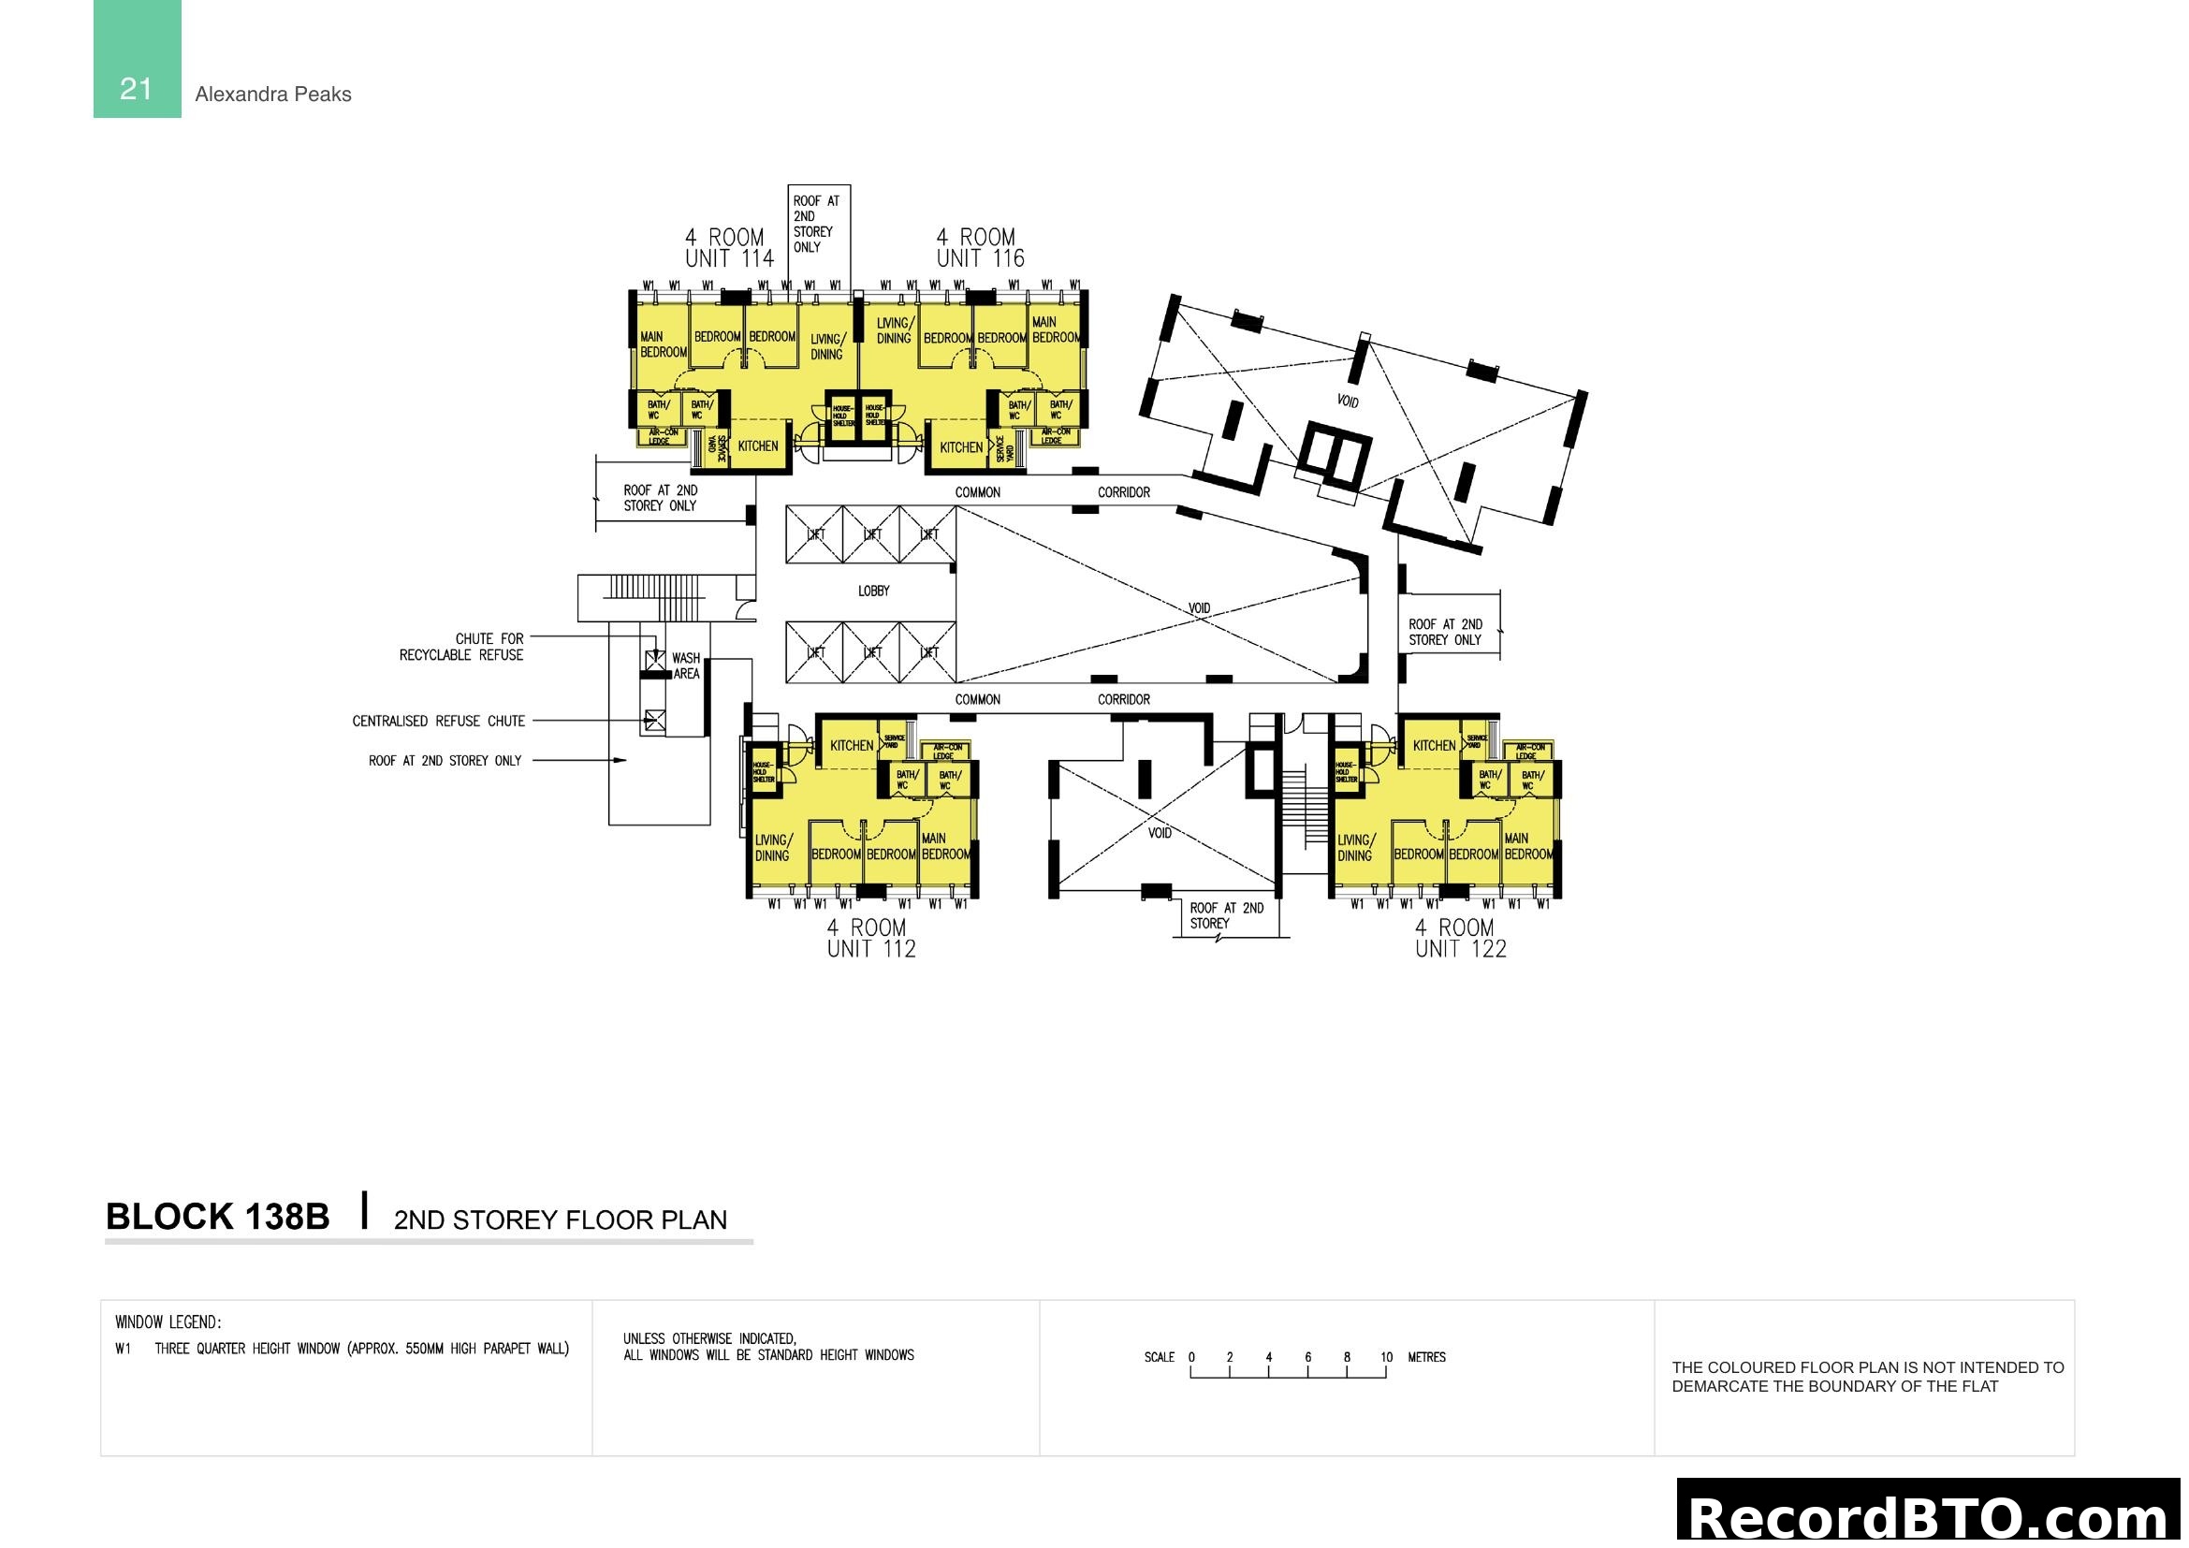
Block 138B 2nd Storey Floor Plan with 4-Room Units
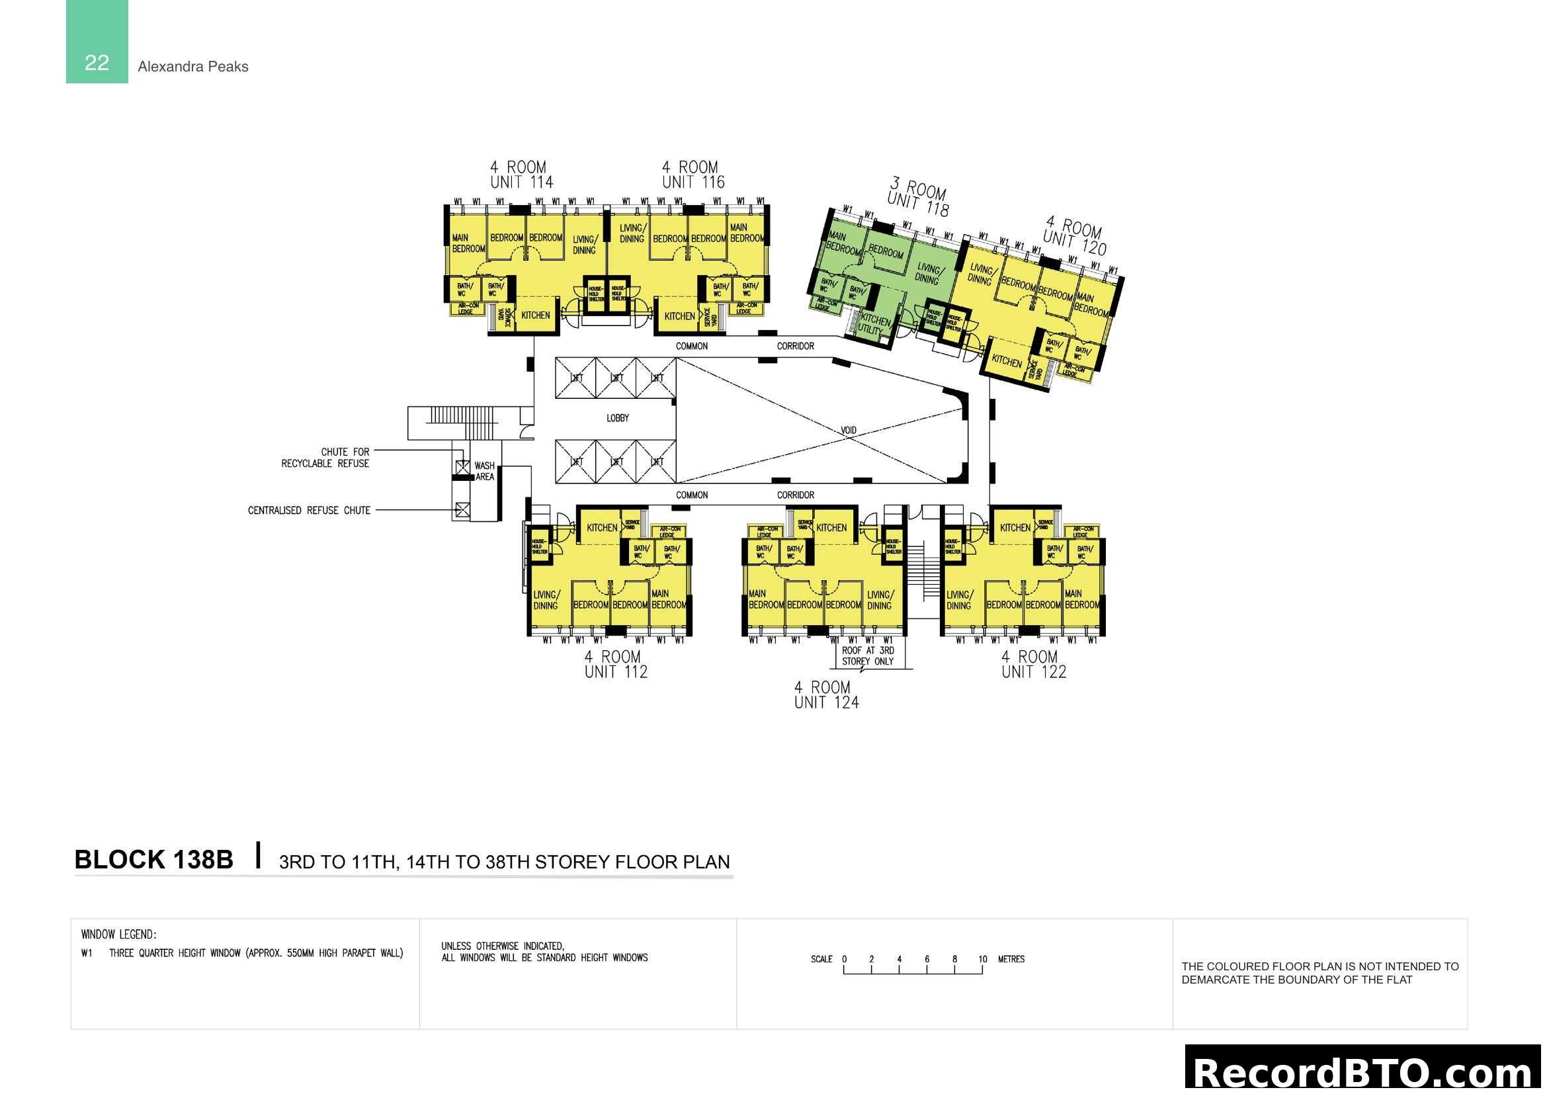
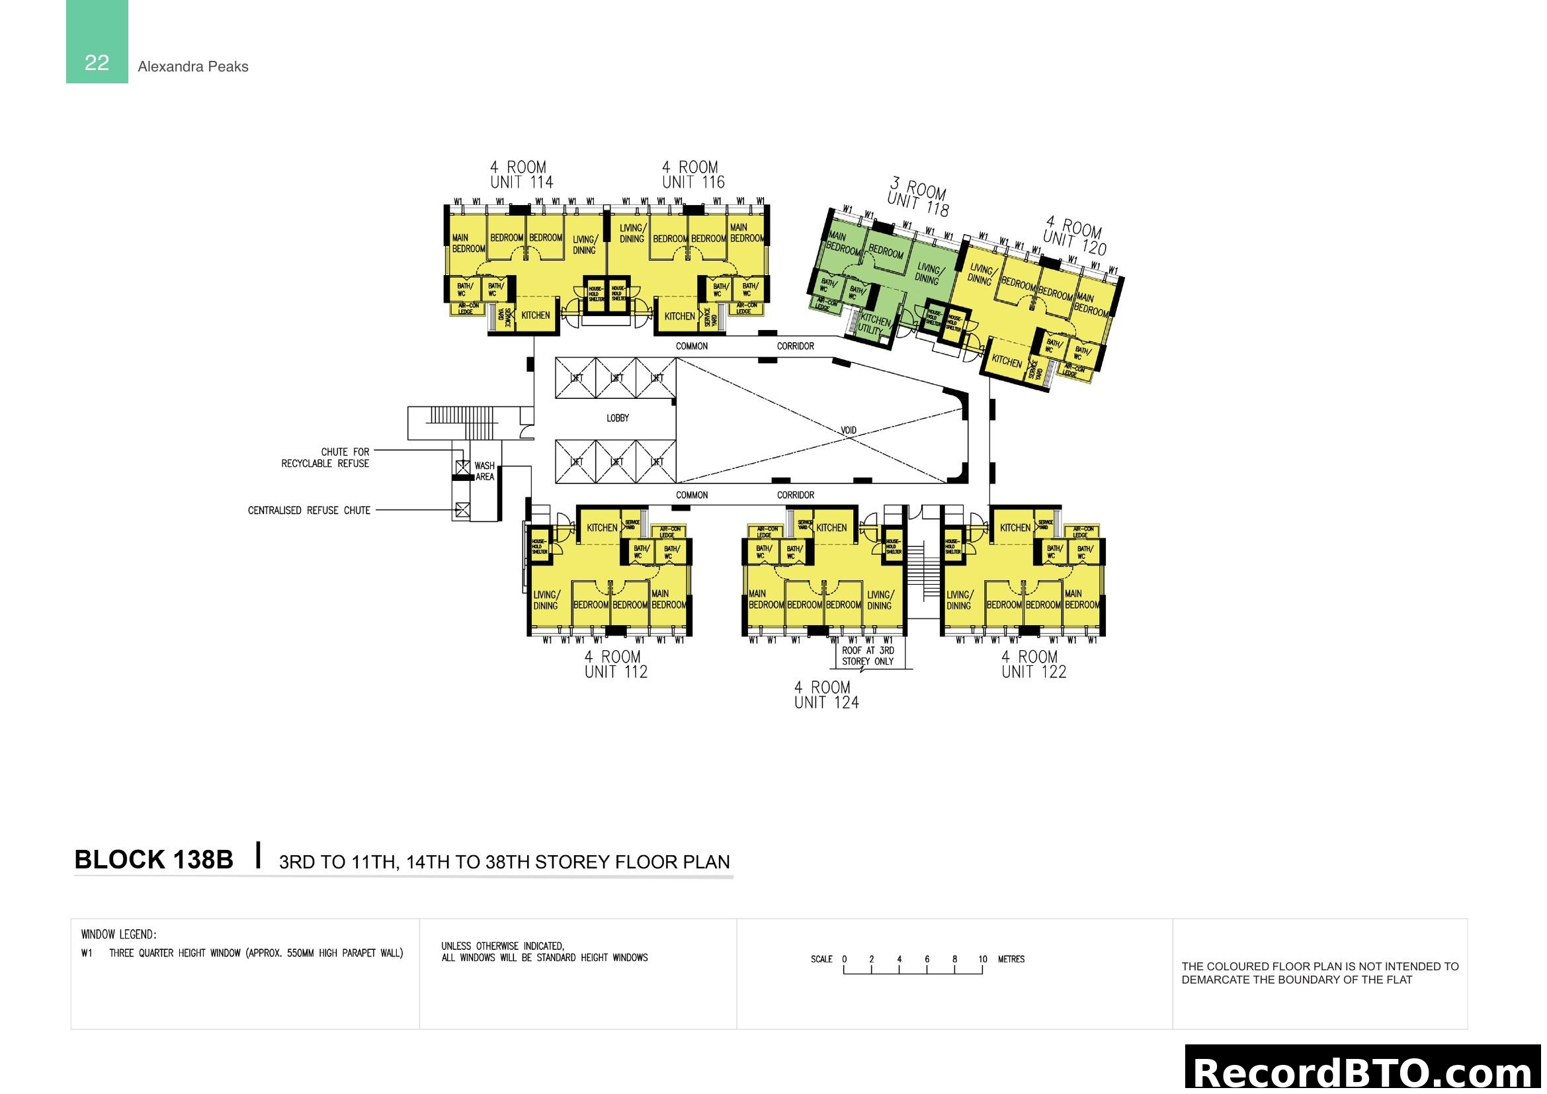
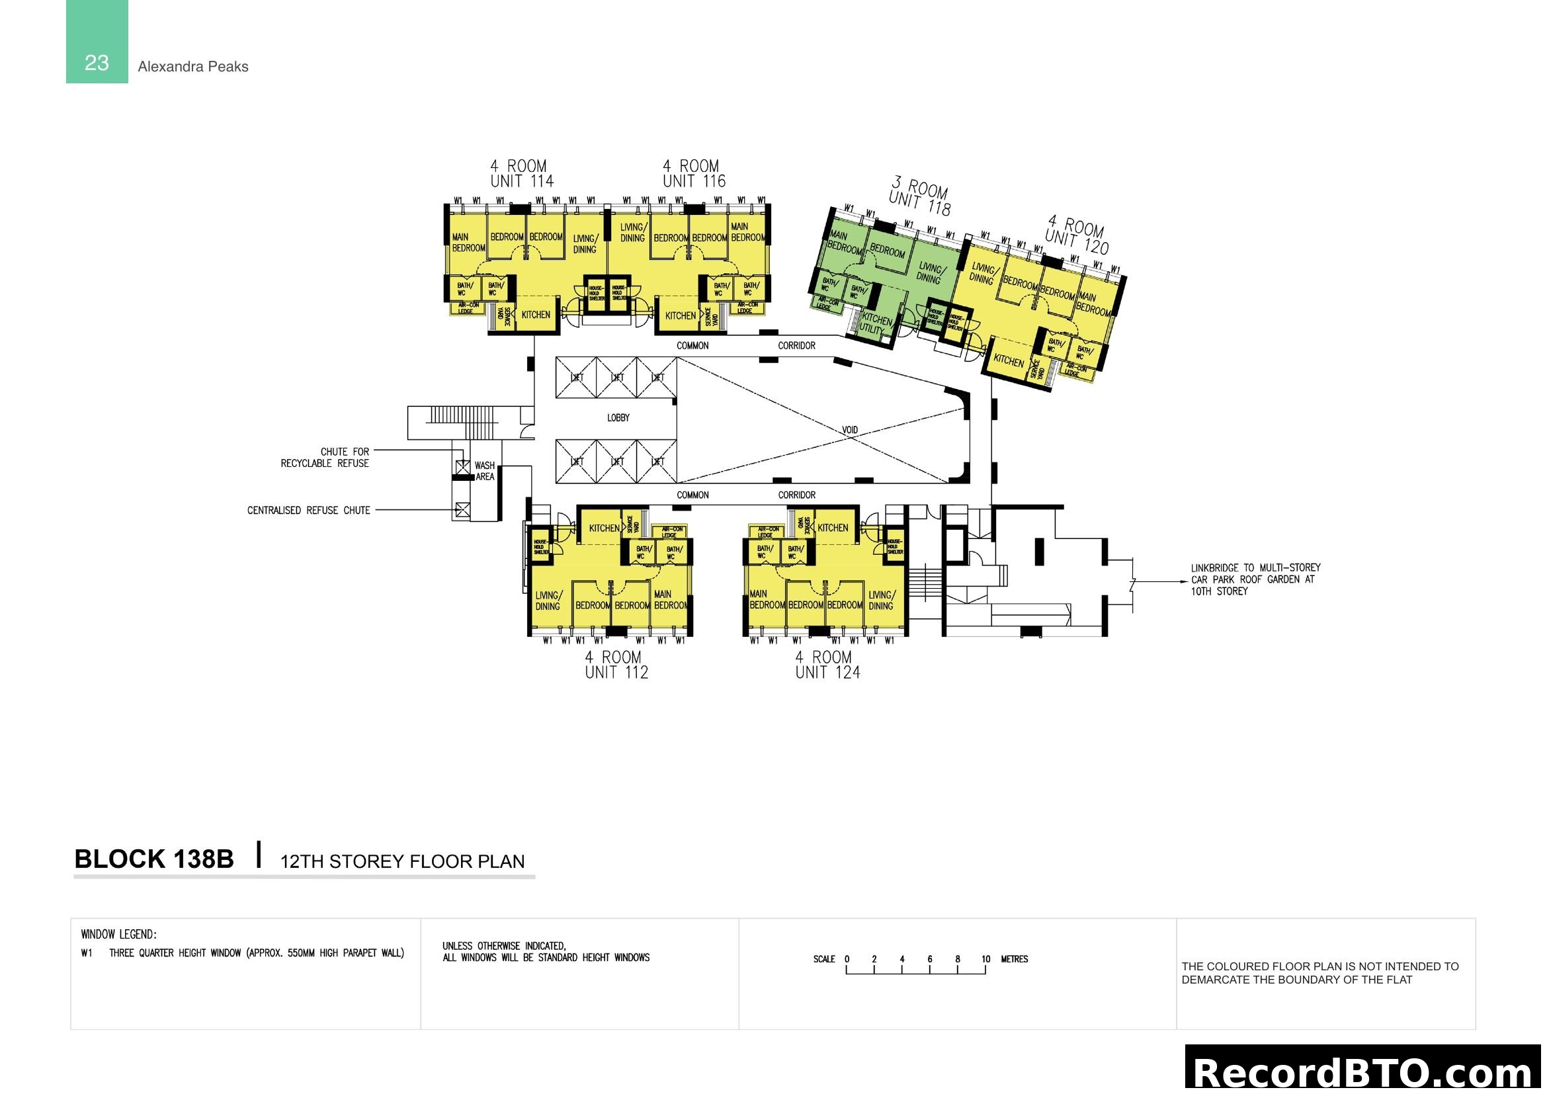
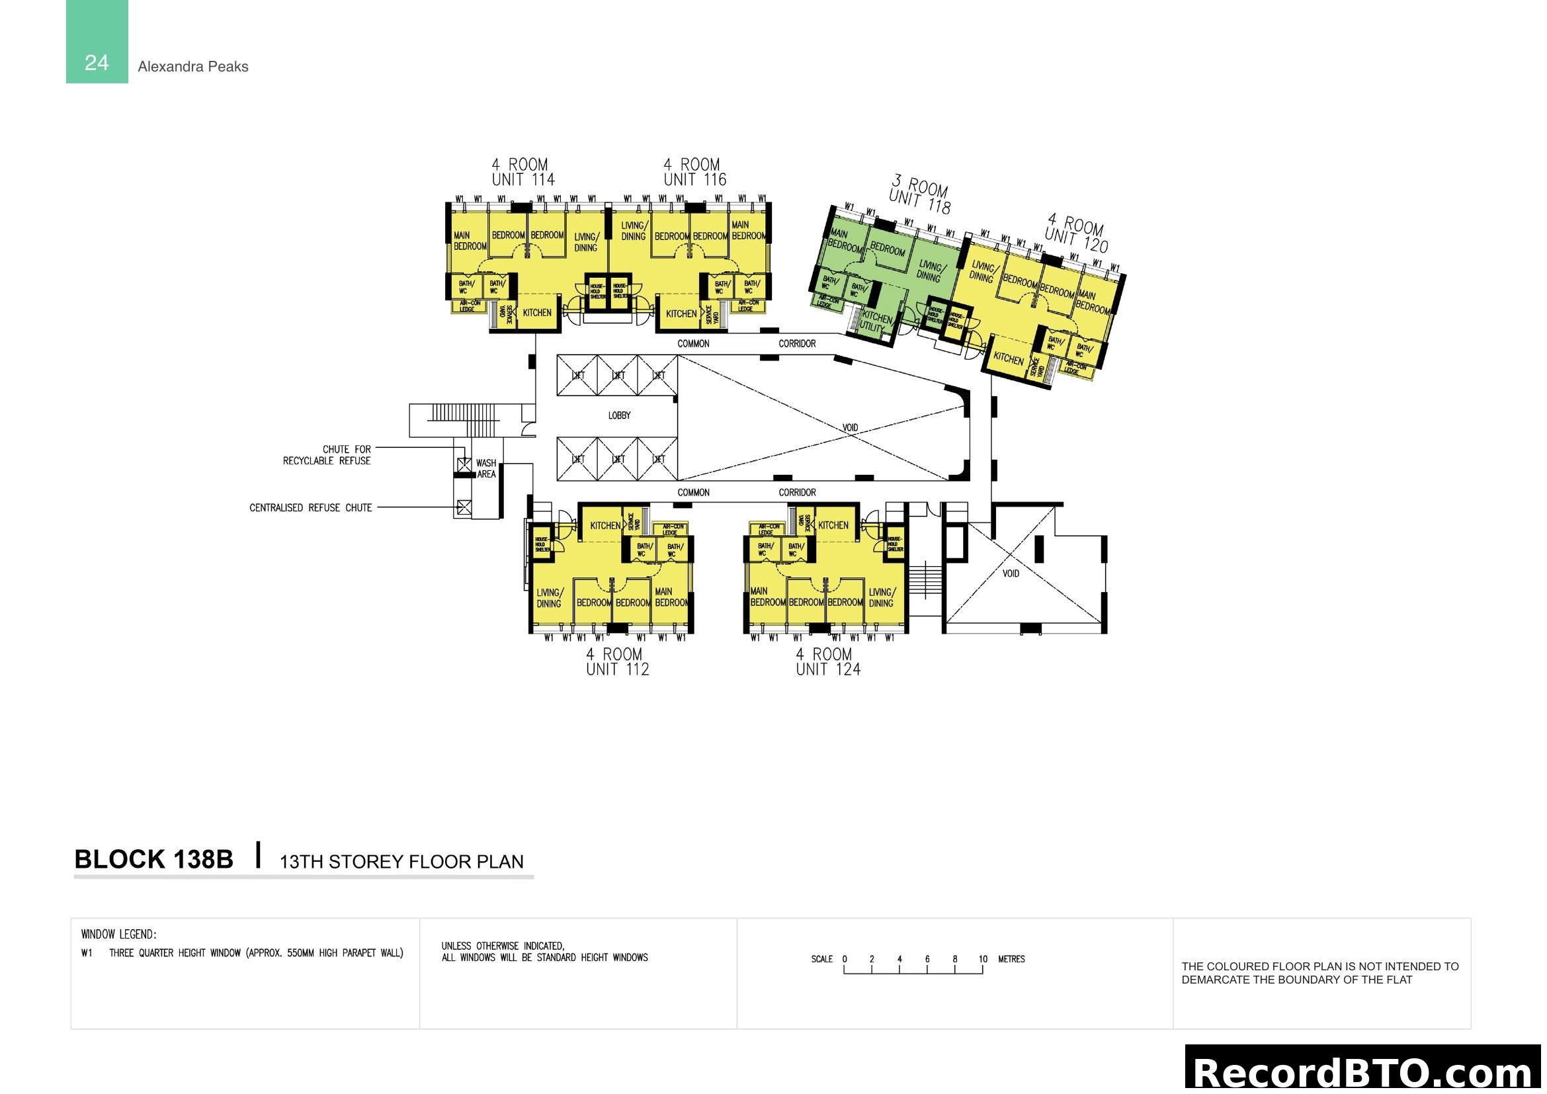
Block 138B Storey Floor Plan
Units & Pricing
Unit types and pricing information
| Unit Type | Floor Area | Price Range | PSF | Availability |
|---|---|---|---|---|
| 66 sqm | $$403,000 - $$511,000 | $65726 - $83339 | TBA | |
| 89 sqm | $$560,000 - $$771,000 | $67729 - $93248 | TBA |
Waiting Time Comparison
July 2025 Launch Projects
Quick Info
Project Brochure
6 pages
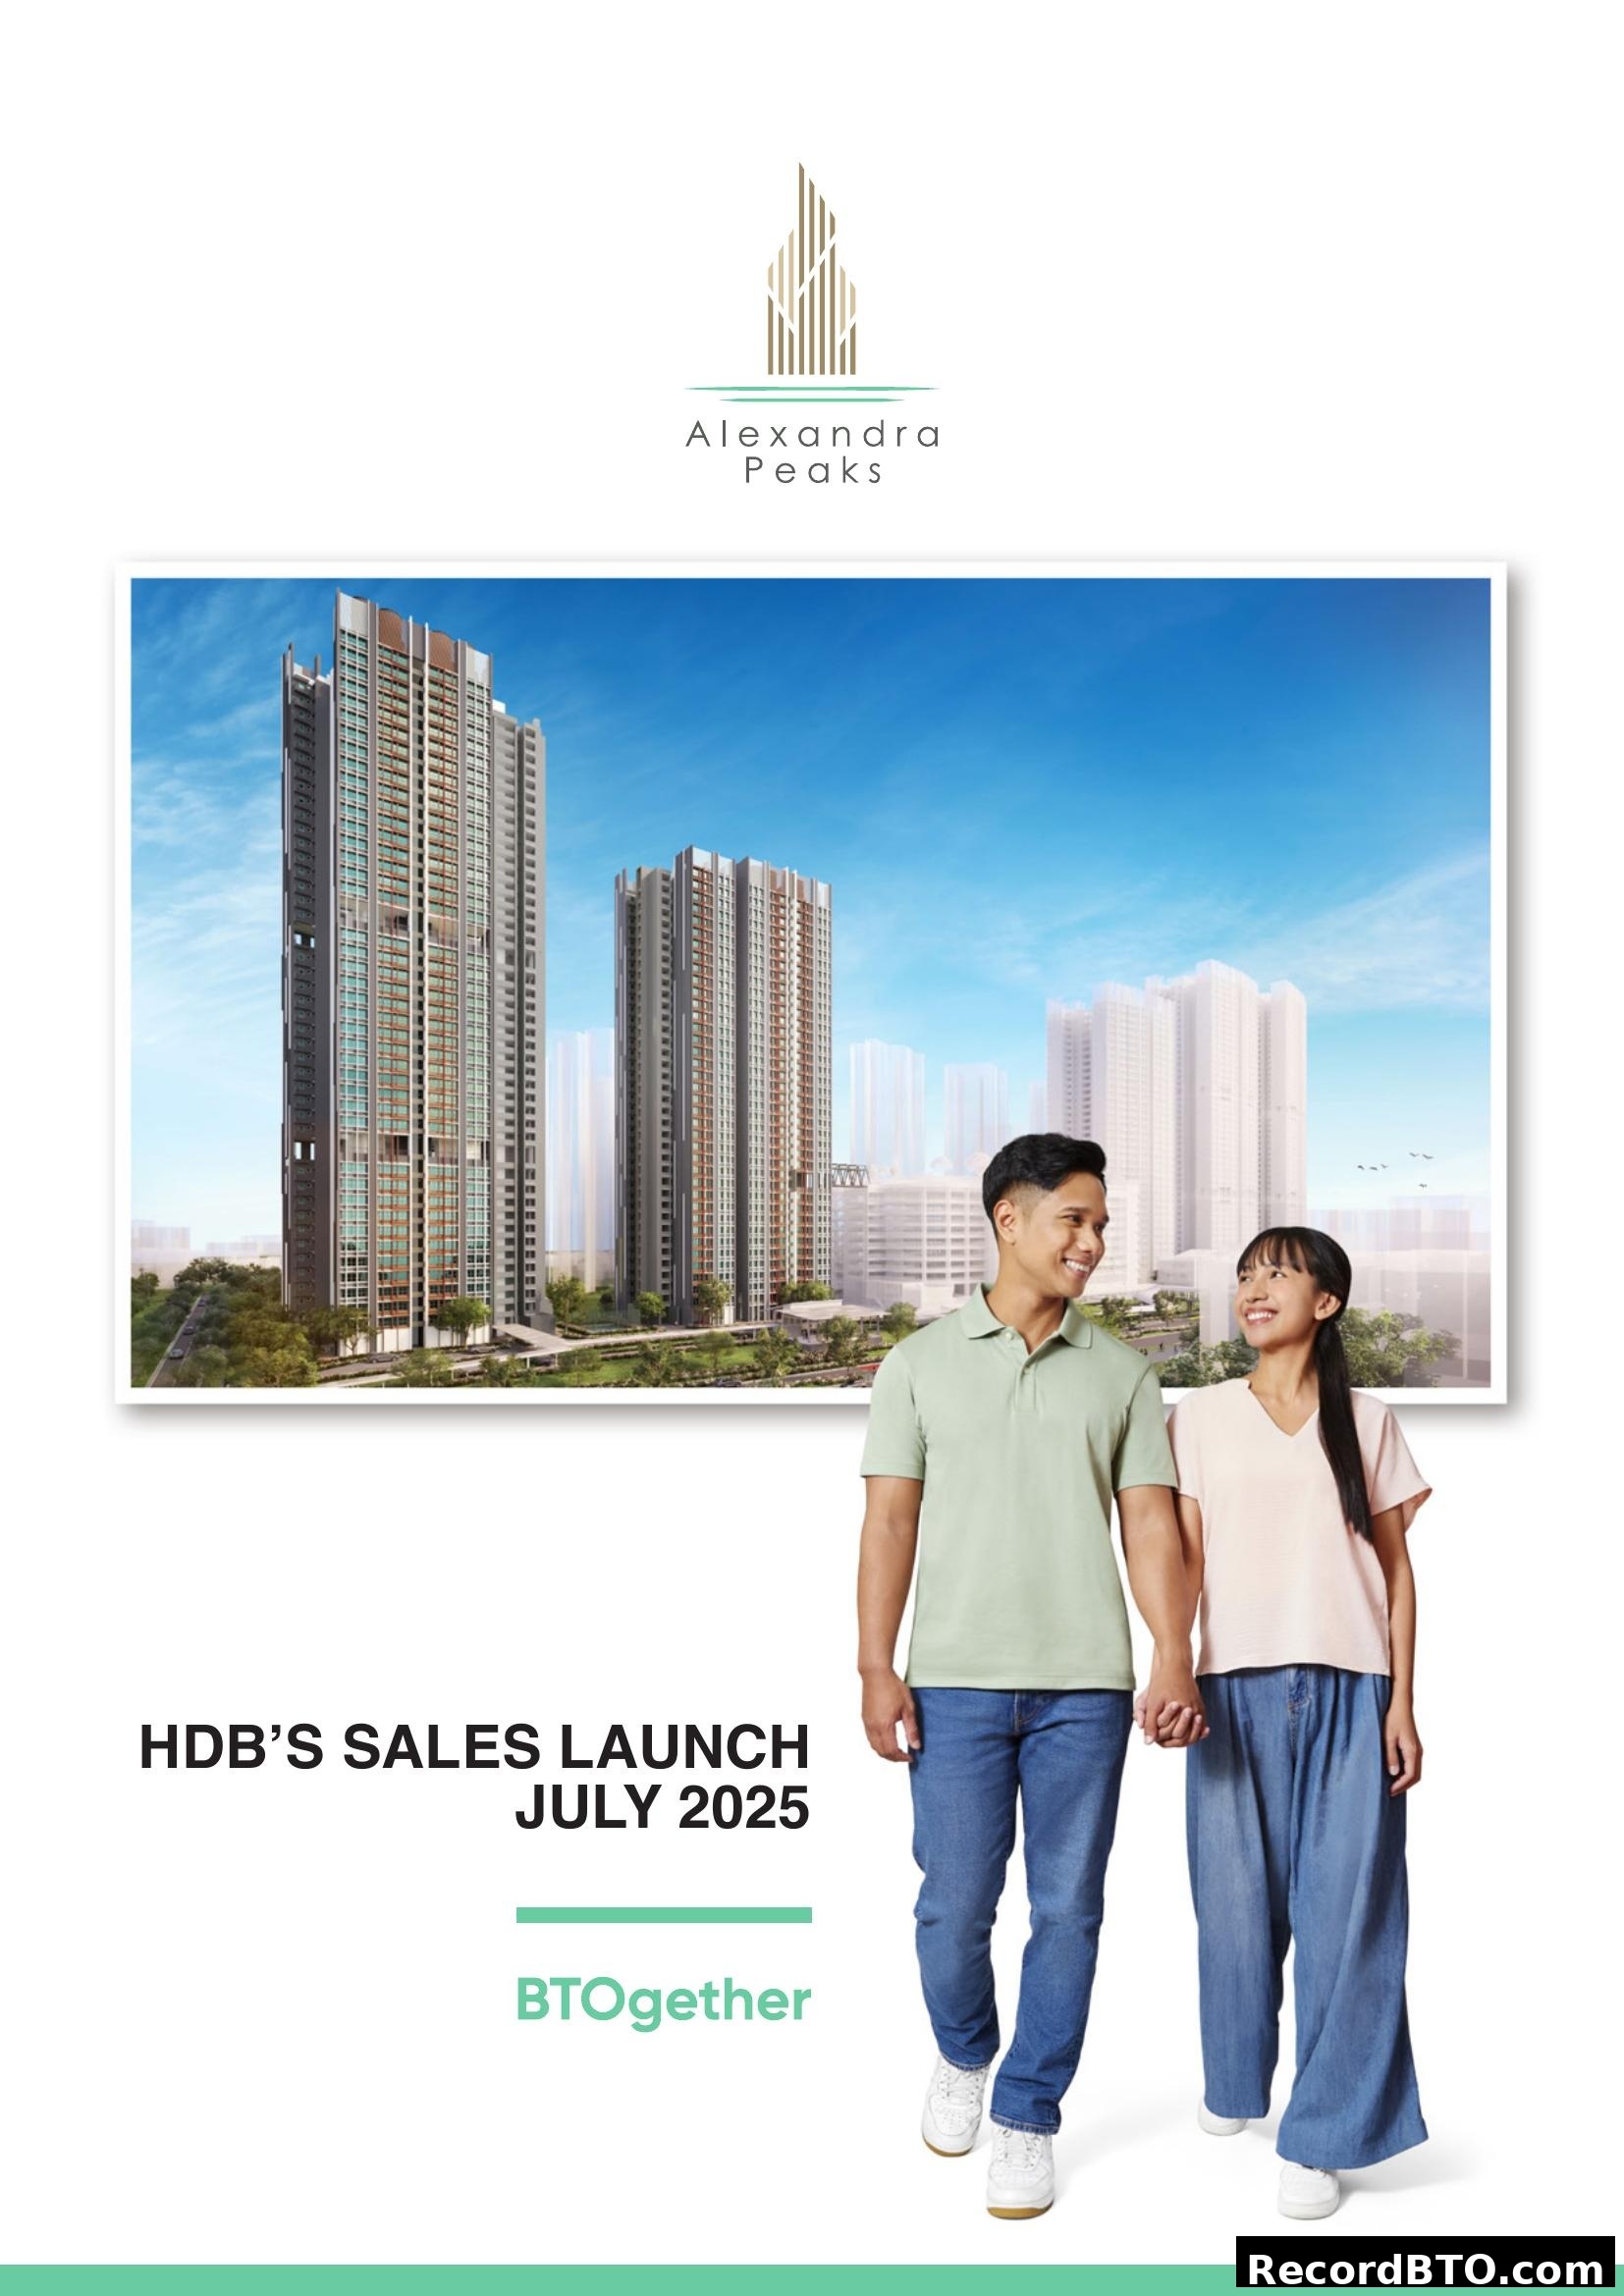
Table of Contents
Alexandra Peaks HDB BTO Sales Launch Promotion
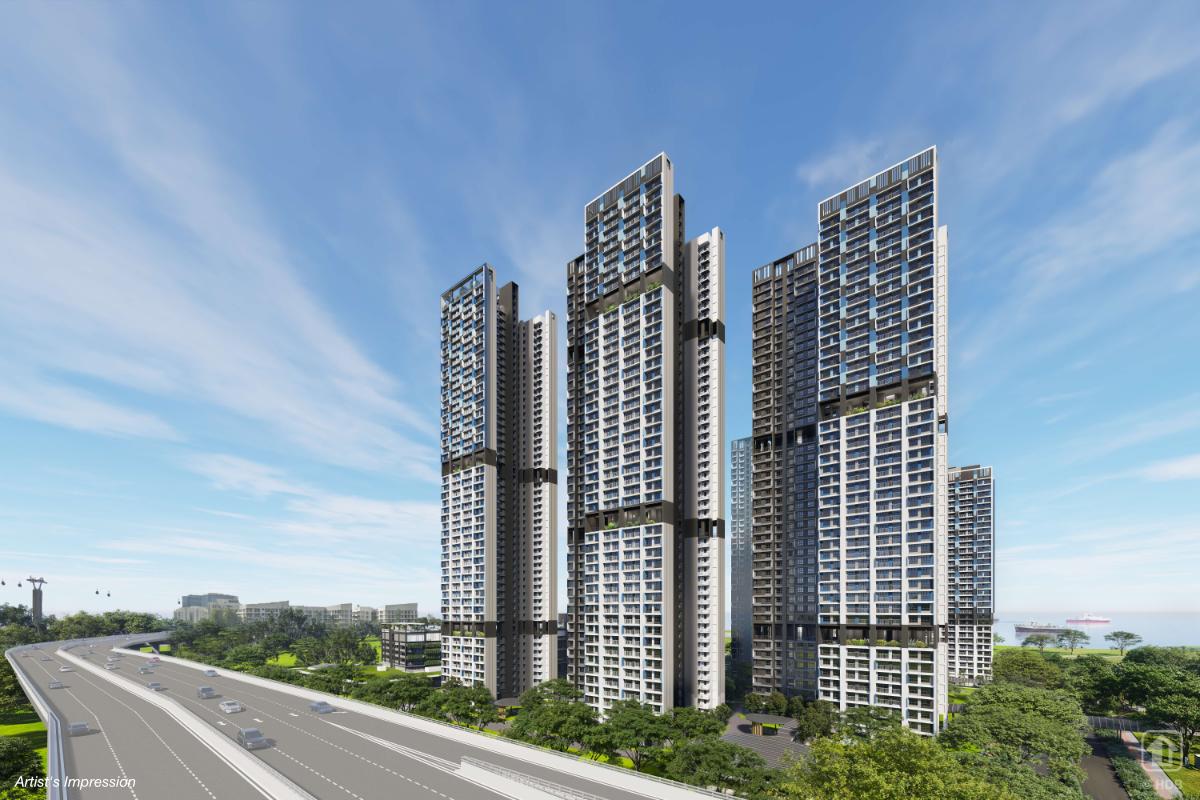
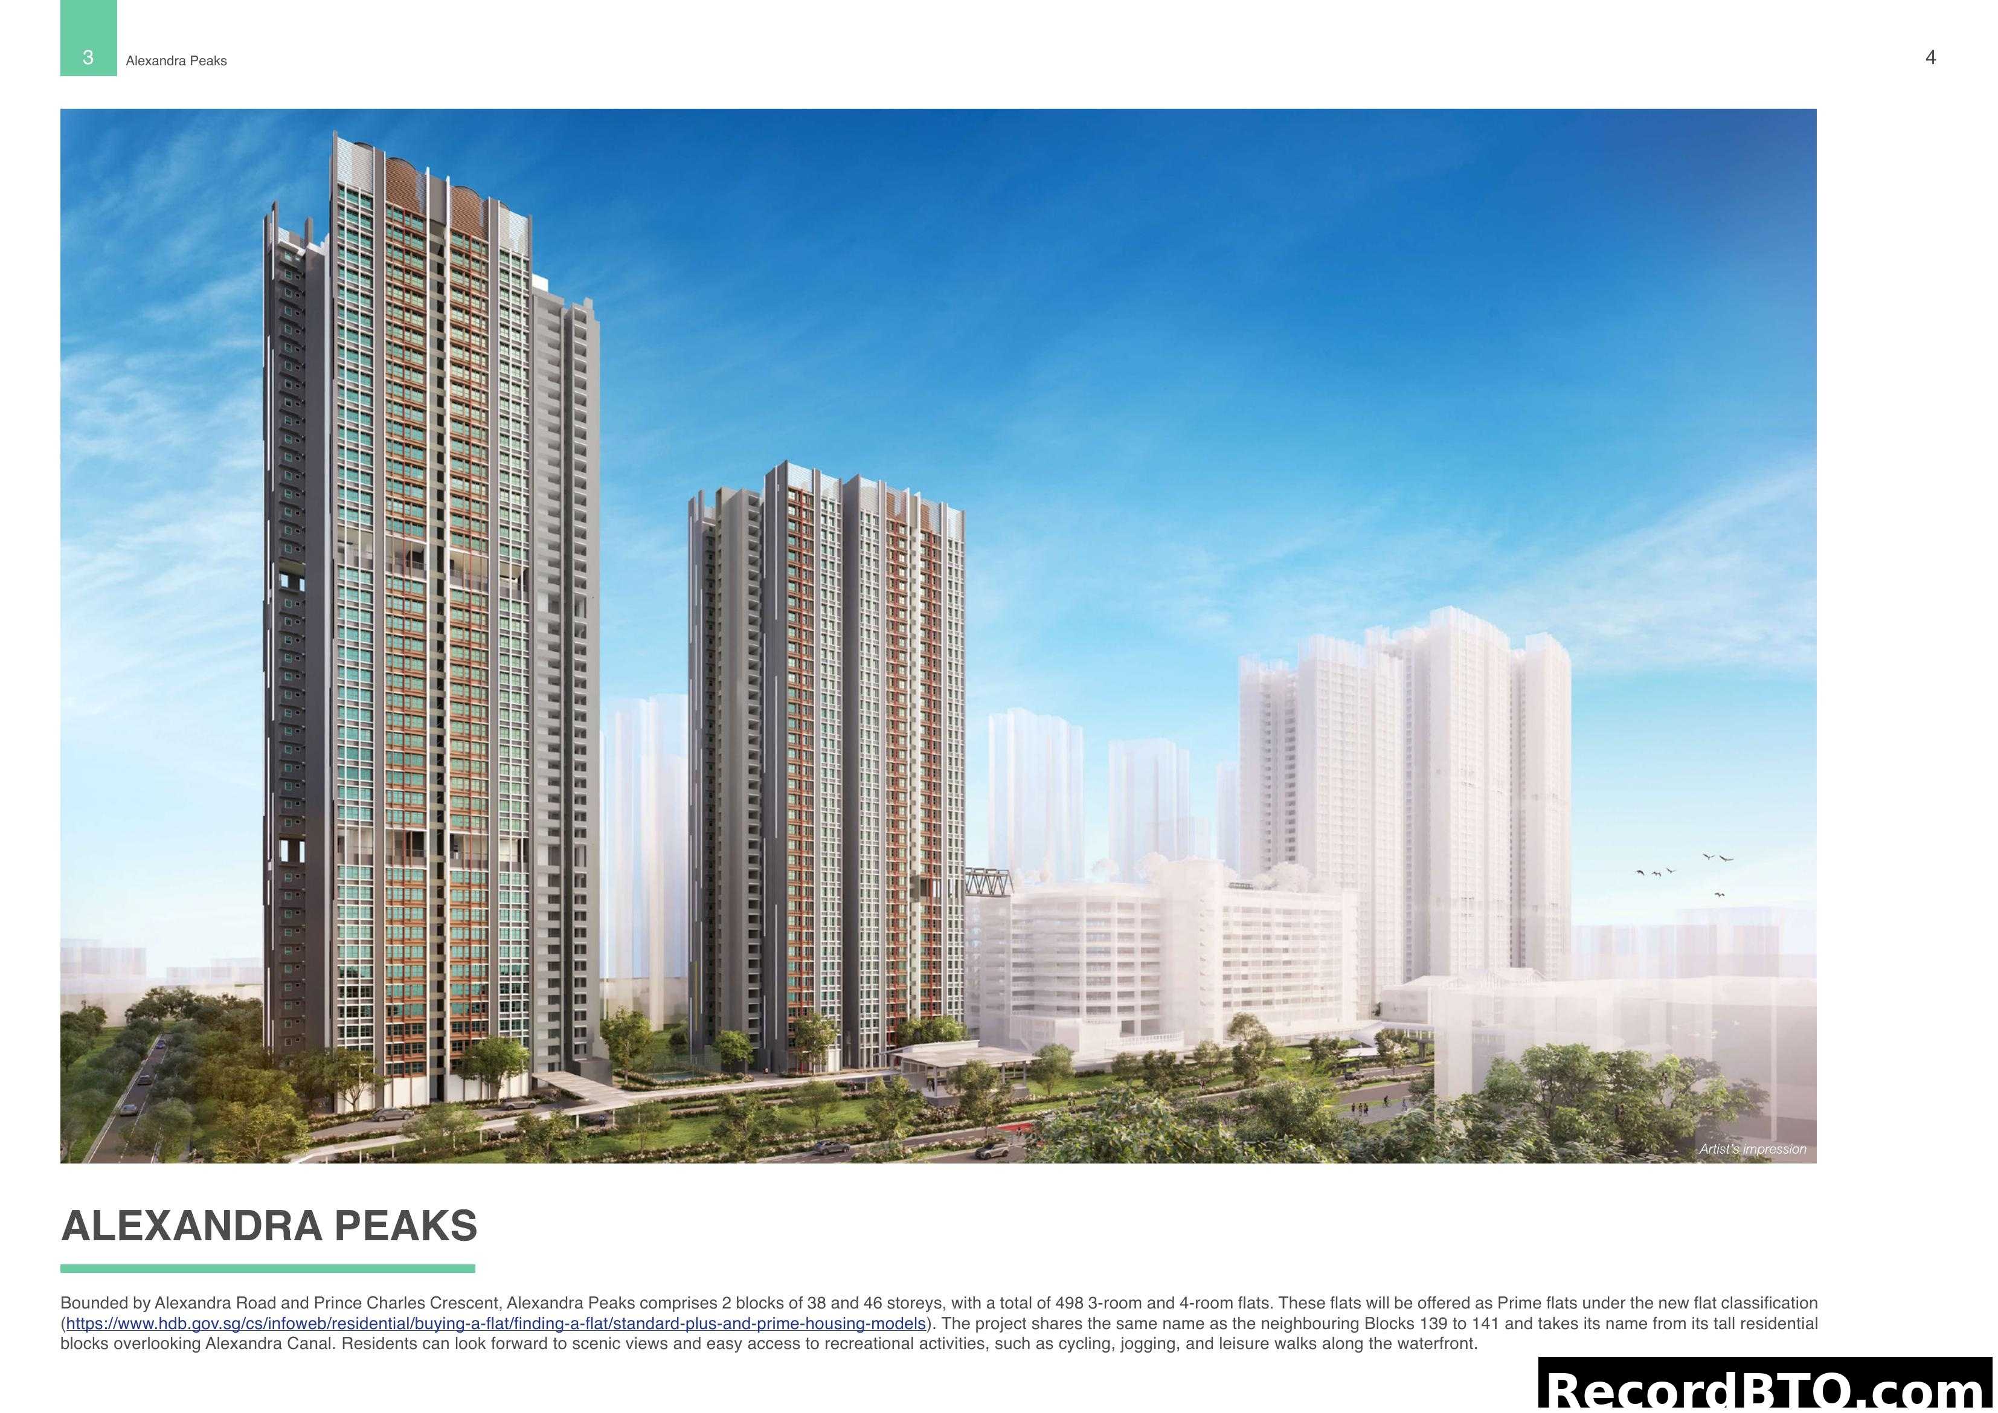
This brochure page promotes the Alexandra Peaks HDB Build-To-Order project. It features an artist's impression of modern residential buildings under a clear sky, accompanied by a photo of a young, smiling couple holding hands. Key information includes the project name 'Alexandra Peaks', the sales launch date 'JULY 2025', and the tagline 'BTOgether'. The image aims to attract prospective homeowners to the upcoming HDB sales launch.
IMPORTANT NOTES: Disclaimers and Future Development Information
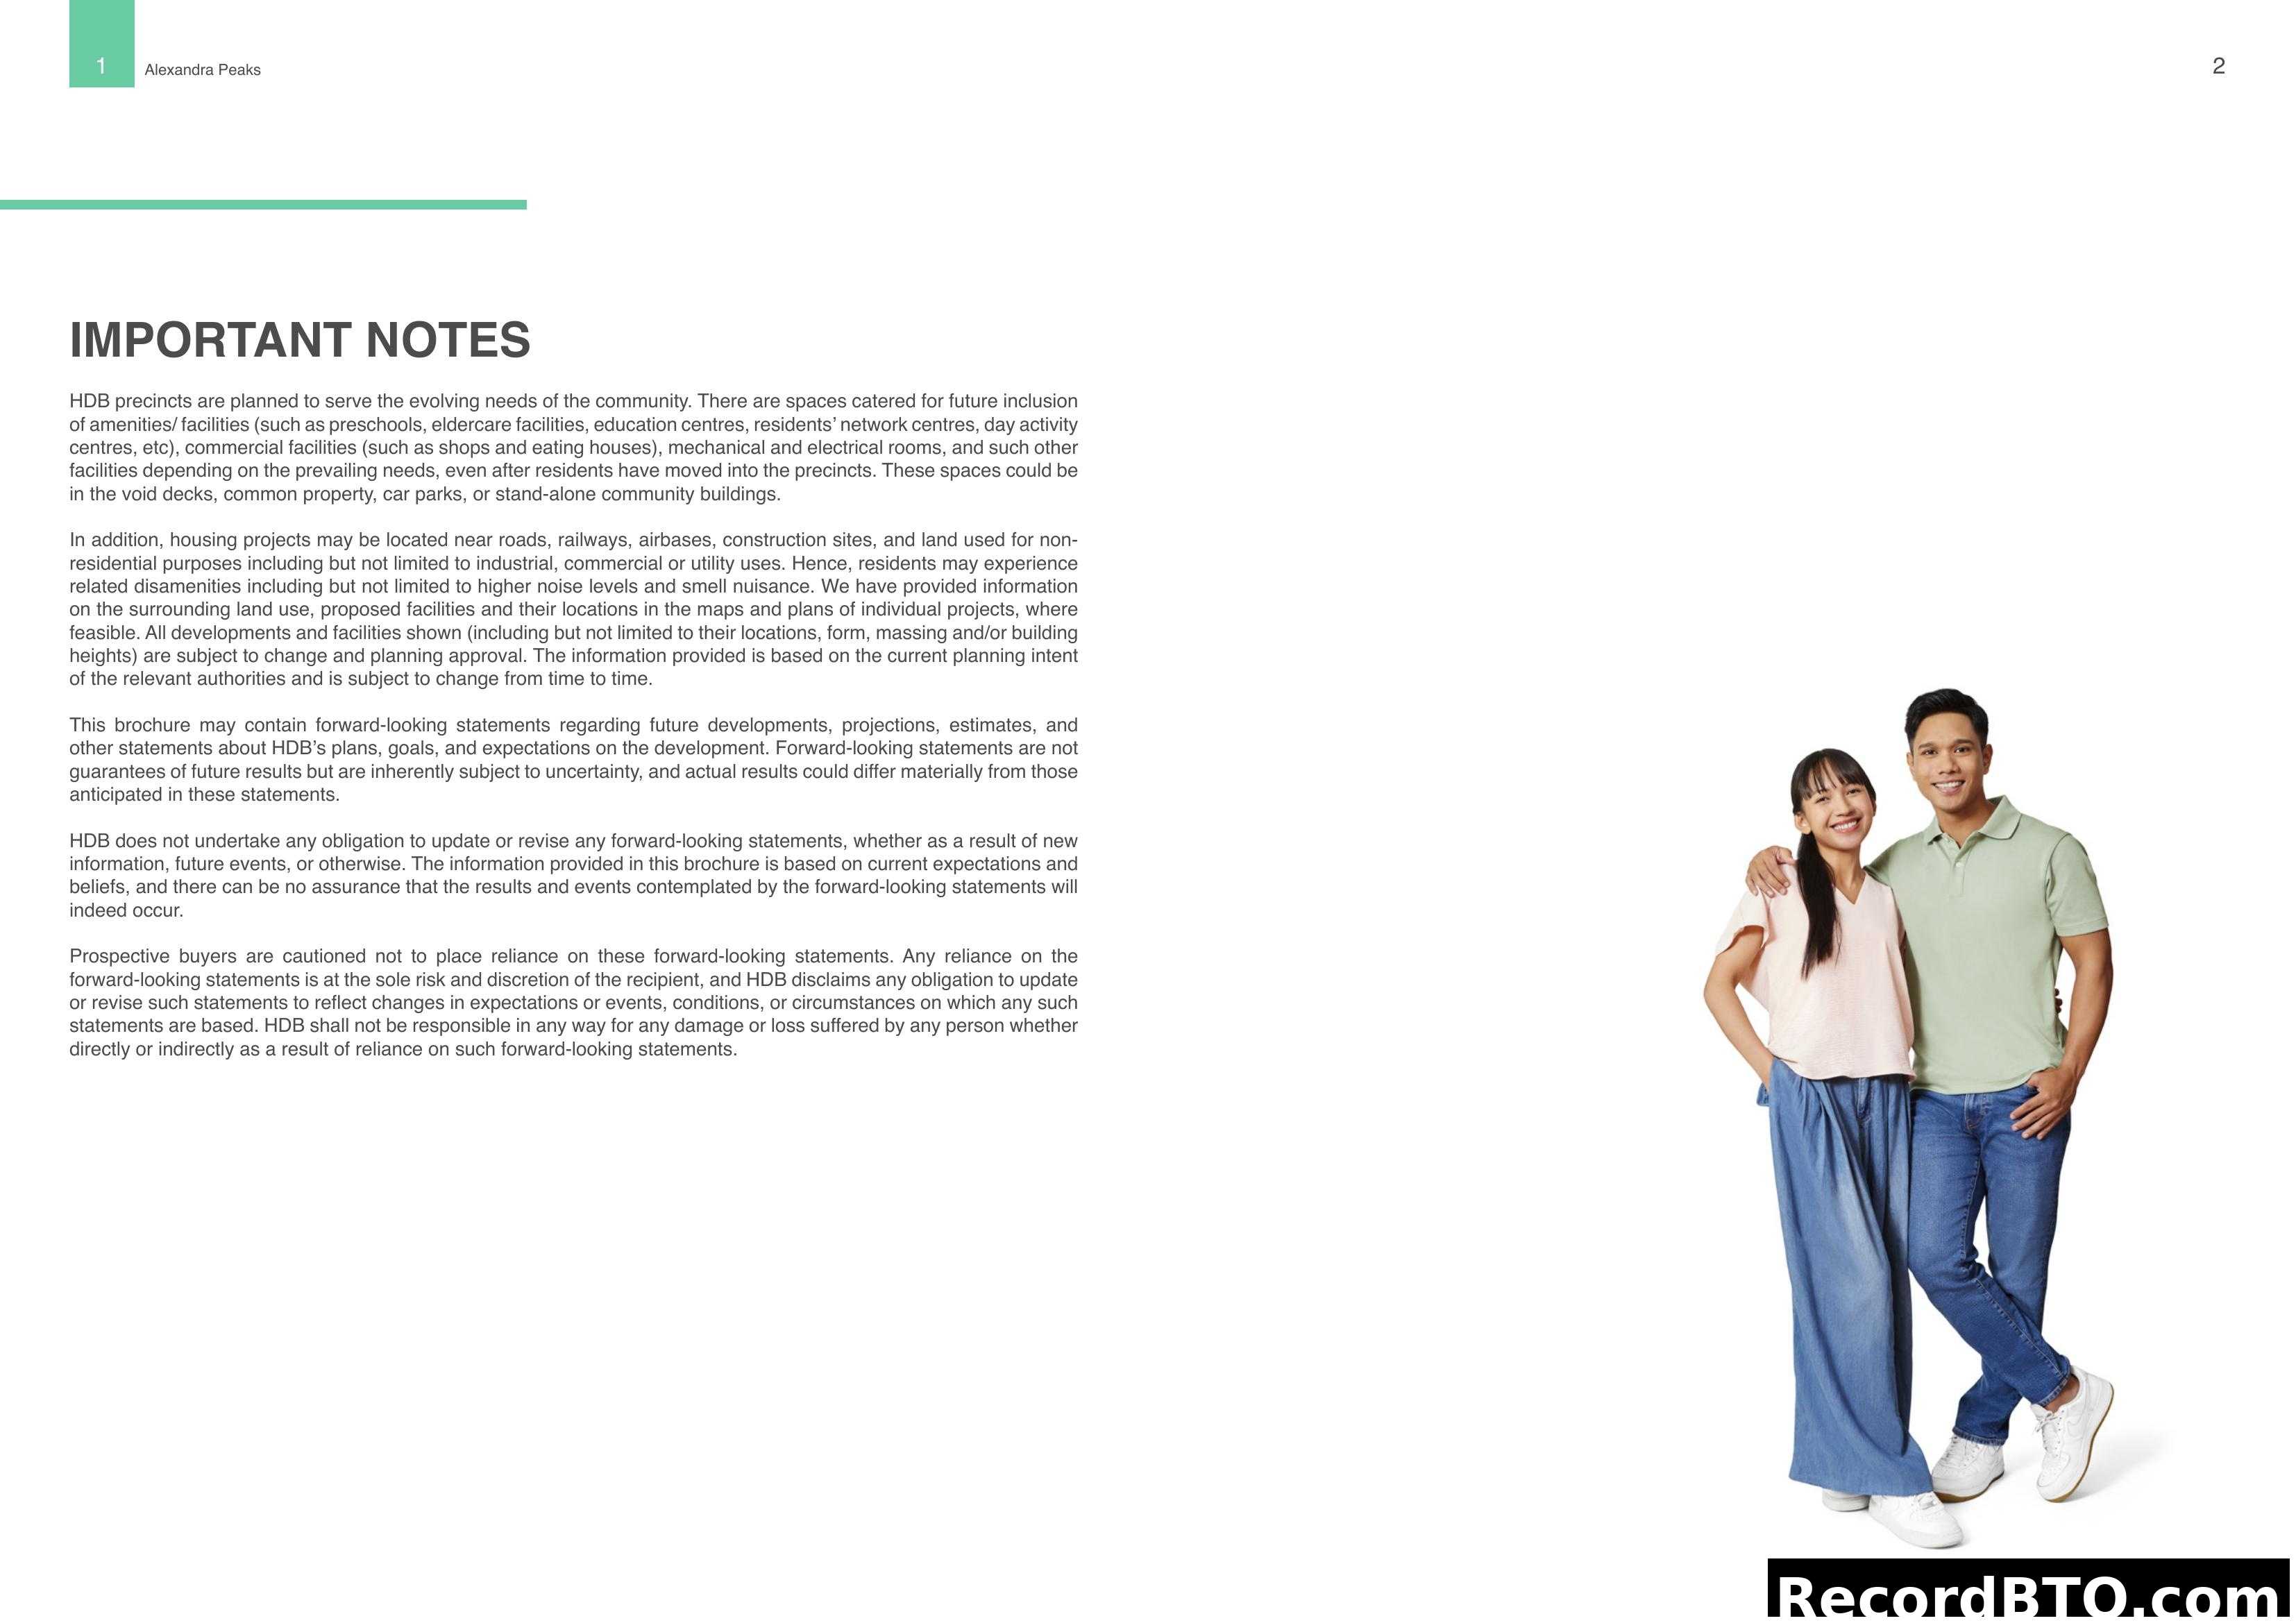
This brochure page provides 'Important Notes' regarding HDB precincts. It covers the planning for future amenities, potential disamenities from nearby developments, and states that all information, including proposed facilities and building heights, is subject to change and planning approval. It also includes forward-looking statements that are not guarantees of future results, advising prospective buyers against sole reliance on them.
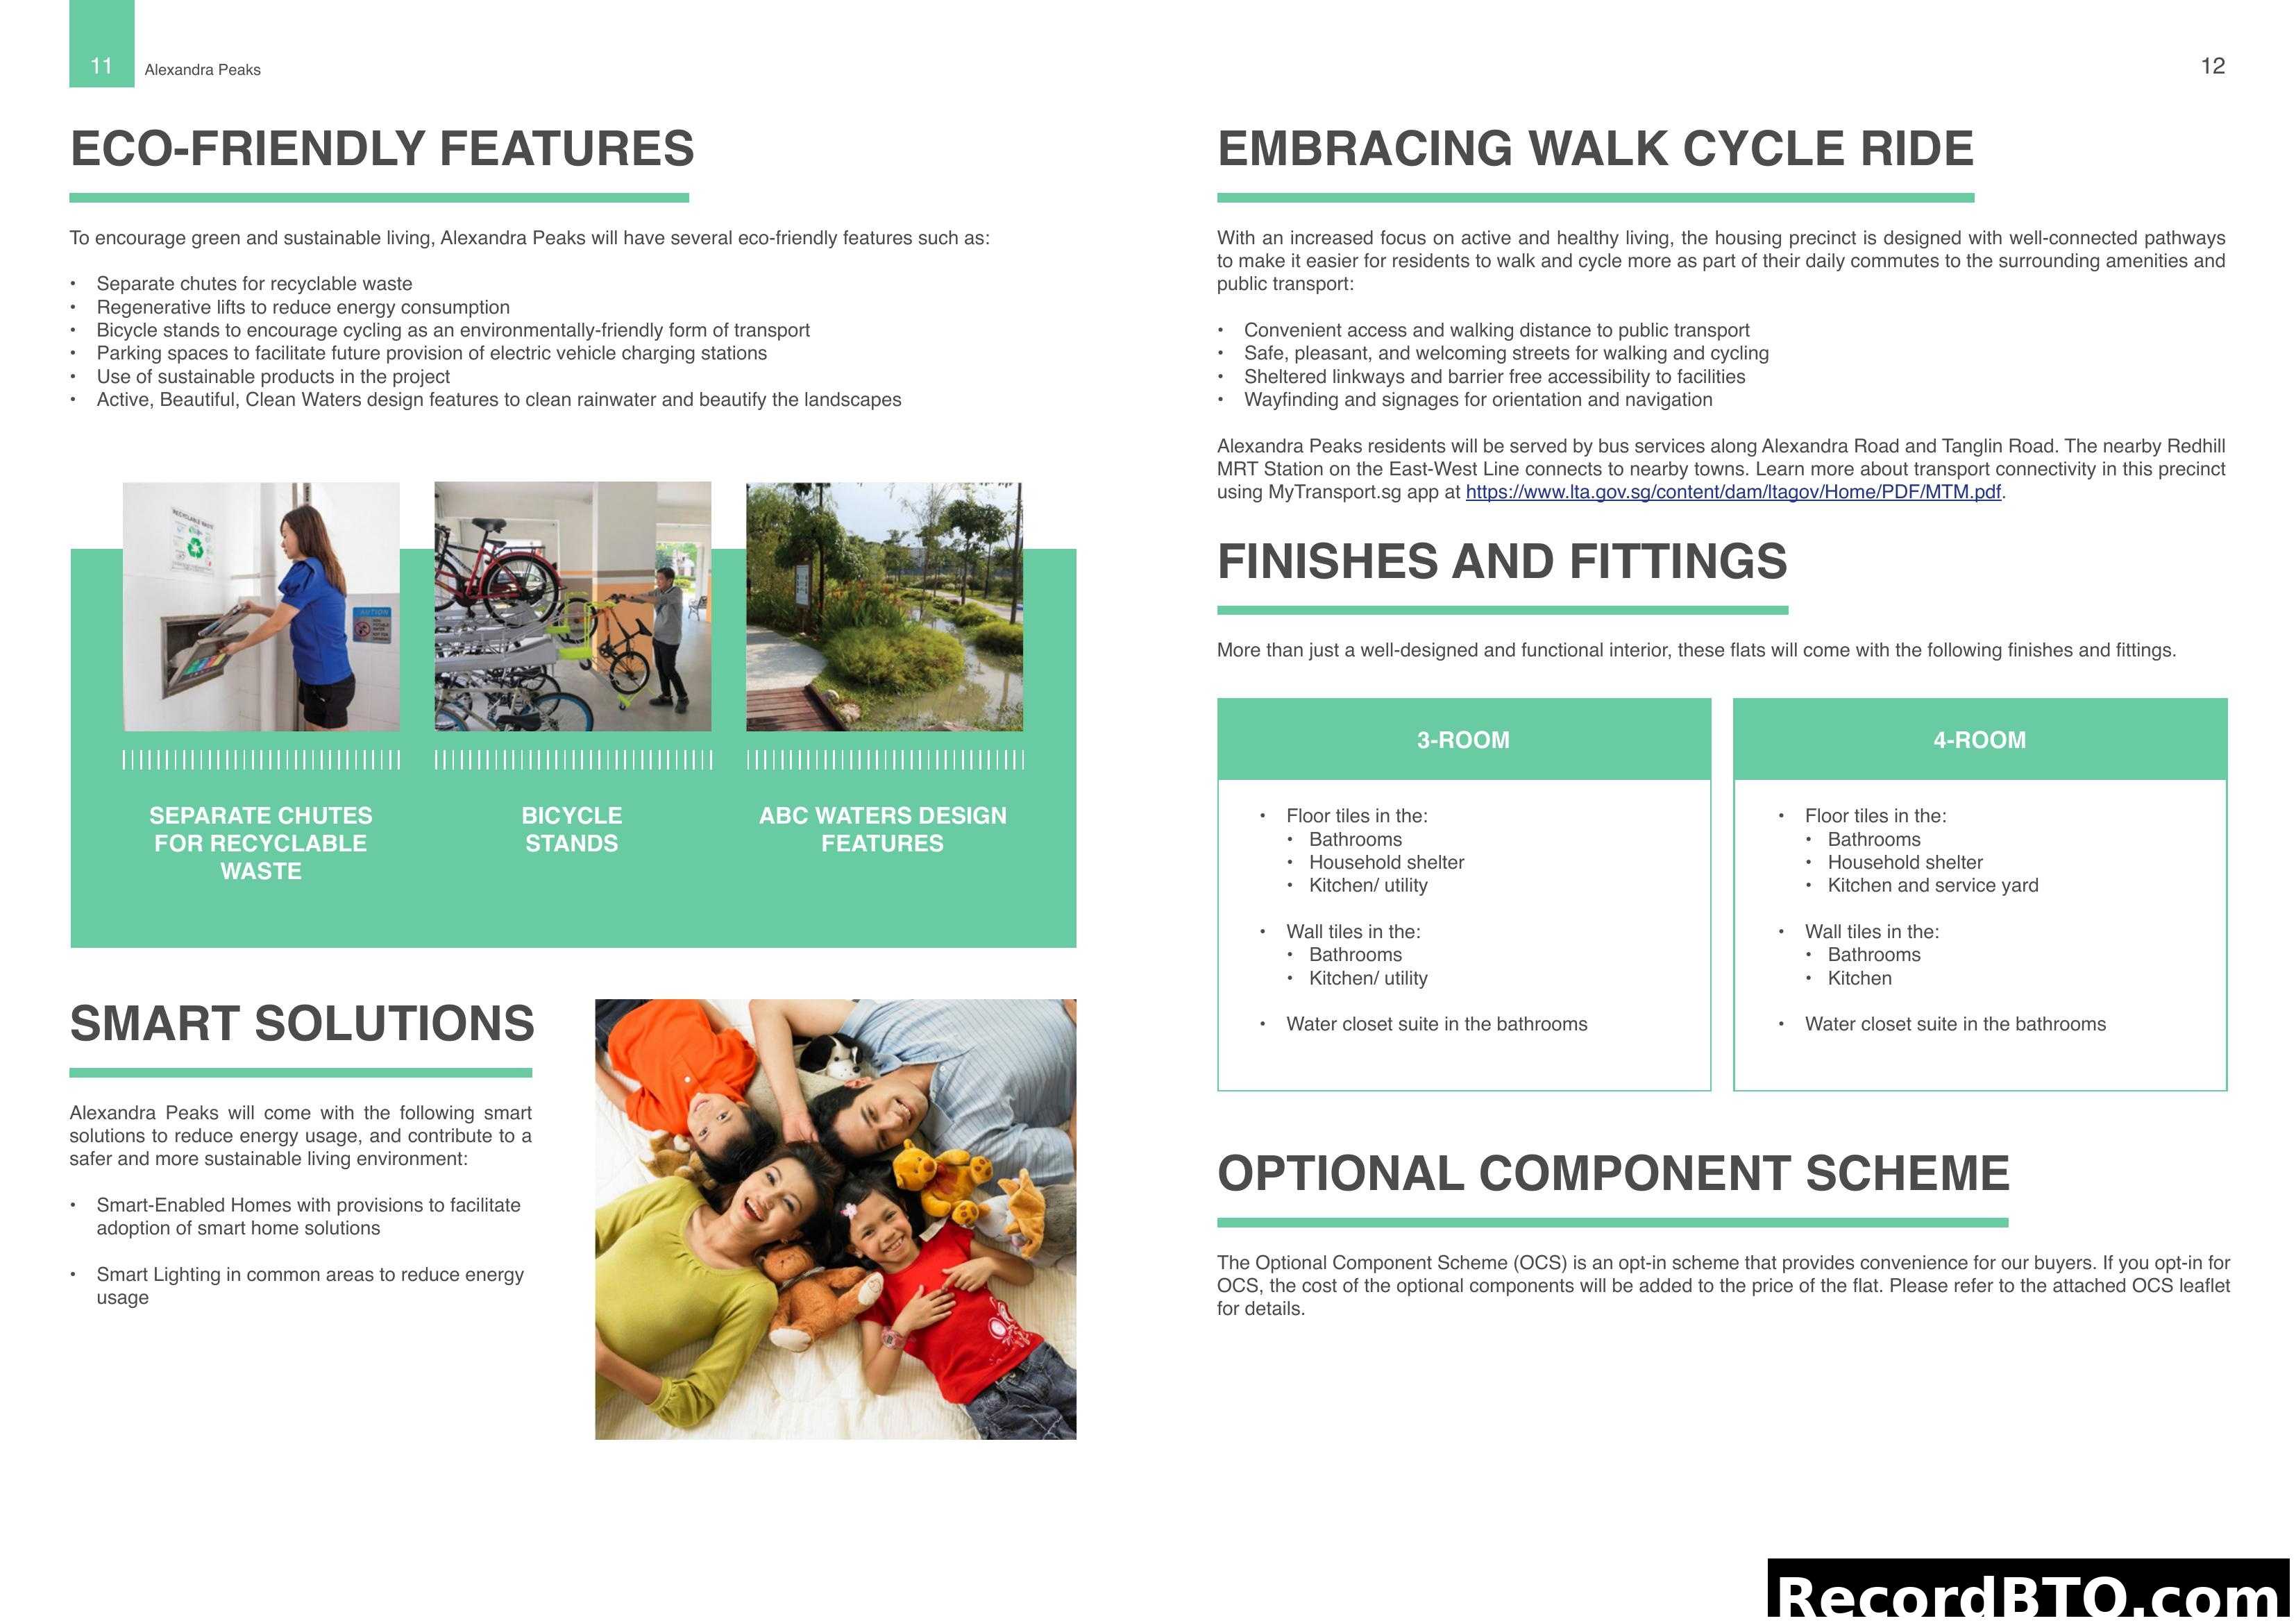
Alexandra Peaks: Eco-Friendly, Transport, Finishes & Smart Solutions
This brochure page for Alexandra Peaks details its eco-friendly features, including recyclable waste chutes, regenerative lifts, and bicycle stands. It highlights walk-cycle-ride initiatives with public transport access and sheltered linkways. The page also outlines standard finishes and fittings for 3-room and 4-room flats, lists smart solutions like smart-enabled homes and lighting, and introduces an optional component scheme for buyers.
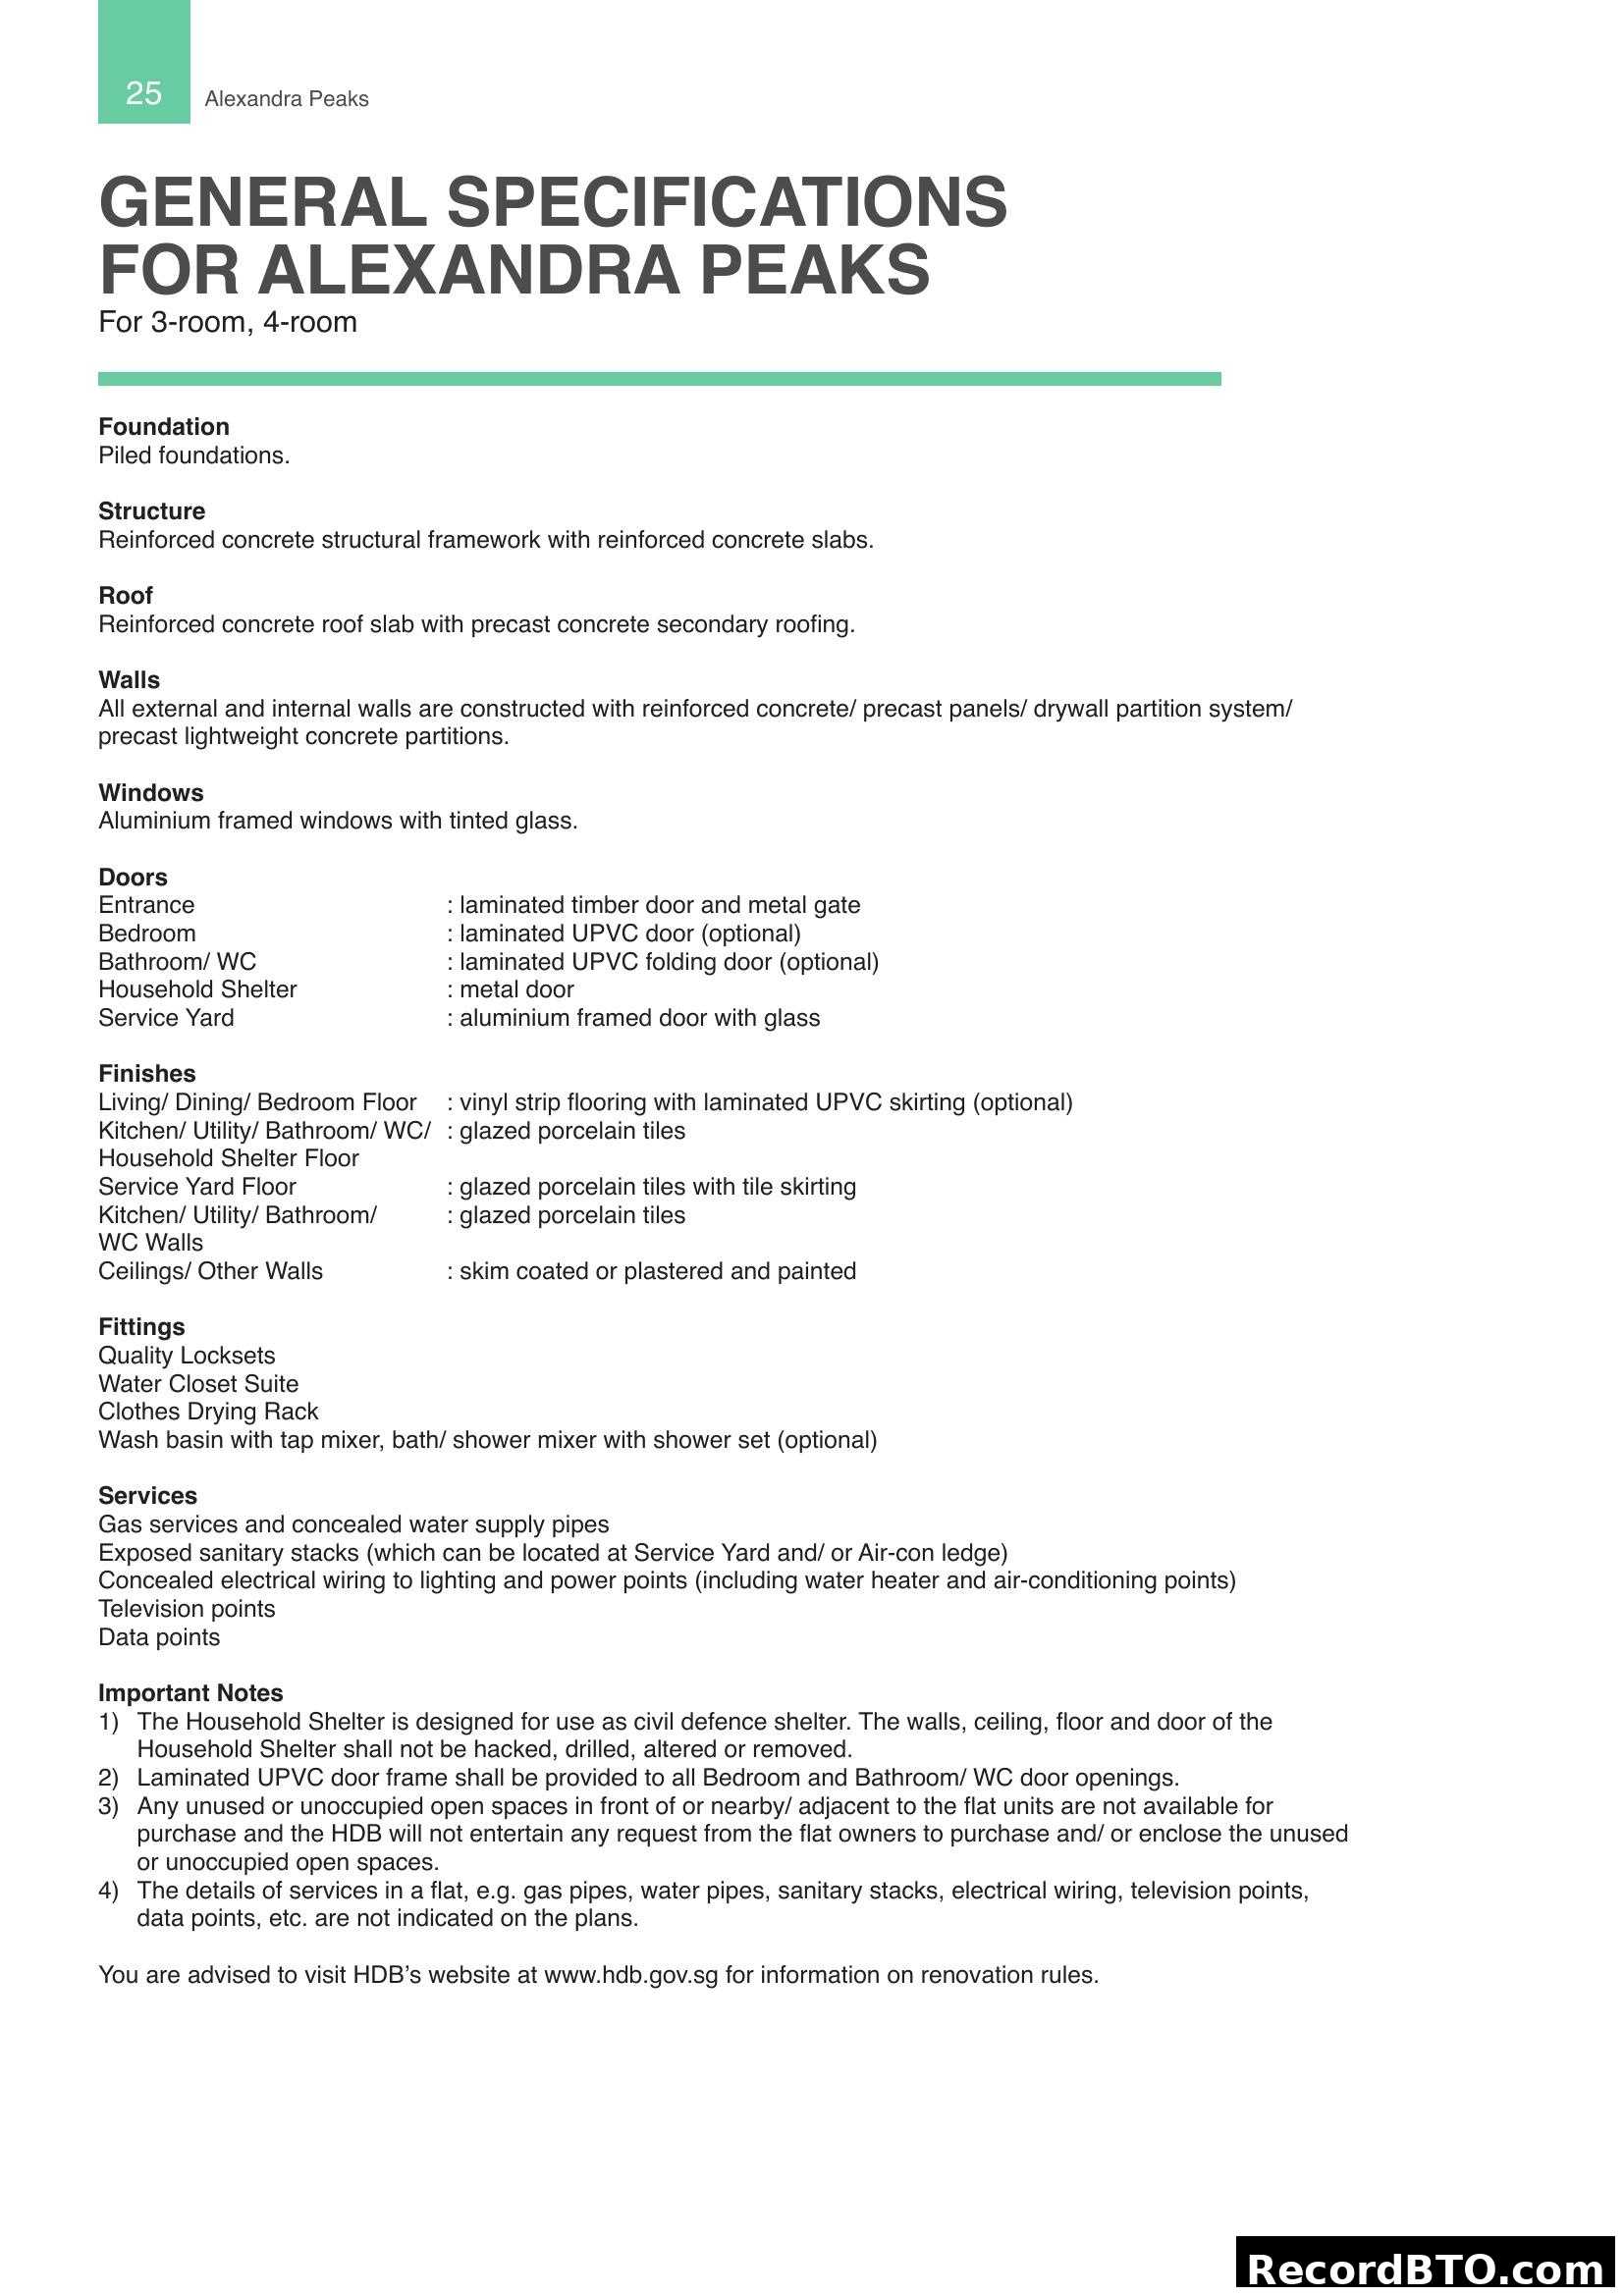
Alexandra Peaks General Specifications
This page details the general specifications for 3-room and 4-room units at Alexandra Peaks, including foundation, structure, roof, walls, windows, doors, finishes, fittings, and services. It also contains important notes regarding household shelters, optional features, and HDB renovation rules.
Disclaimer and Copyright Information for Alexandra Peaks
This page from the HDB brochure for Alexandra Peaks outlines the project's disclaimer and copyright information. It details conditions regarding the accuracy of information, visual representations, potential changes to amenities and specifications, and HDB's rights concerning common property usage. Readers are advised to consult authorities for full details. The page also includes the Housing & Development Board's logo and copyright notice.
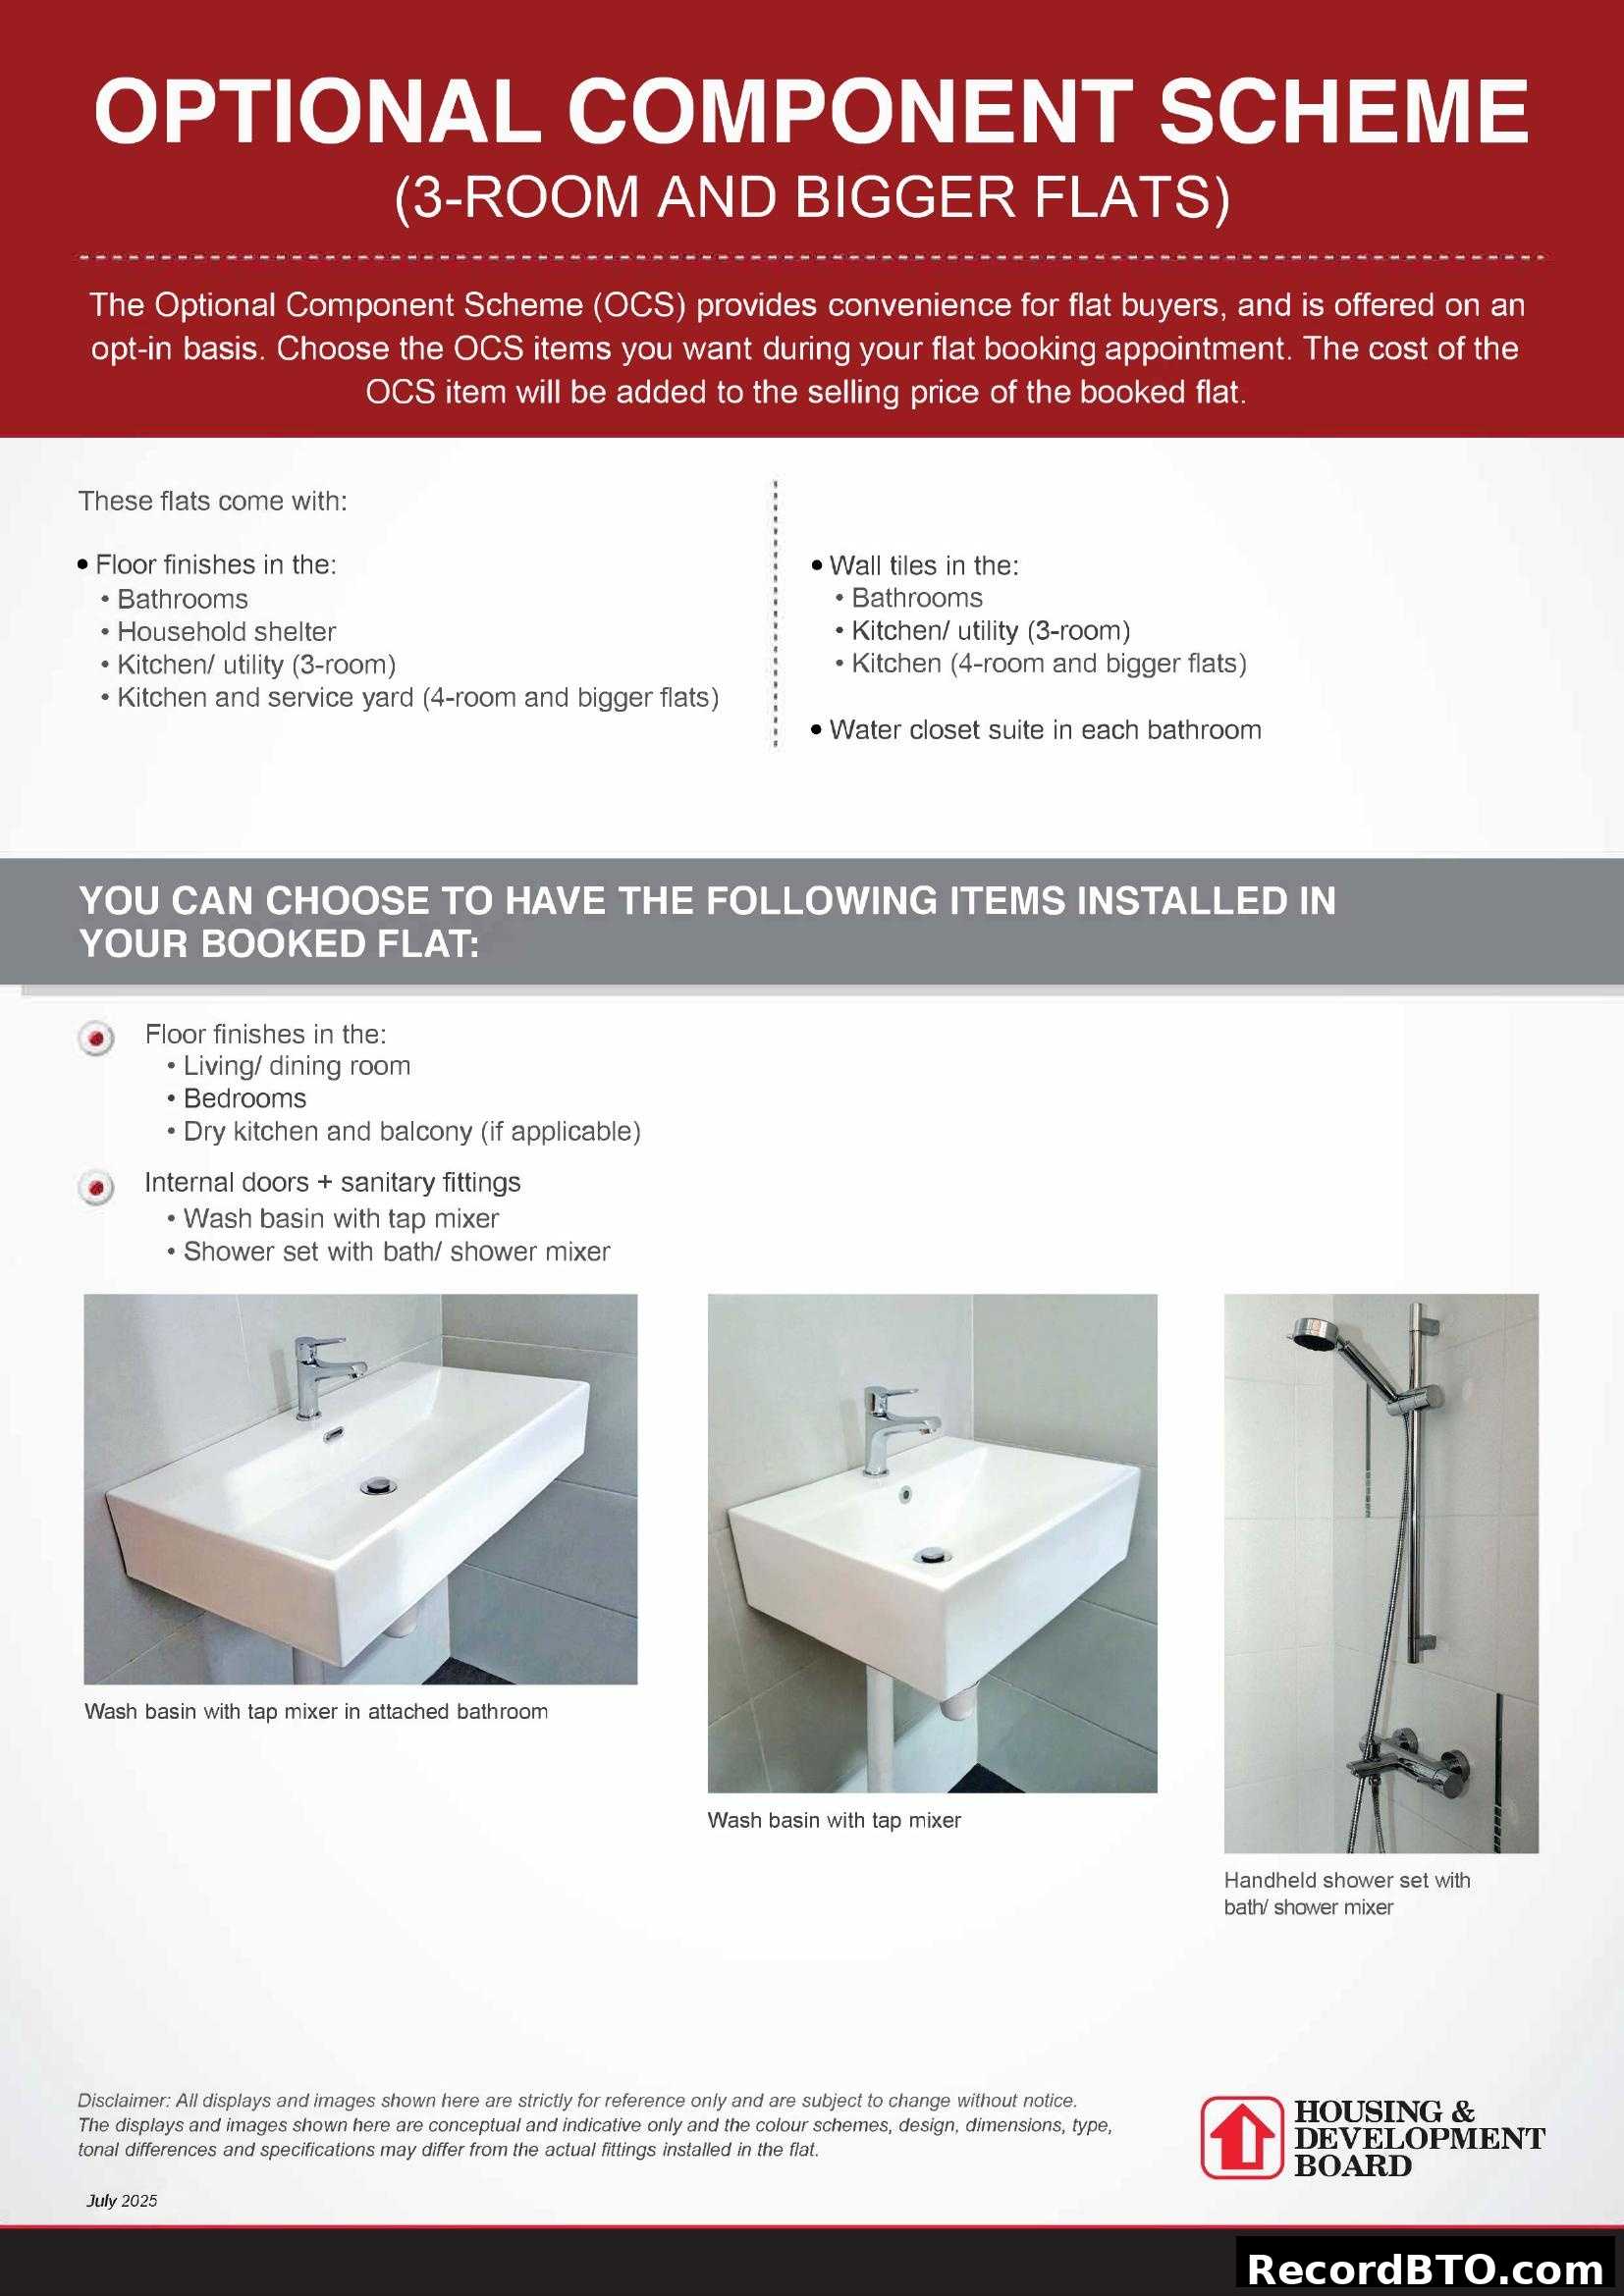
Optional Component Scheme (OCS) for 3-Room and Bigger Flats
This brochure page details the Optional Component Scheme (OCS) for 3-room and bigger flats. It lists the standard fittings and finishes included with the flats, such as floor finishes in bathrooms and wall tiles in kitchens. It also outlines optional items that buyers can choose to install, including floor finishes for living/dining rooms and bedrooms, internal doors, wash basins with tap mixers, and shower sets. The page includes example images of a wash basin and a handheld shower set.
Tip: Click on any page to jump directly to that brochure page
Photo Gallery
19 photos

Alexandra Peaks HDB BTO Sales Launch Promotion
IMPORTANT NOTES: Disclaimers and Future Development Information
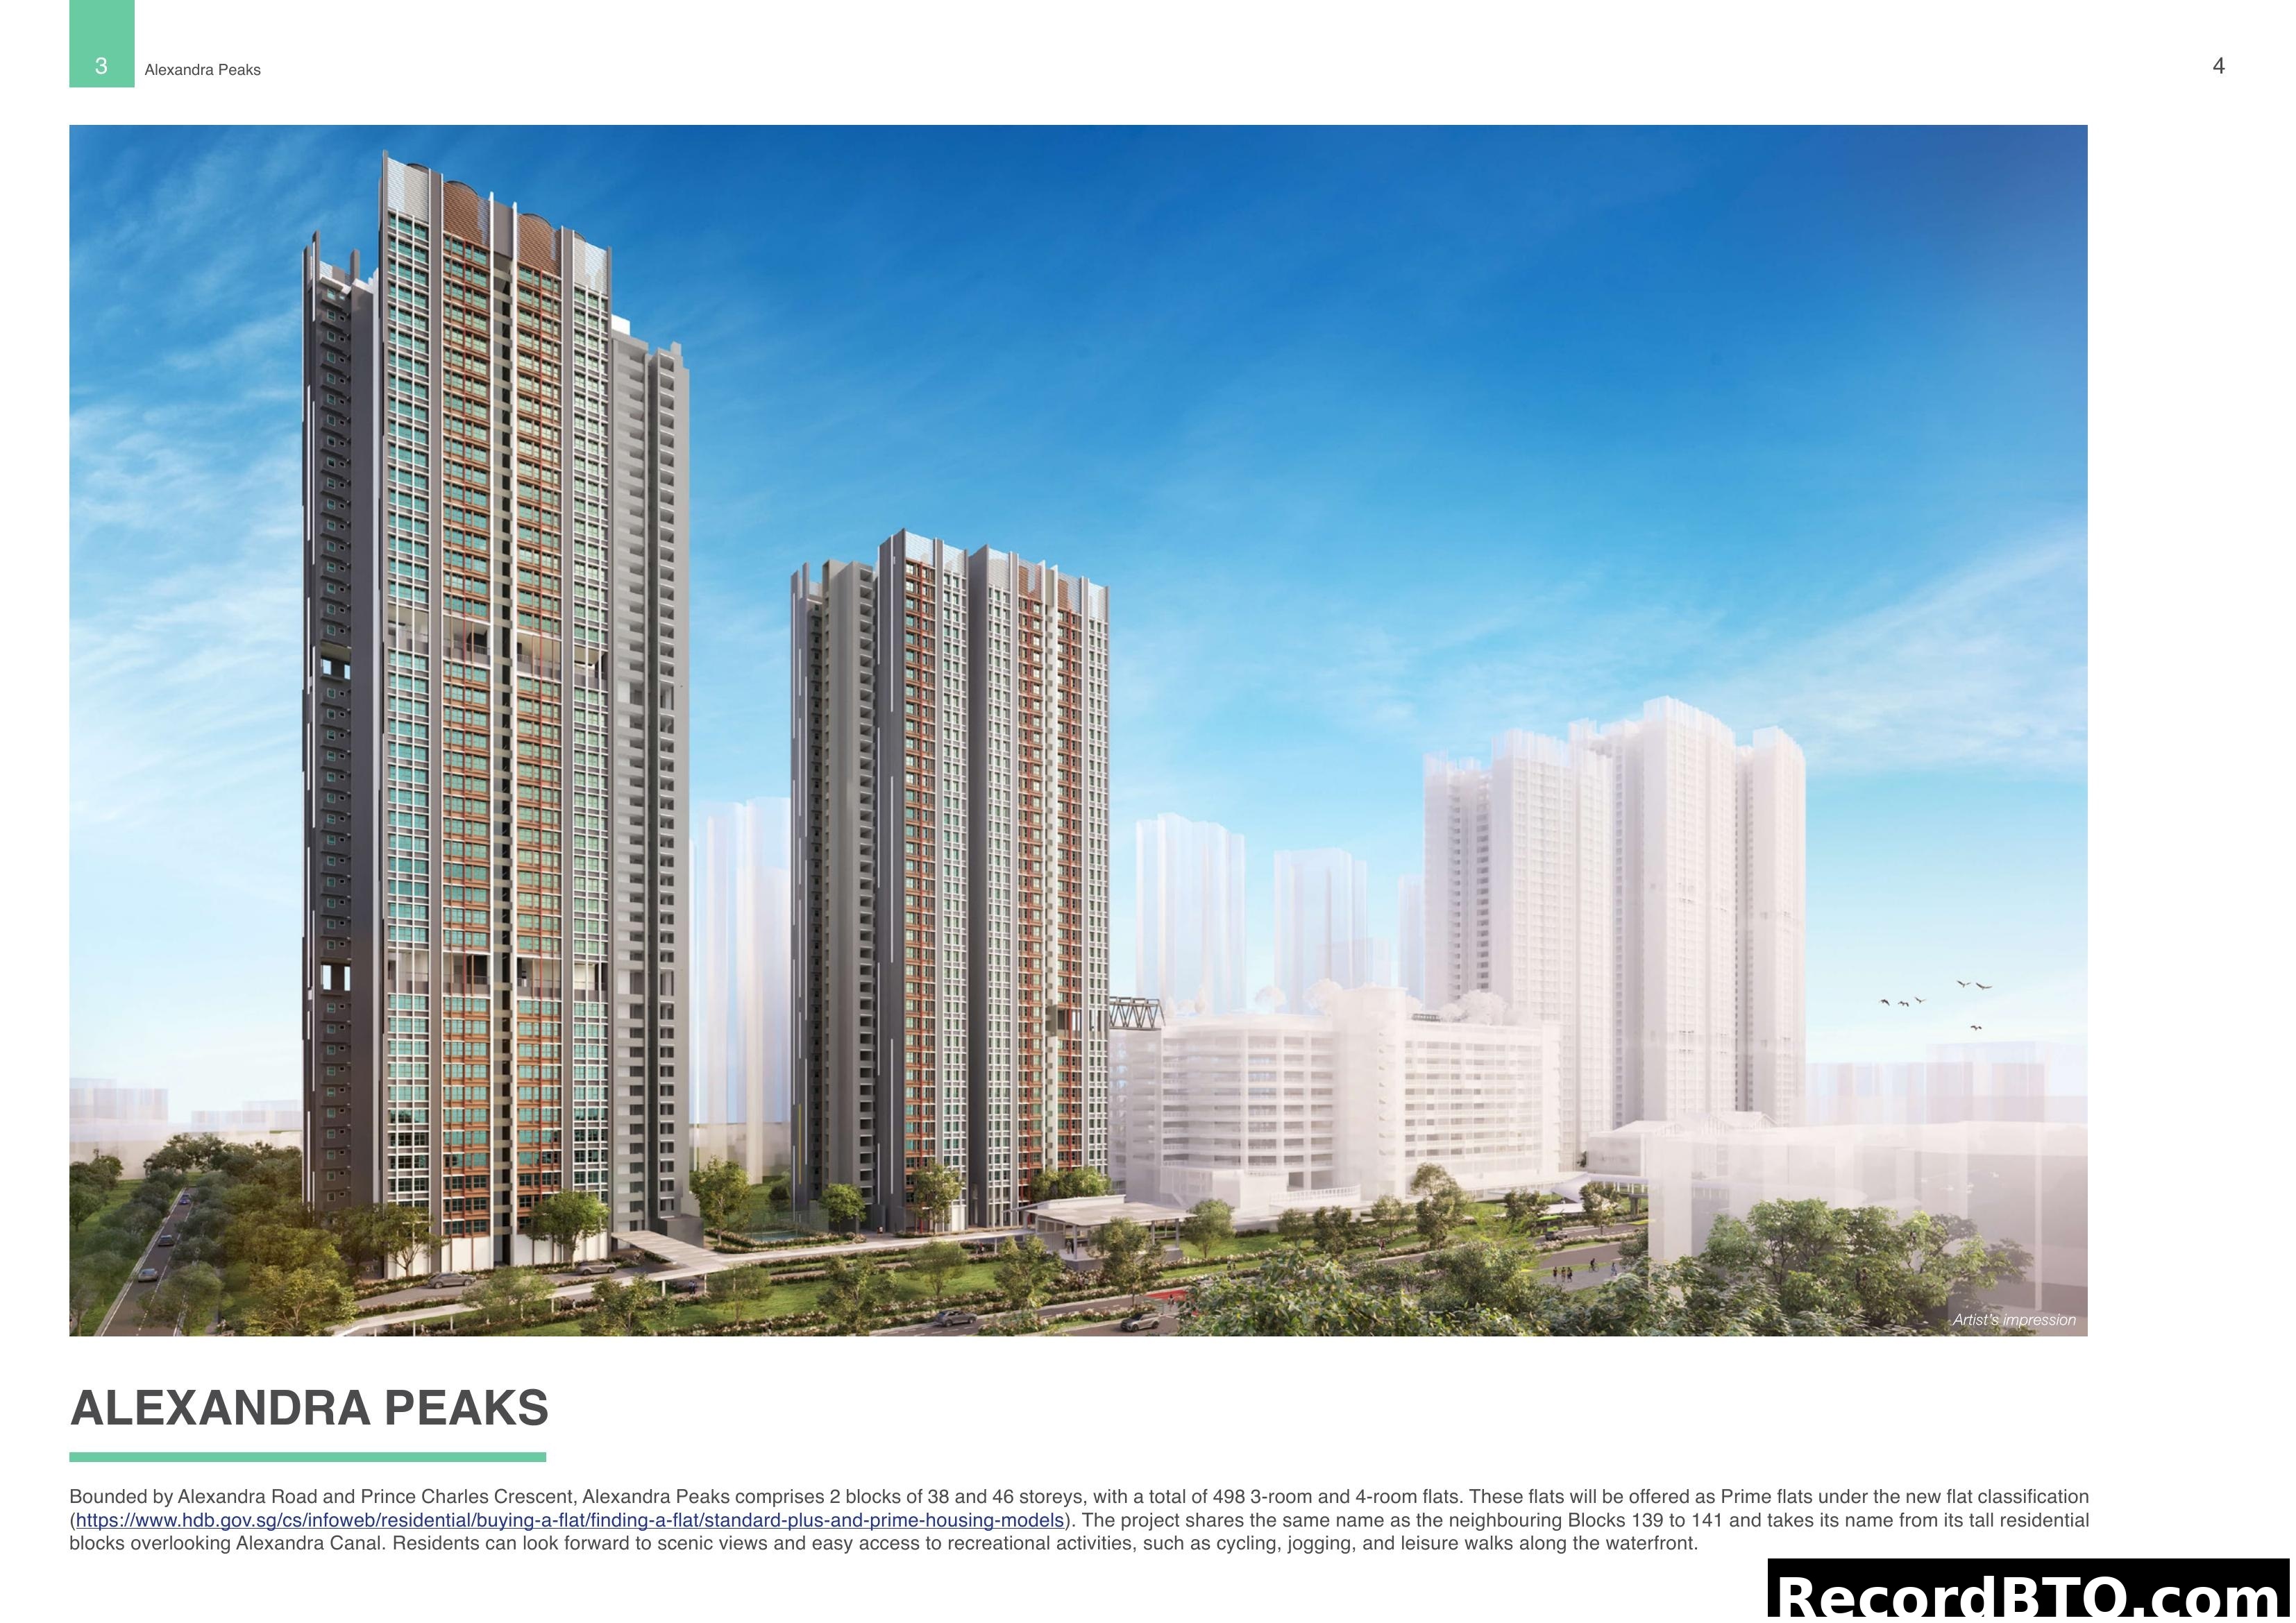
Alexandra Peaks - HDB Artist's Impression
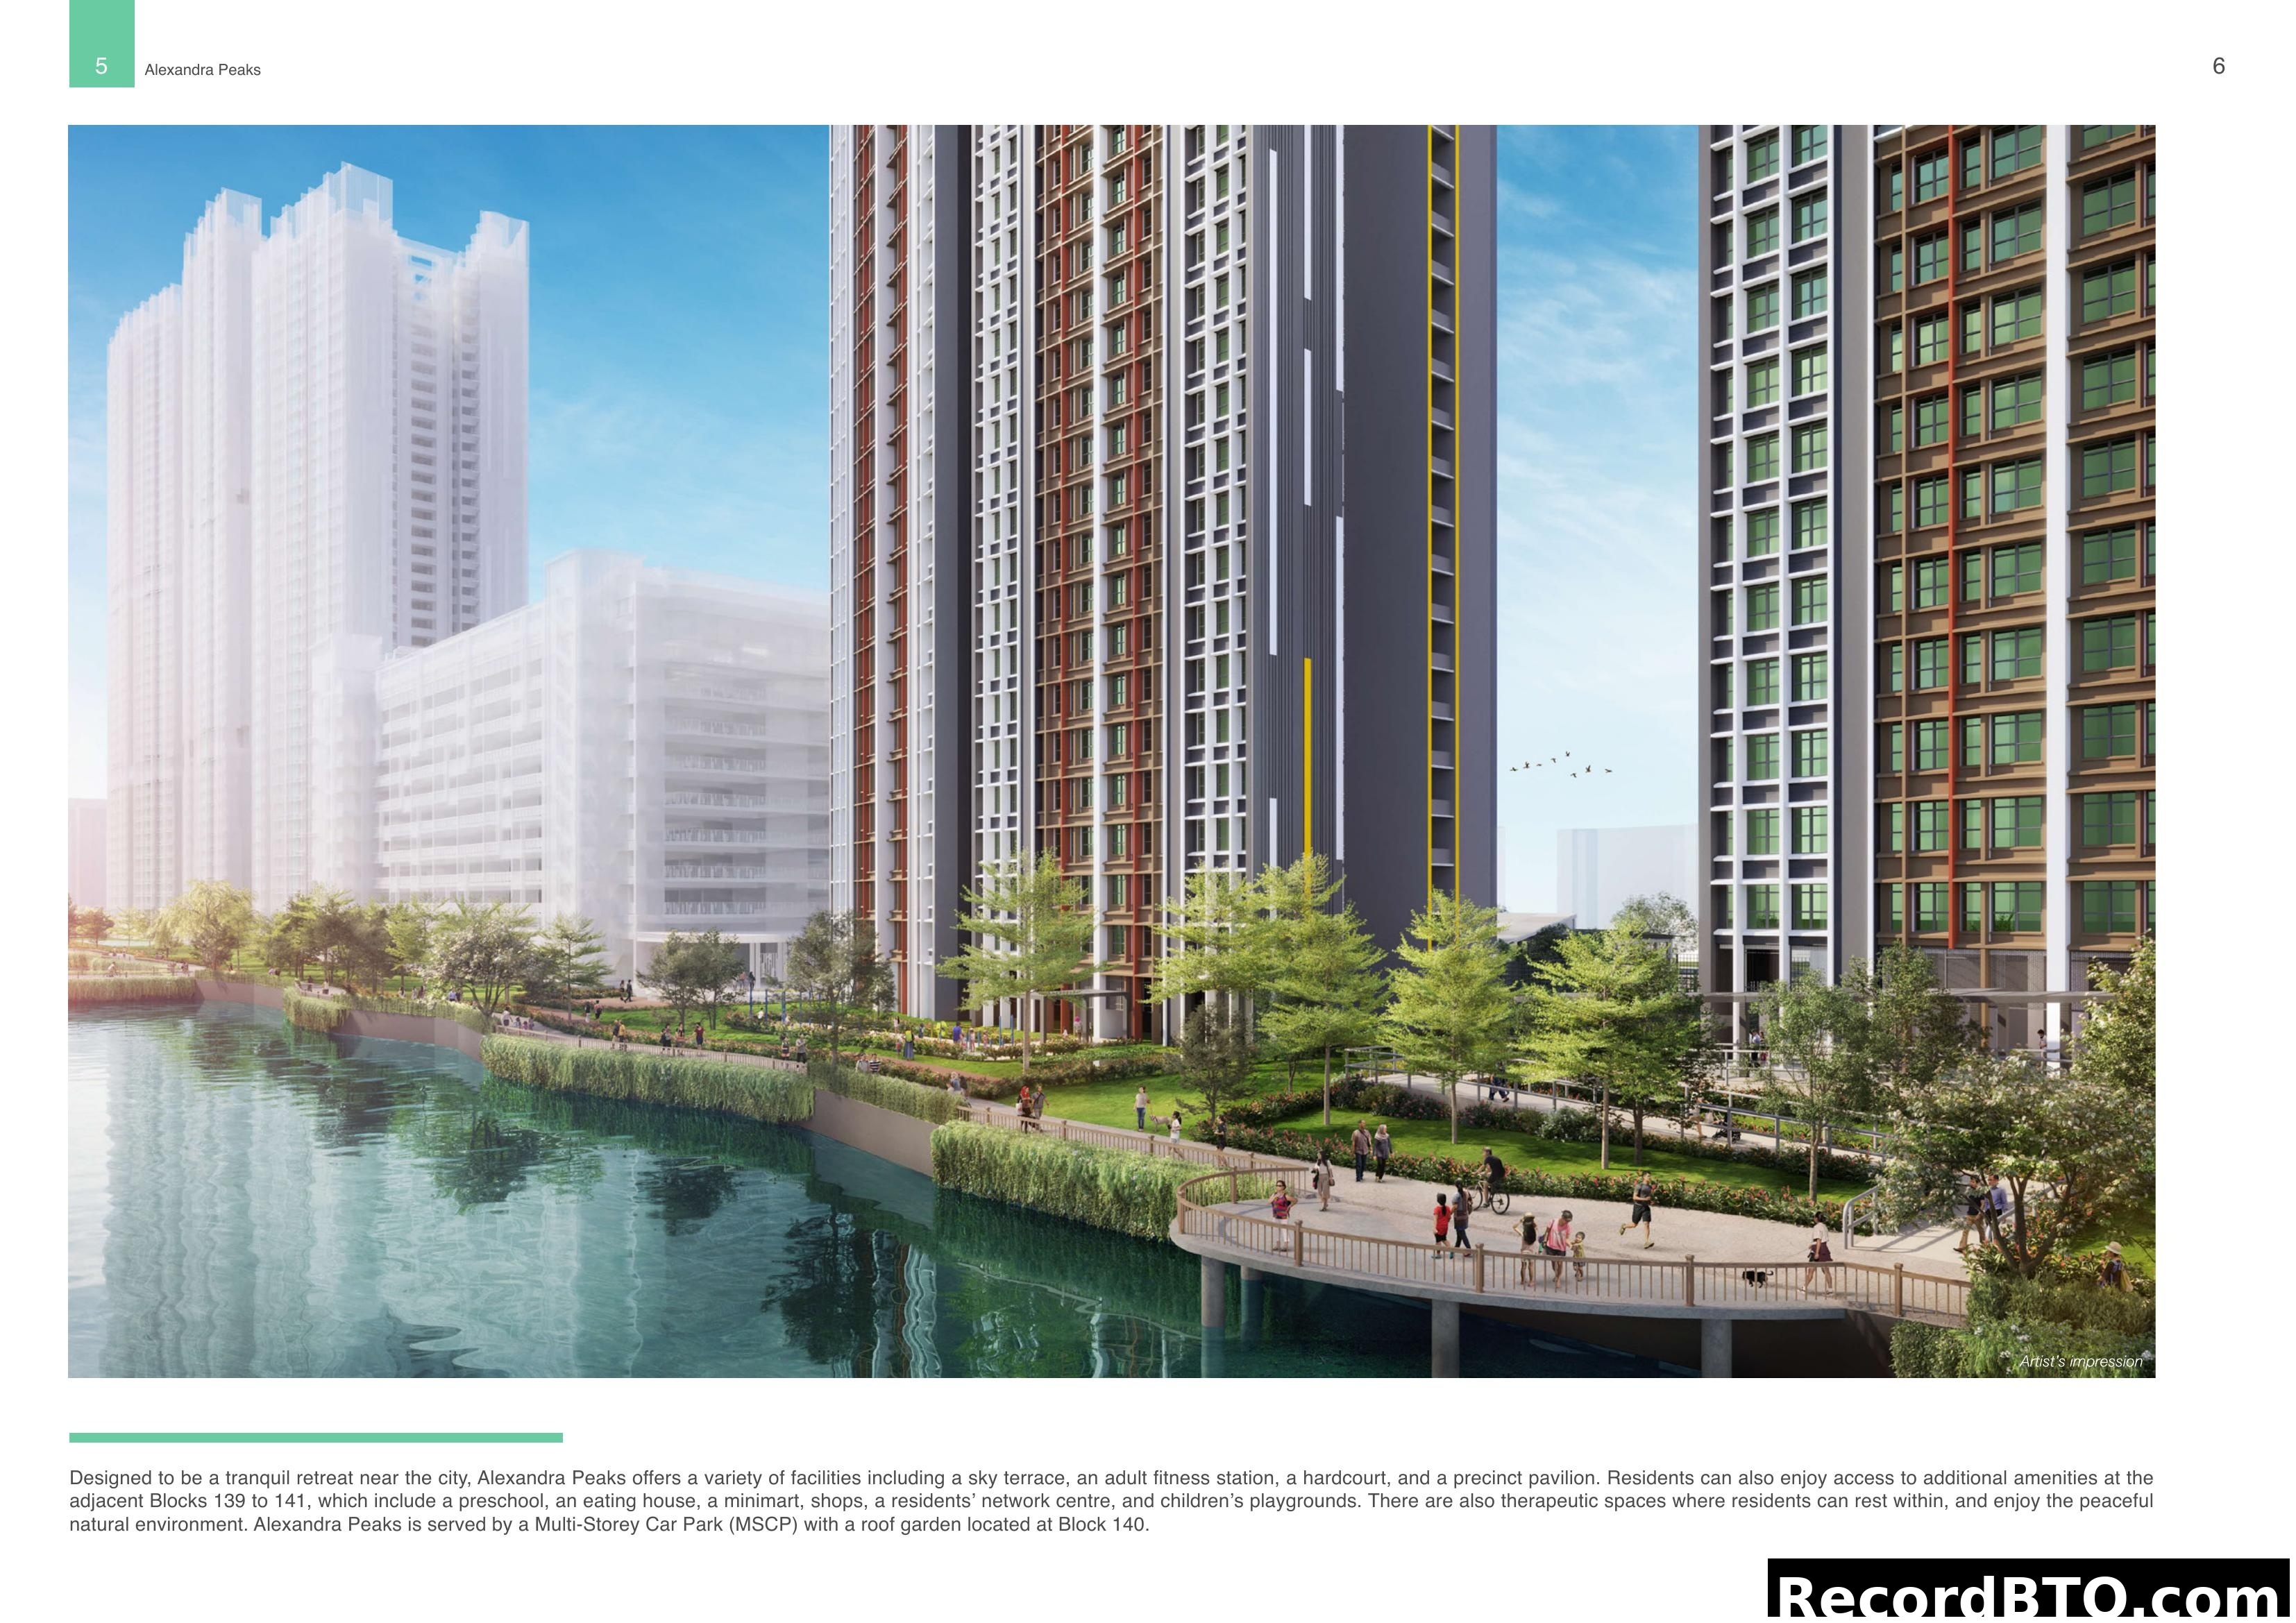
Alexandra Peaks: Riverside Living Artist's Impression
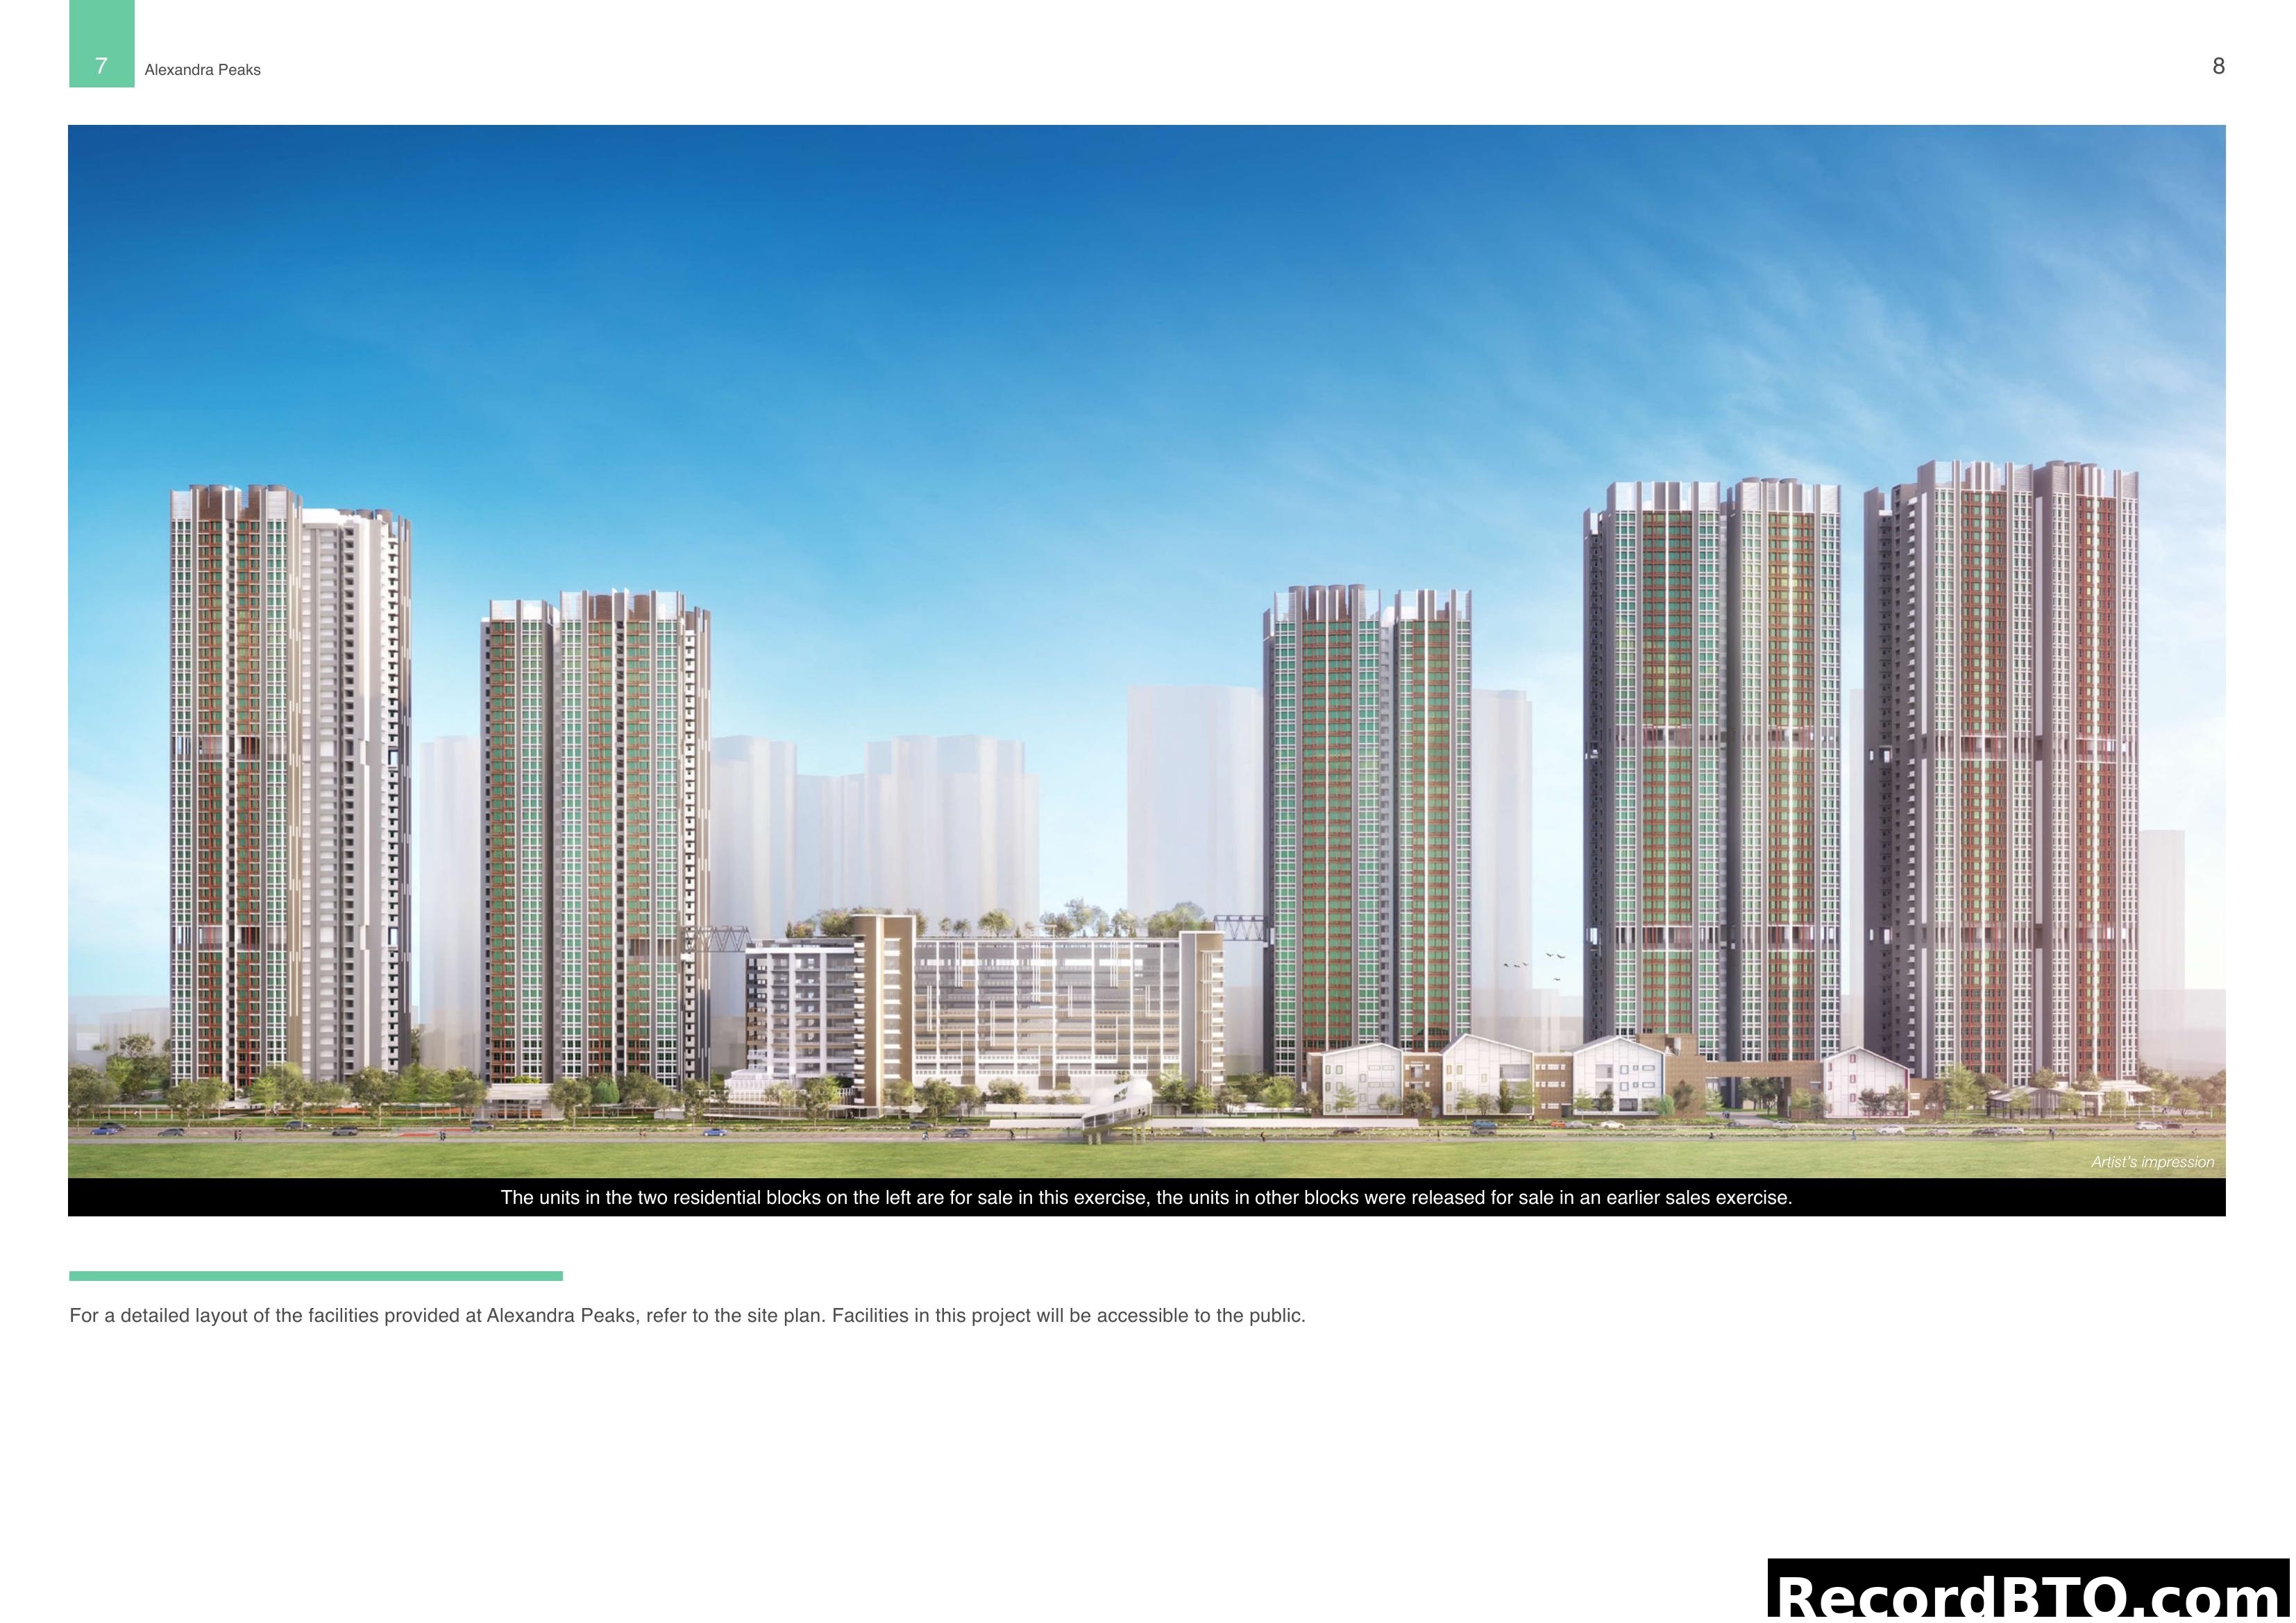
Alexandra Peaks: Artist Impression of Residential Blocks