Project Details
About This Project
Resident groups
Direct links to resident chats, HDB pages, and retailer group buys. Not affiliated with HDB. Check the supplier before joining a group buy.
Official (HDB)
- HDB Flat Portal — Apply, HFE letter, and sales launches
Telegram
- HDB on Facebook — Official announcements
Estate Facebook groups are often private. Estate renovation group buys usually start in the project Telegram closer to TOP / key collection. These chats are resident-run and not affiliated with HDB.
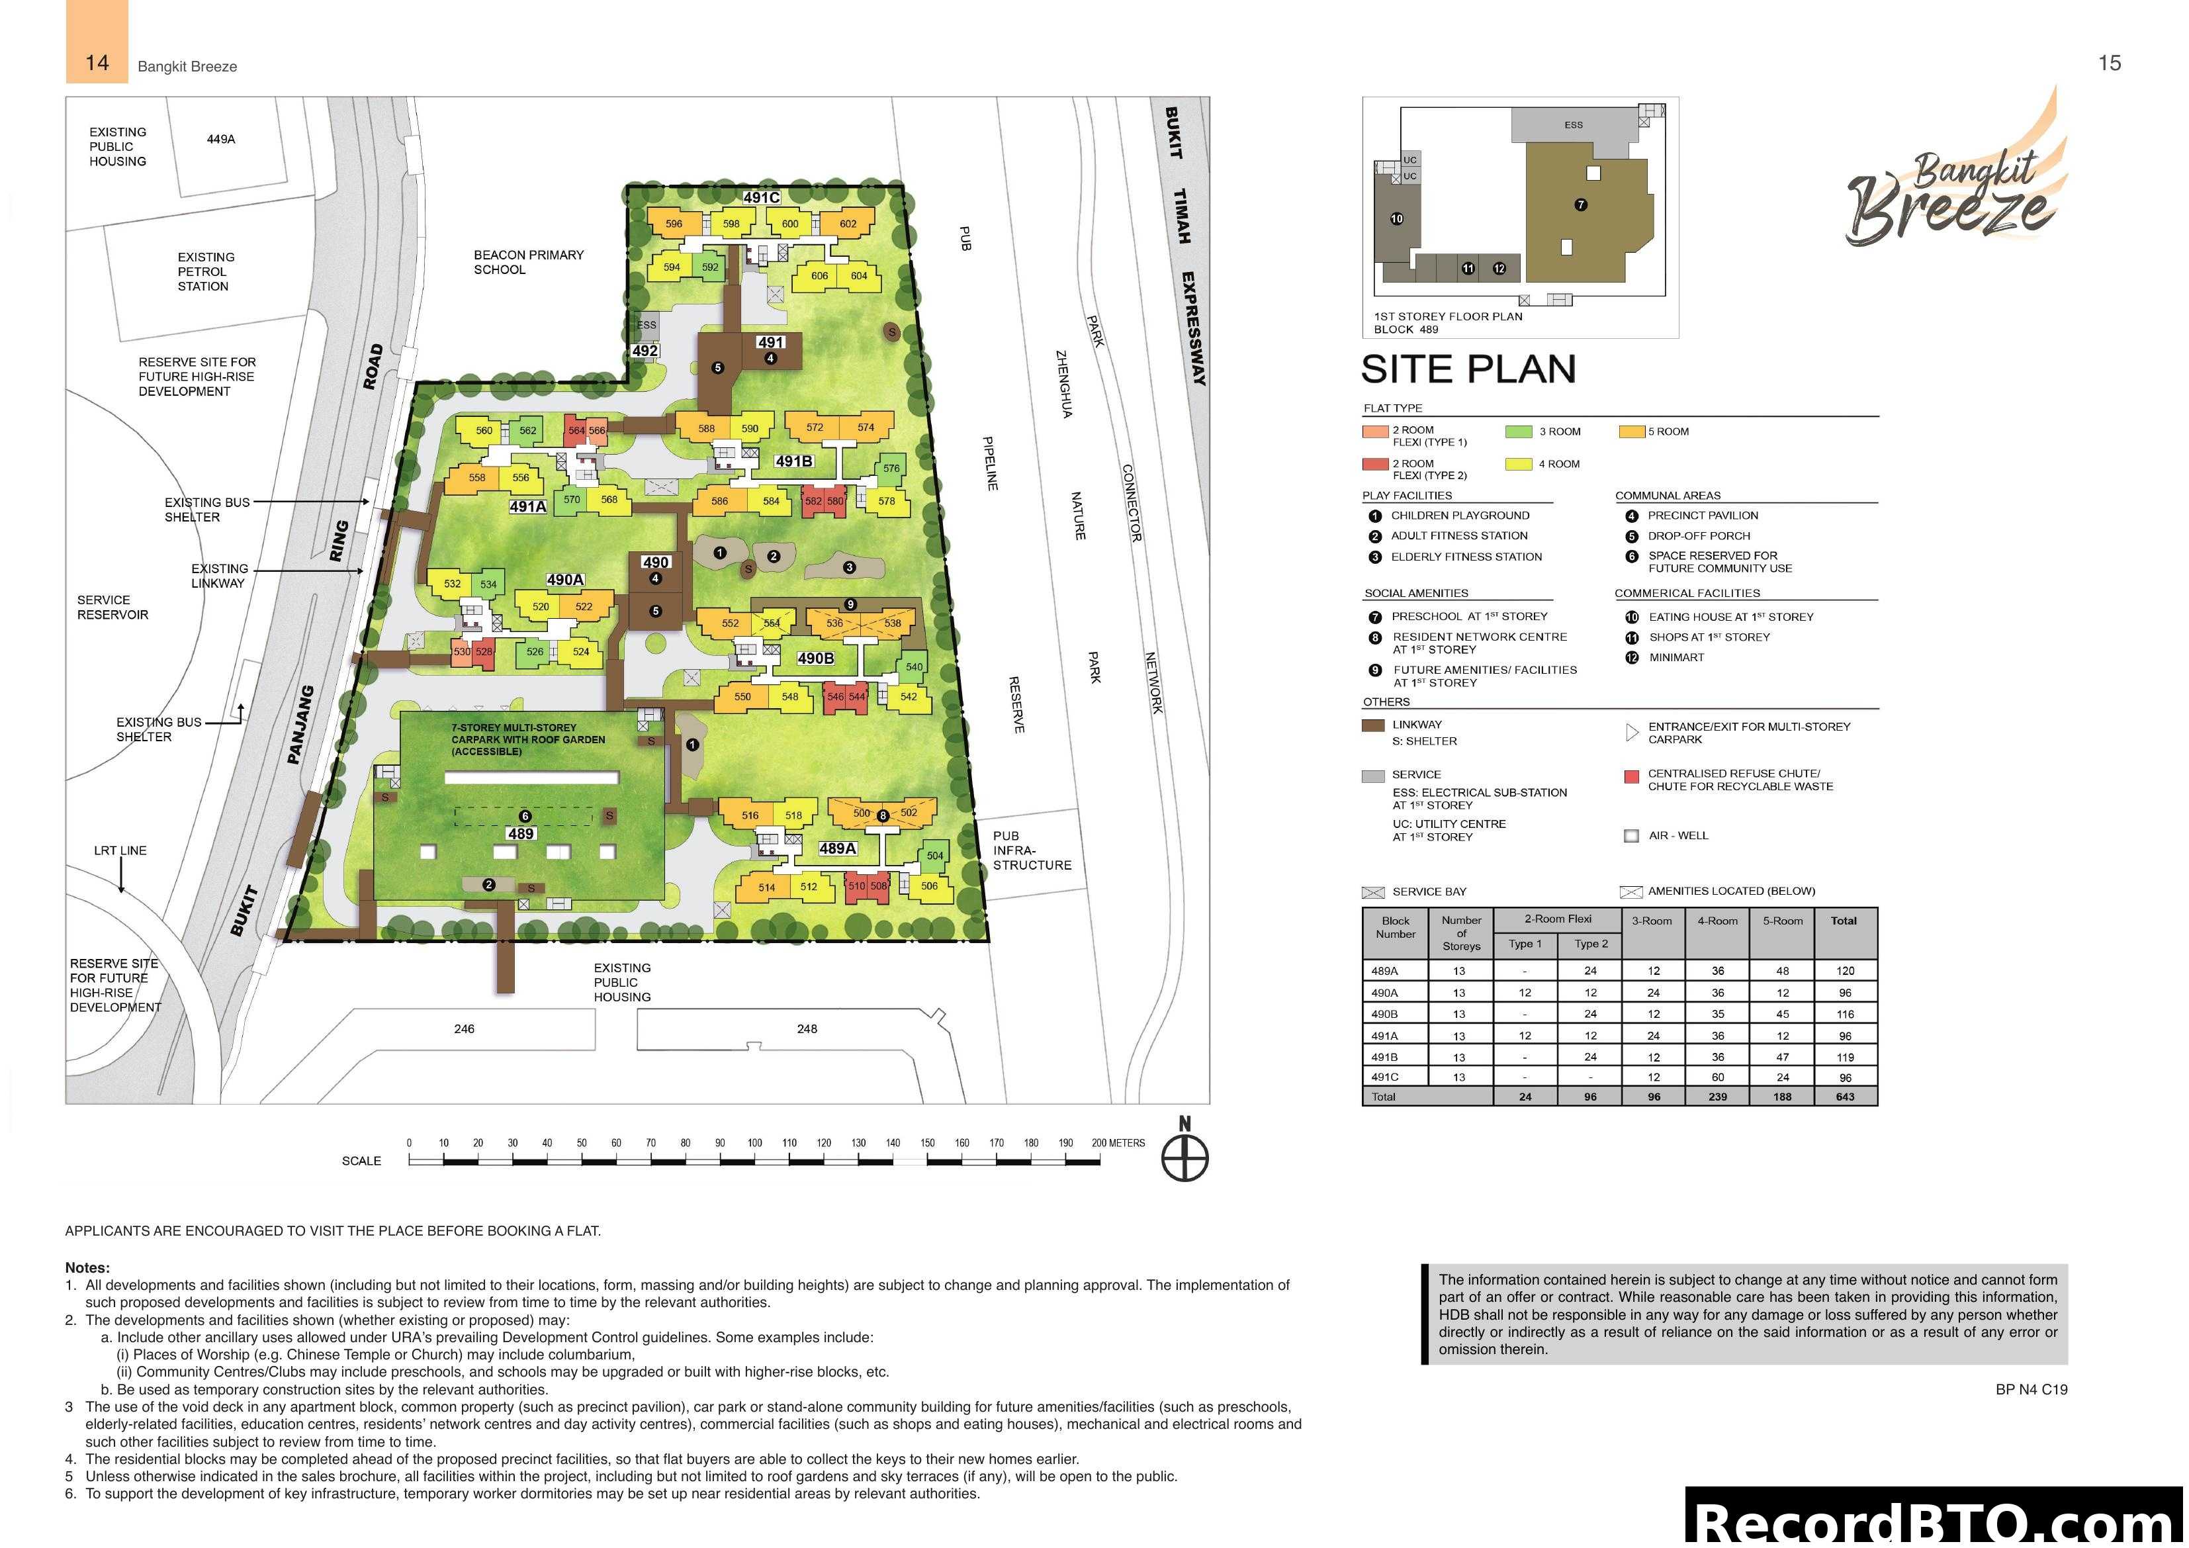
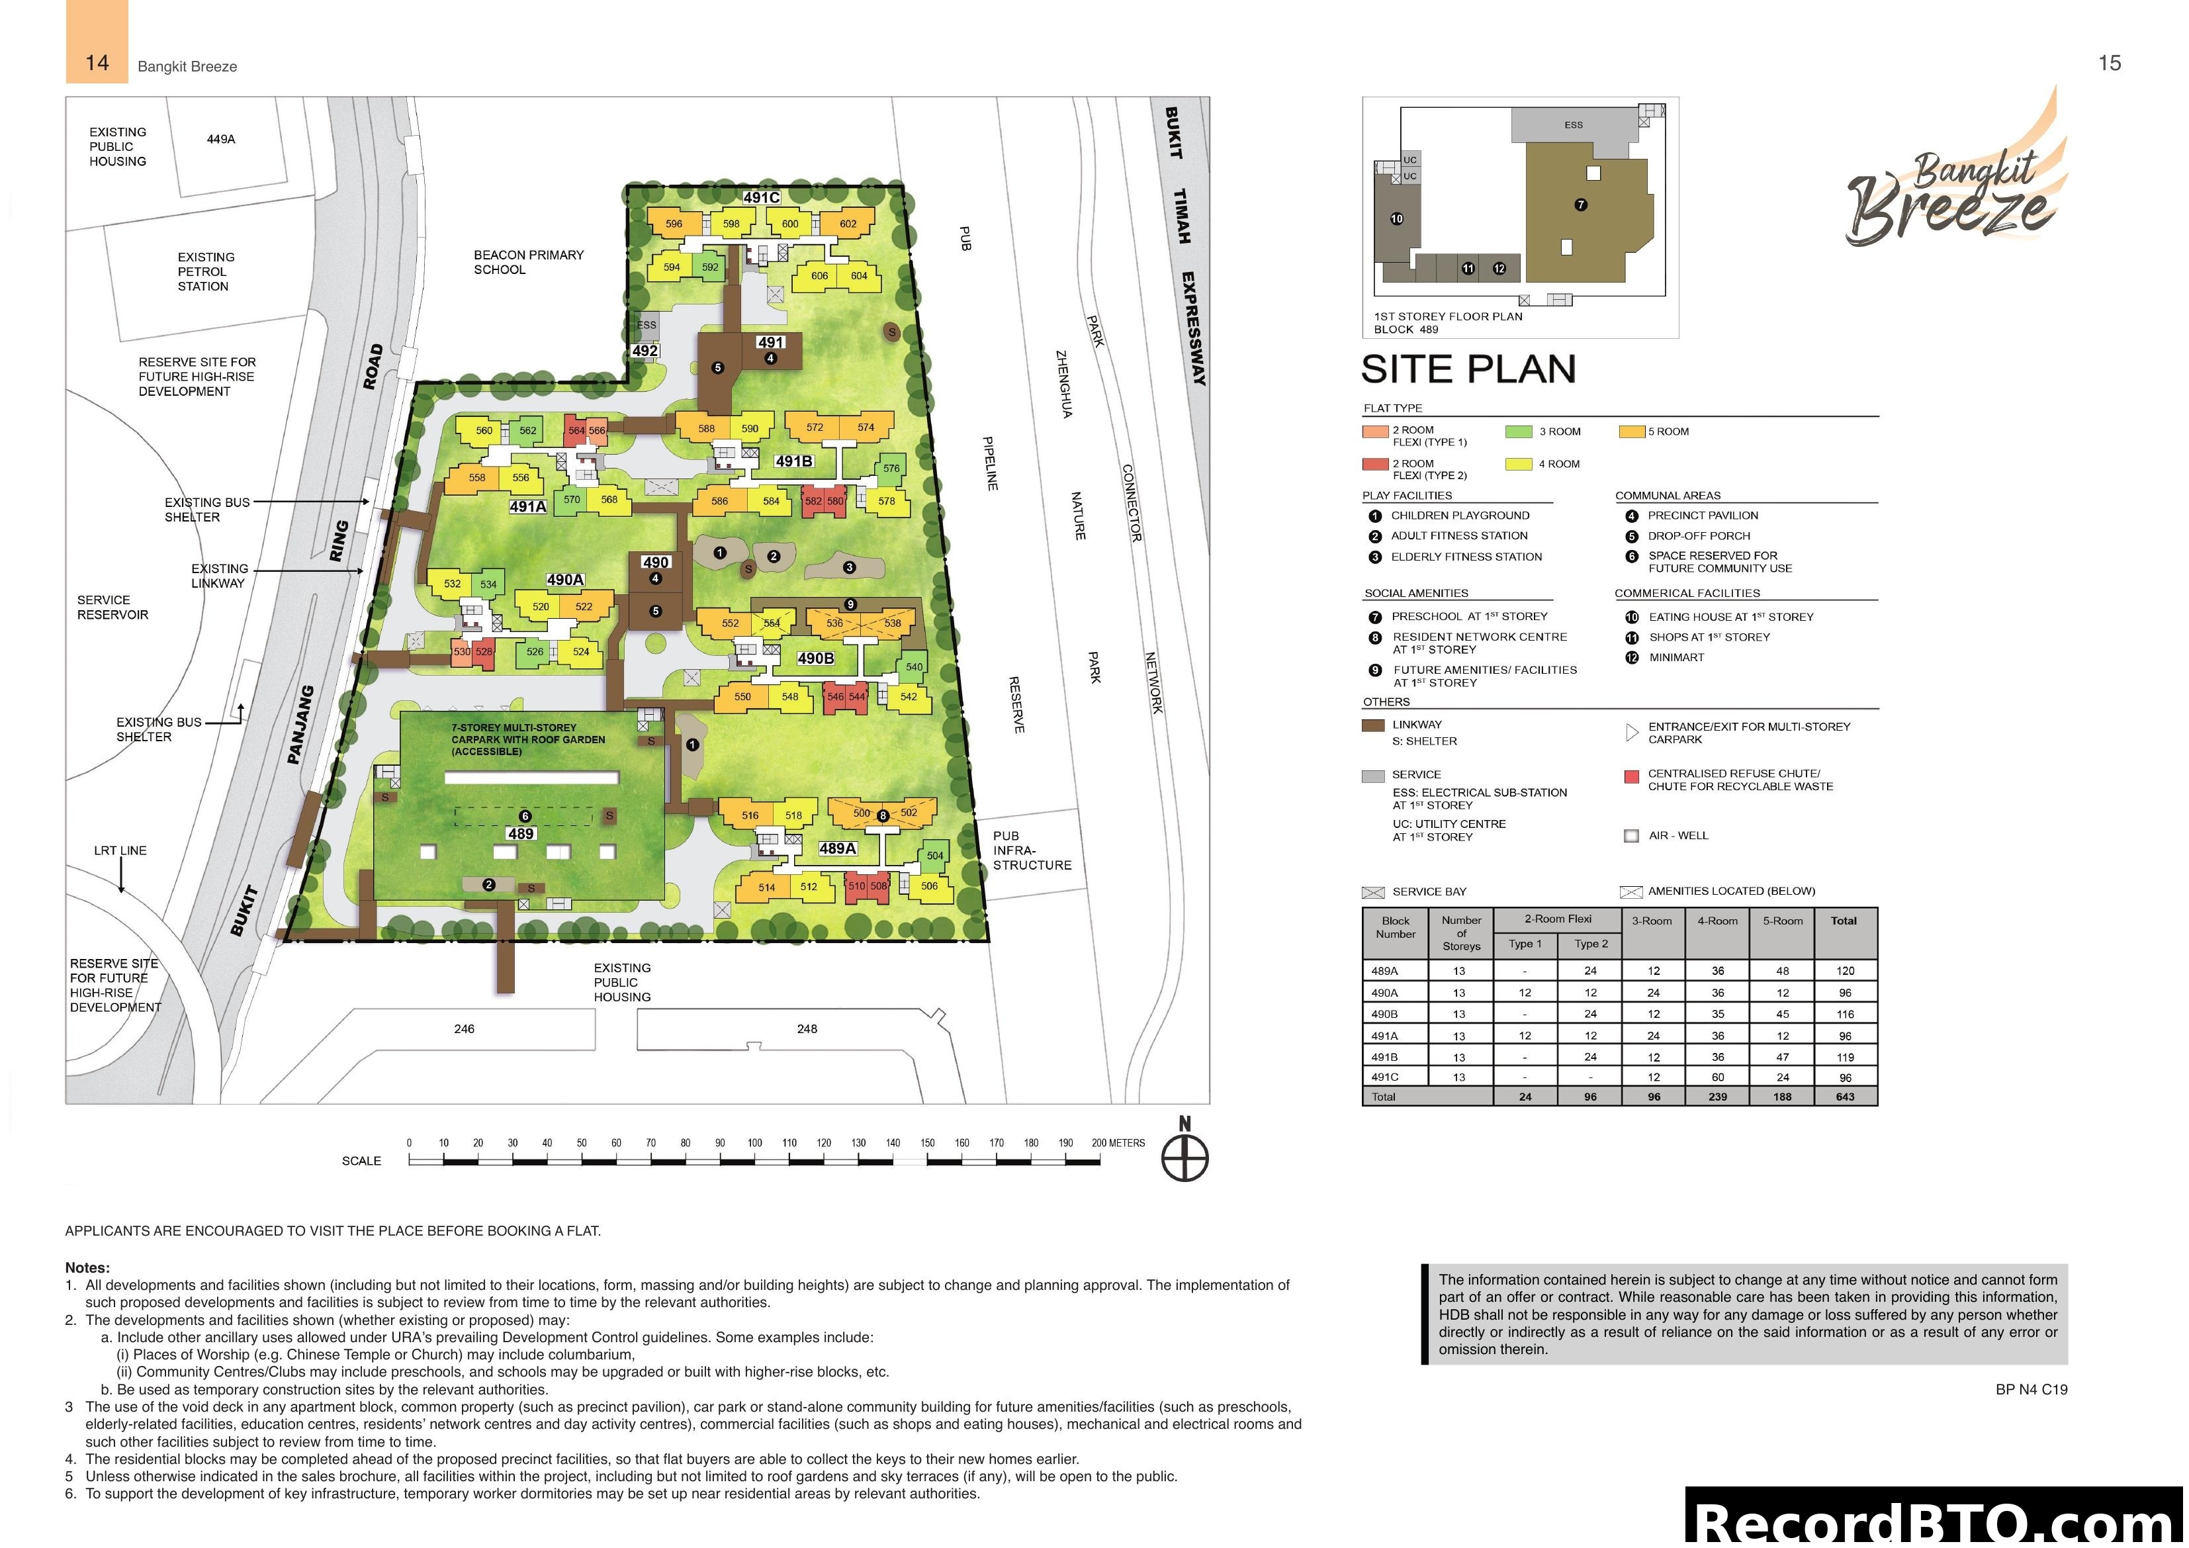
Site Plan
Detailed layout and block arrangement
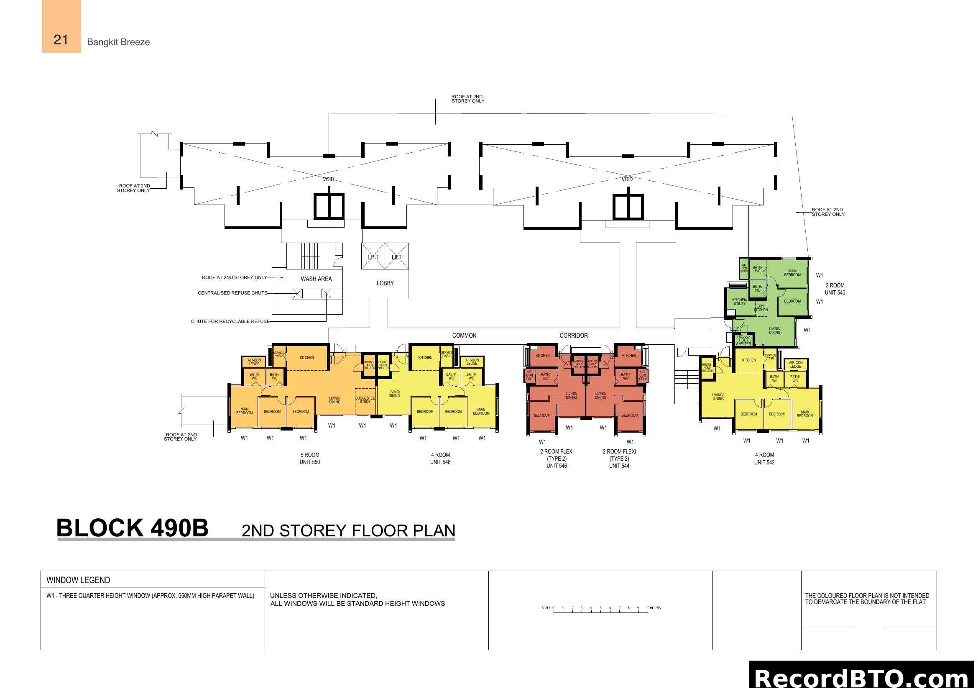
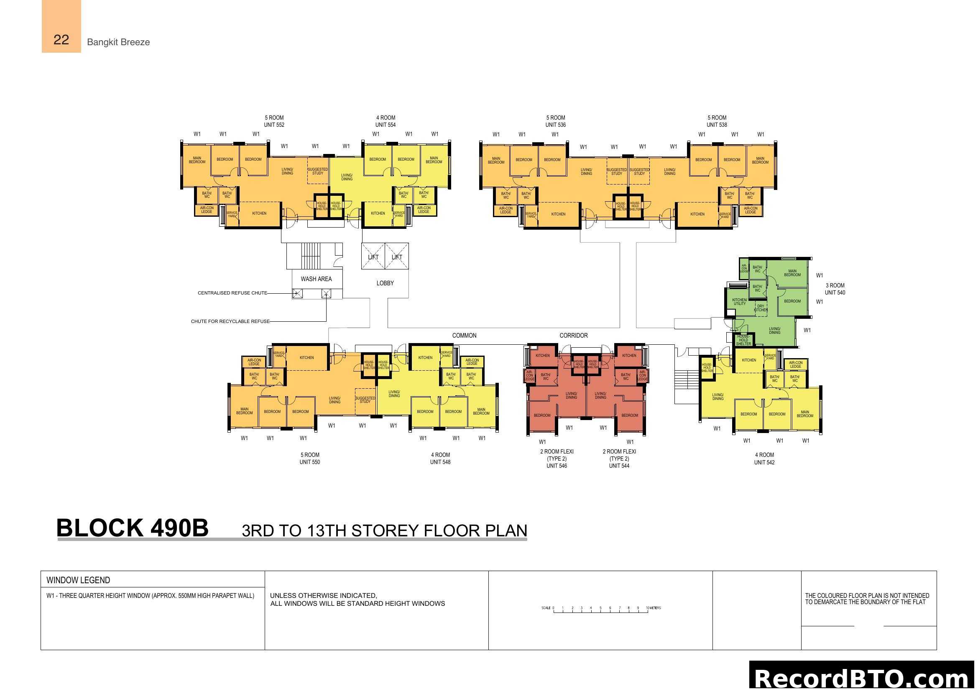
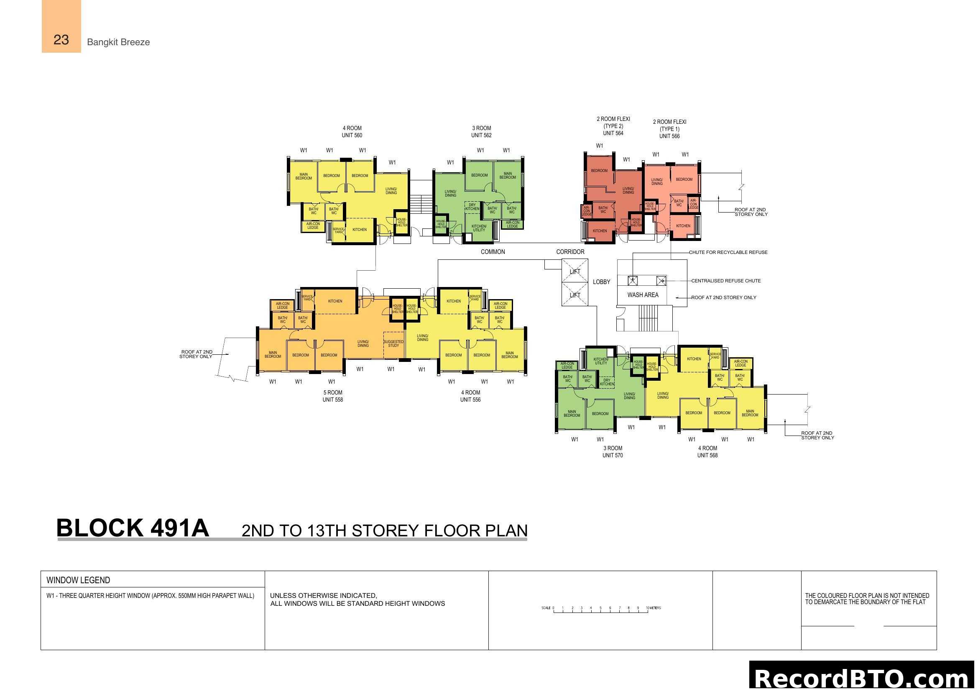

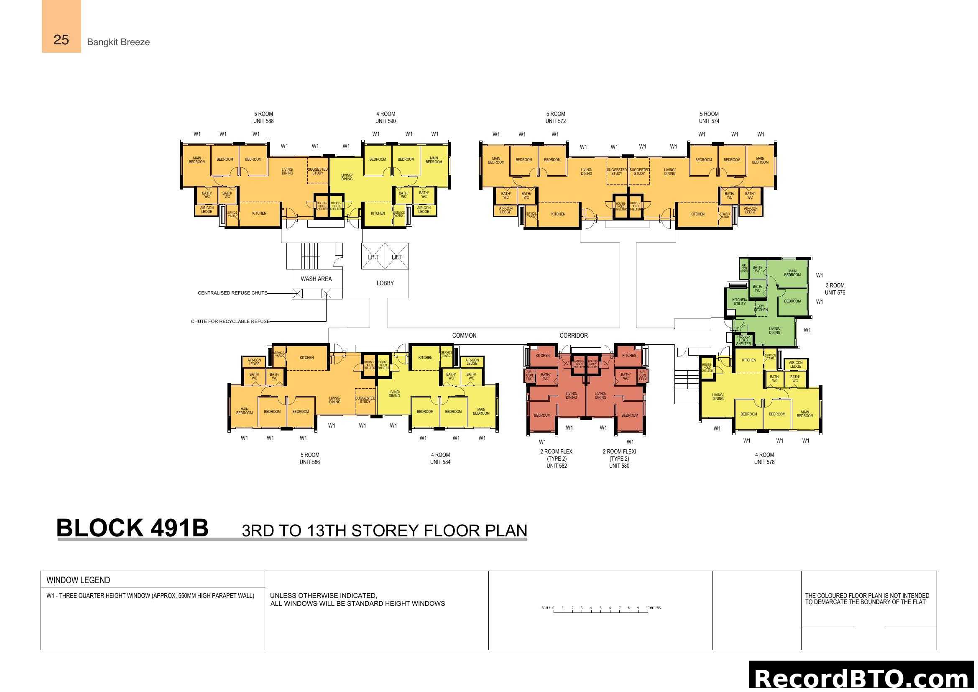
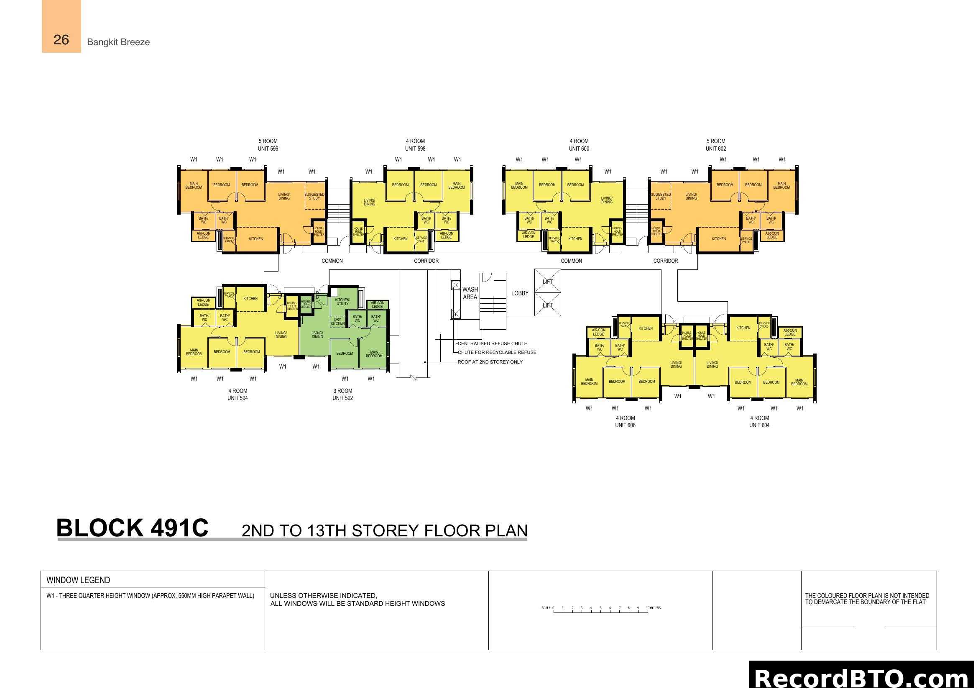
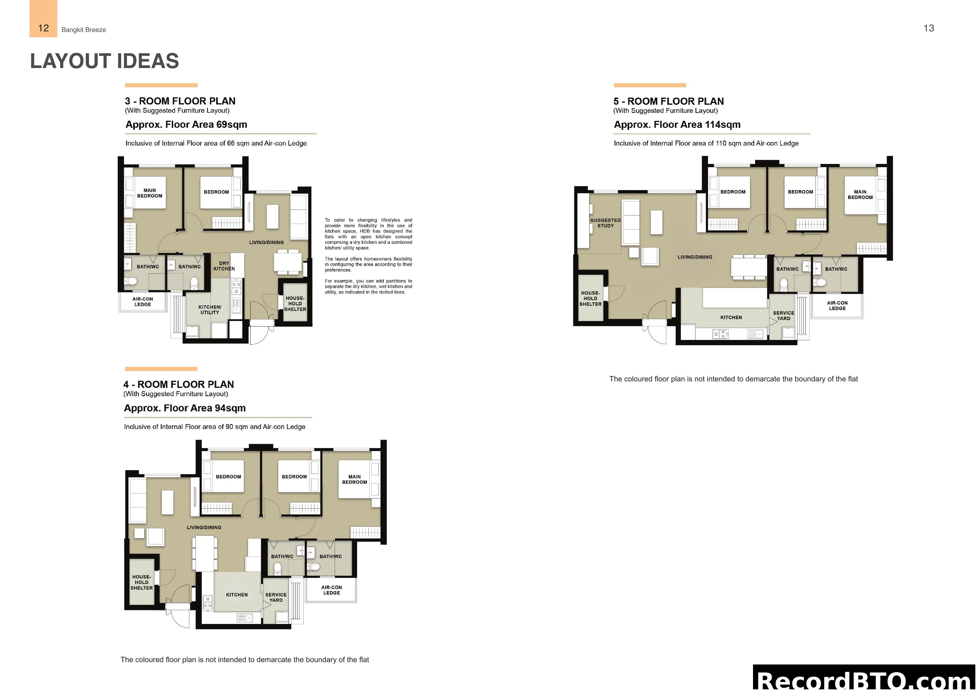
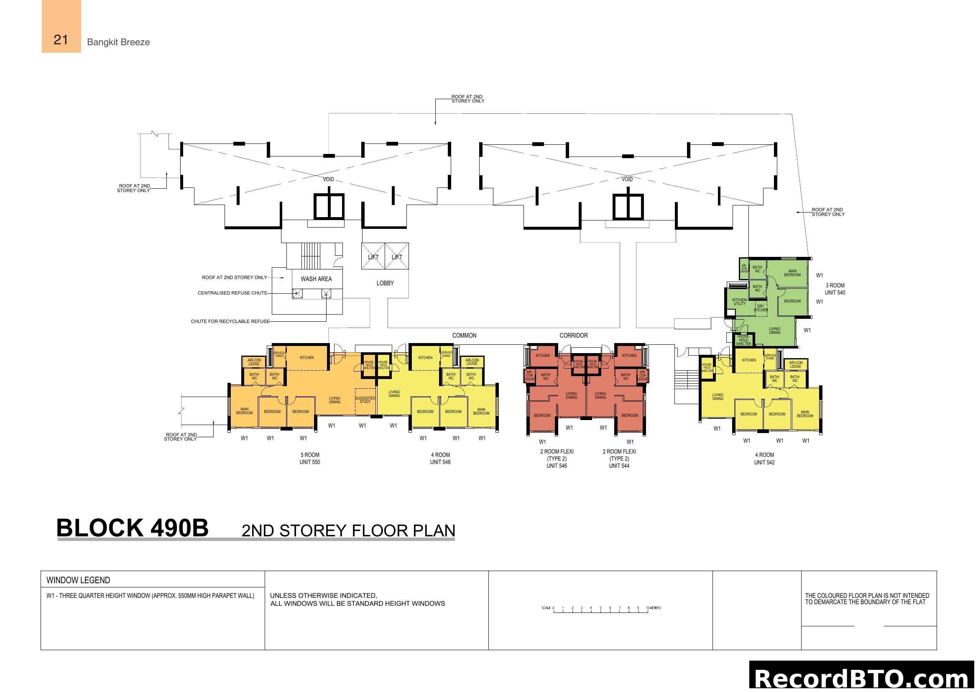
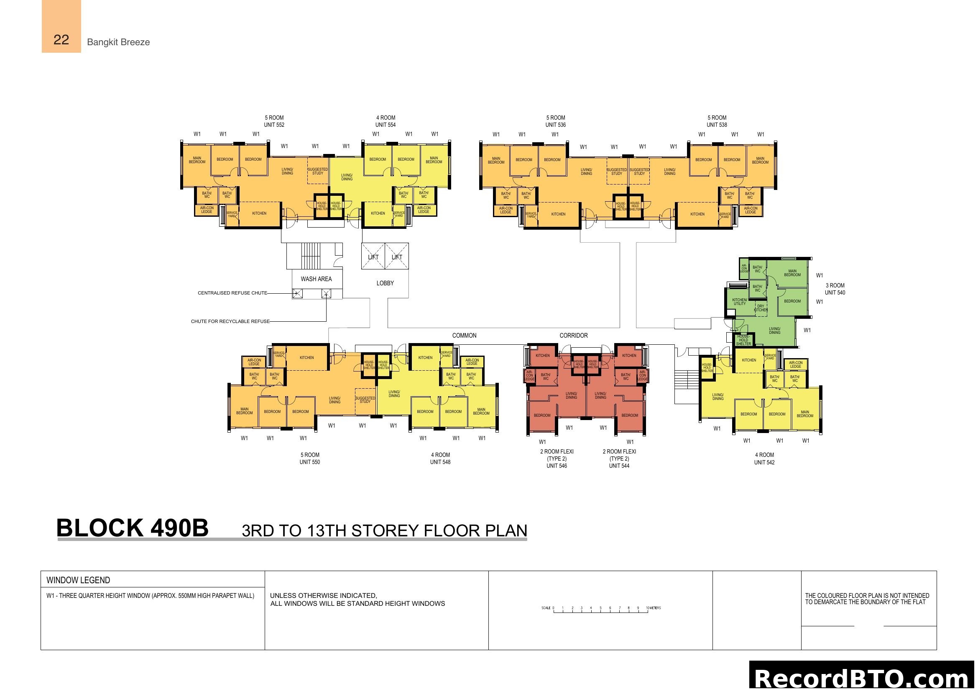
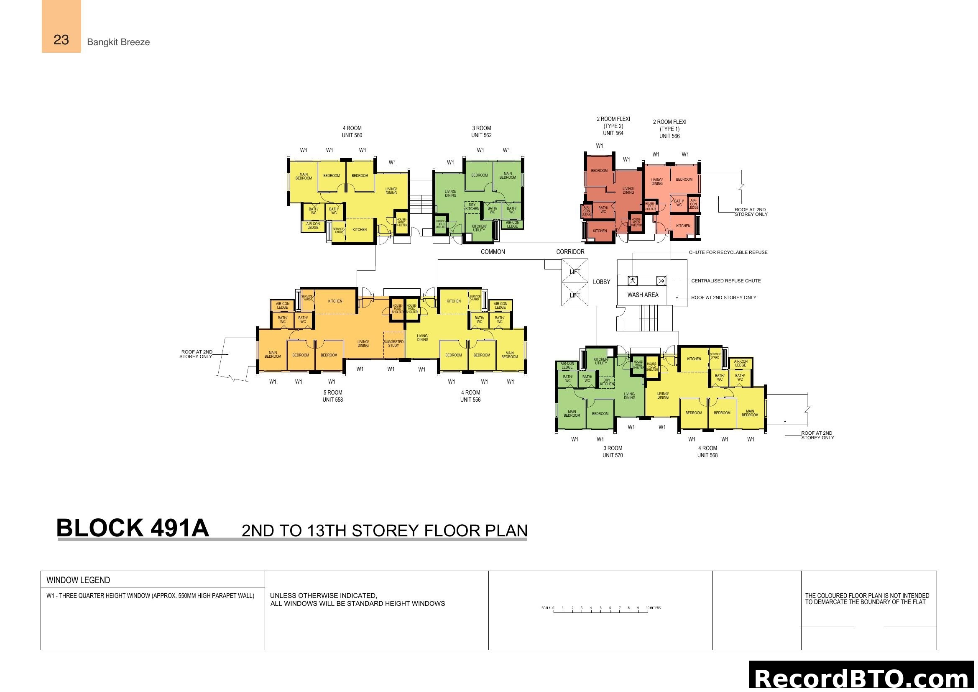
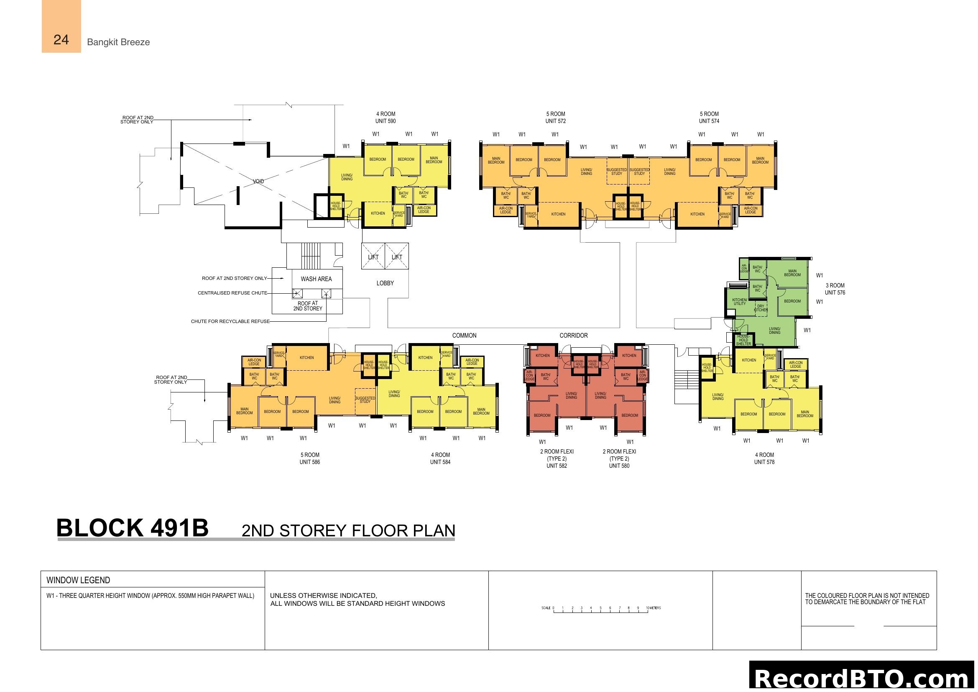
Floor Plans
Unit layouts and configurations
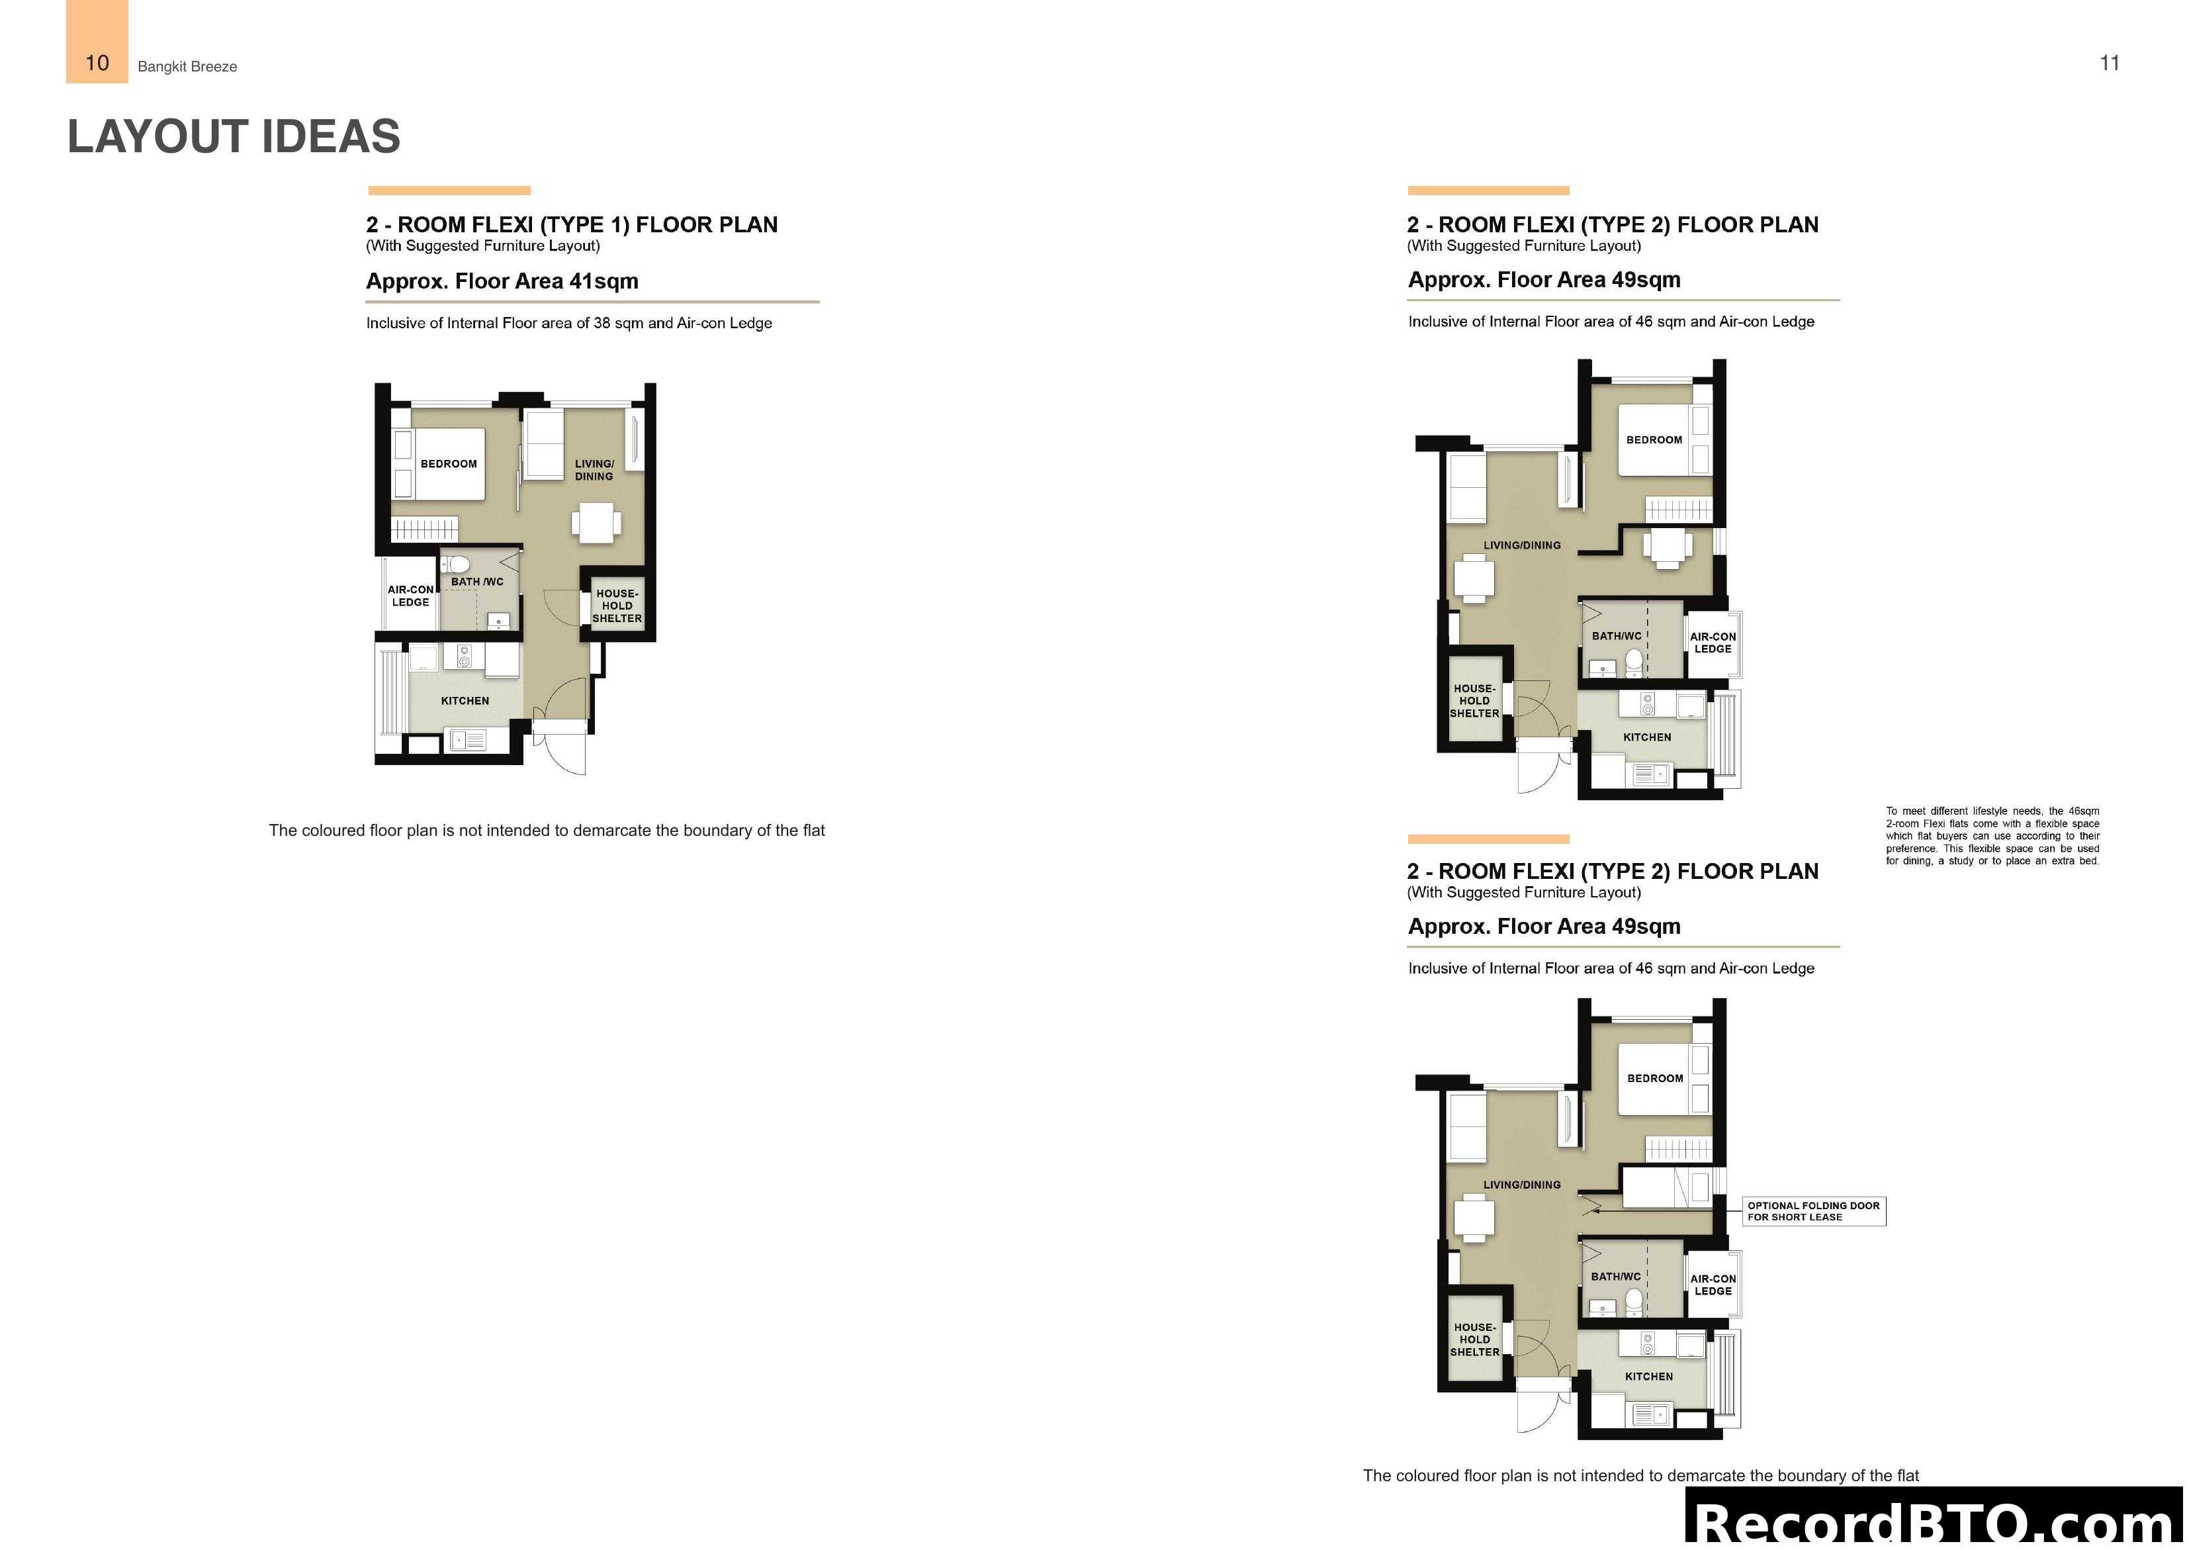
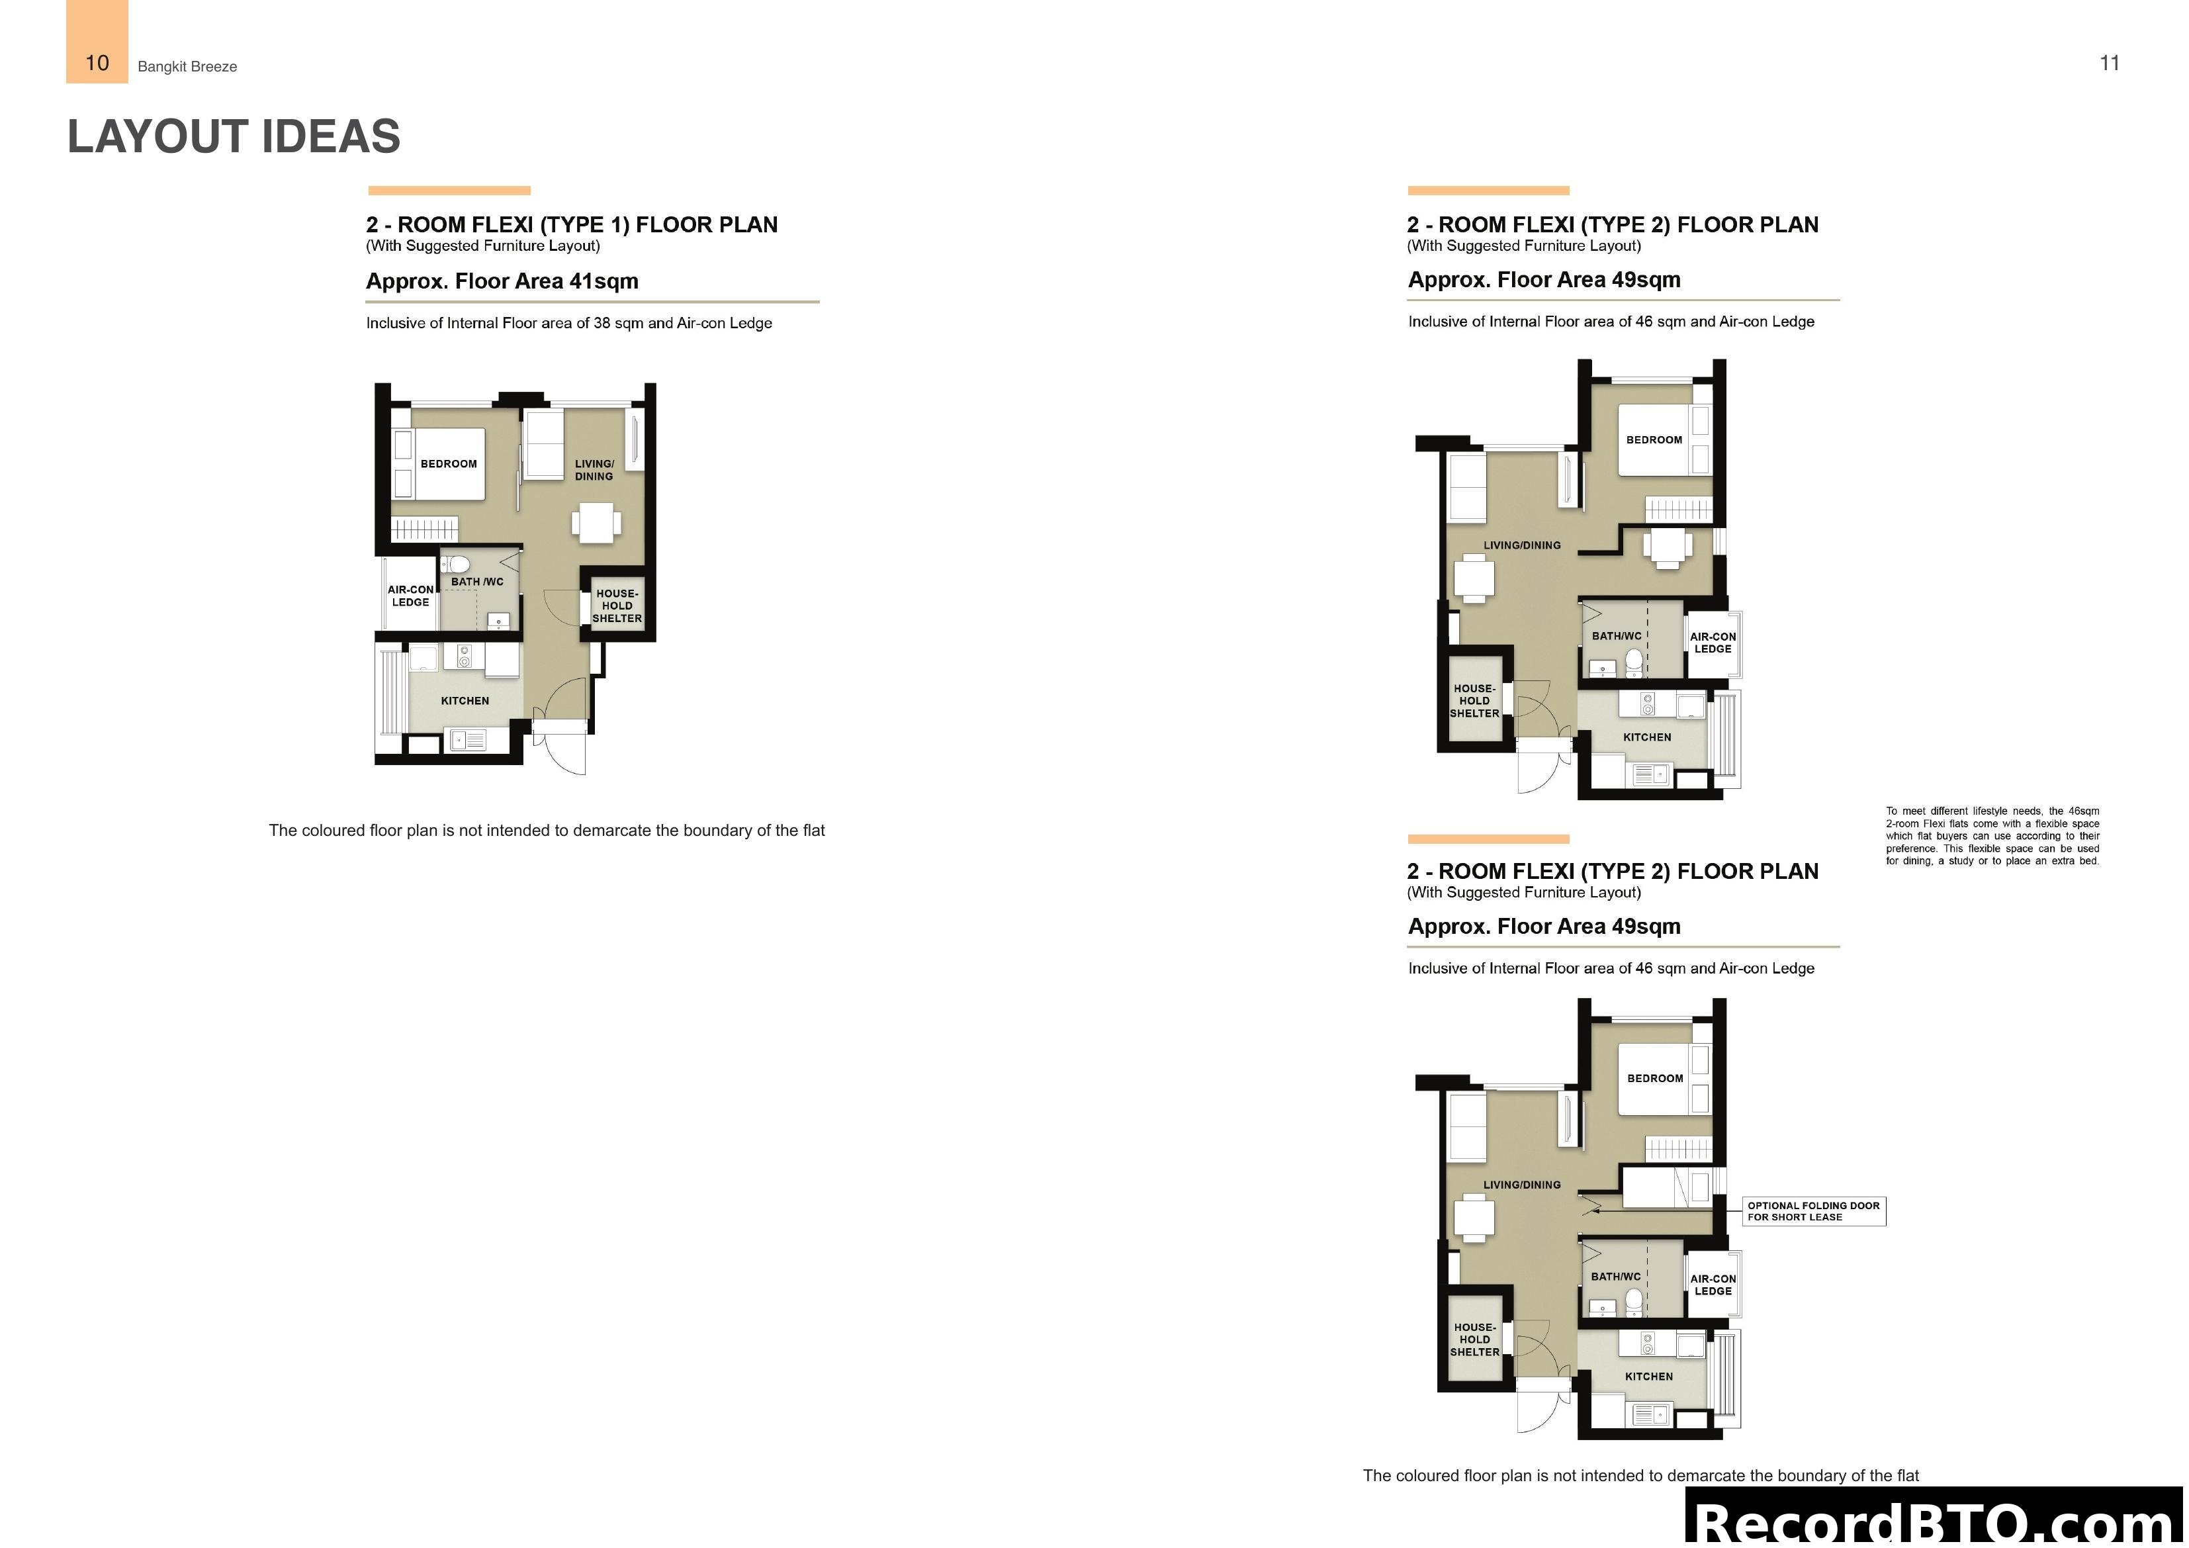
2-Room Flexi Floor Plans (Types 1 & 2)
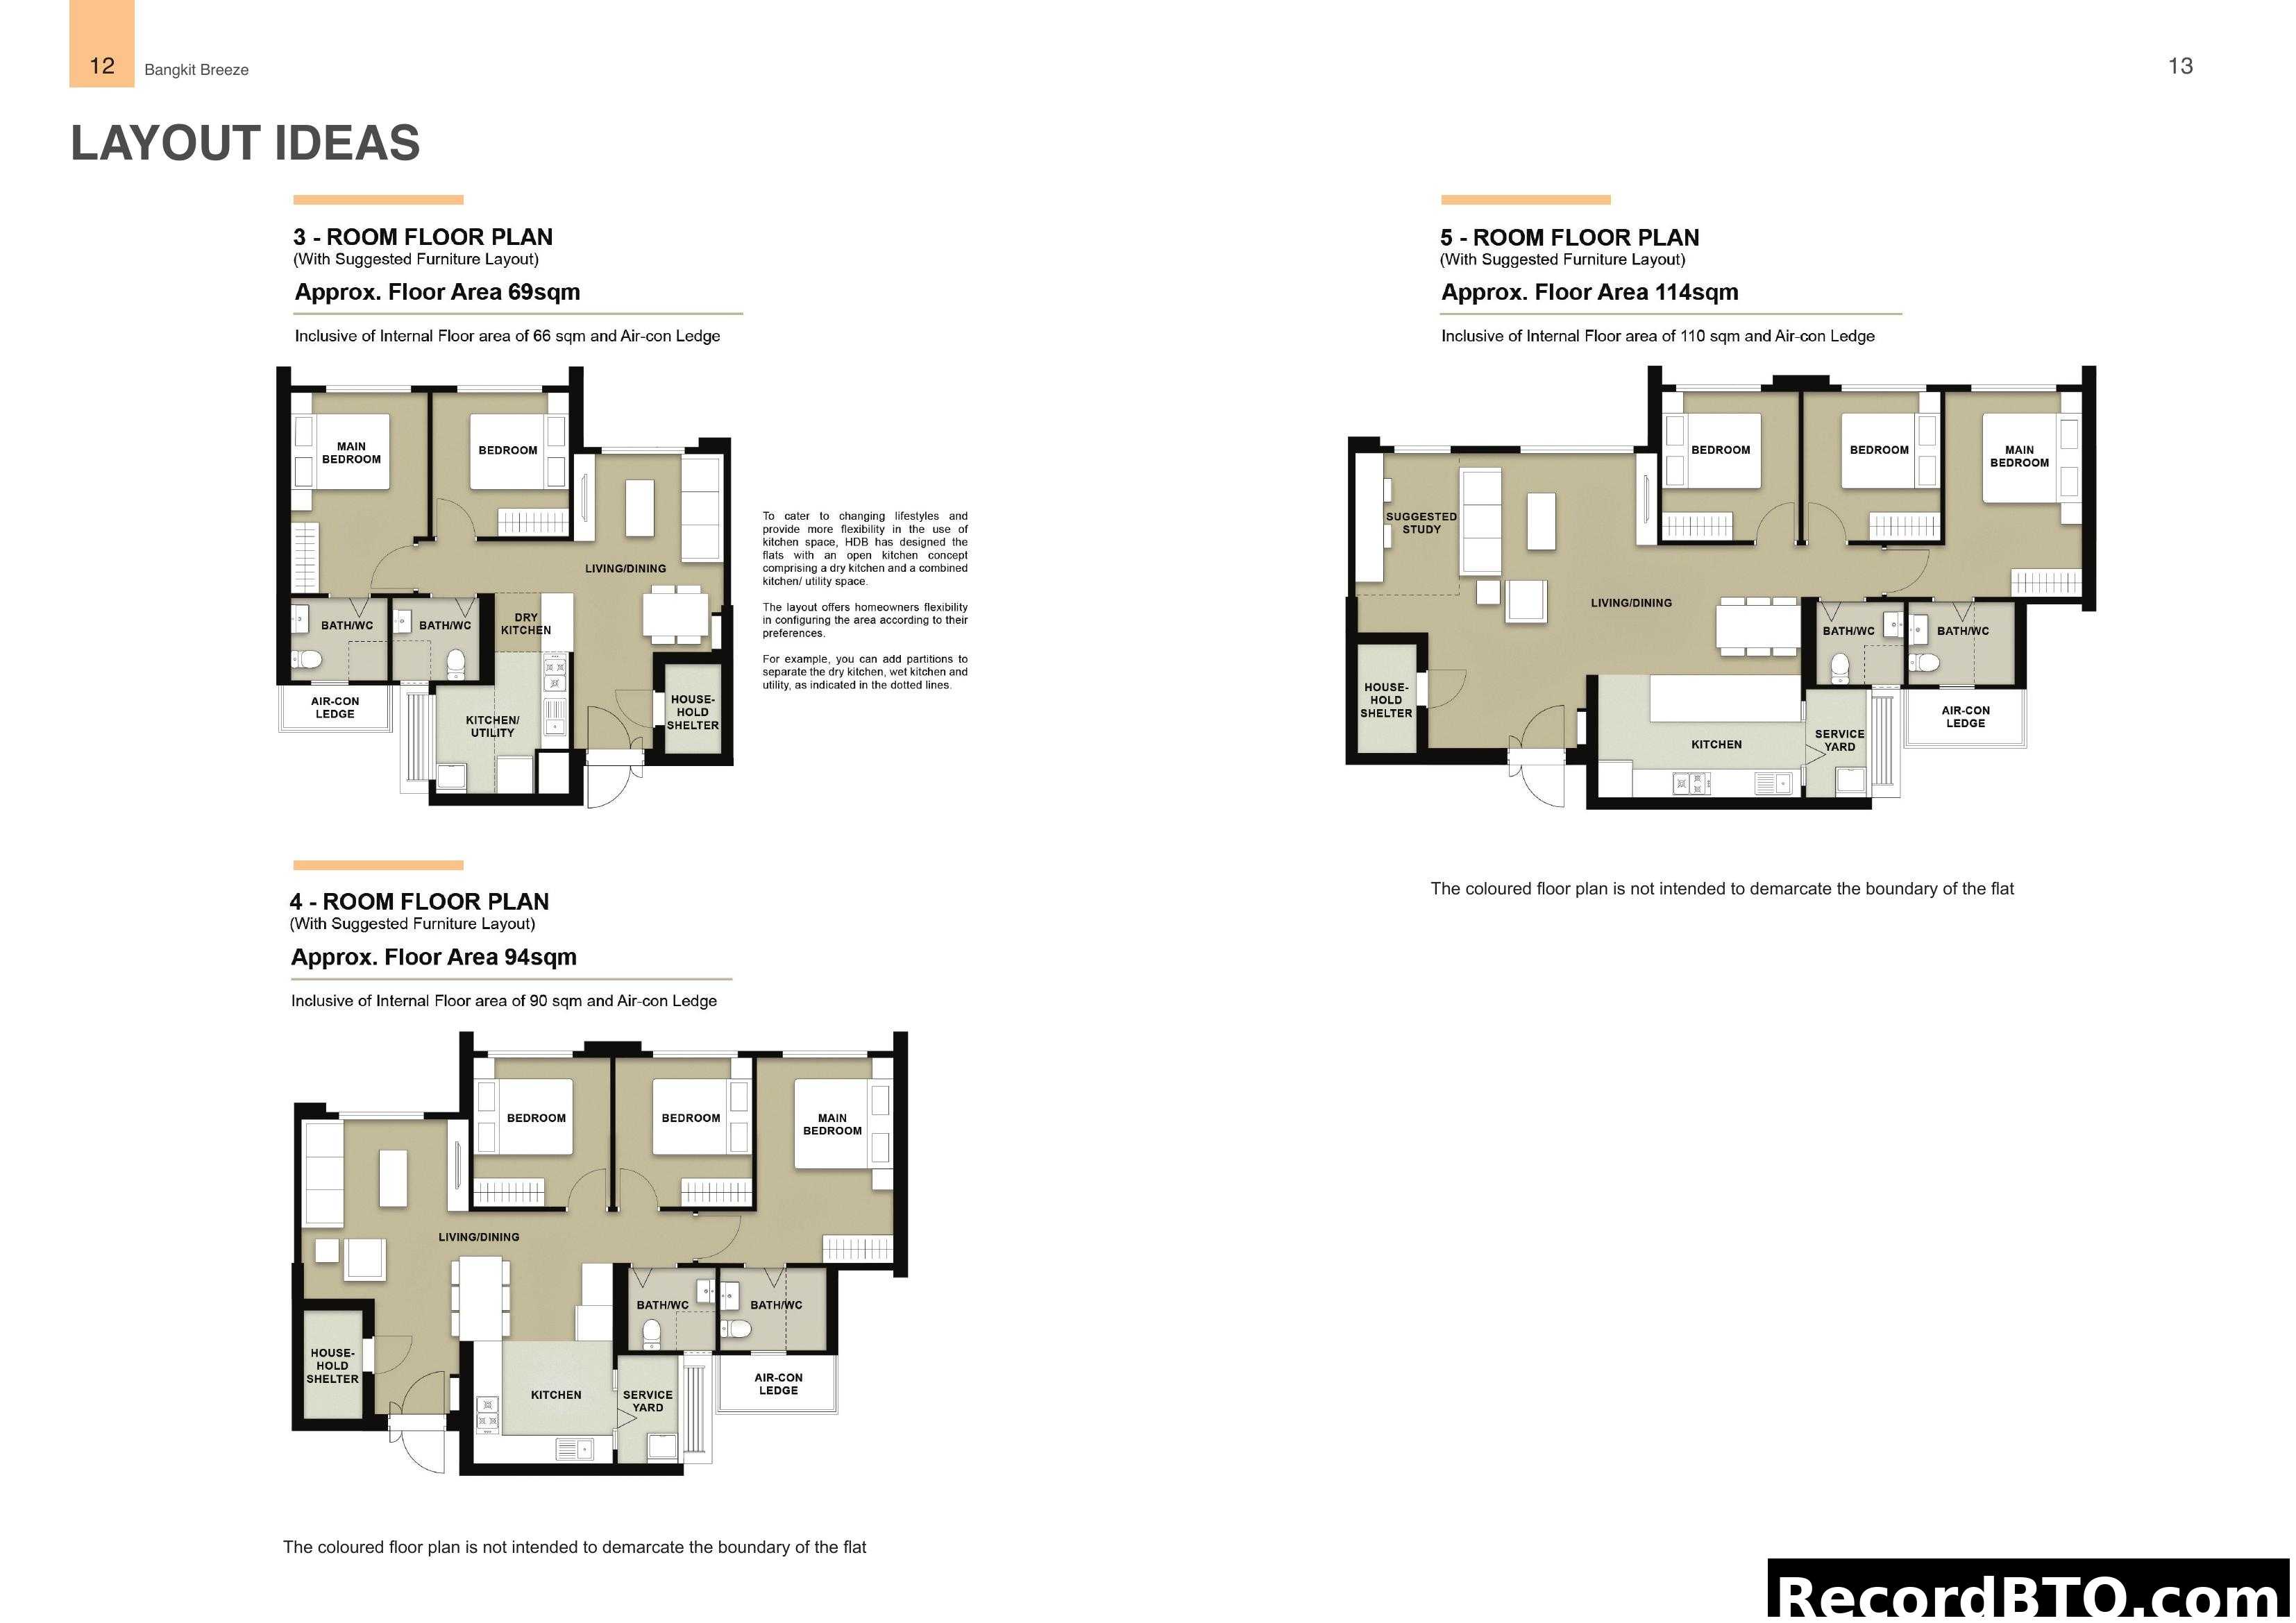
HDB Bangkit Breeze Layout Ideas
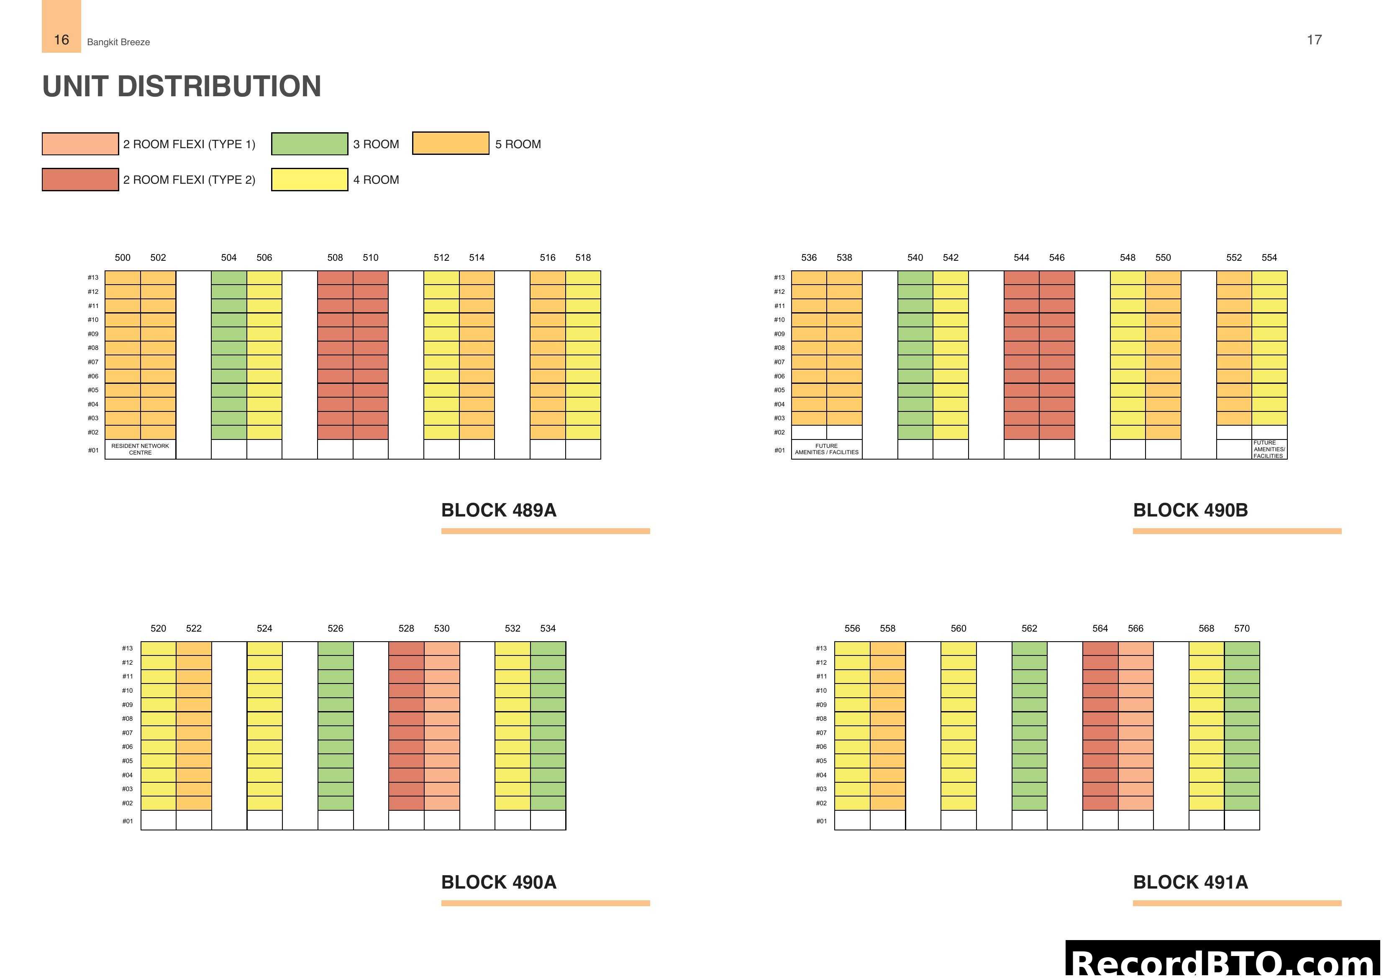
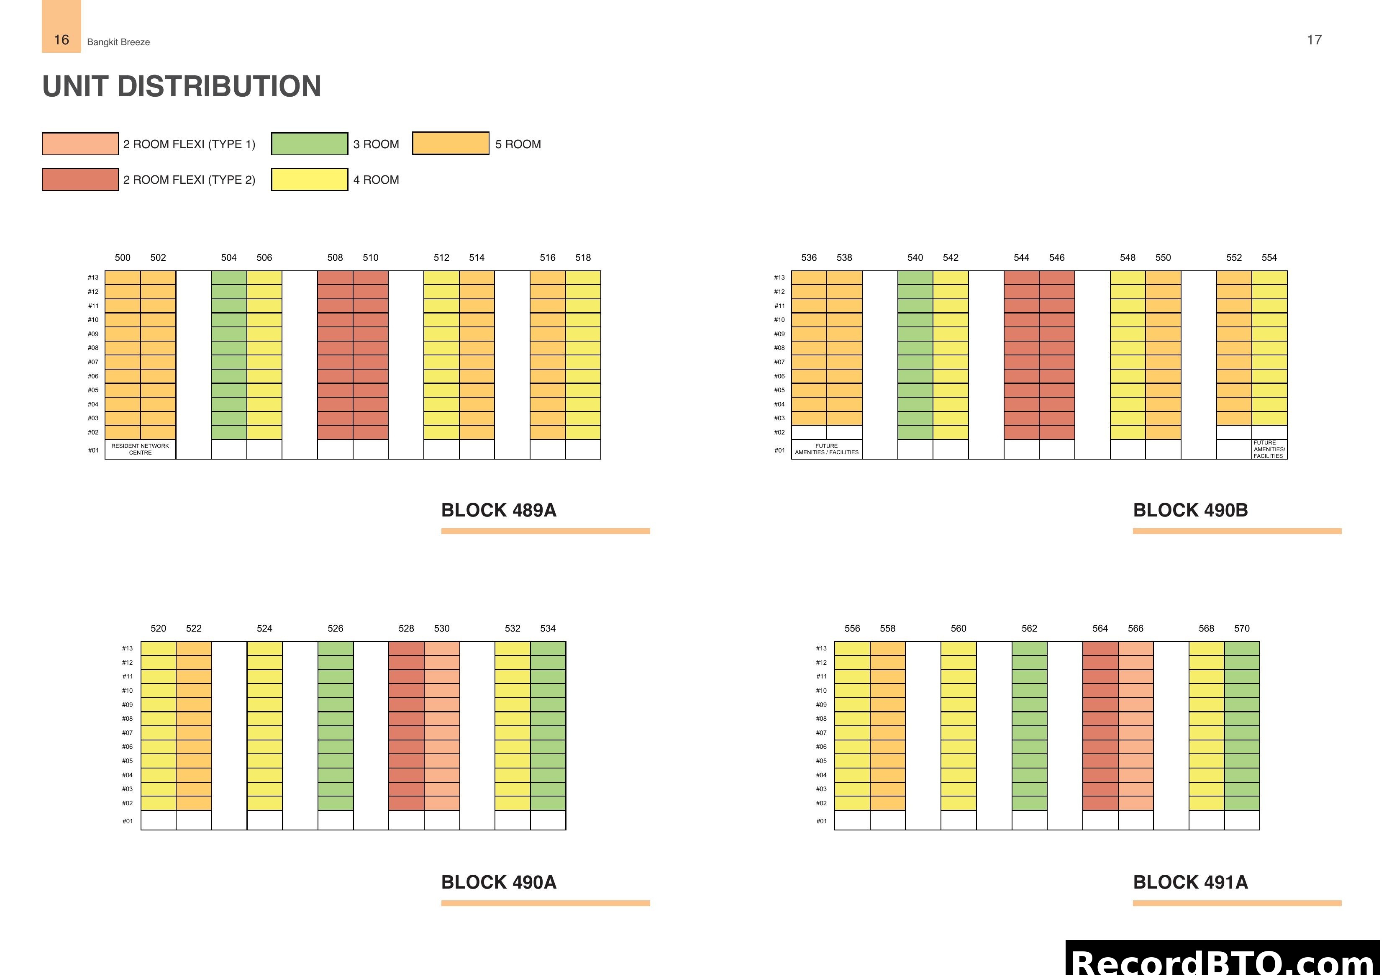
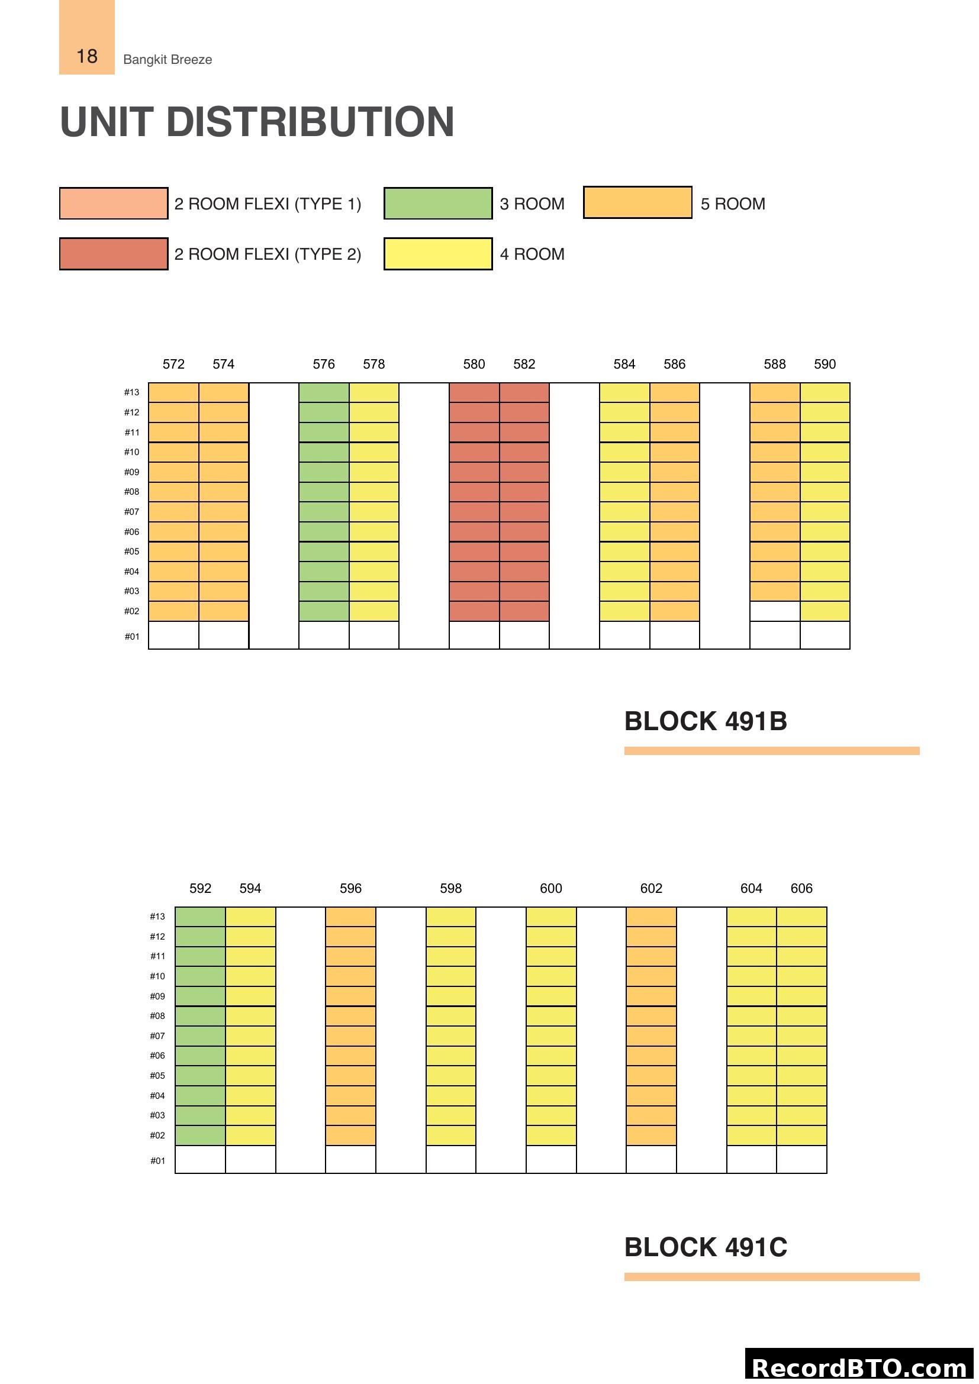
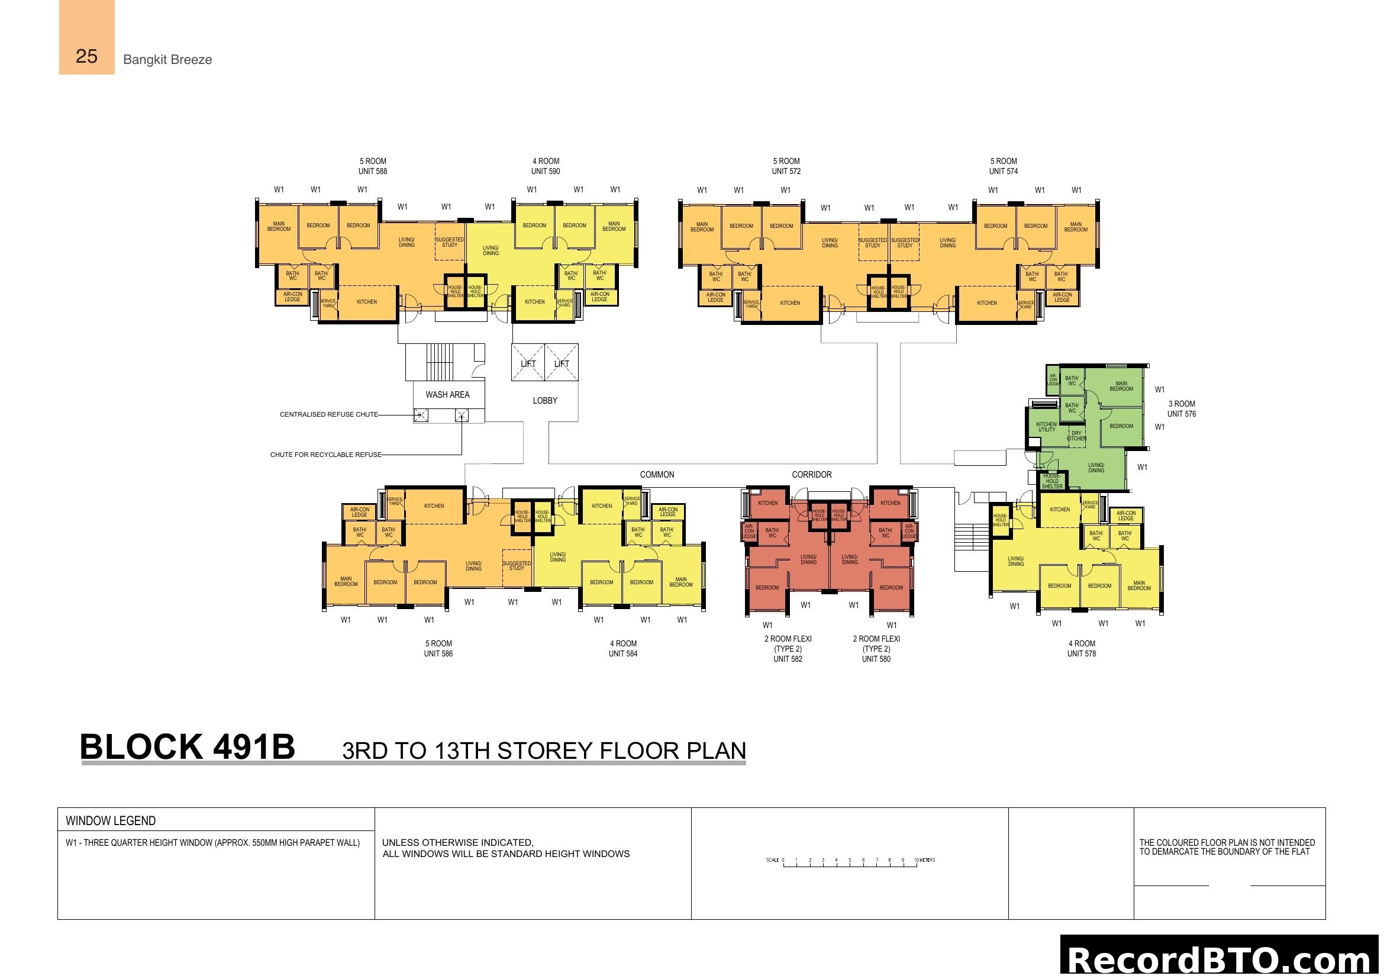
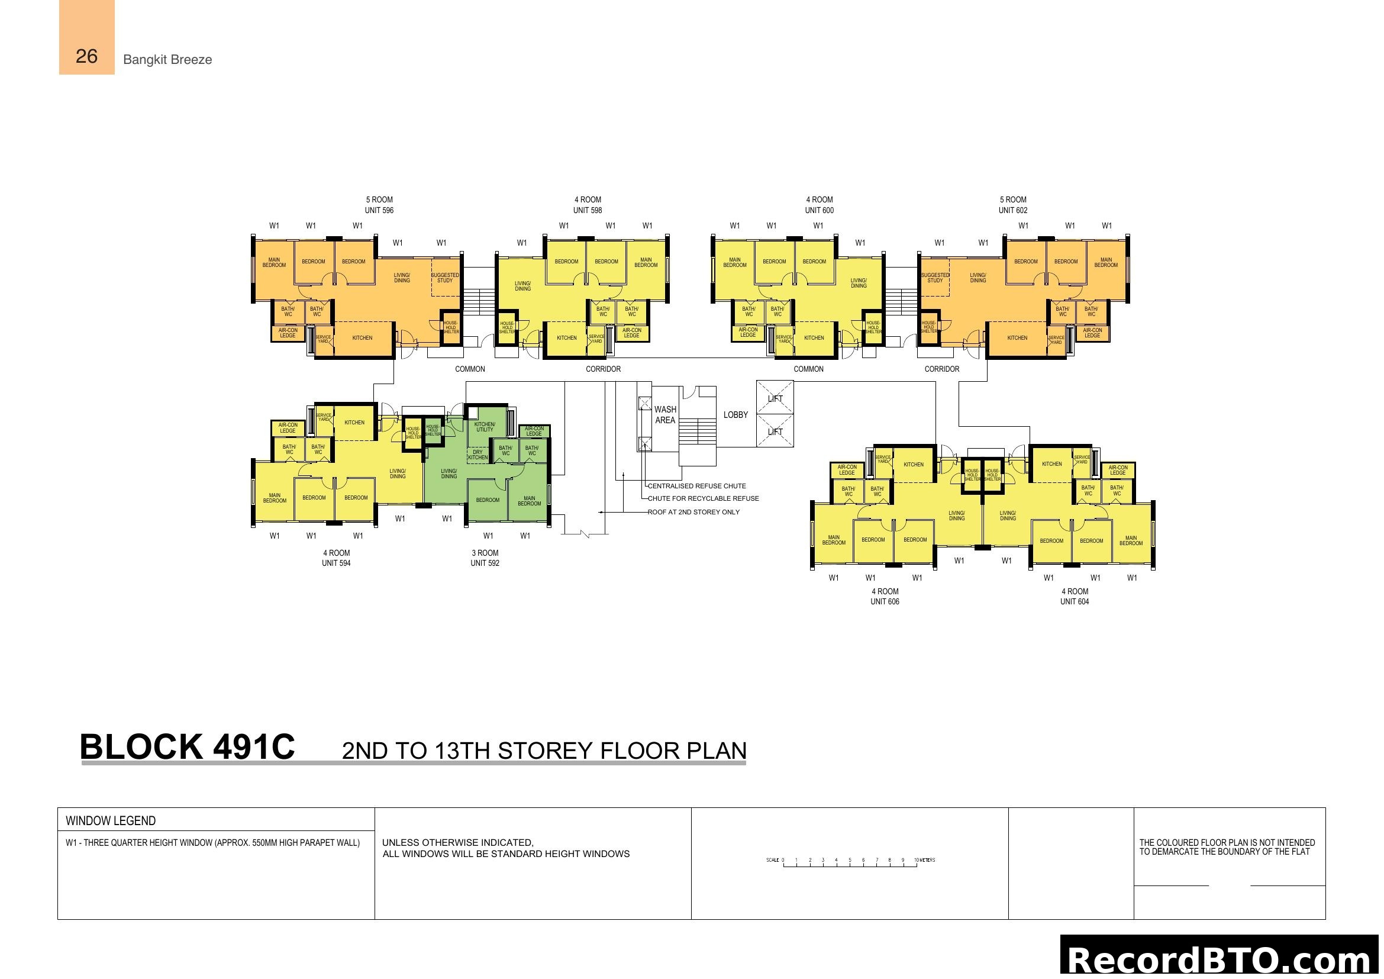
Unit Distribution by Block, Stack, and Floor
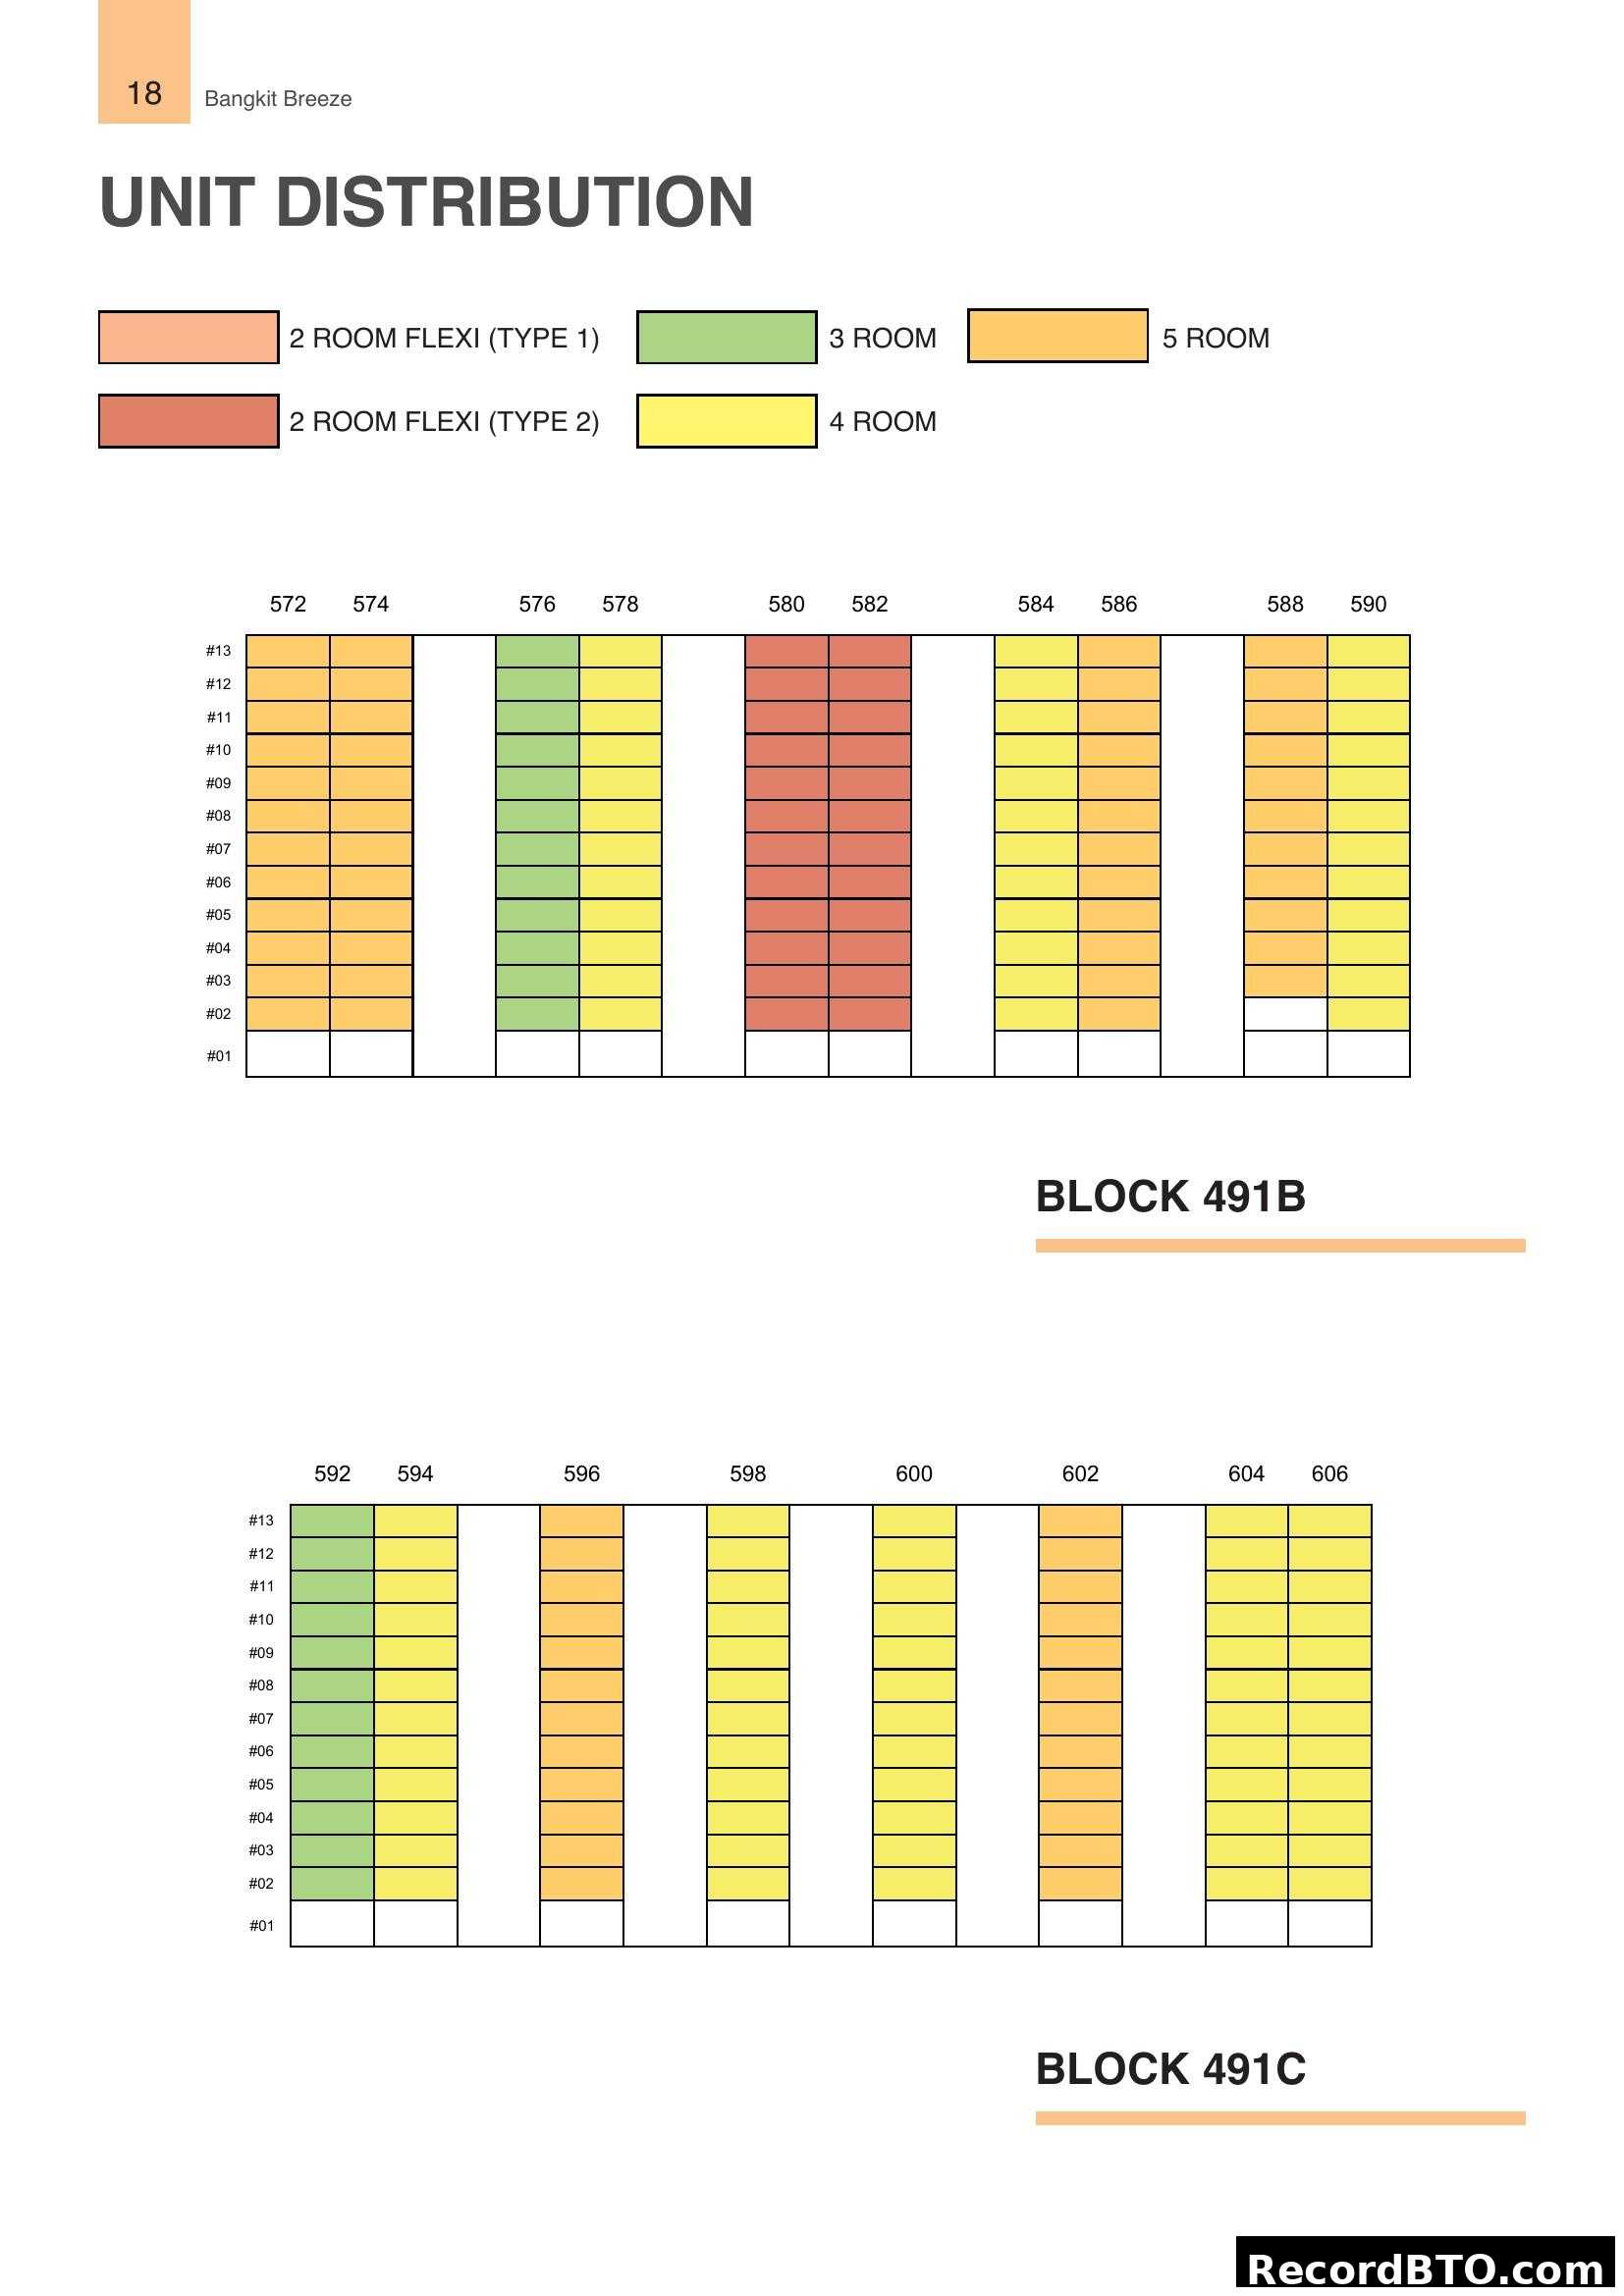
Unit Distribution by Block, Stack, and Floor
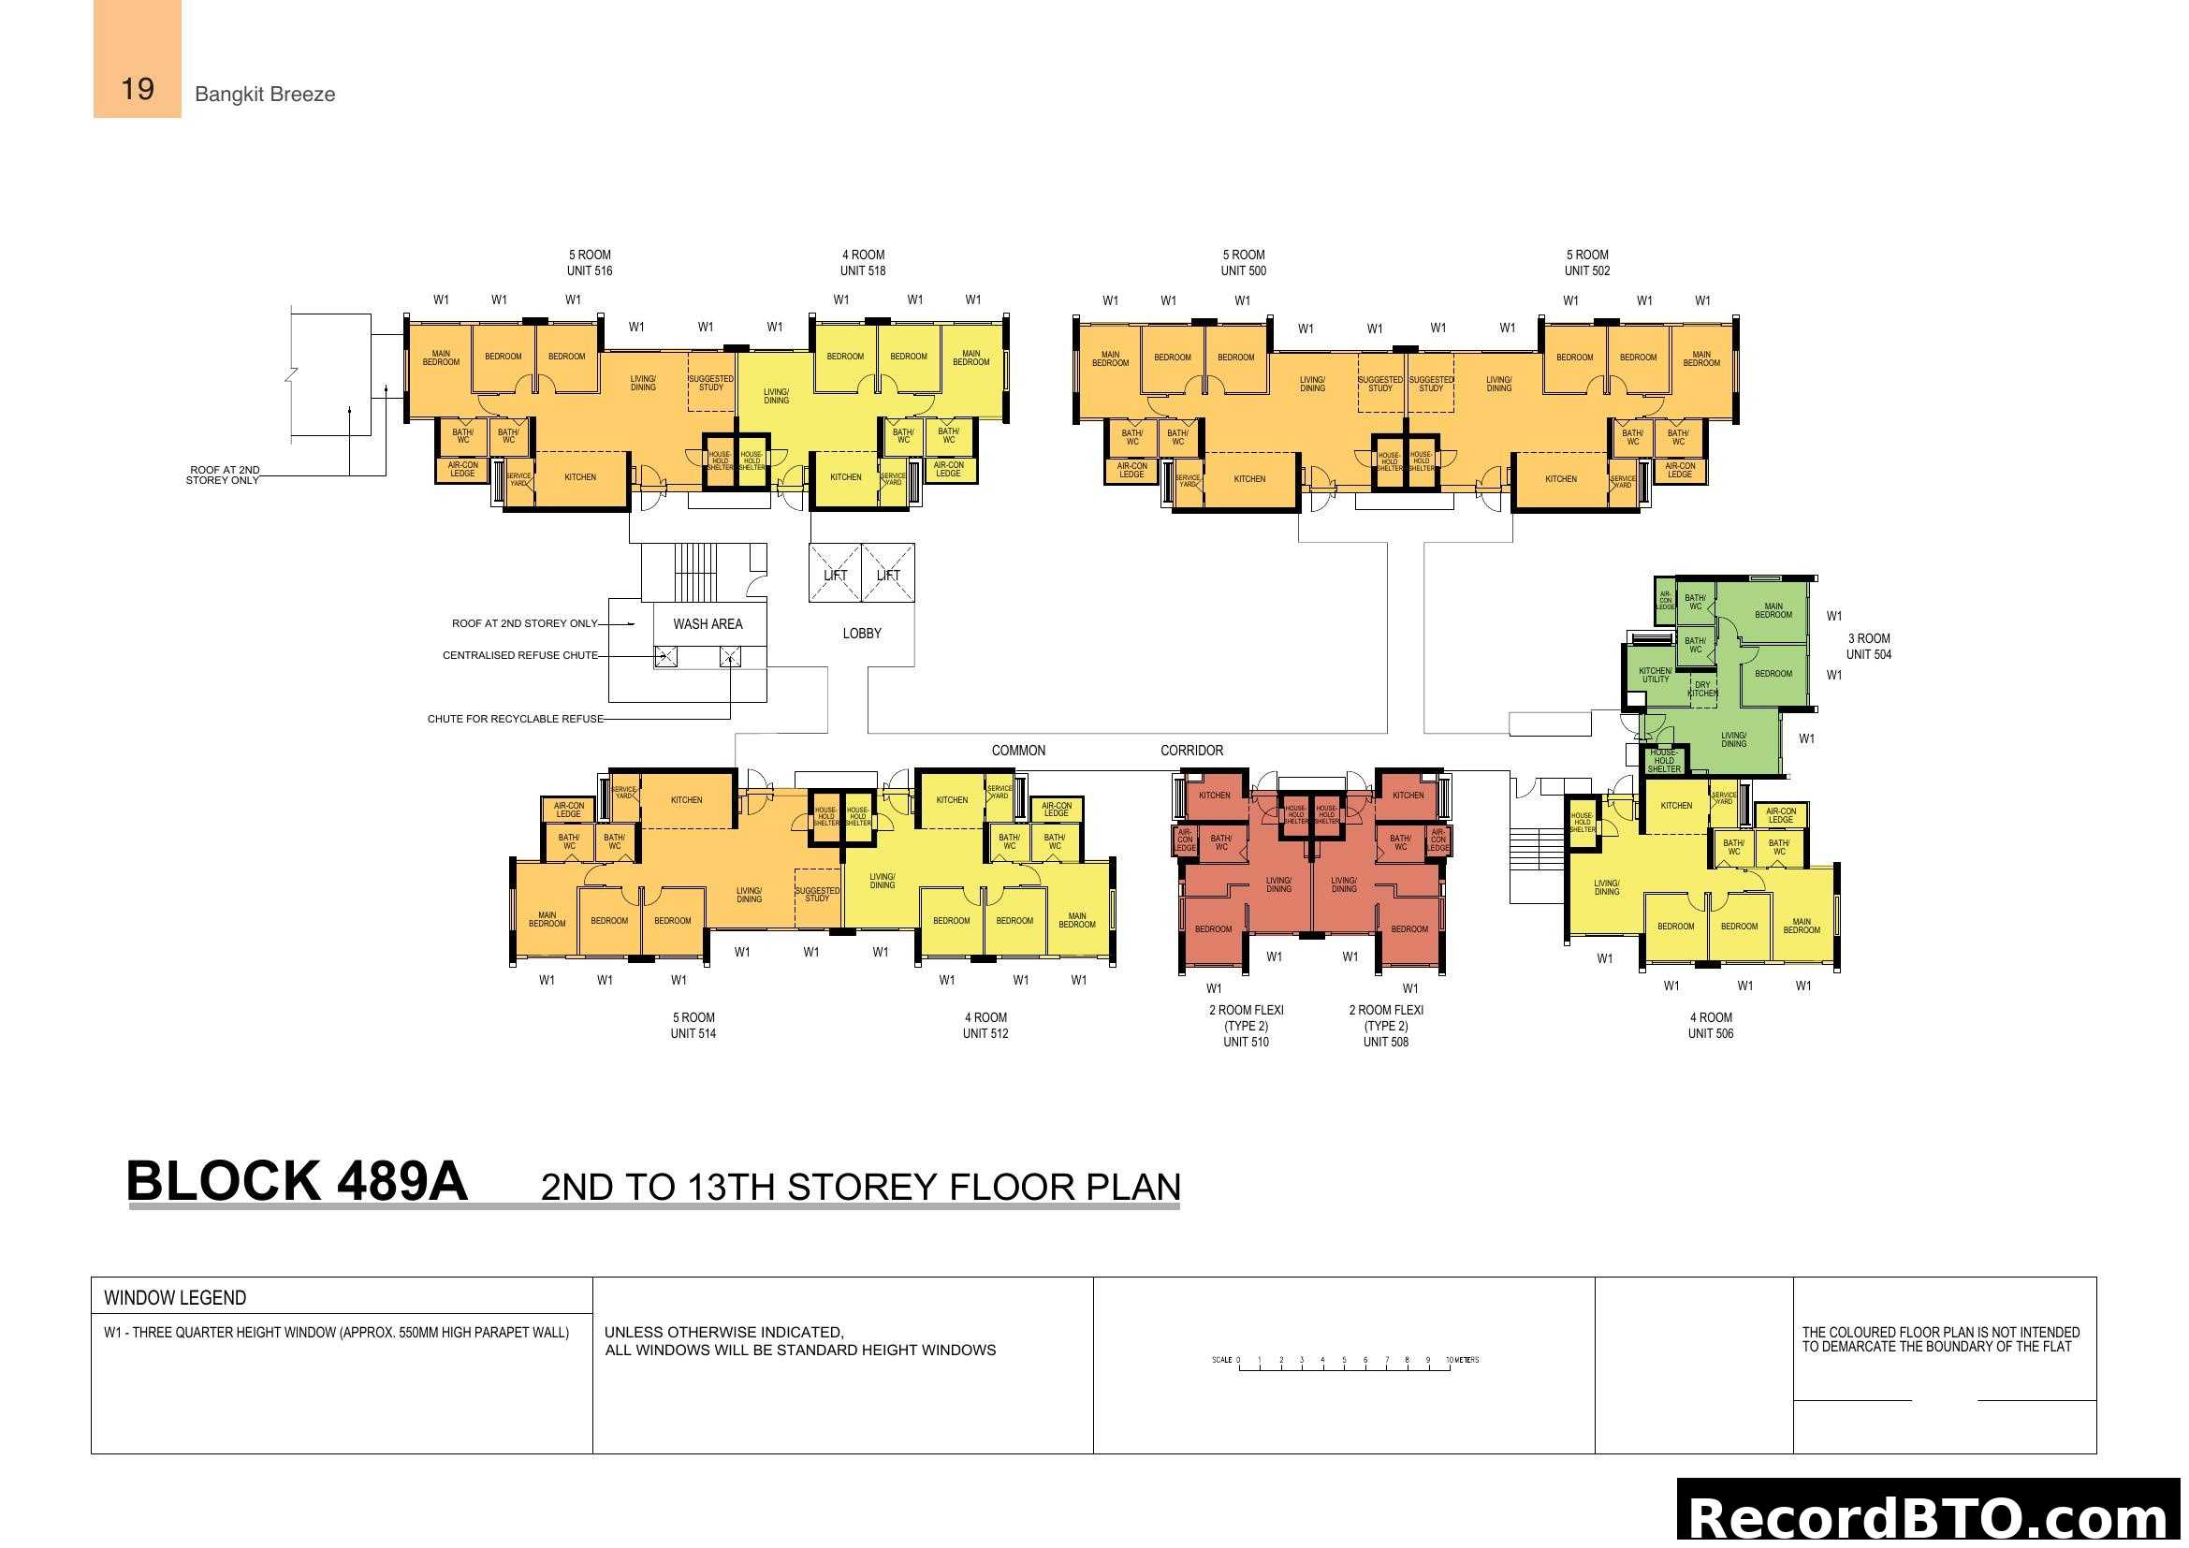
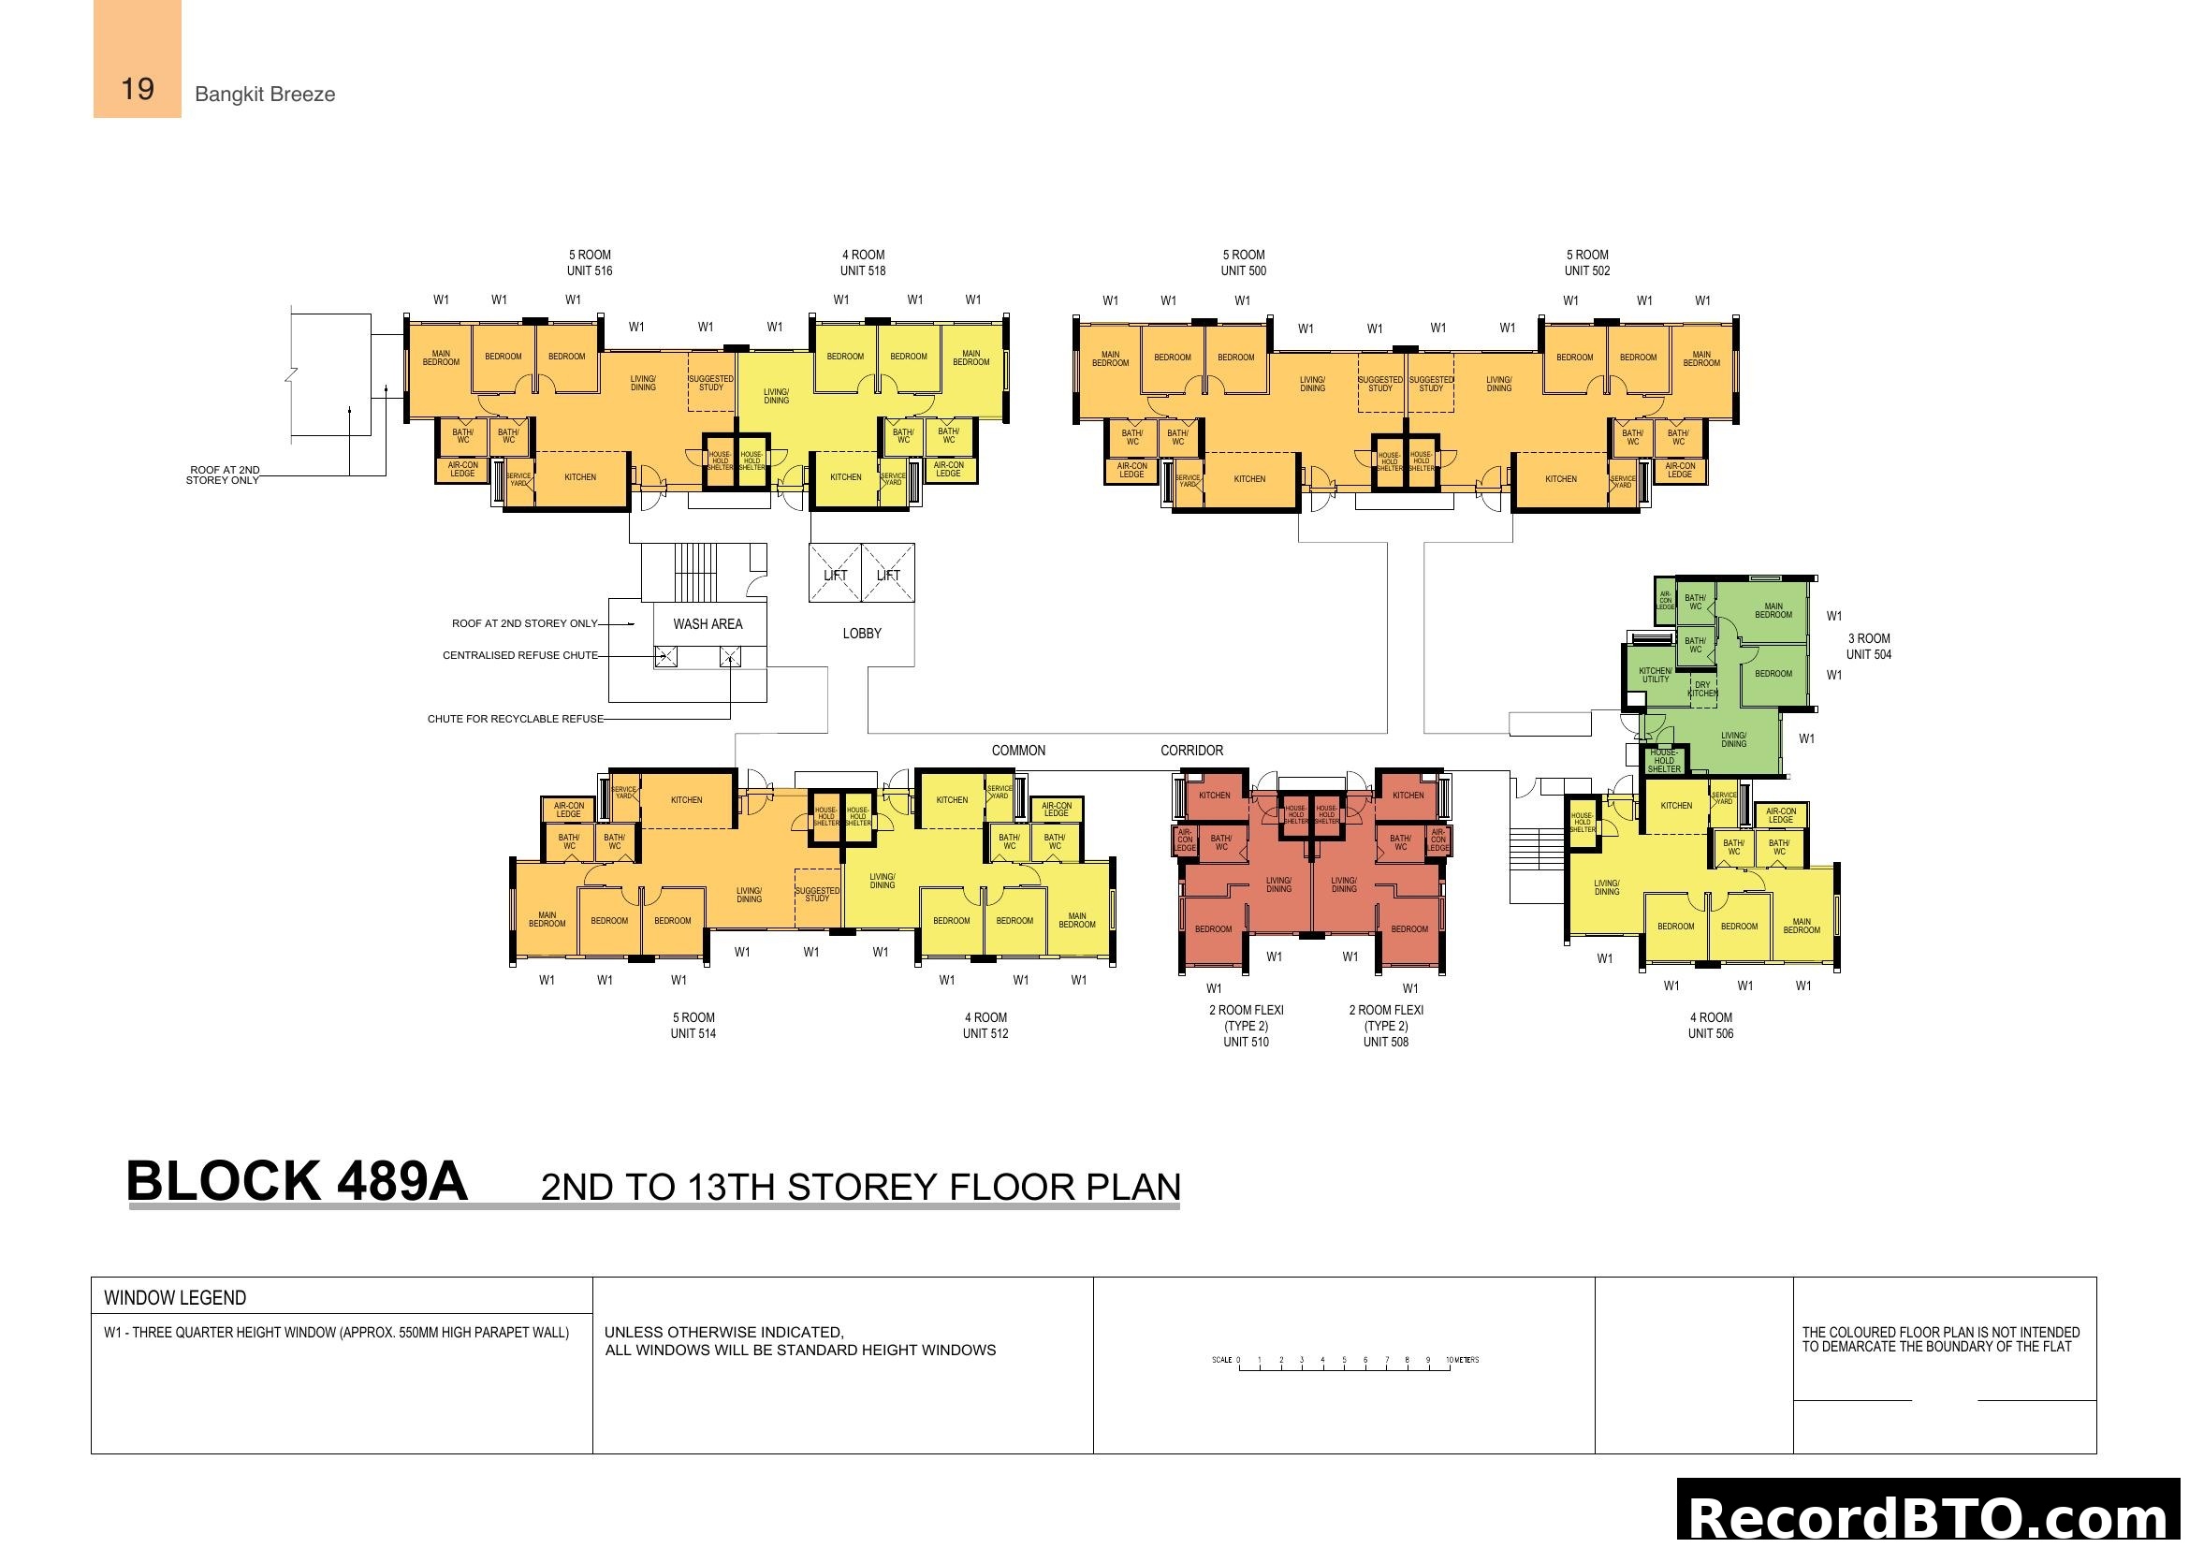
Bangkit Breeze Block 489A 2nd to 13th Storey Floor Plan
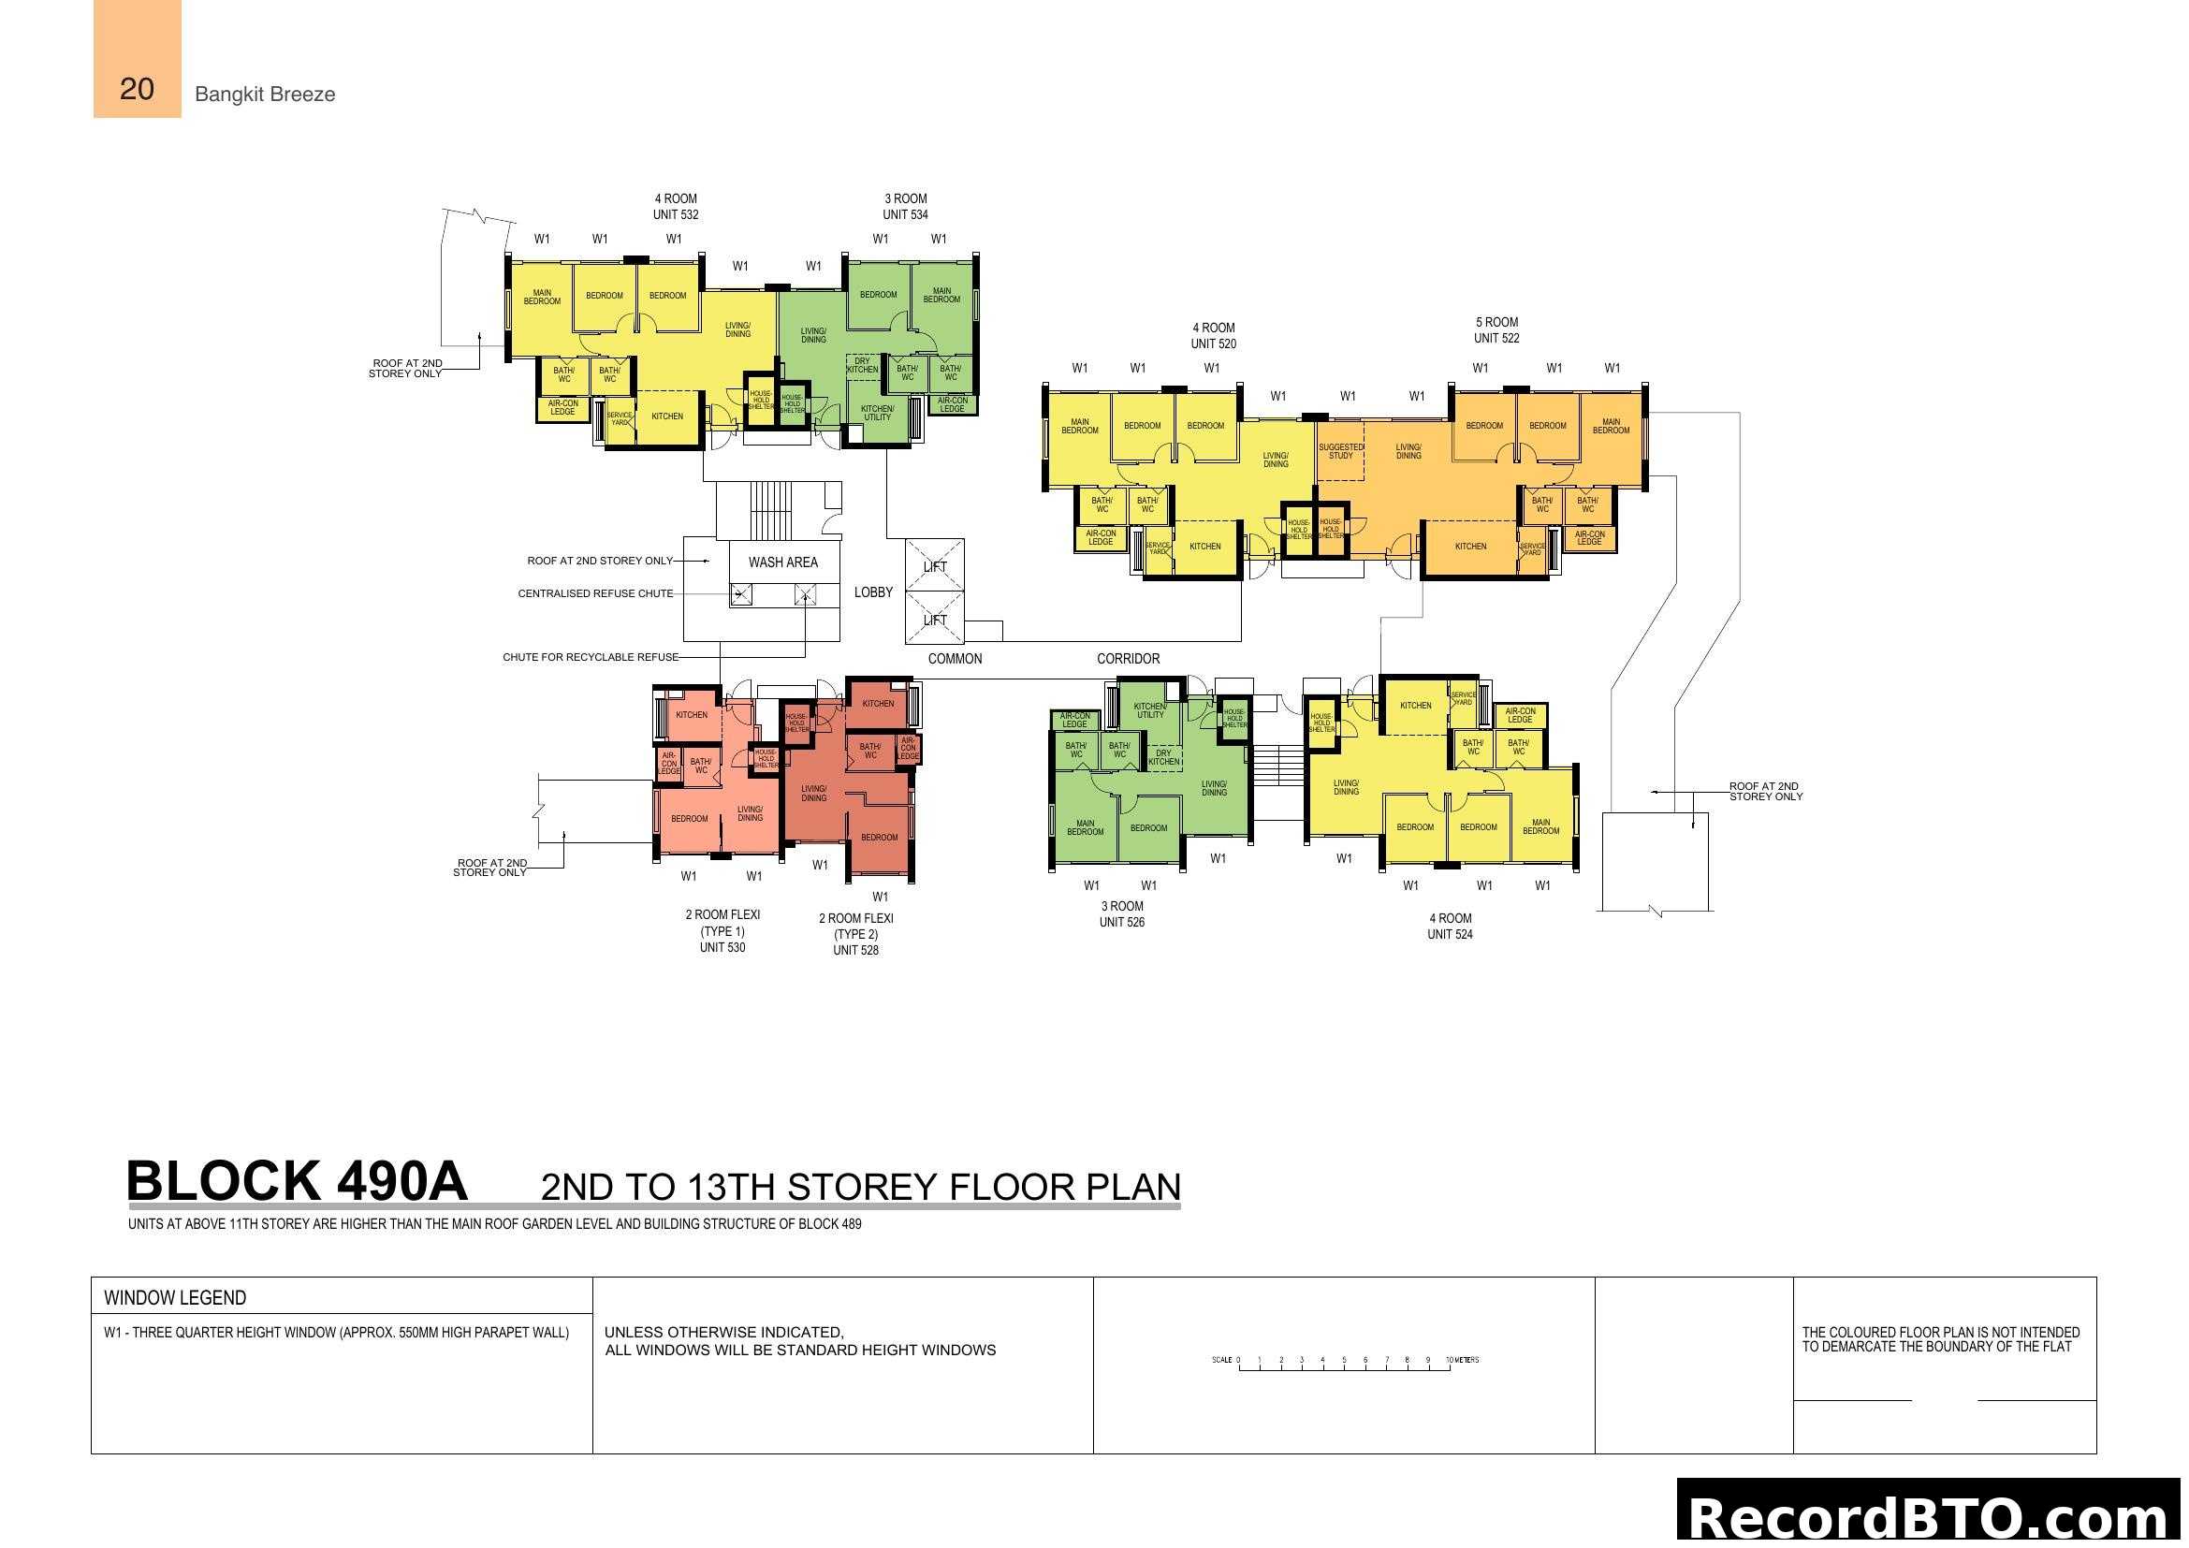
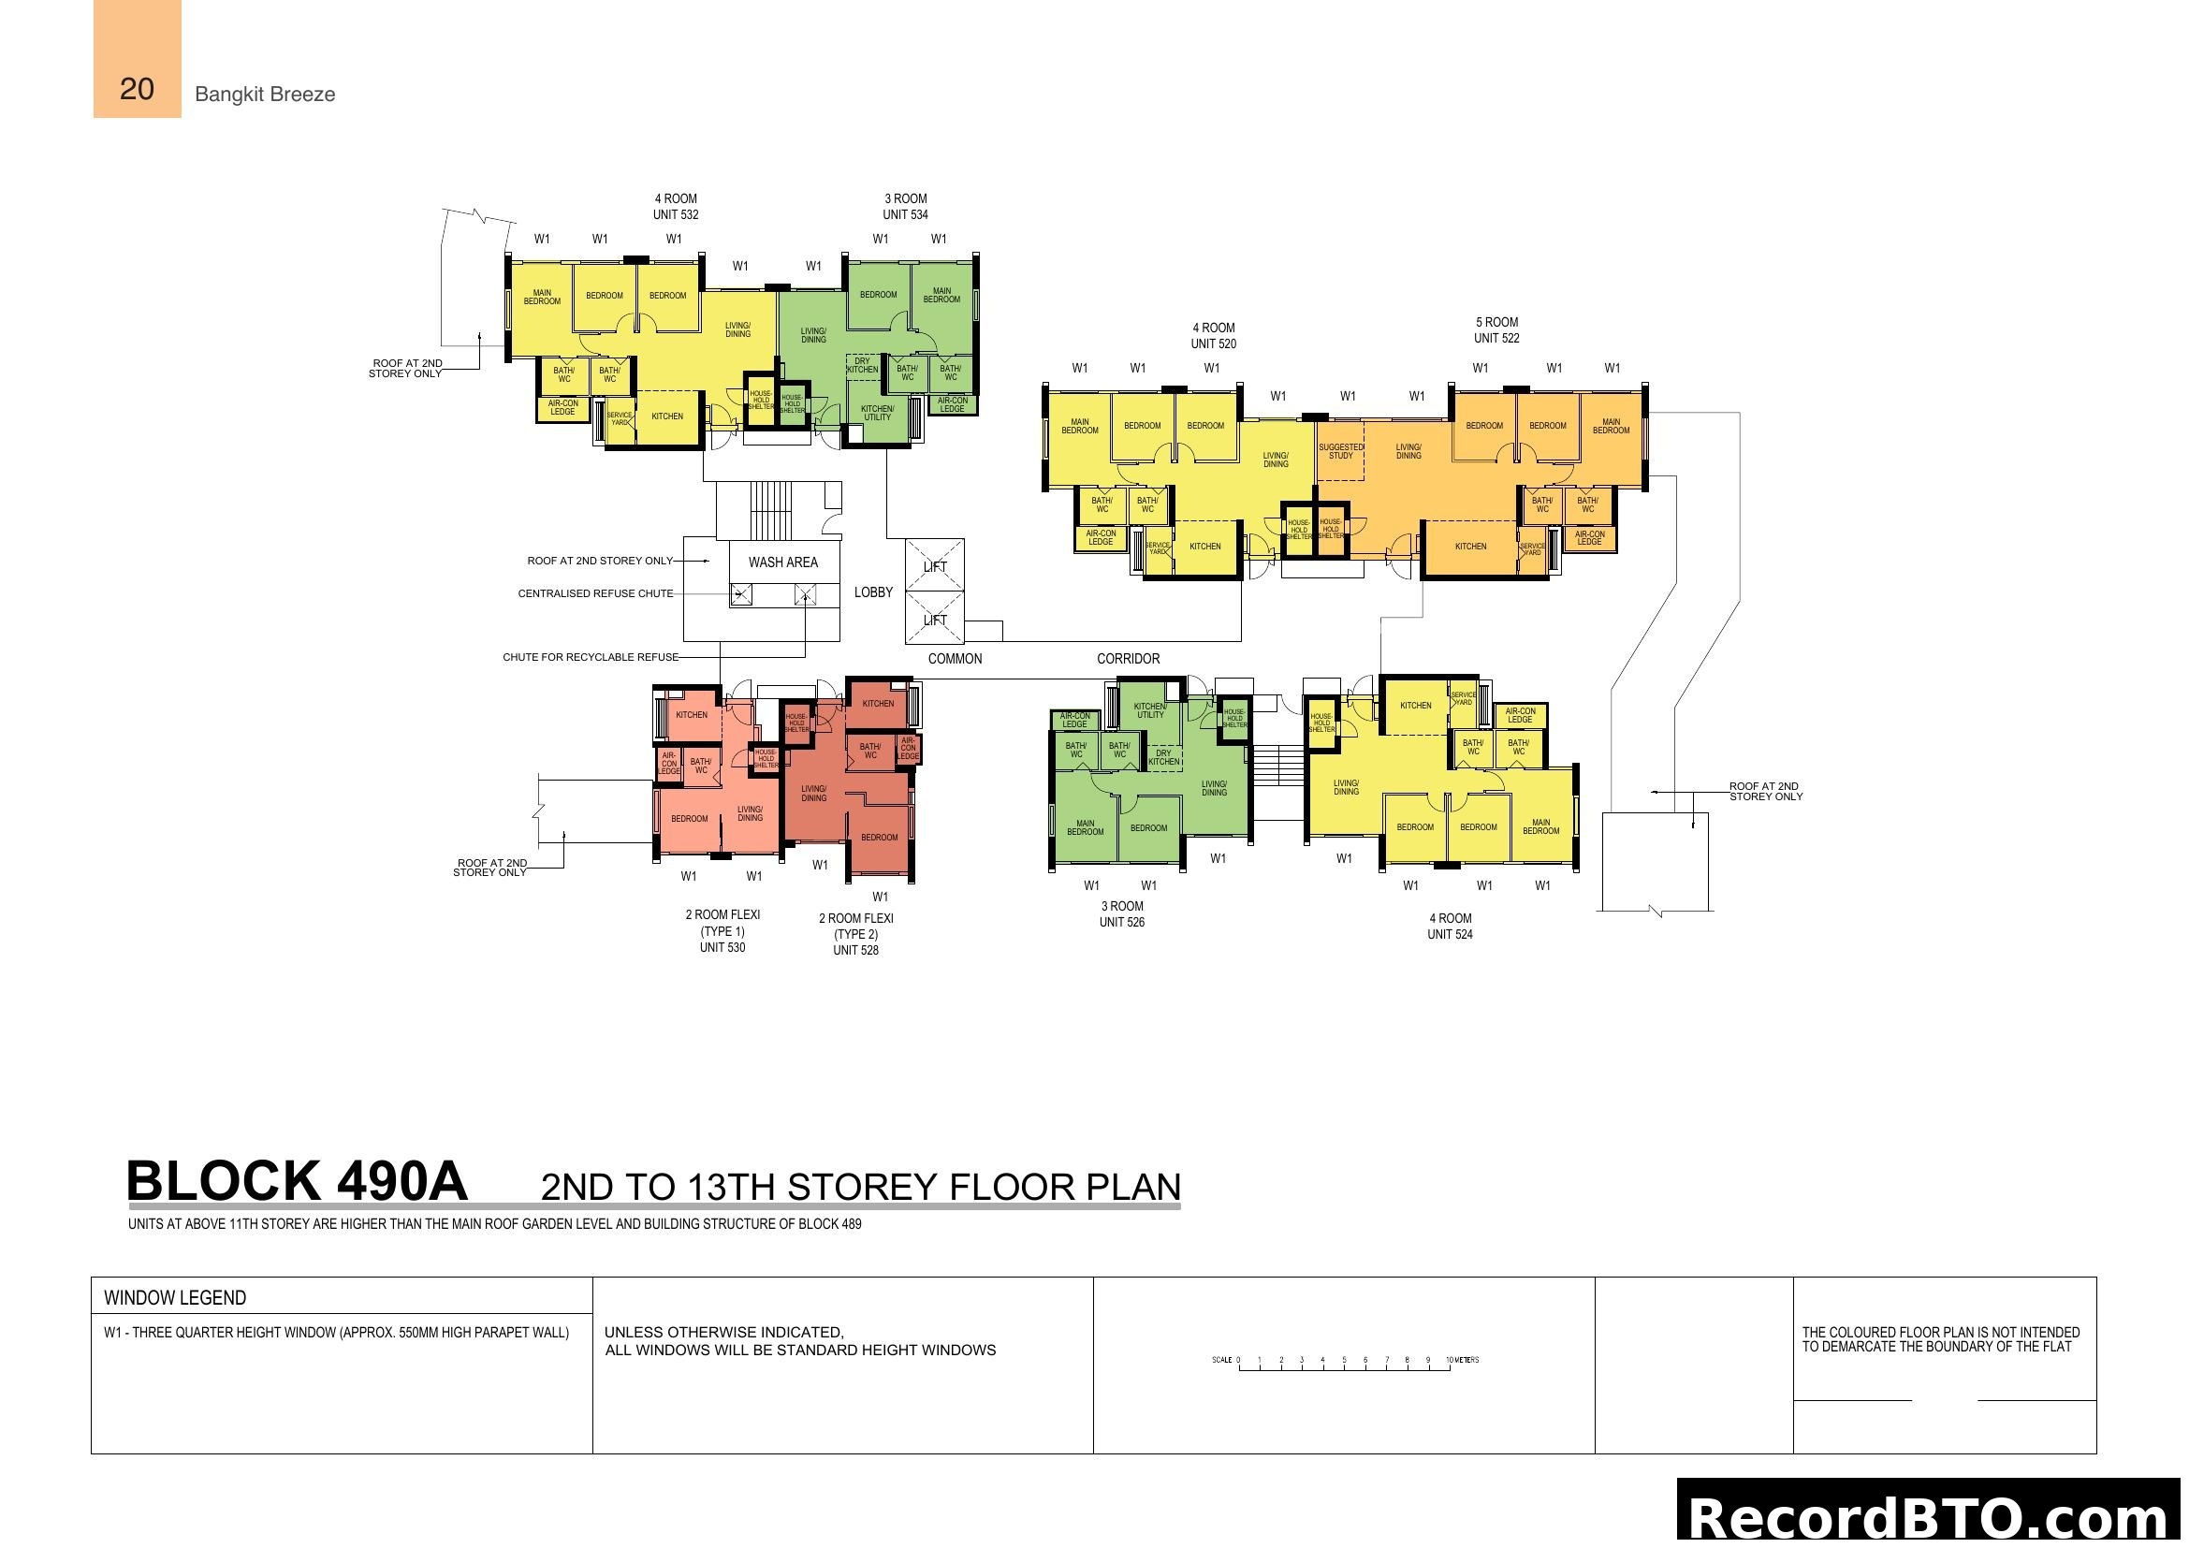
Bangkit Breeze Block 490A 2nd to 13th Storey Floor Plan
Units & Pricing
Unit types and pricing information
| Unit Type | Floor Area | Price Range | PSF | Availability |
|---|---|---|---|---|
| 41 sqm | $$149,000 - $$201,000 | $39118 - $52770 | TBA | |
| 49 sqm | $$180,000 - $$236,000 | $39541 - $51843 | TBA | |
| 69 sqm | $$289,000 - $$367,000 | $45084 - $57252 | TBA | |
| 94 sqm | $$362,000 - $$458,000 | $41453 - $52446 | TBA | |
| 114 sqm | $$518,000 - $$599,000 | $48910 - $56558 | TBA |
Waiting Time Comparison
July 2025 Launch Projects
Quick Info
Project Brochure
7 pages
Table of Contents
Important Notes & Disclaimers
This page provides important notes and disclaimers regarding HDB precincts, future amenities, potential disamenities from surrounding land use, and the forward-looking nature of information in the brochure. It cautions prospective buyers not to solely rely on these statements as they are subject to change and uncertainty.
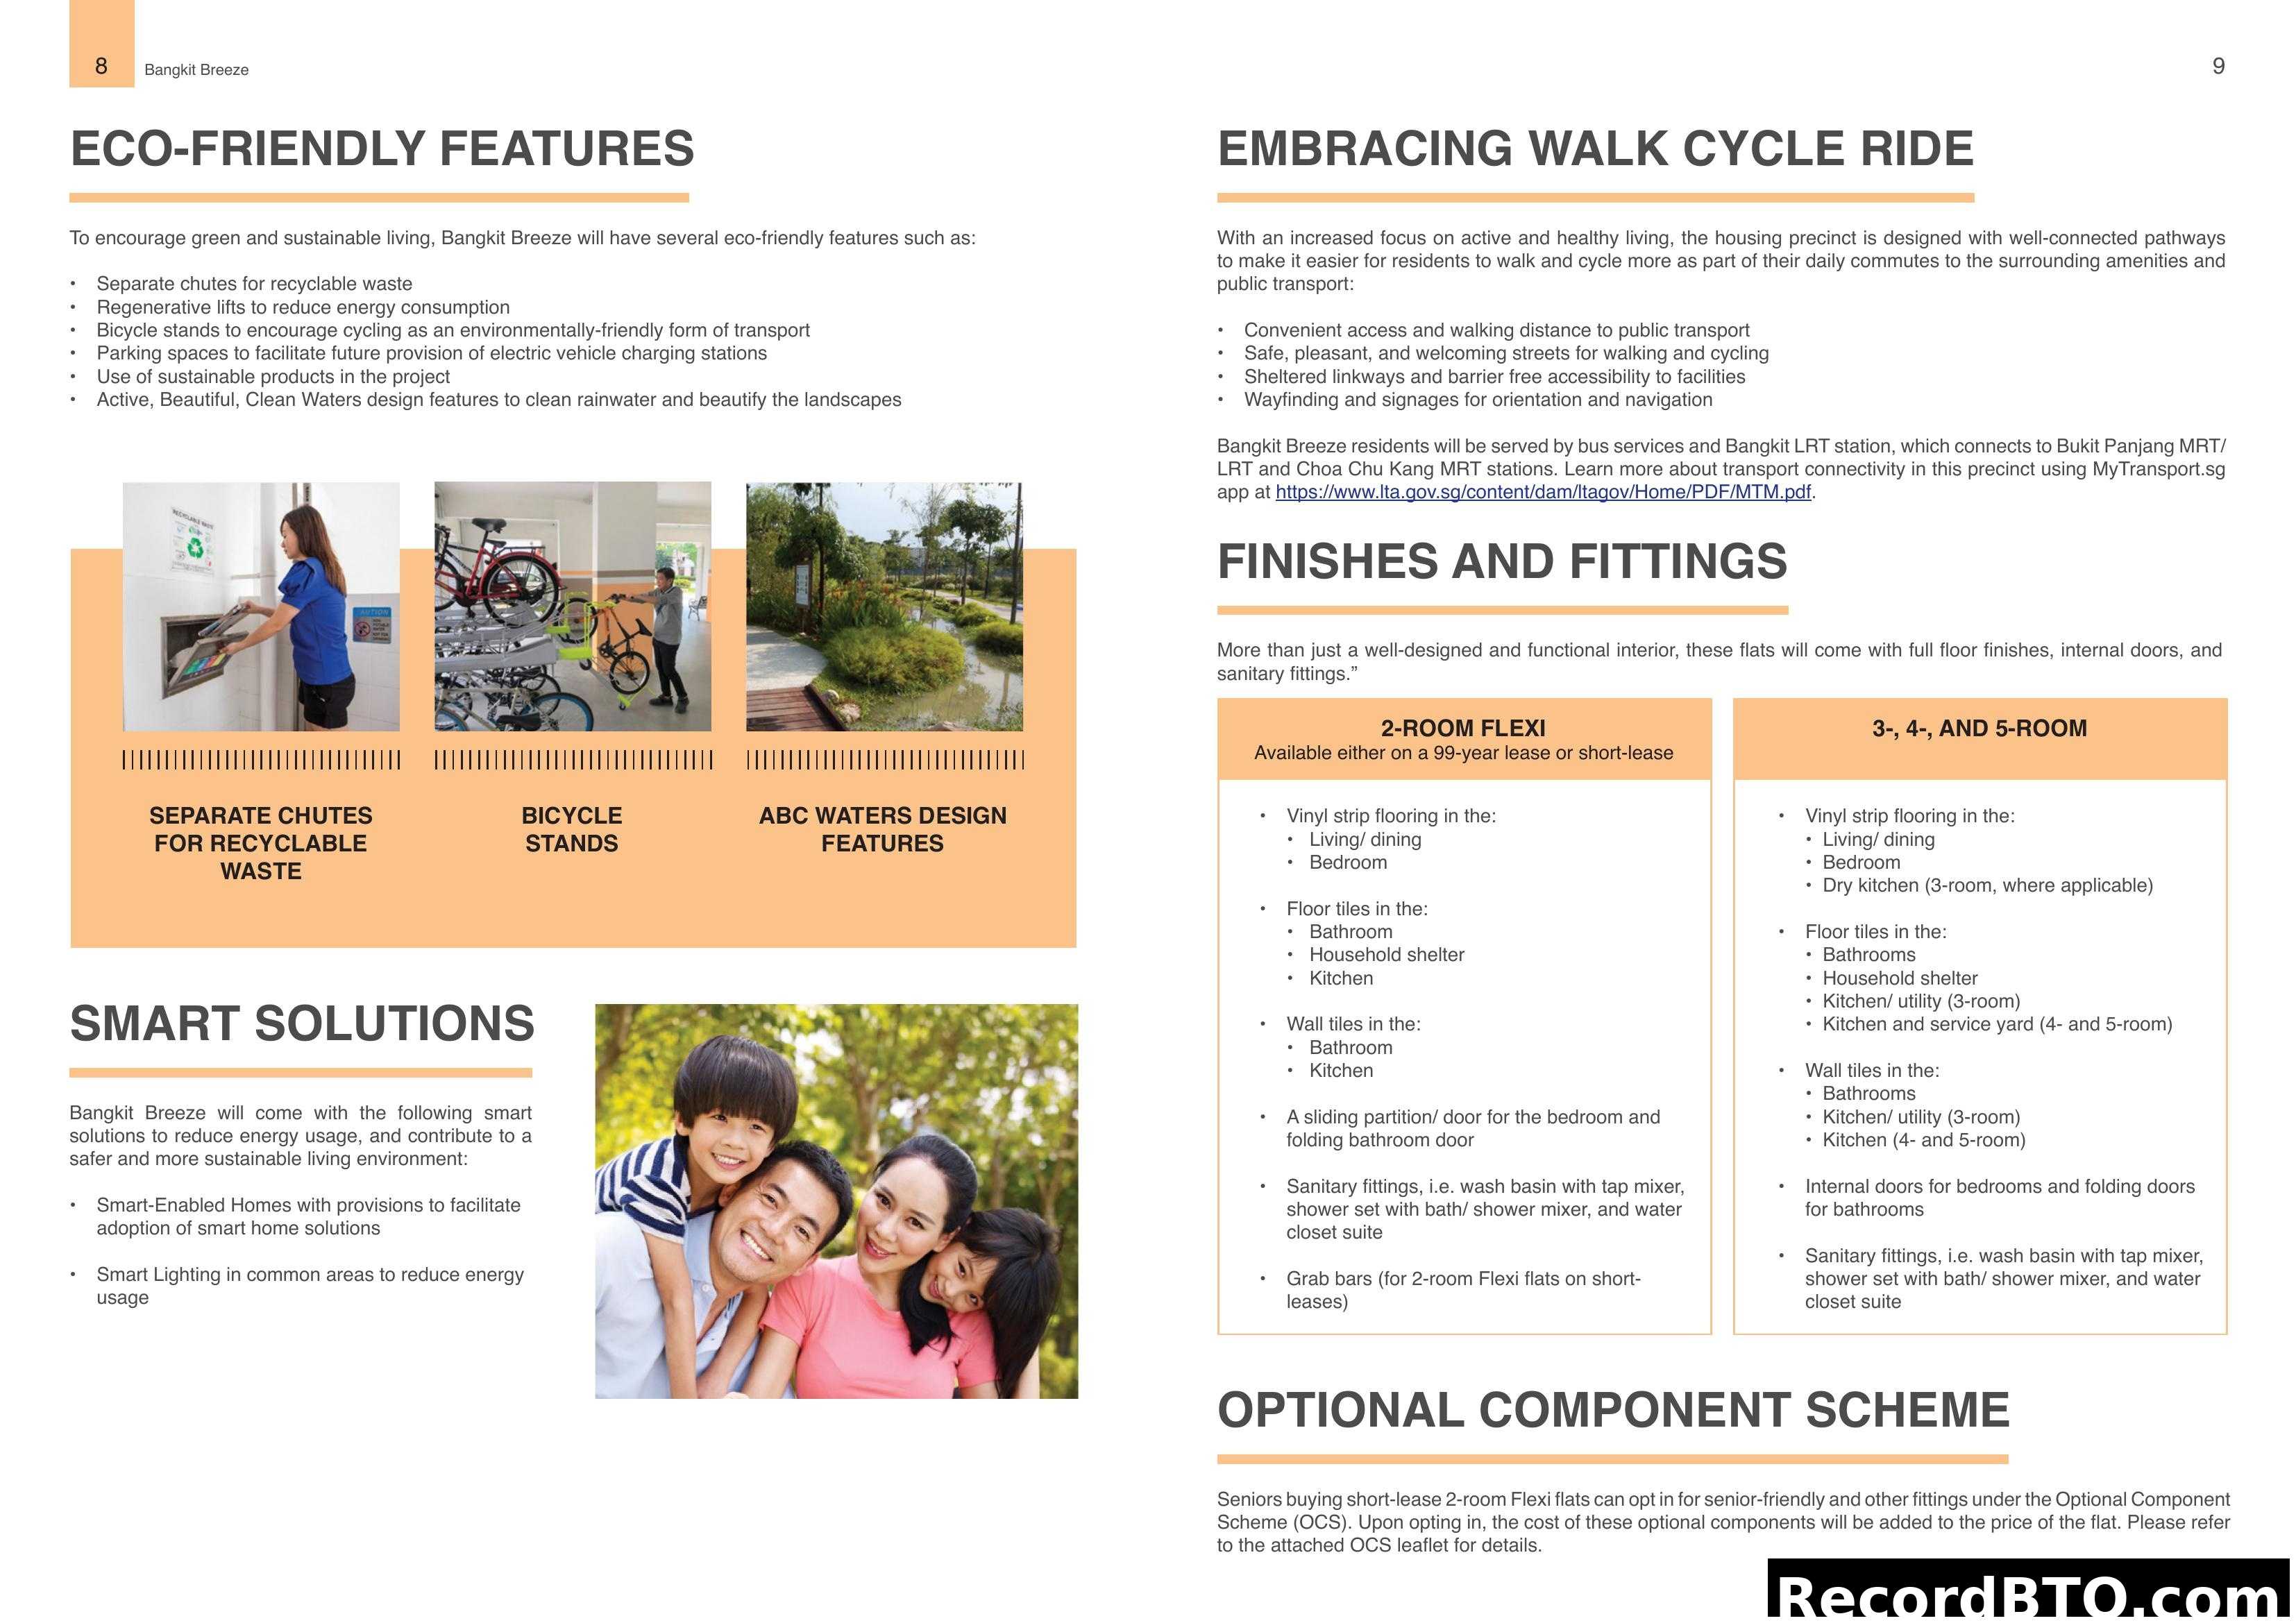
Bangkit Breeze Features, Finishes and Specifications
This HDB BTO brochure page for Bangkit Breeze highlights eco-friendly features like recyclable waste chutes, bicycle stands, and sustainable products. It also promotes a walk and cycle-friendly environment. Detailed finishes and fittings for 2-room Flexi, 3-, 4-, and 5-room flats are provided, along with smart home solutions and an Optional Component Scheme for seniors.
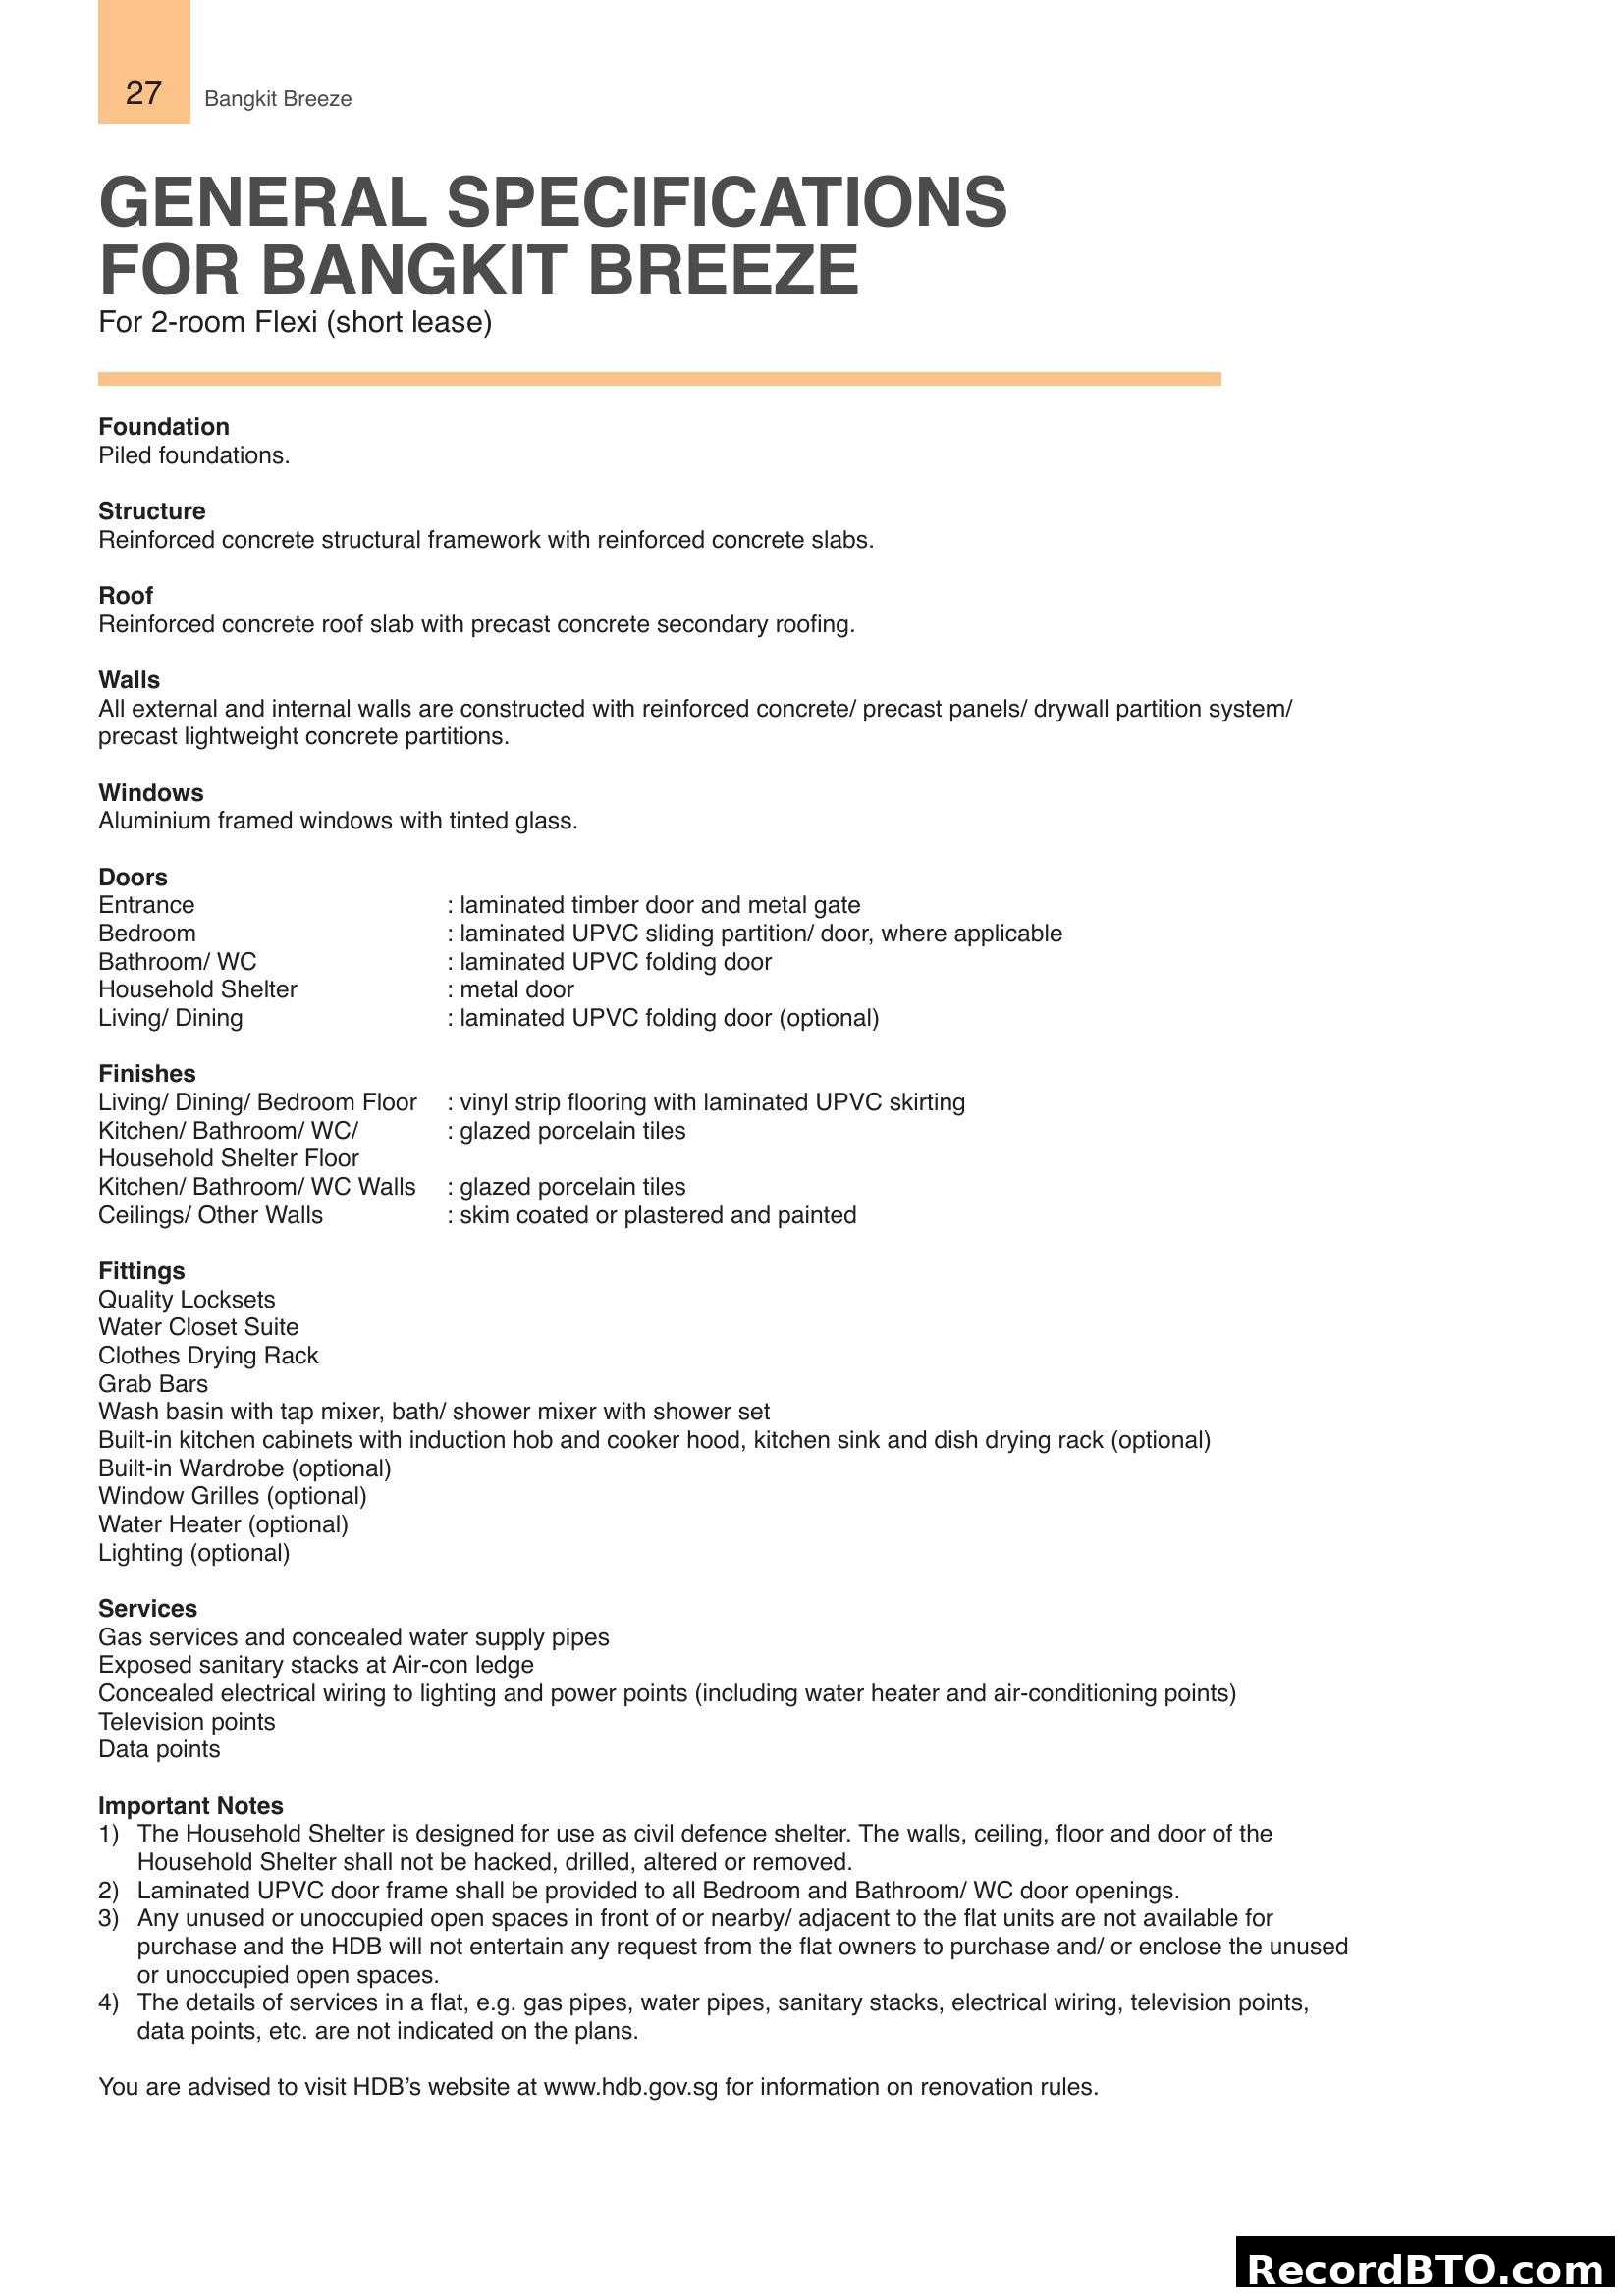
General Specifications for Bangkit Breeze
This page details the general specifications for a 2-room Flexi (short lease) unit at Bangkit Breeze. It covers aspects such as the building's foundation, structure, roof, walls, windows, doors, various finishes, fittings, and services provided. Important notes regarding Household Shelters, door frames, open spaces, and service details are also included, along with a link to HDB's website for renovation rules.
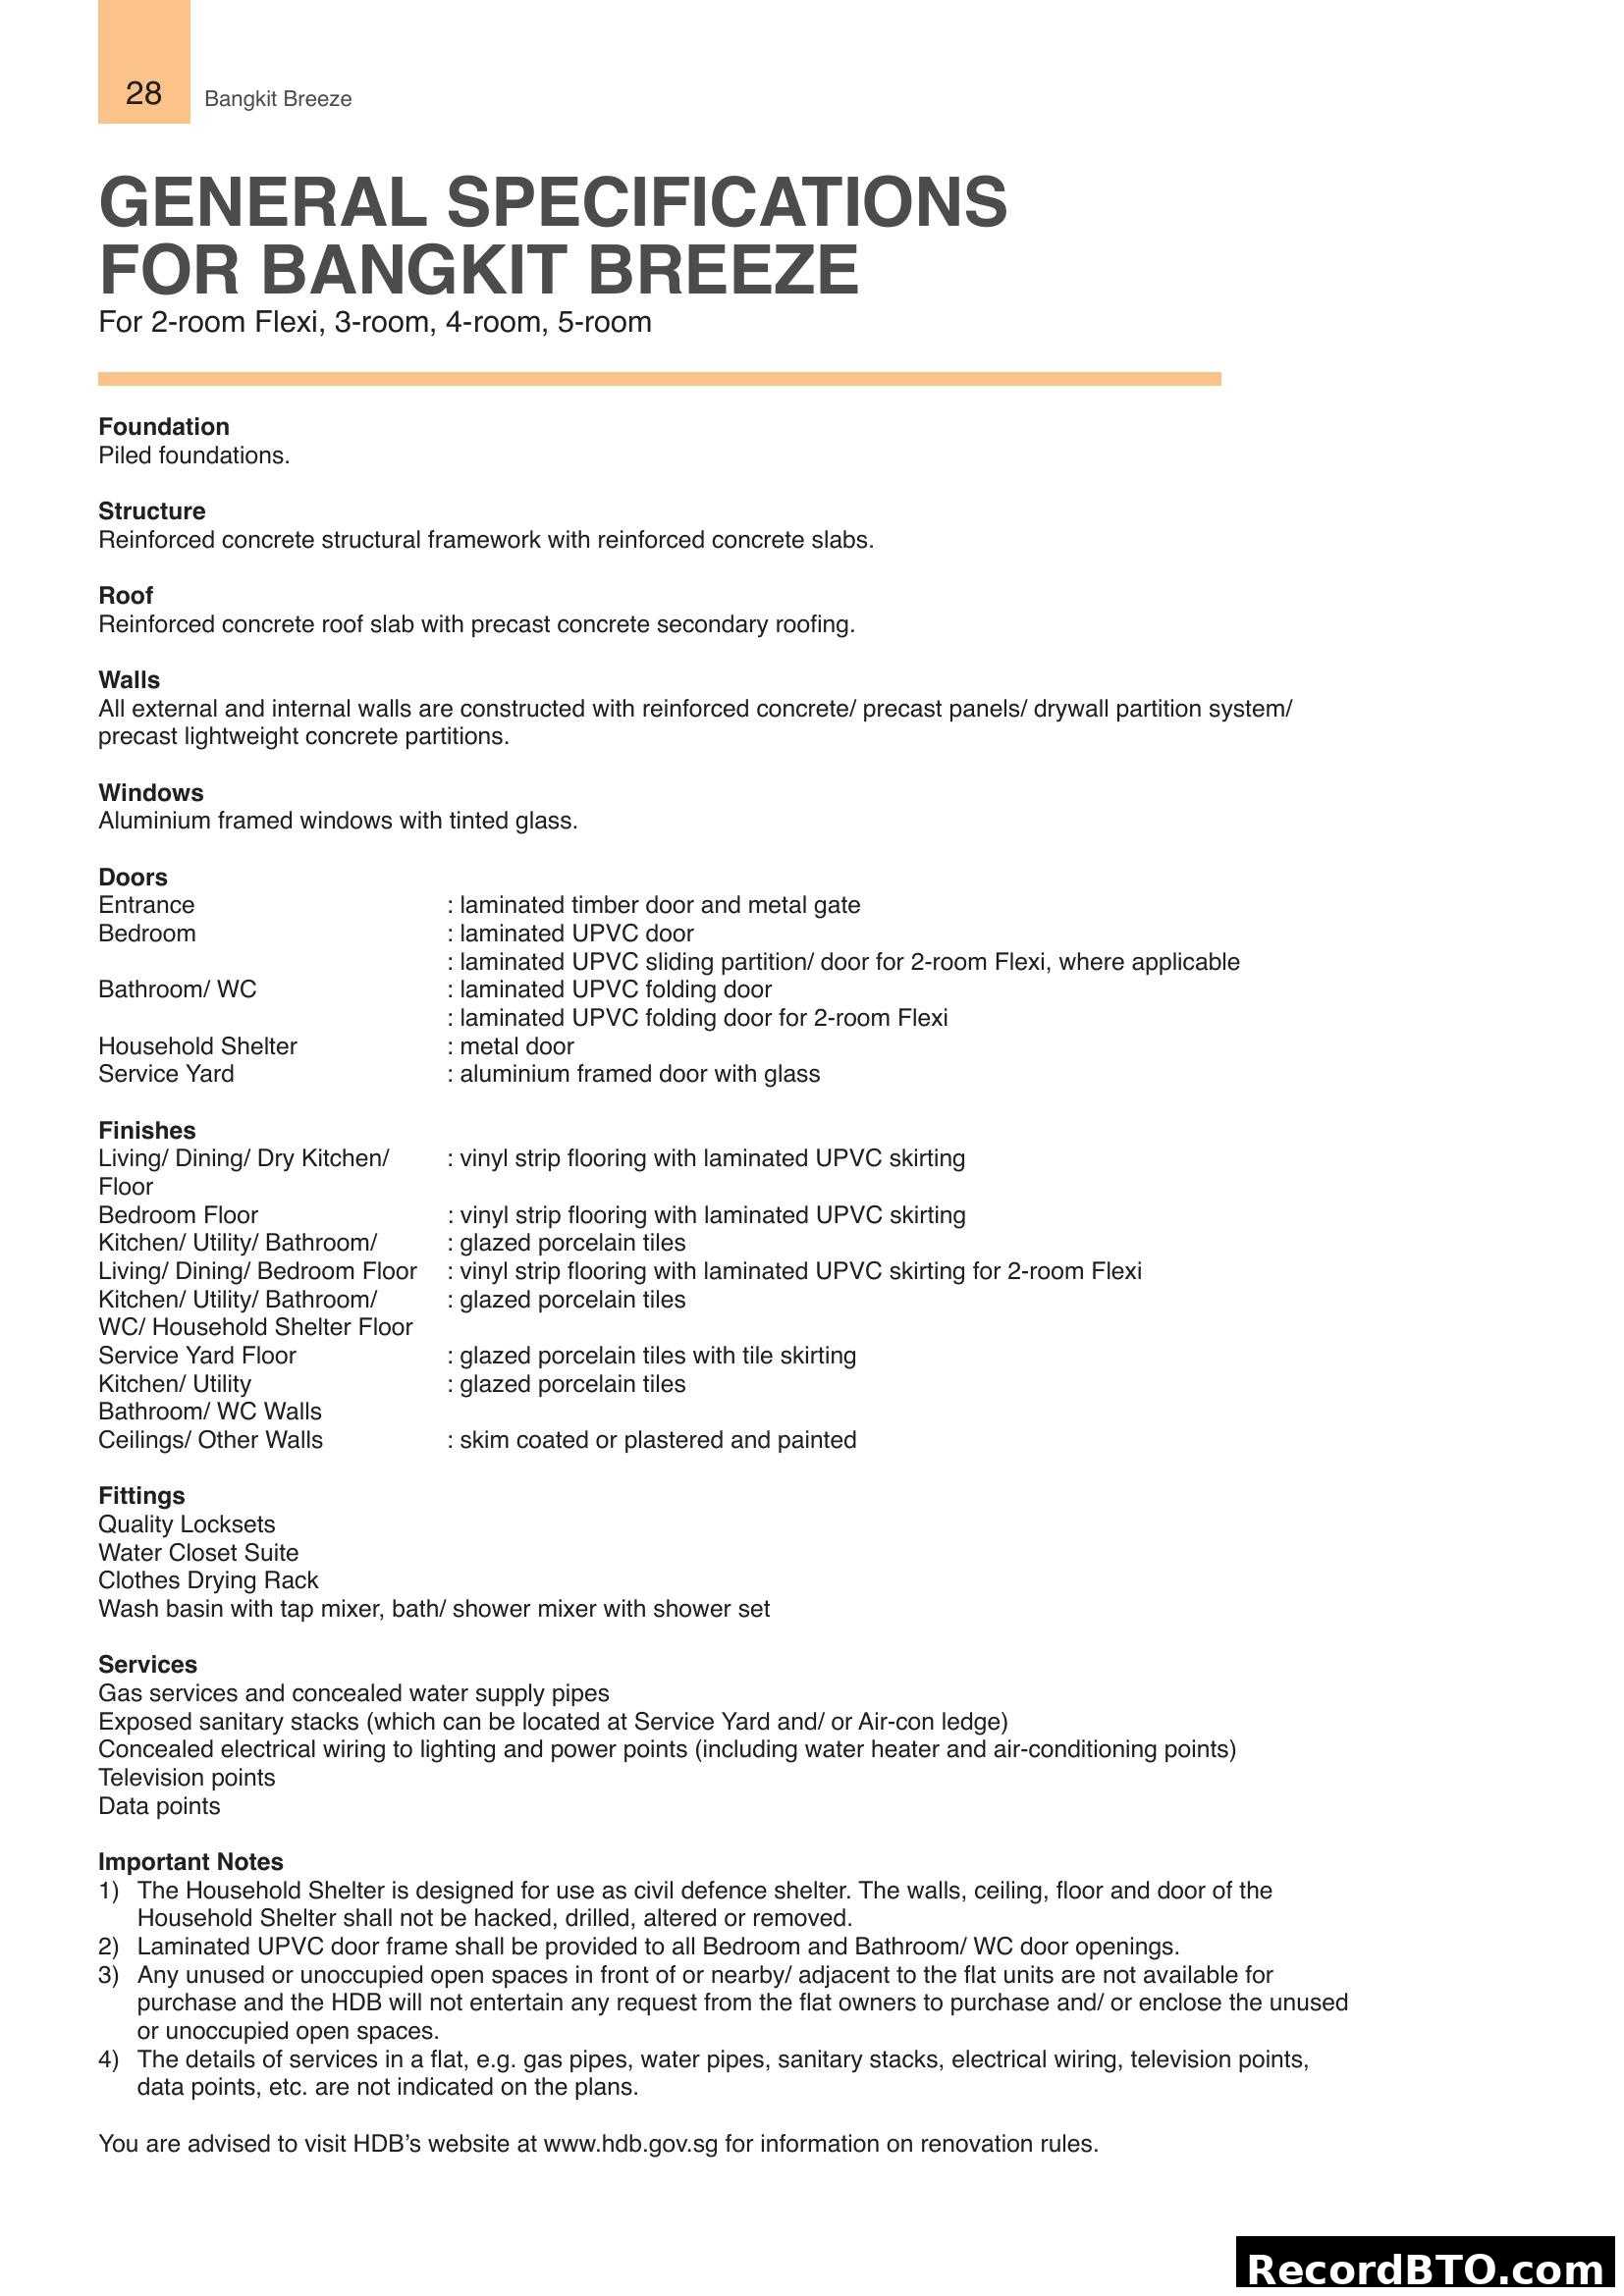
General Specifications for Bangkit Breeze
This page from the Bangkit Breeze brochure outlines the general specifications for 2-room Flexi, 3-room, 4-room, and 5-room units. It details building components like foundation, structure, roof, walls, windows, doors, and interior finishes. The page also covers fittings, services provided, and important notes regarding the Household Shelter, door frames, and availability of open spaces.
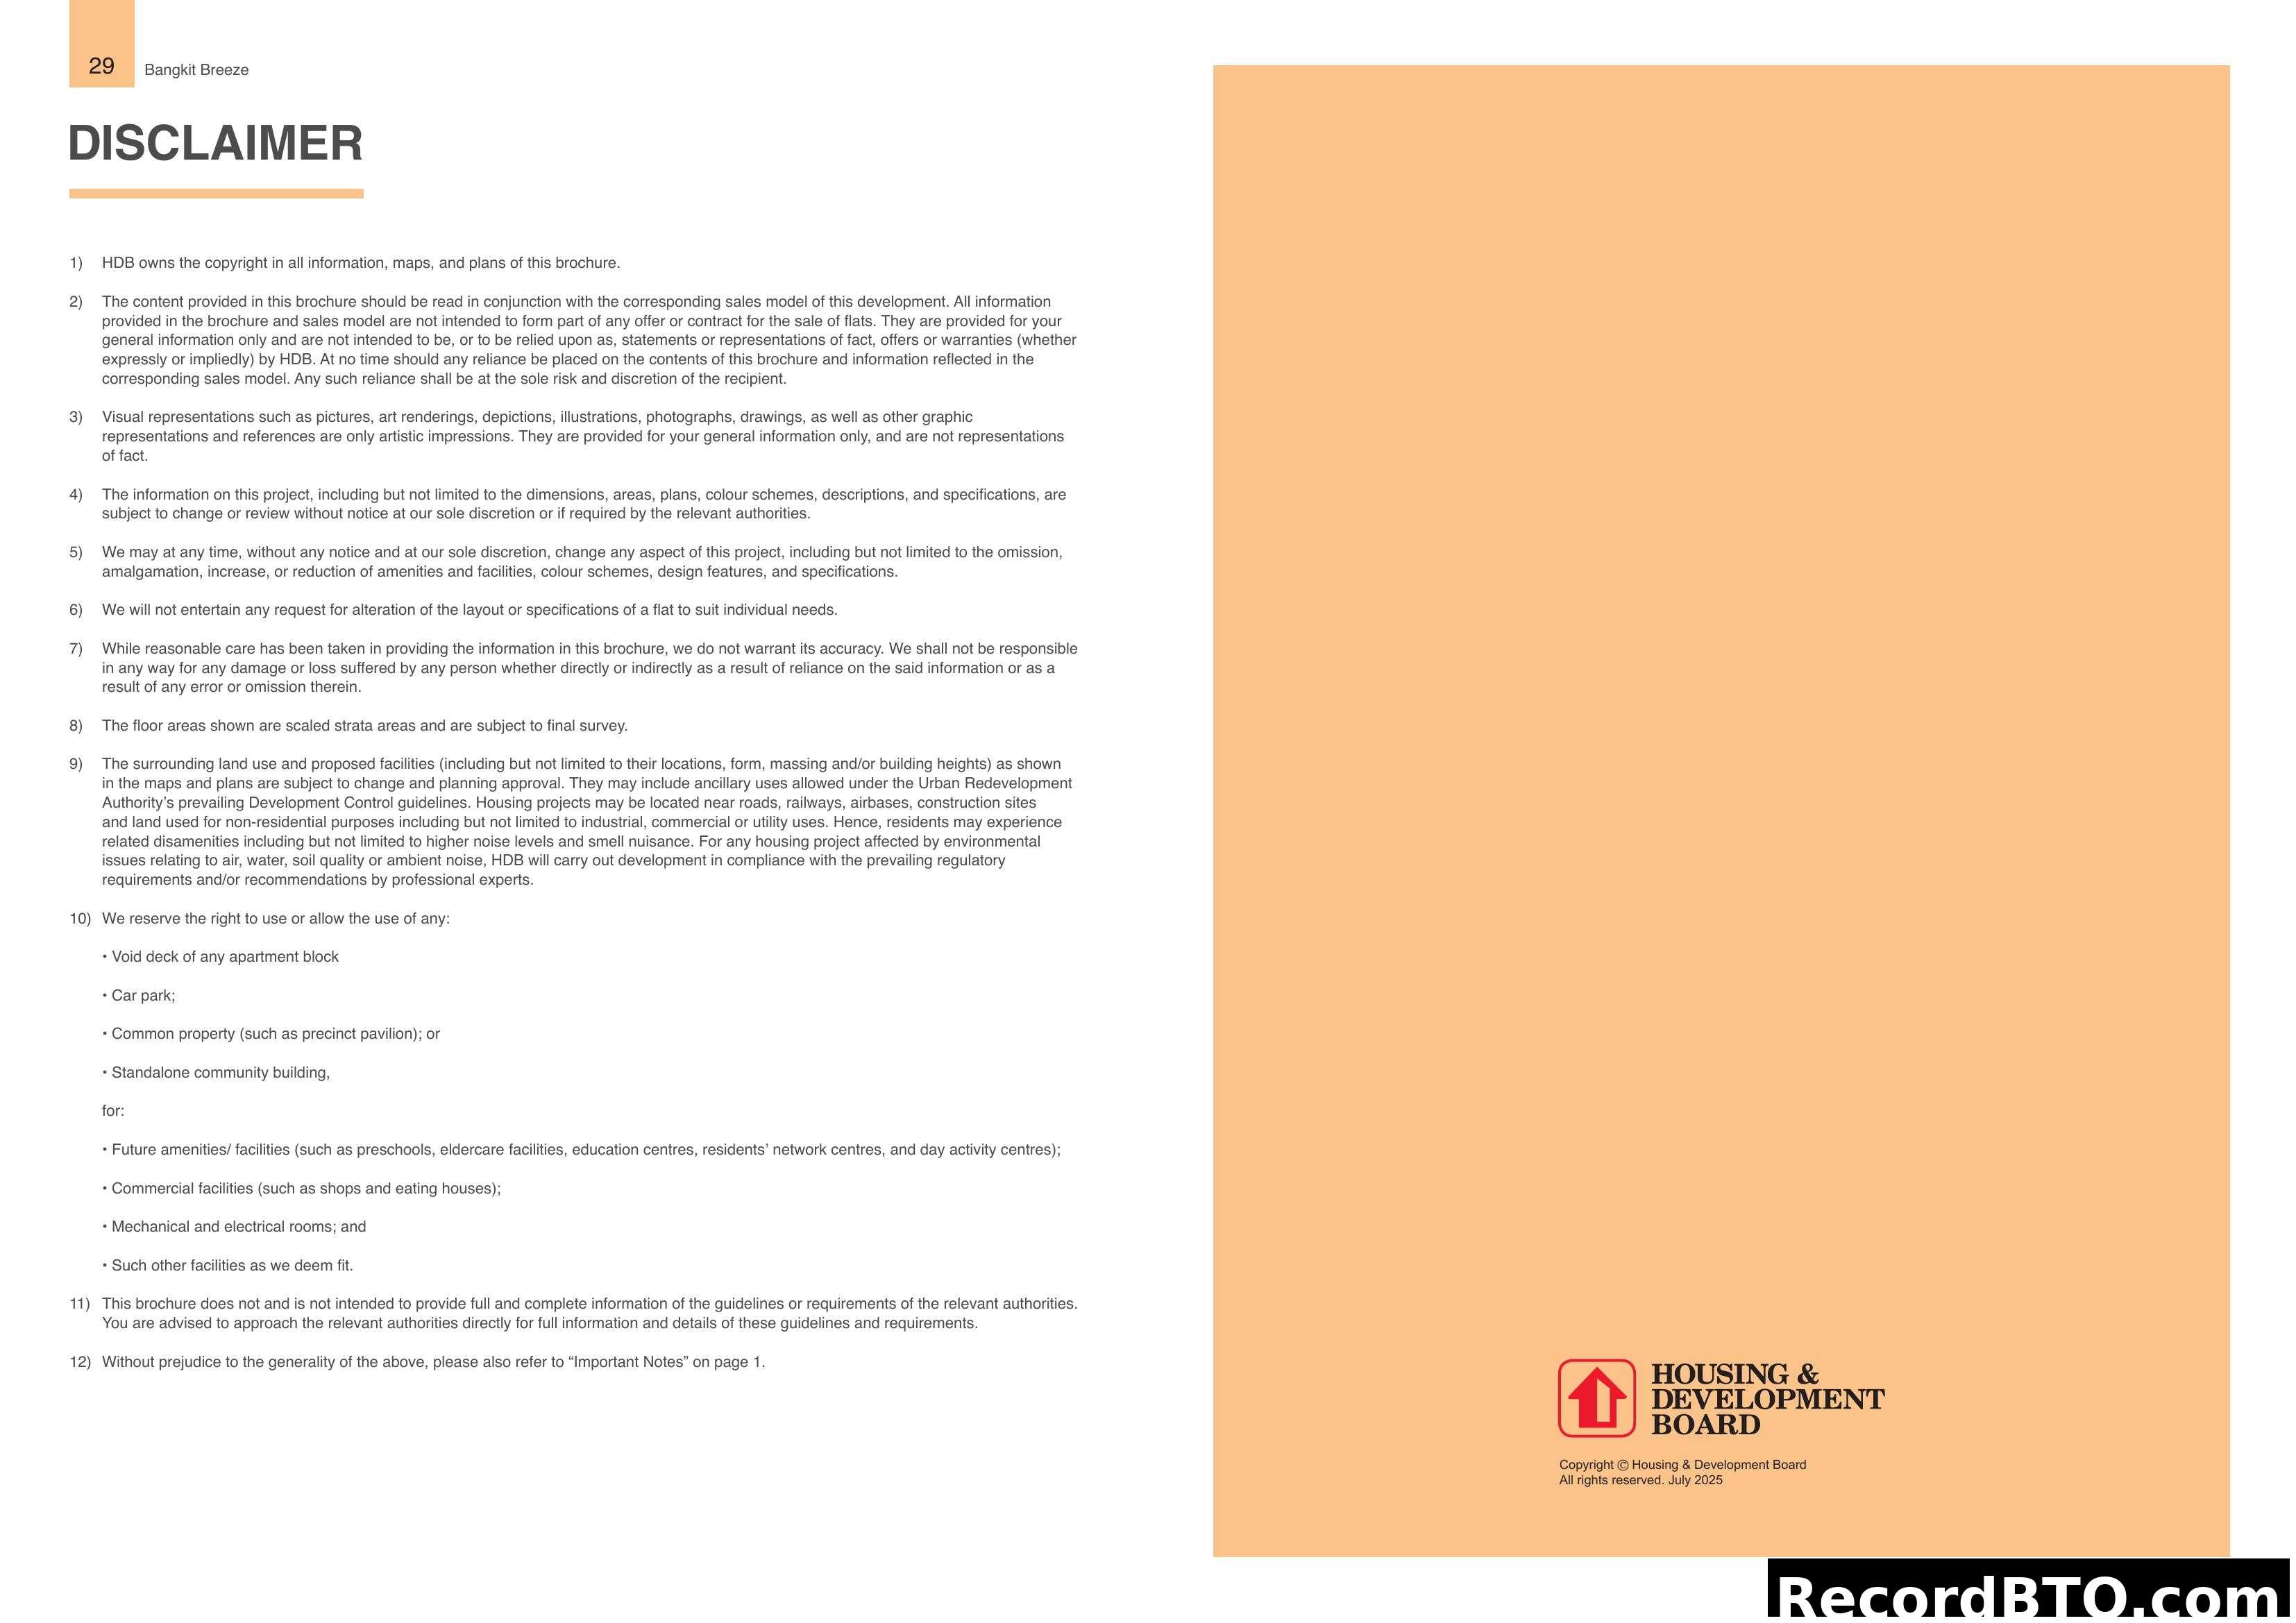
Bangkit Breeze HDB Brochure Disclaimer
This page from the Bangkit Breeze HDB brochure presents a detailed disclaimer. It covers points such as HDB's copyright, the informational nature of the brochure (not a contract), the artistic nature of visual representations, potential changes to project details, and HDB's reservation of rights regarding amenities and facilities. It also highlights that the brochure does not provide complete information and advises consulting relevant authorities.
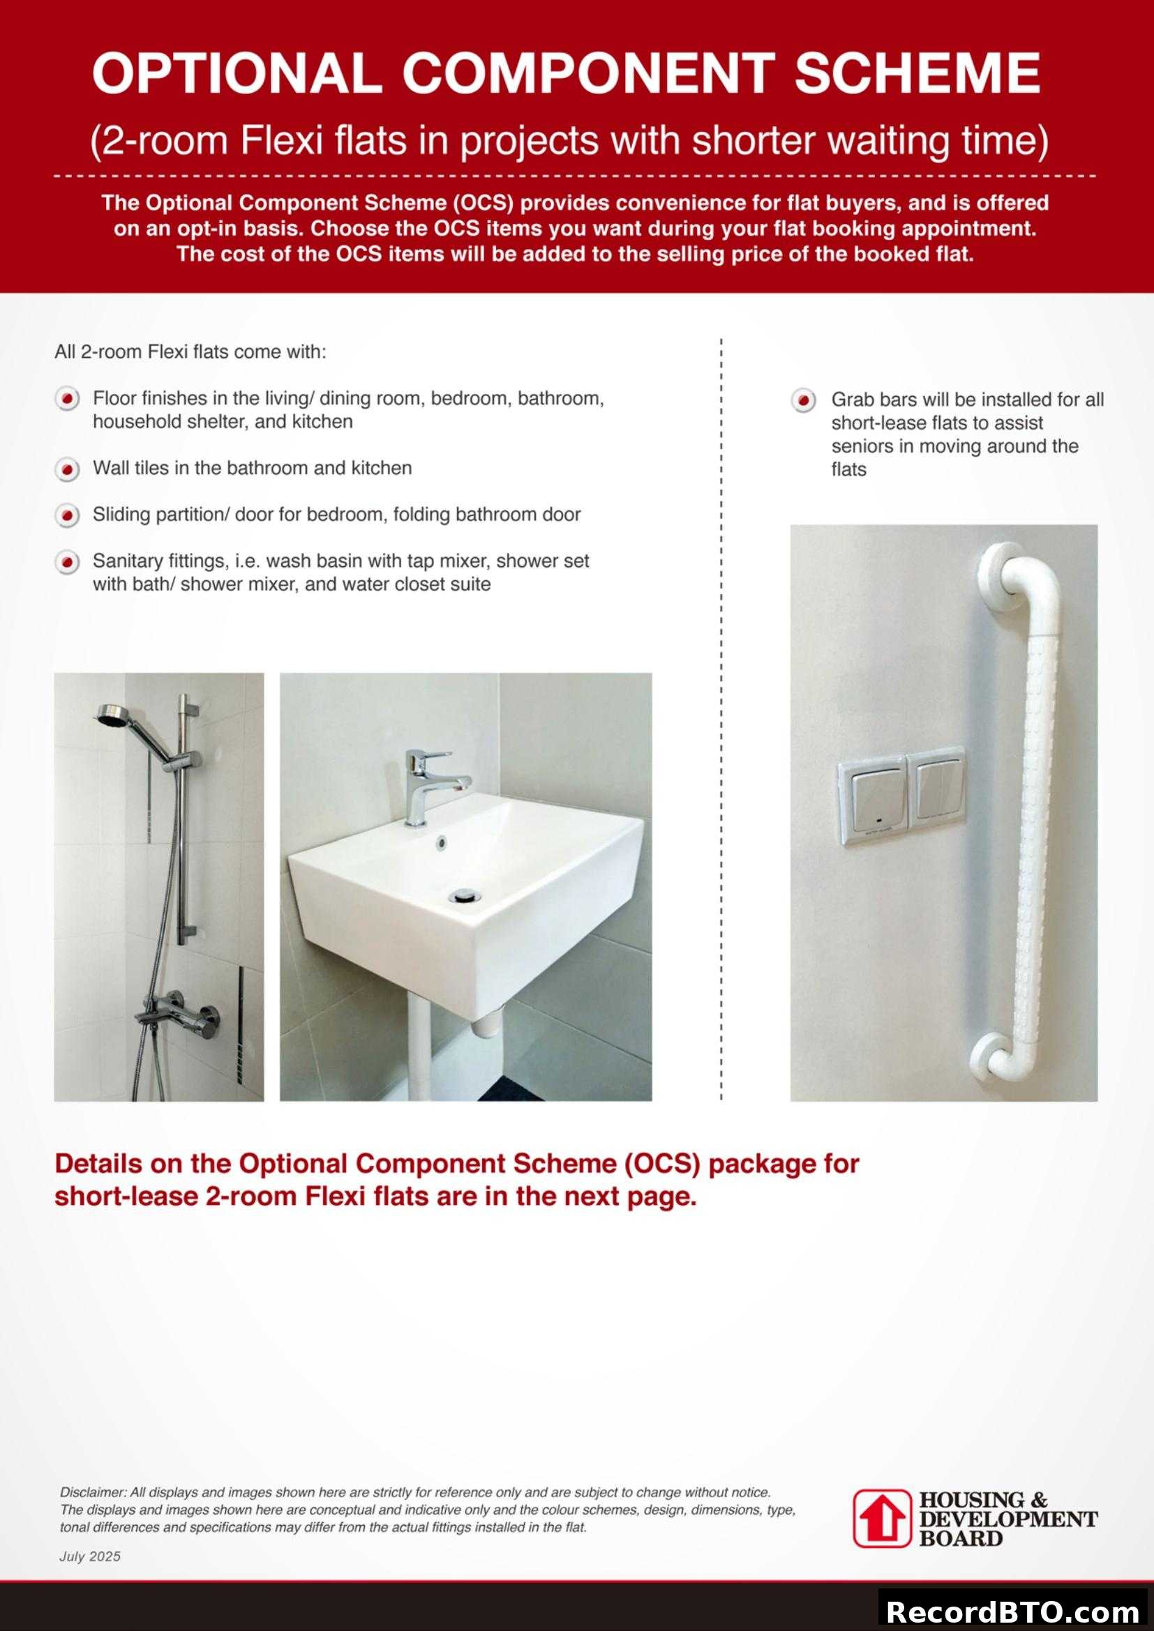
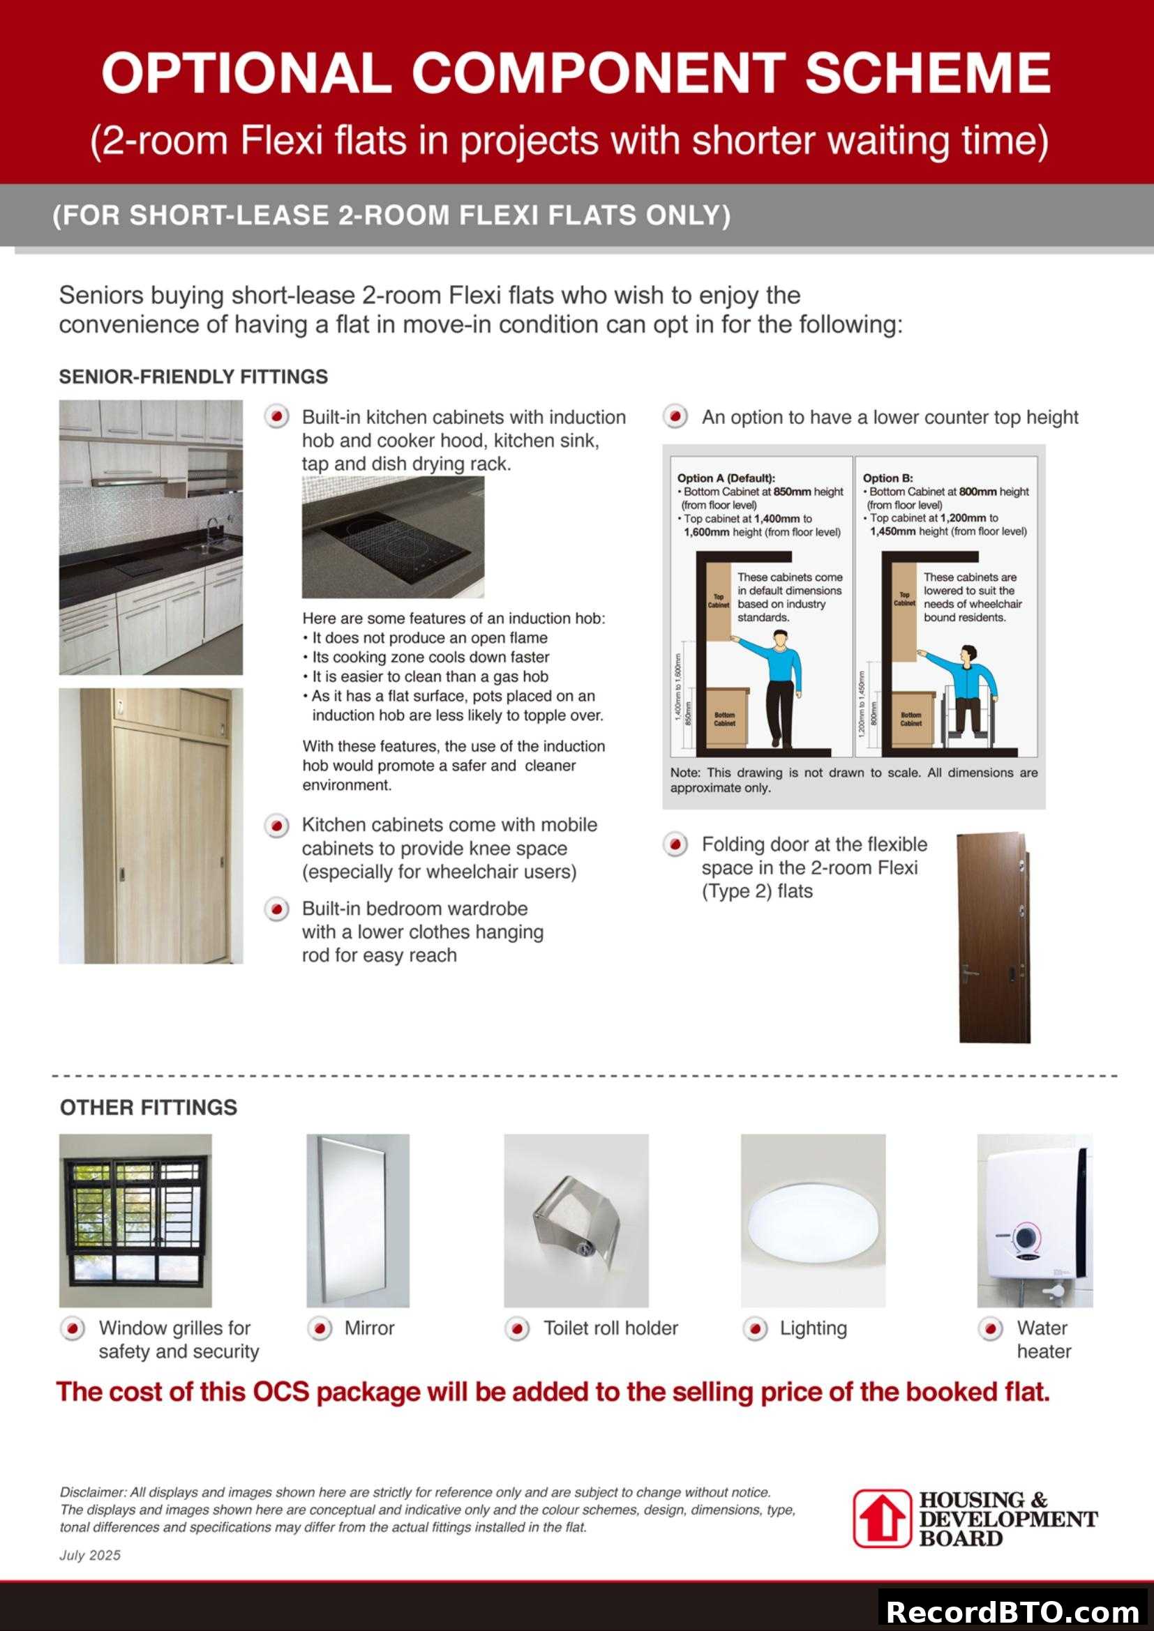
Optional Component Scheme for 2-room Flexi flats
This HDB brochure page details the Optional Component Scheme (OCS) for 2-room Flexi flats, especially those in projects with shorter waiting times. It outlines the standard fittings included with all 2-room Flexi flats, such as floor finishes, wall tiles, sliding partitions, and sanitary fittings. Additionally, it highlights the inclusion of grab bars for short-lease flats to assist seniors. The page explains that OCS is an opt-in scheme and its cost is added to the flat's selling price. It also indicates that more details are available on the next page.
Optional Component Scheme for 2-room Flexi Flats
This HDB brochure page details the Optional Component Scheme for seniors purchasing short-lease 2-room Flexi flats. It outlines senior-friendly and other optional fittings like kitchen cabinets, induction hob, lower counter height options, wheelchair-friendly features, wardrobes, window grilles, and essential bathroom fixtures. The scheme allows buyers to receive a move-in ready flat, with the package cost added to the selling price.
Tip: Click on any page to jump directly to that brochure page
Photo Gallery
24 photos
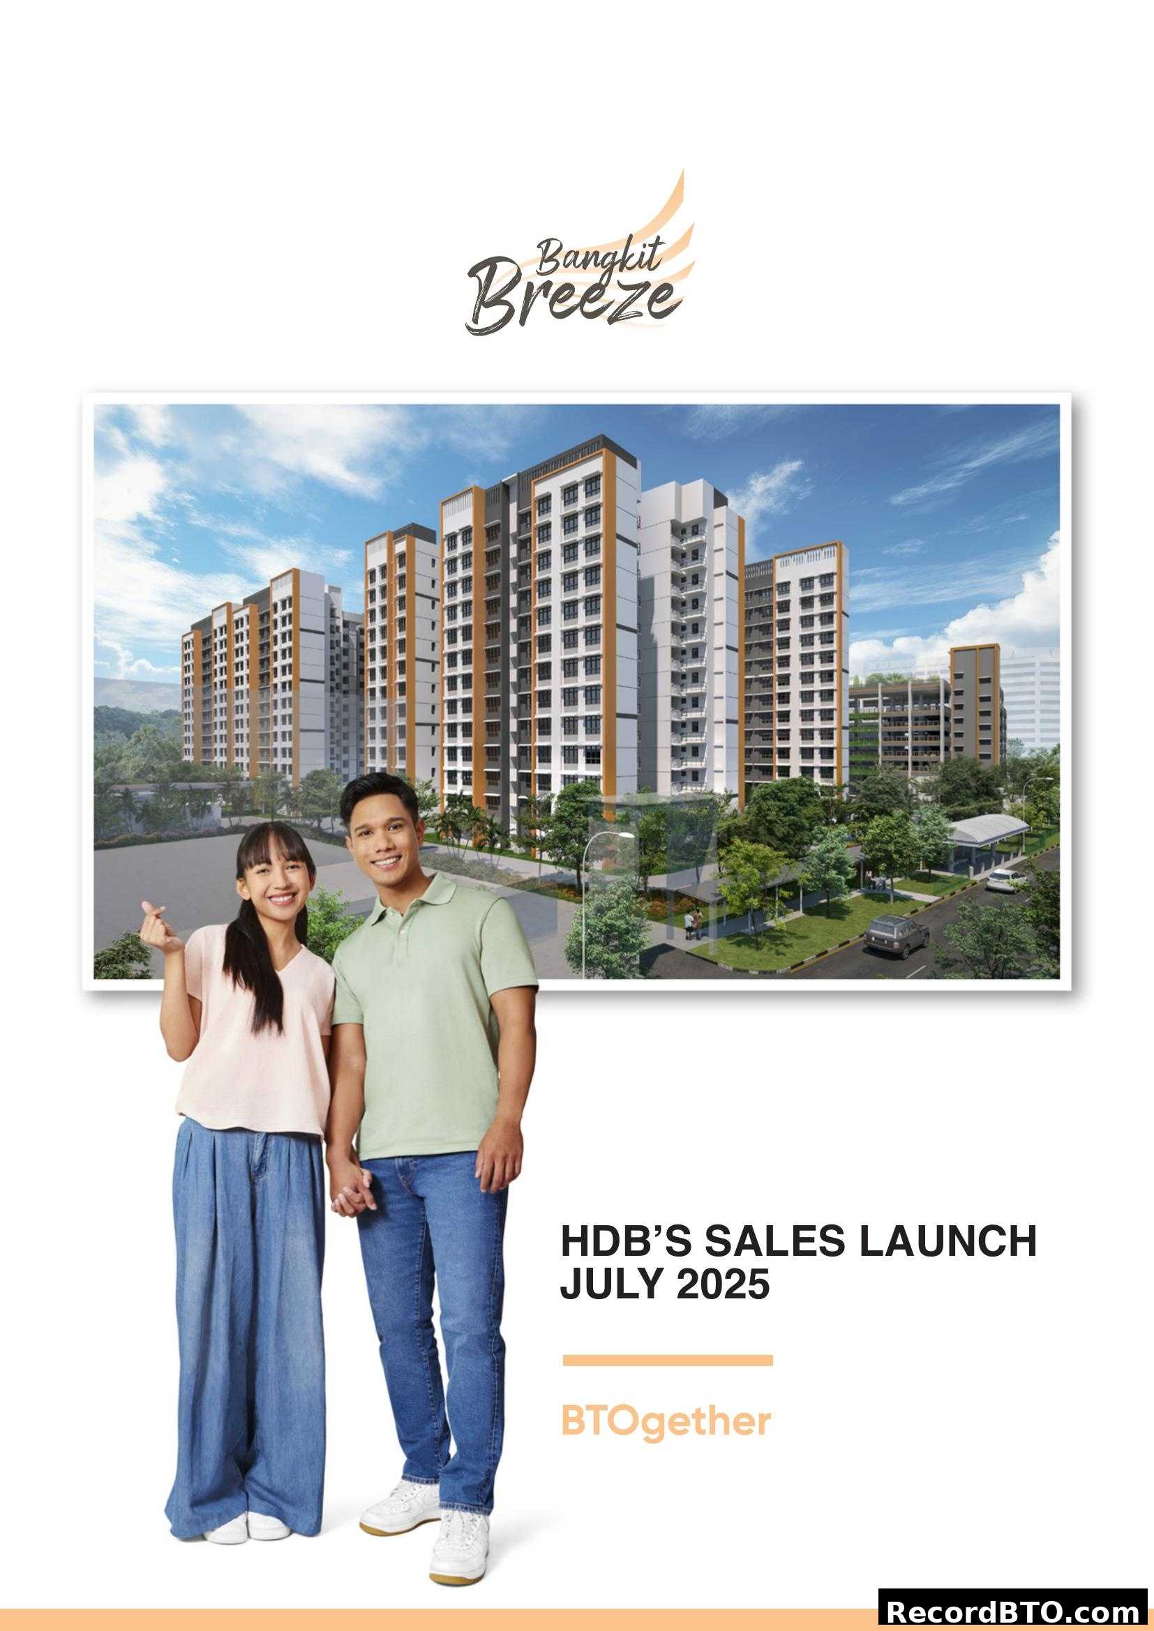
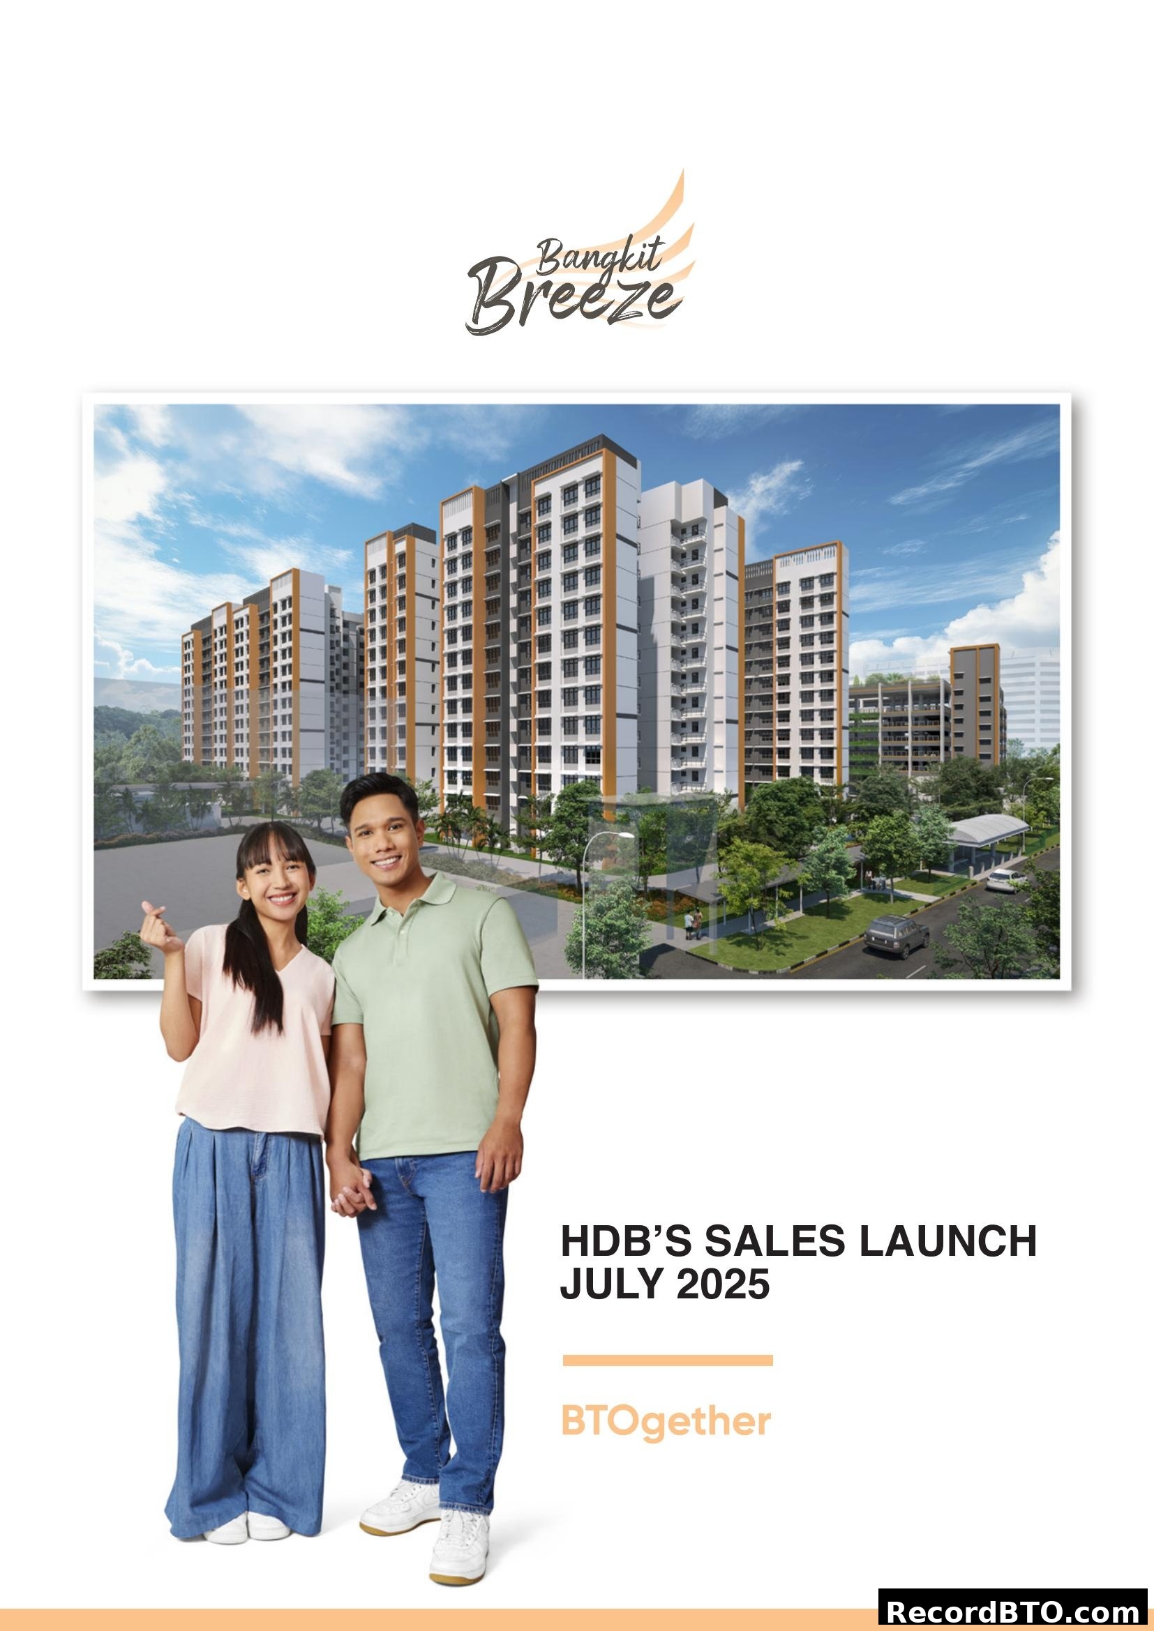
Bangkit Breeze HDB BTO Sales Launch Page
Important Notes & Disclaimers
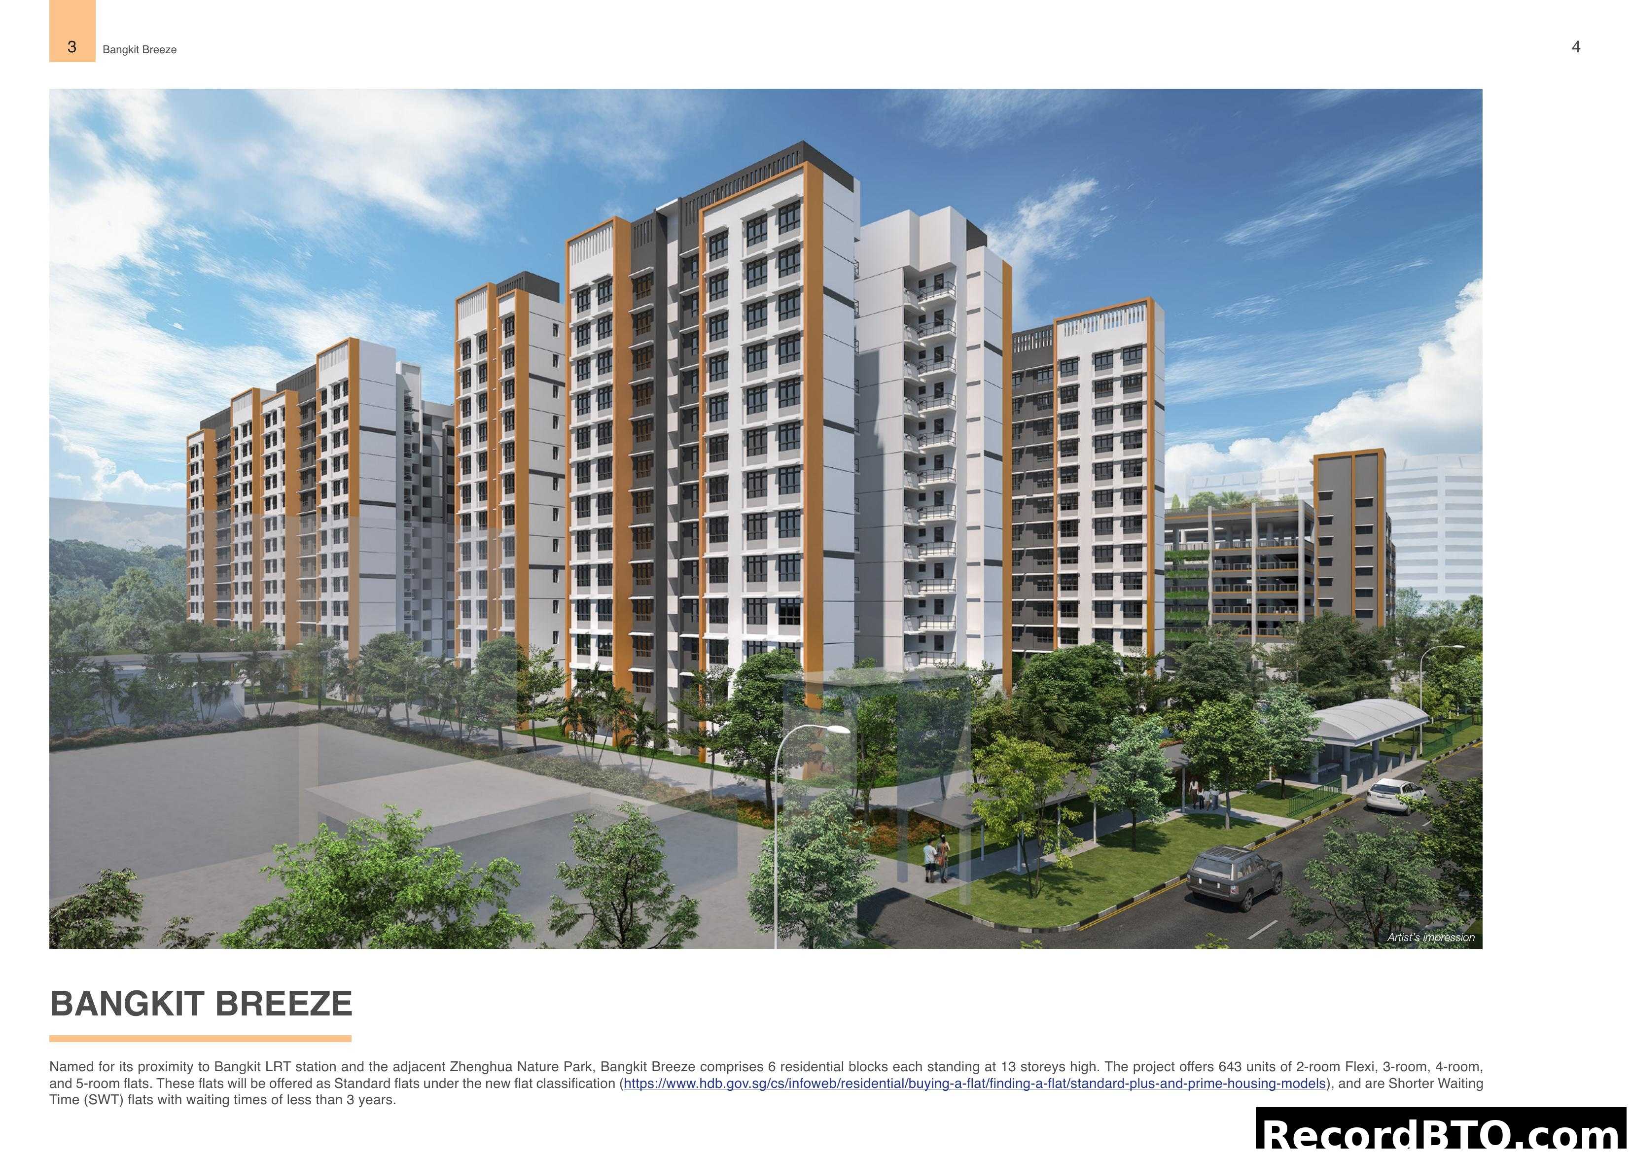
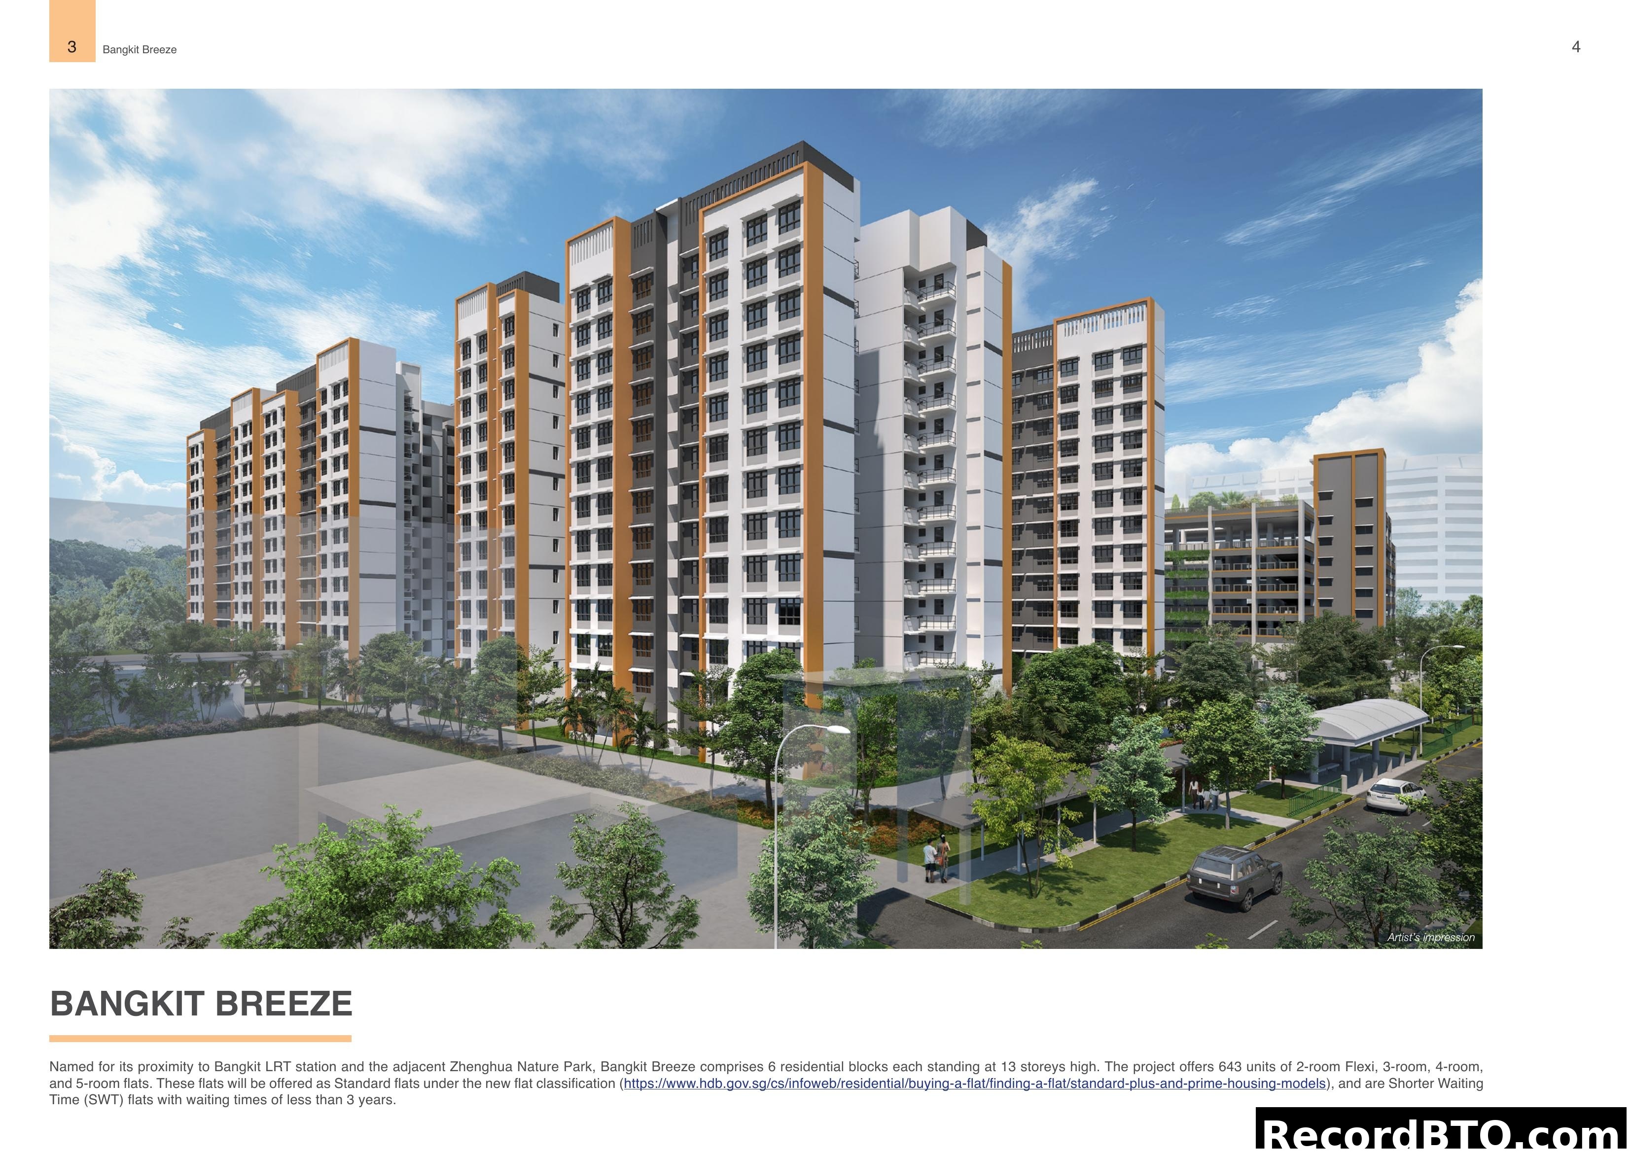
Bangkit Breeze HDB BTO Project Overview
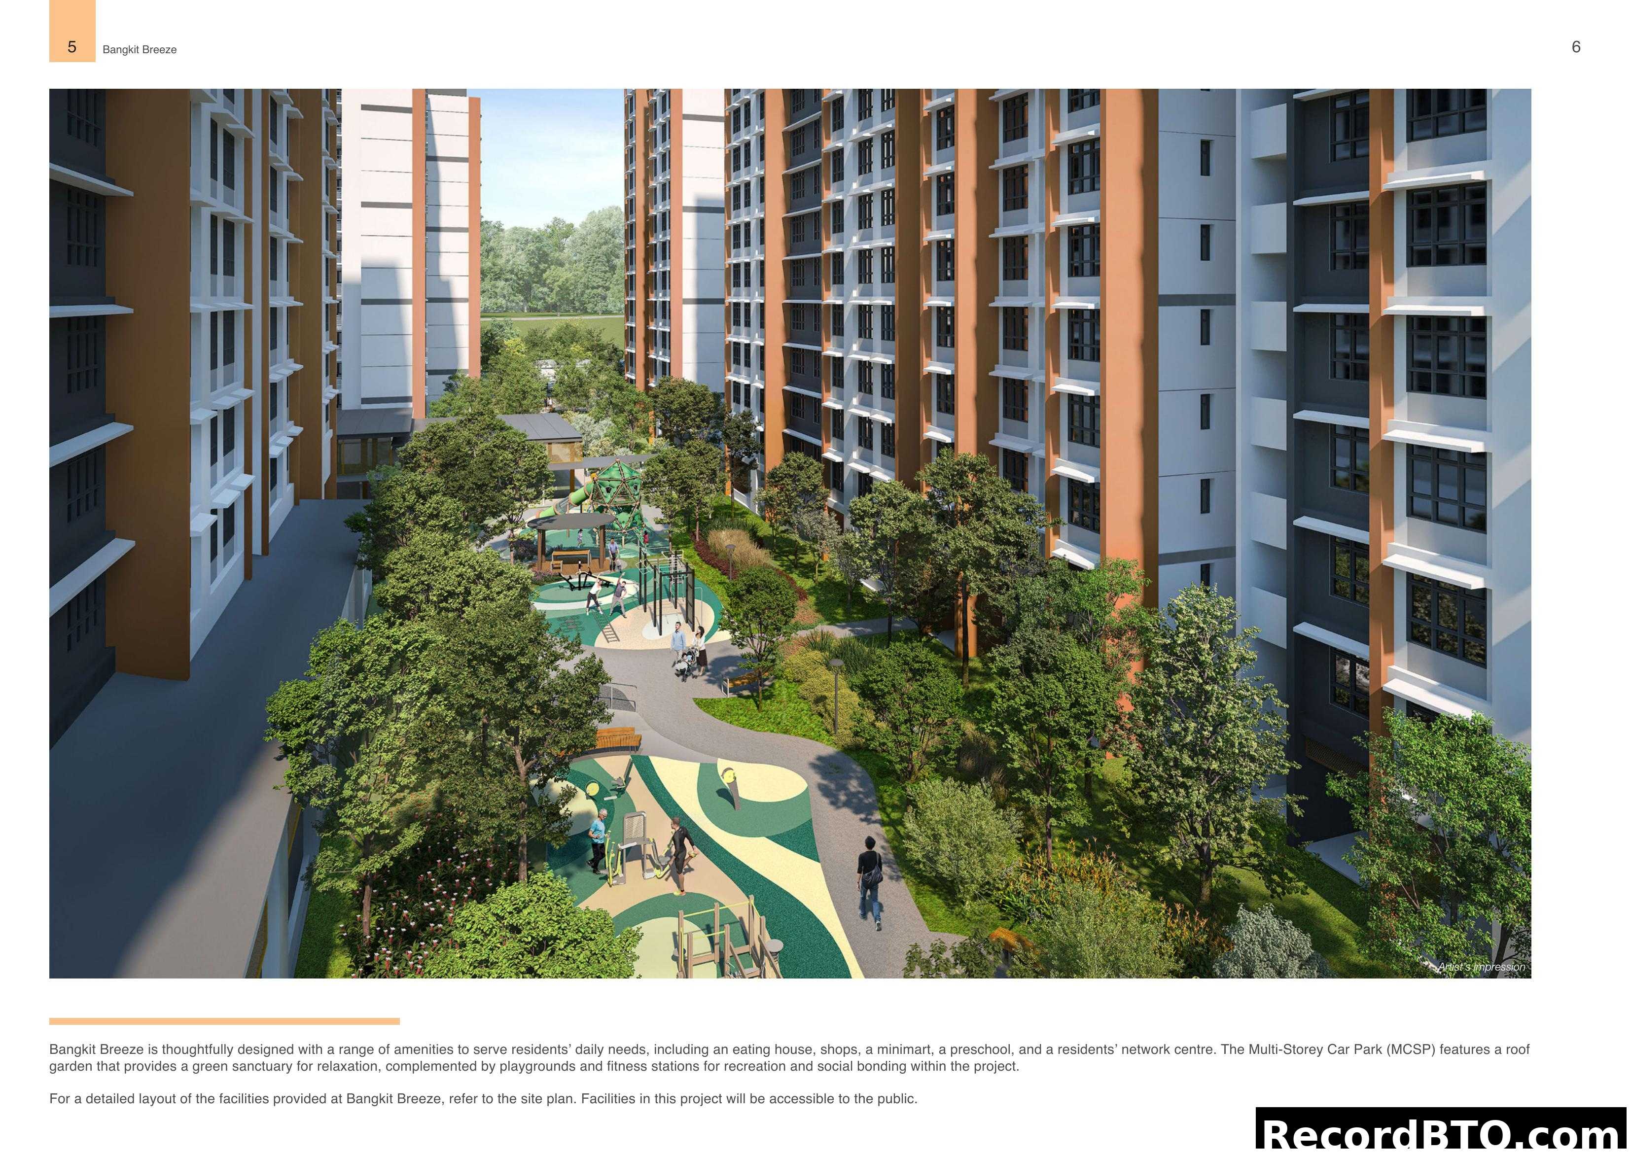
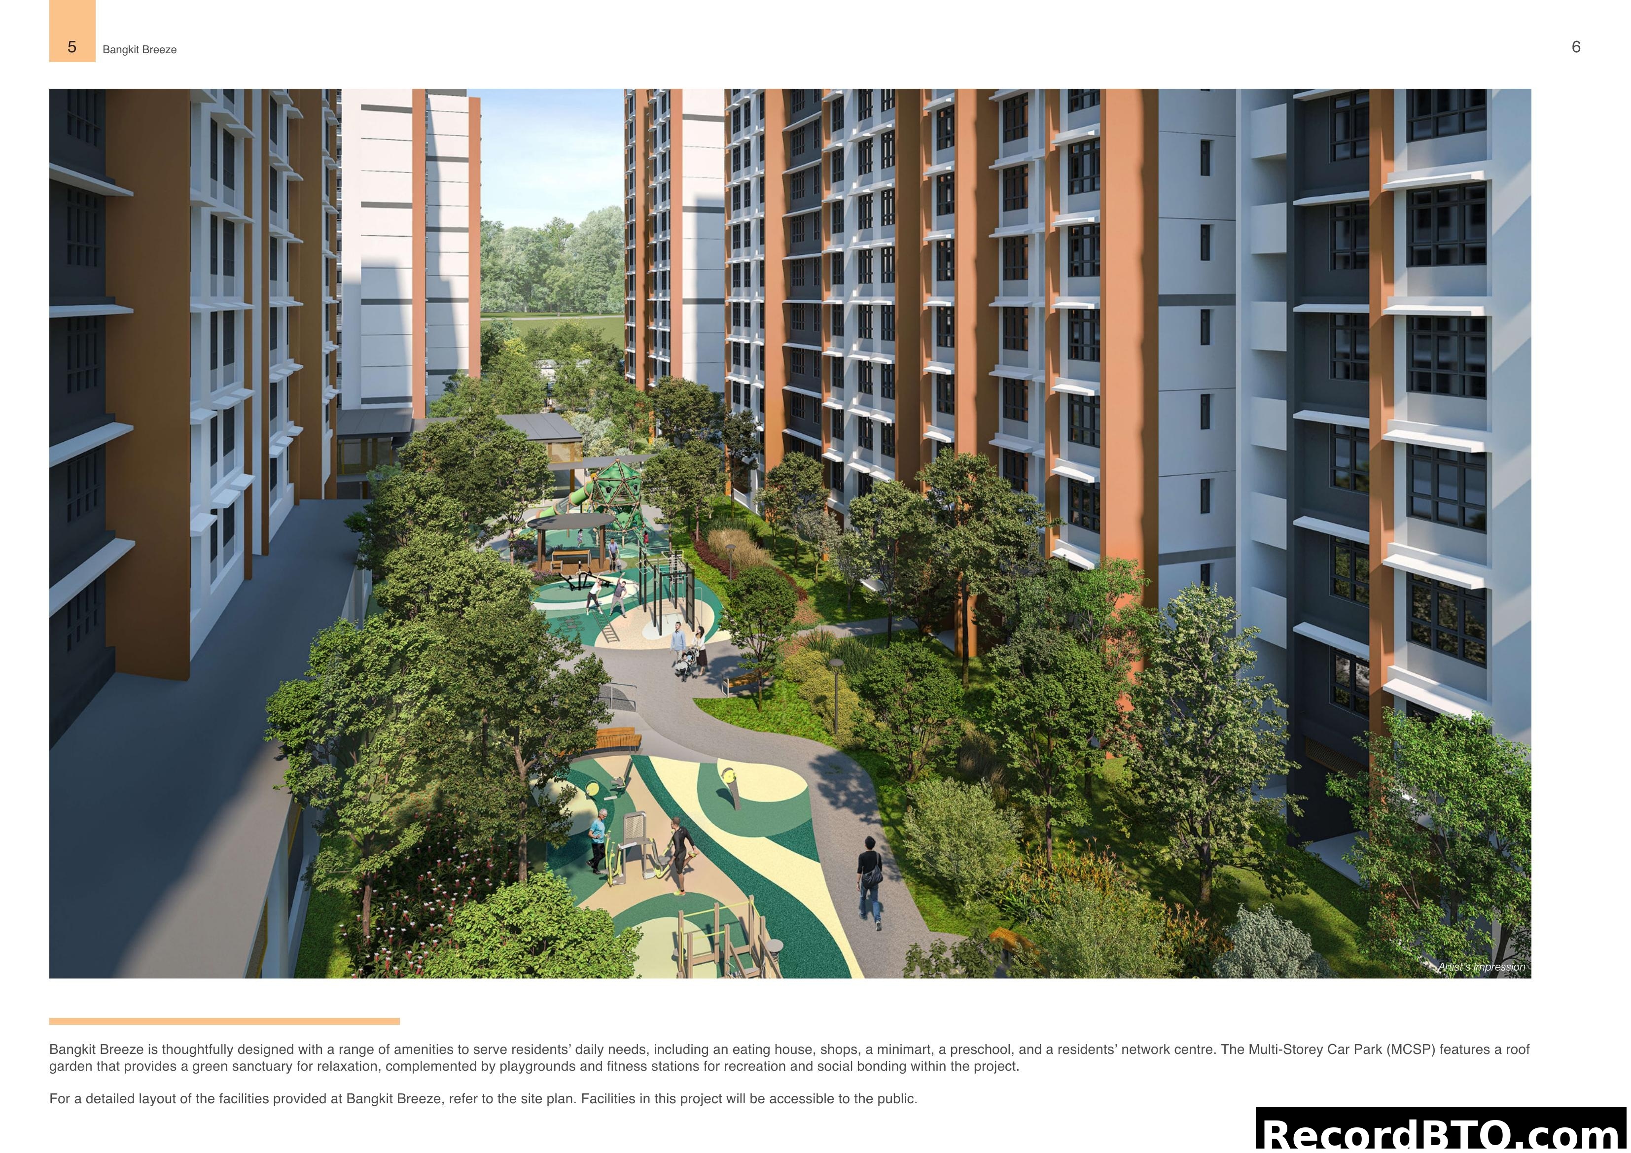
Bangkit Breeze Common Area & Amenities
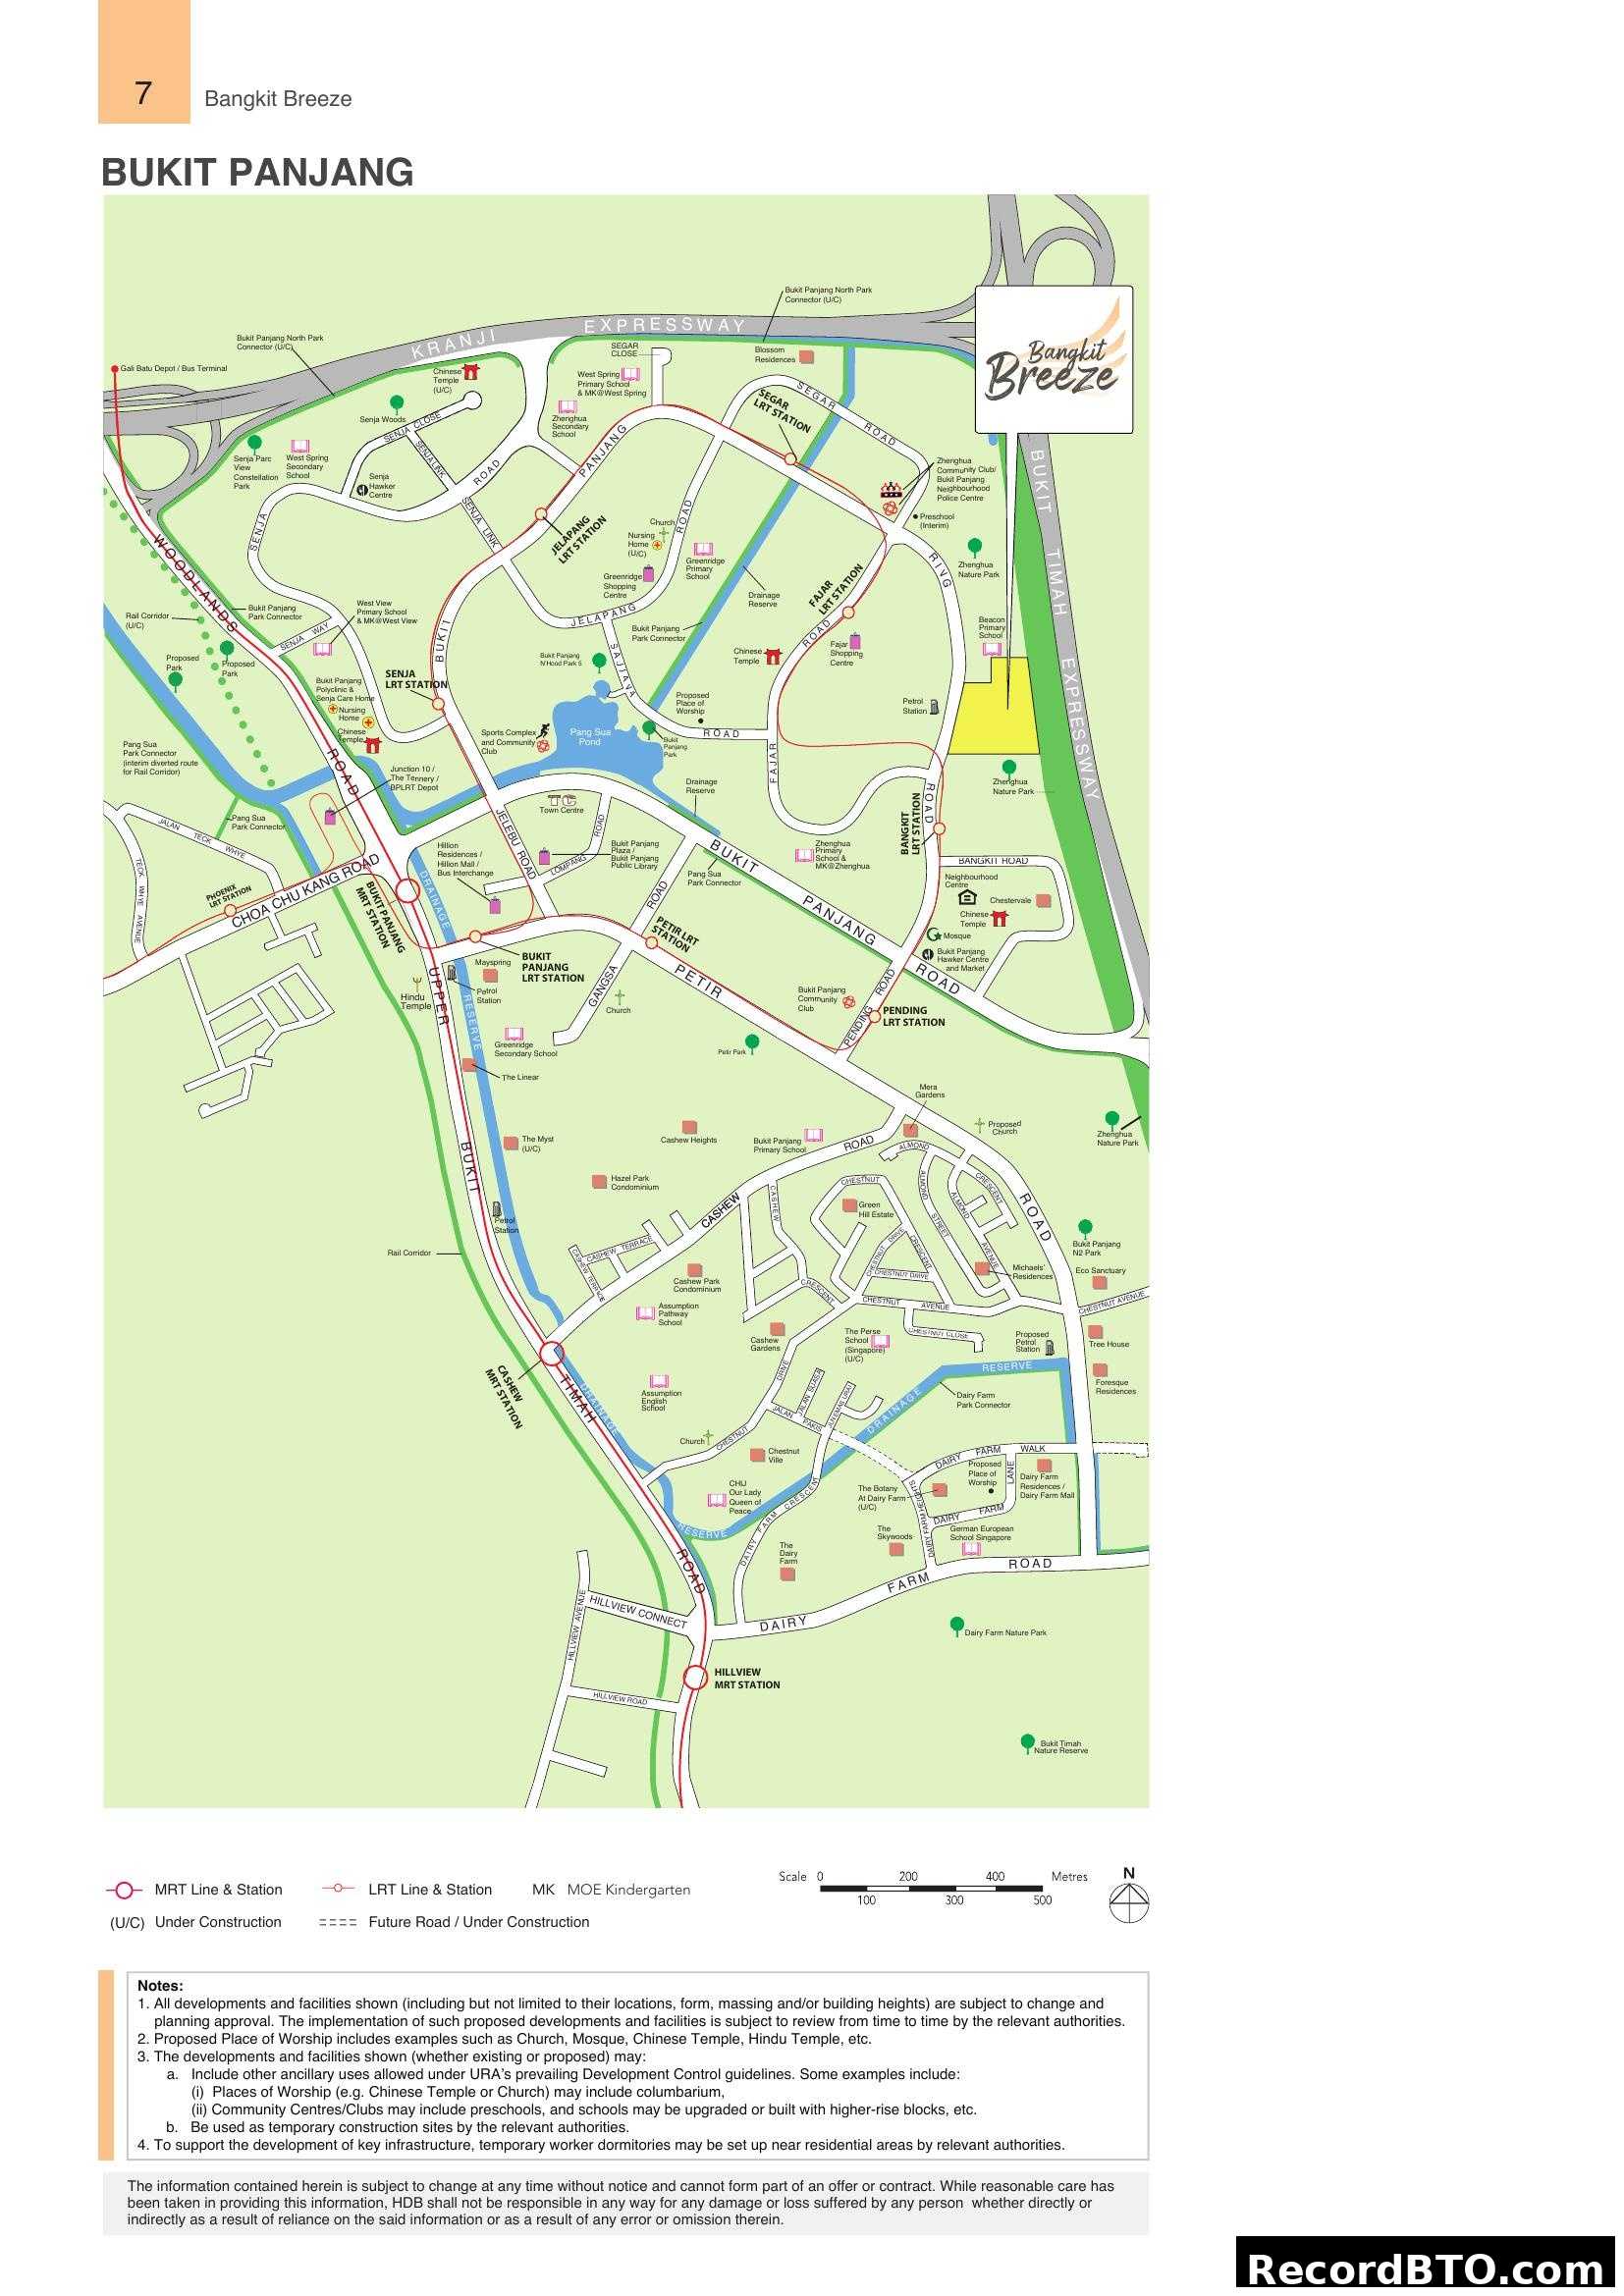
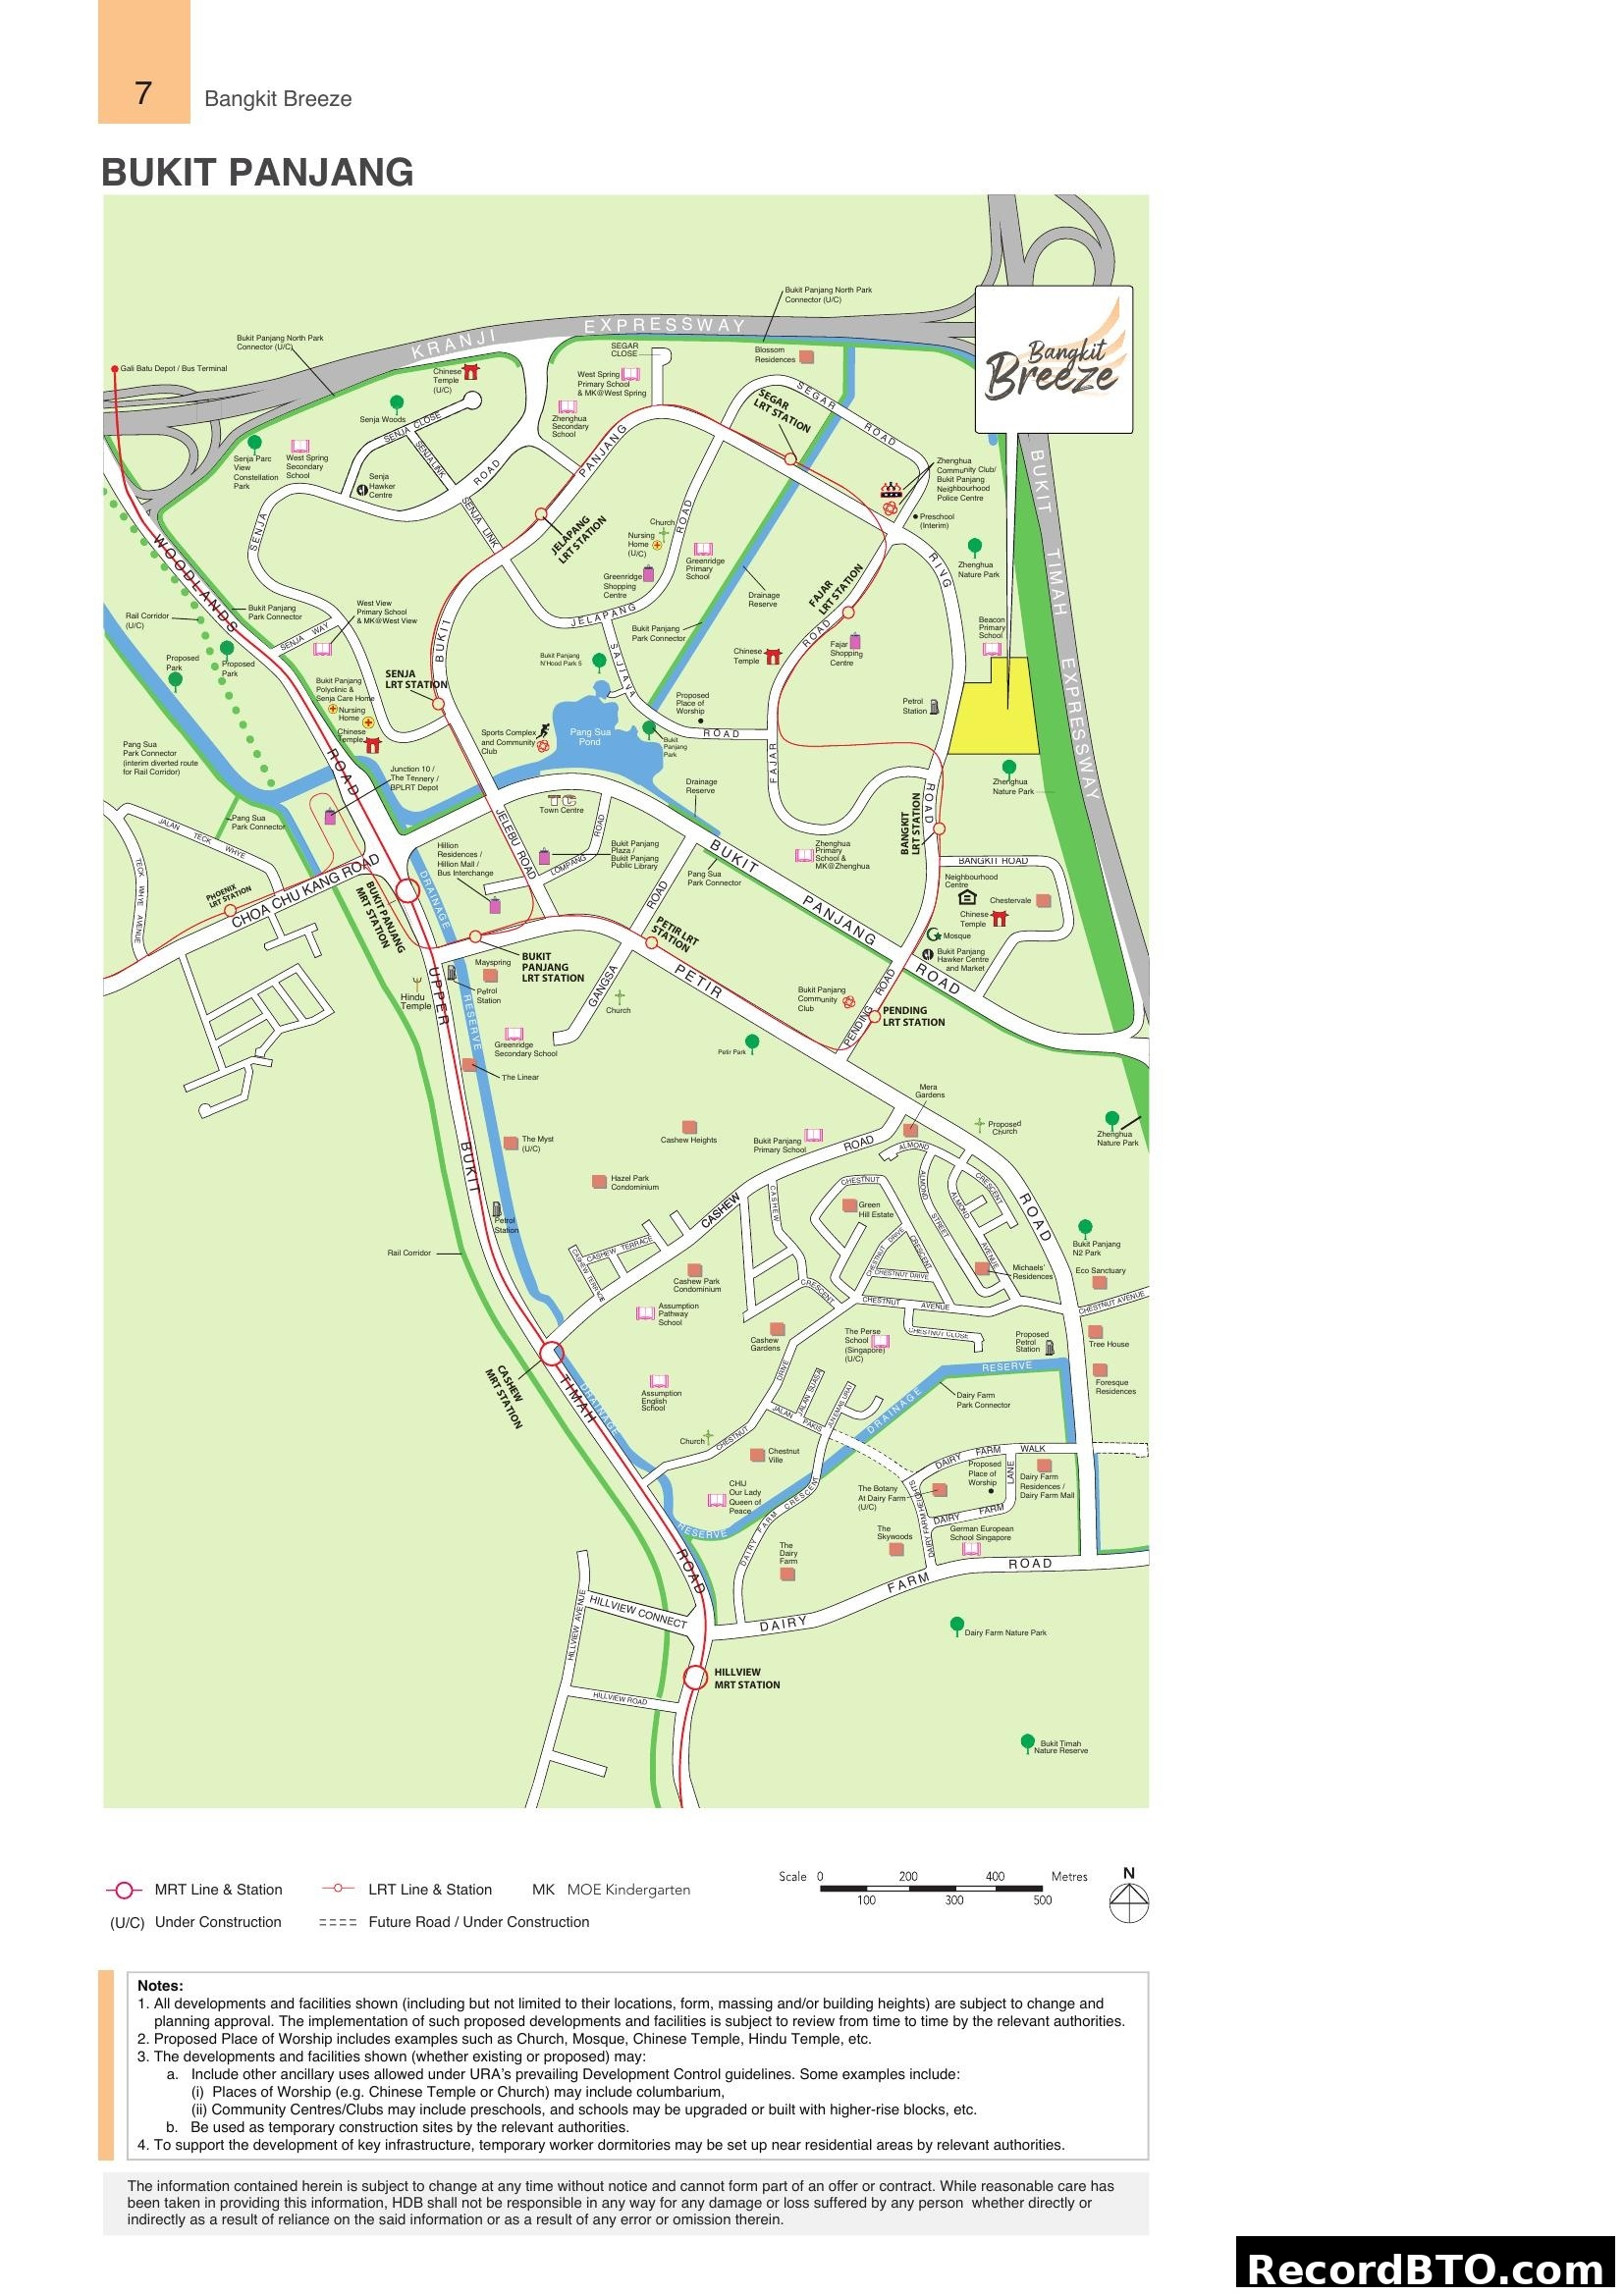
Bangkit Breeze Bukit Panjang Location Map