Project Details
About This Project
Resident groups
Direct links to resident chats, HDB pages, and retailer group buys. Not affiliated with HDB. Check the supplier before joining a group buy.
Official (HDB)
- HDB Flat Portal — Apply, HFE letter, and sales launches
- HDB on Facebook — Official announcements
Estate Facebook groups are often private. Estate renovation group buys usually start in the project Telegram closer to TOP / key collection. These chats are resident-run and not affiliated with HDB.
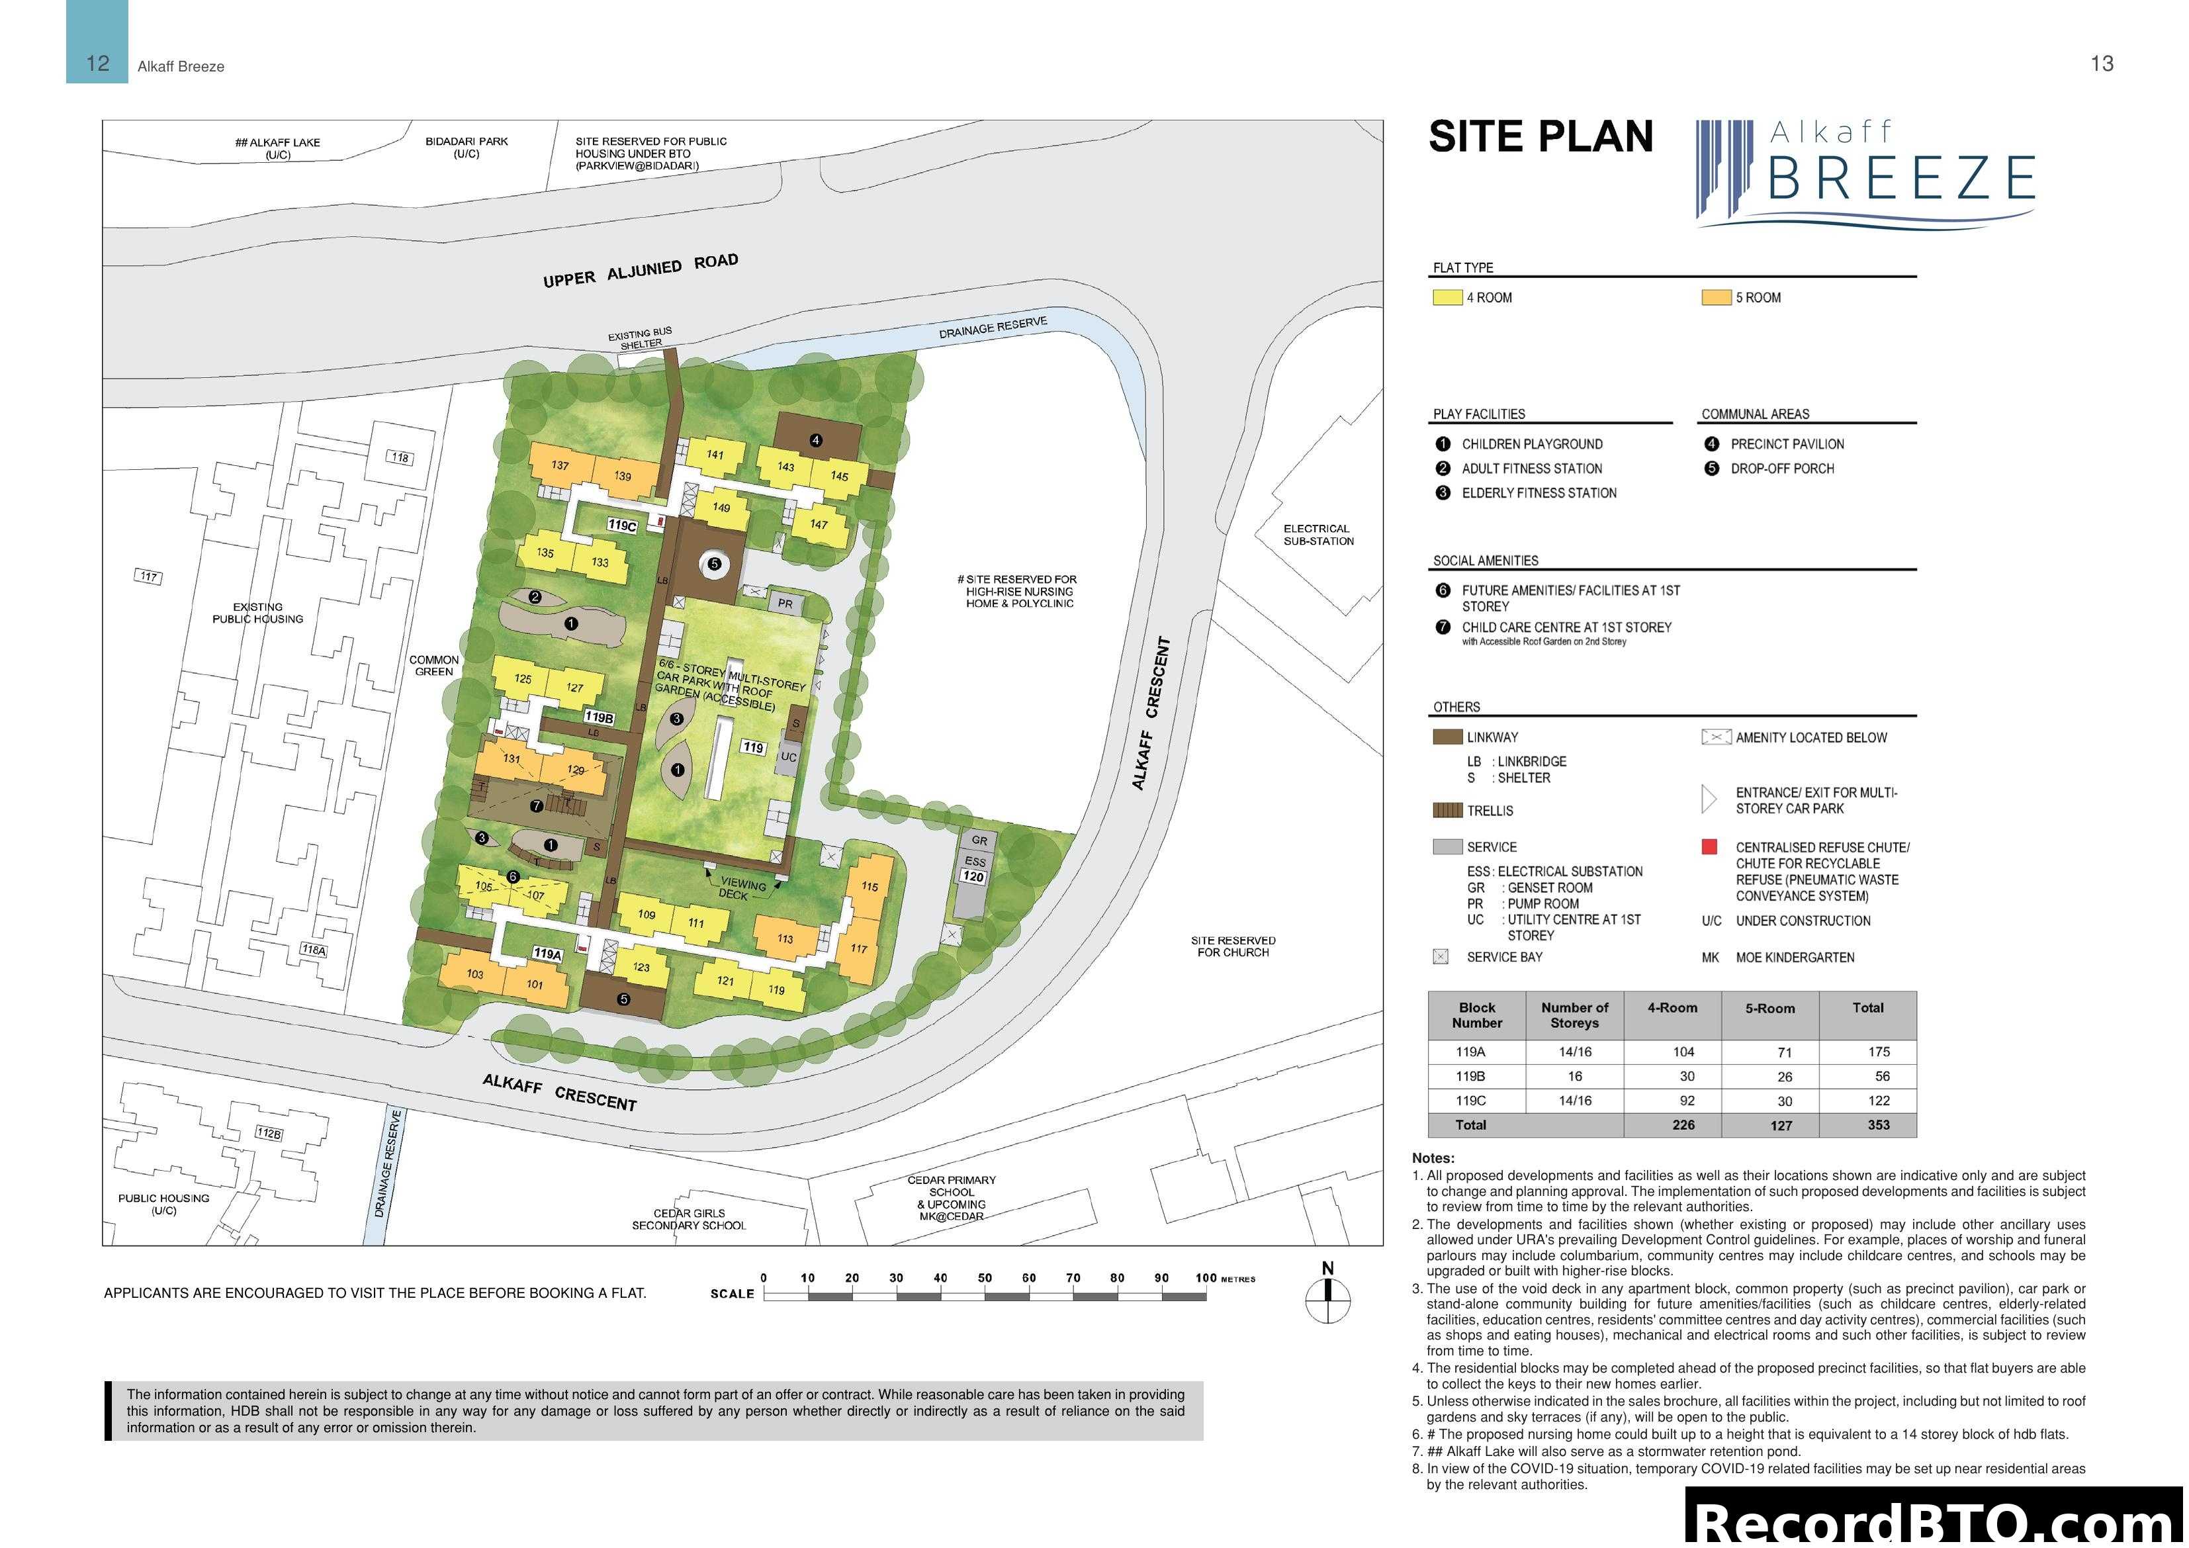
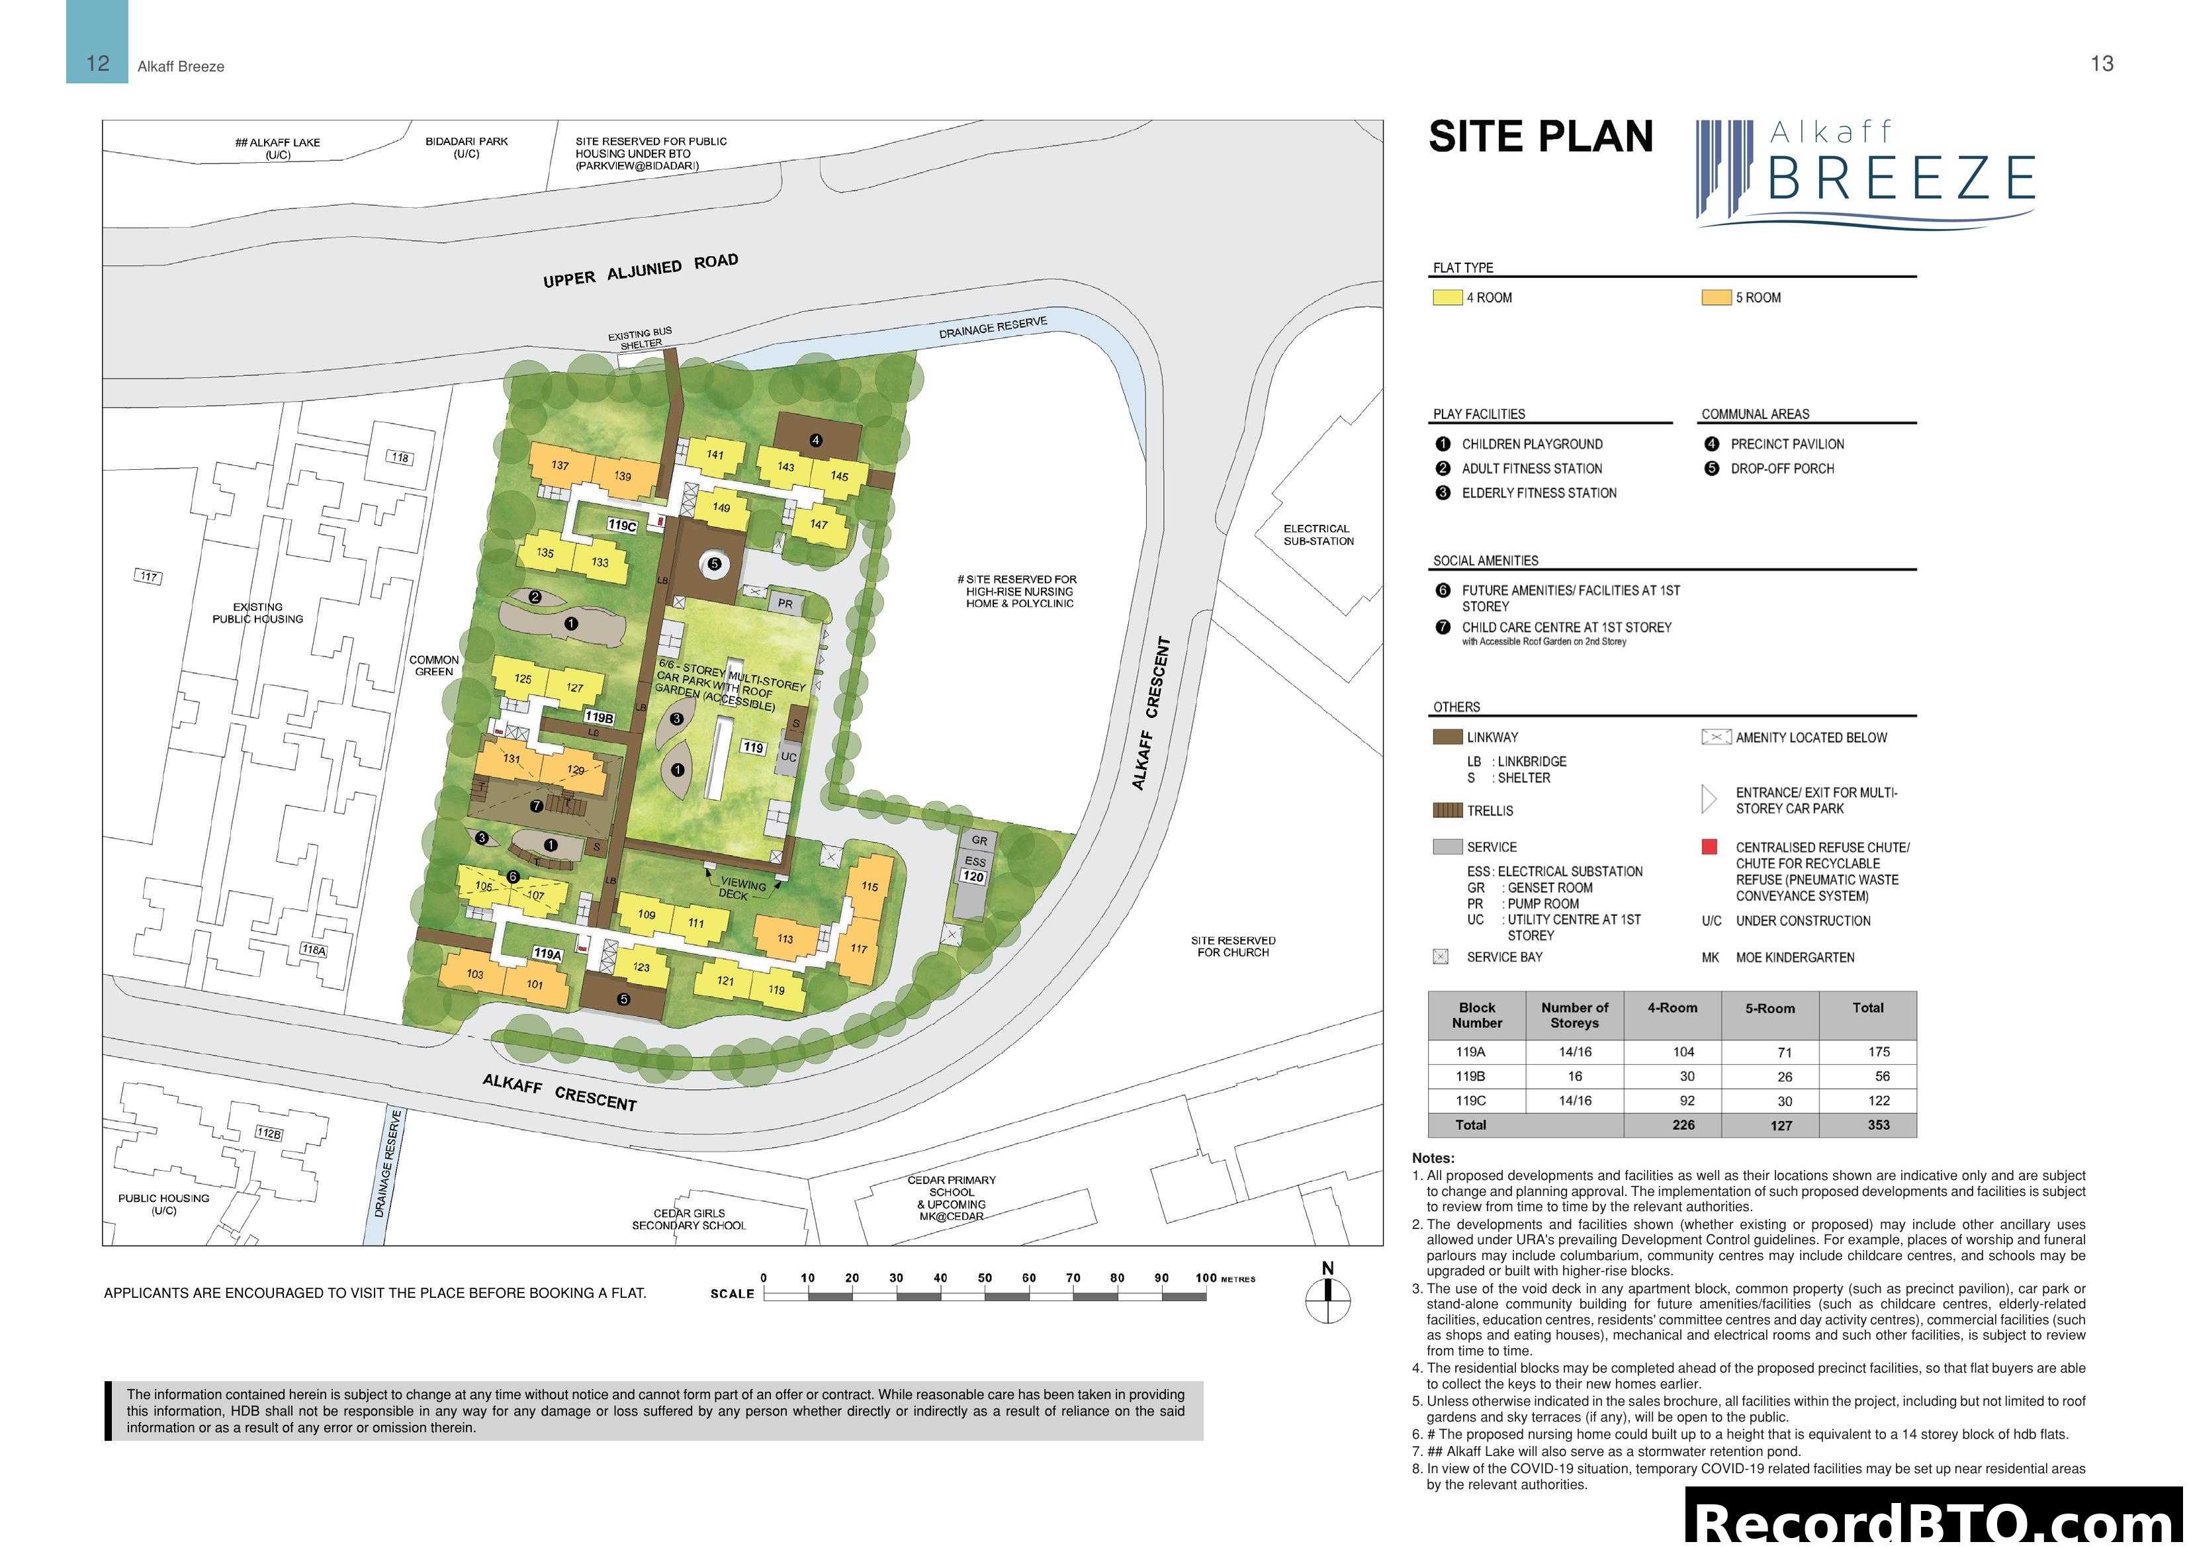
Site Plan
Detailed layout and block arrangement
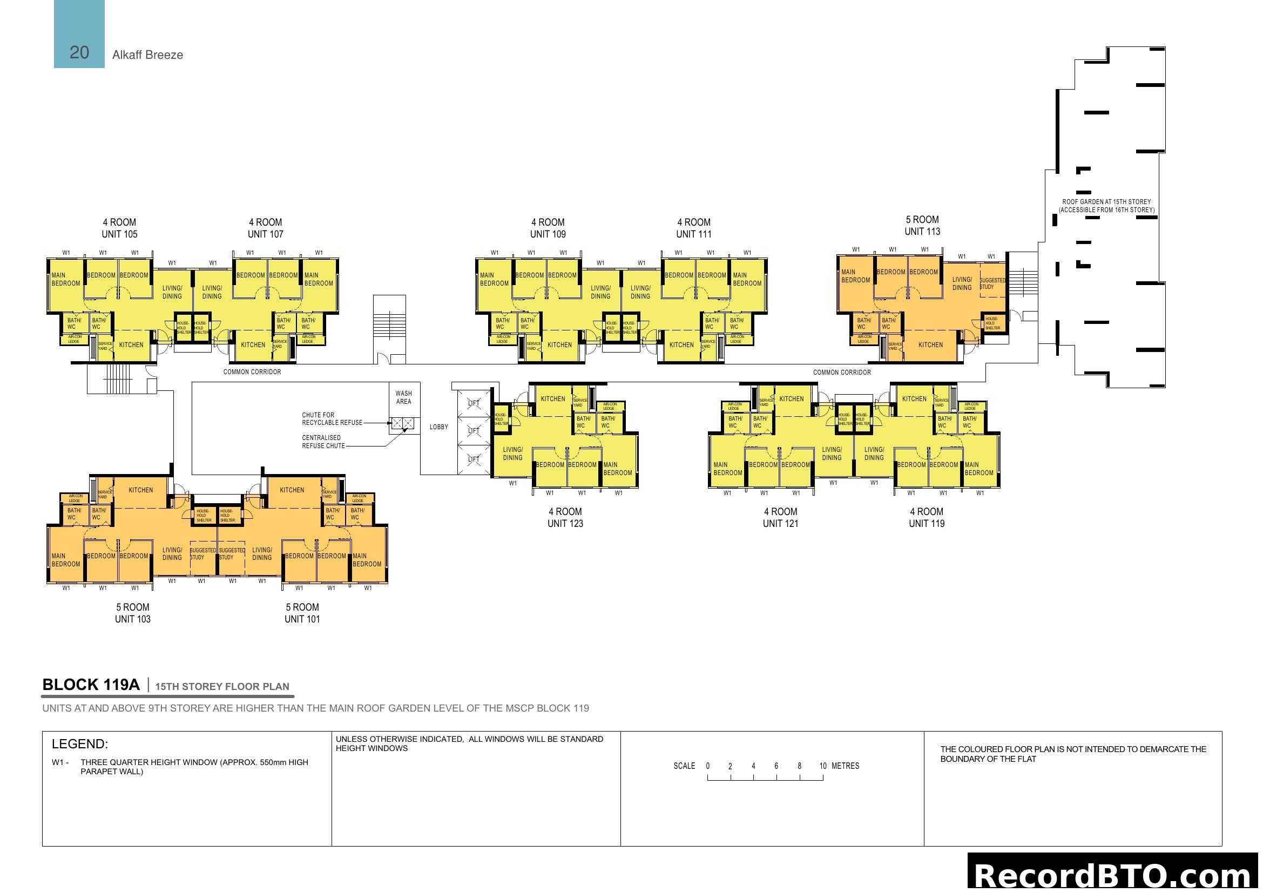
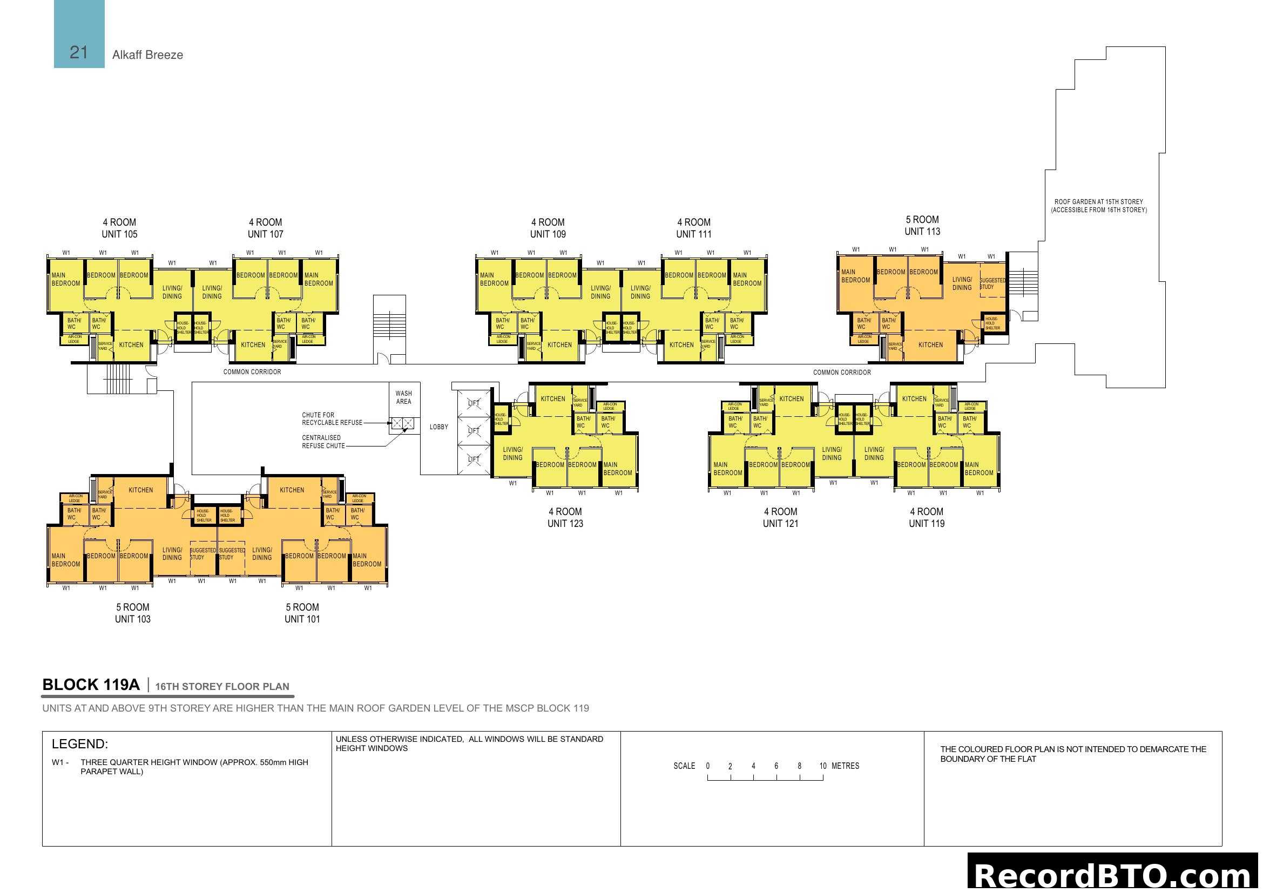
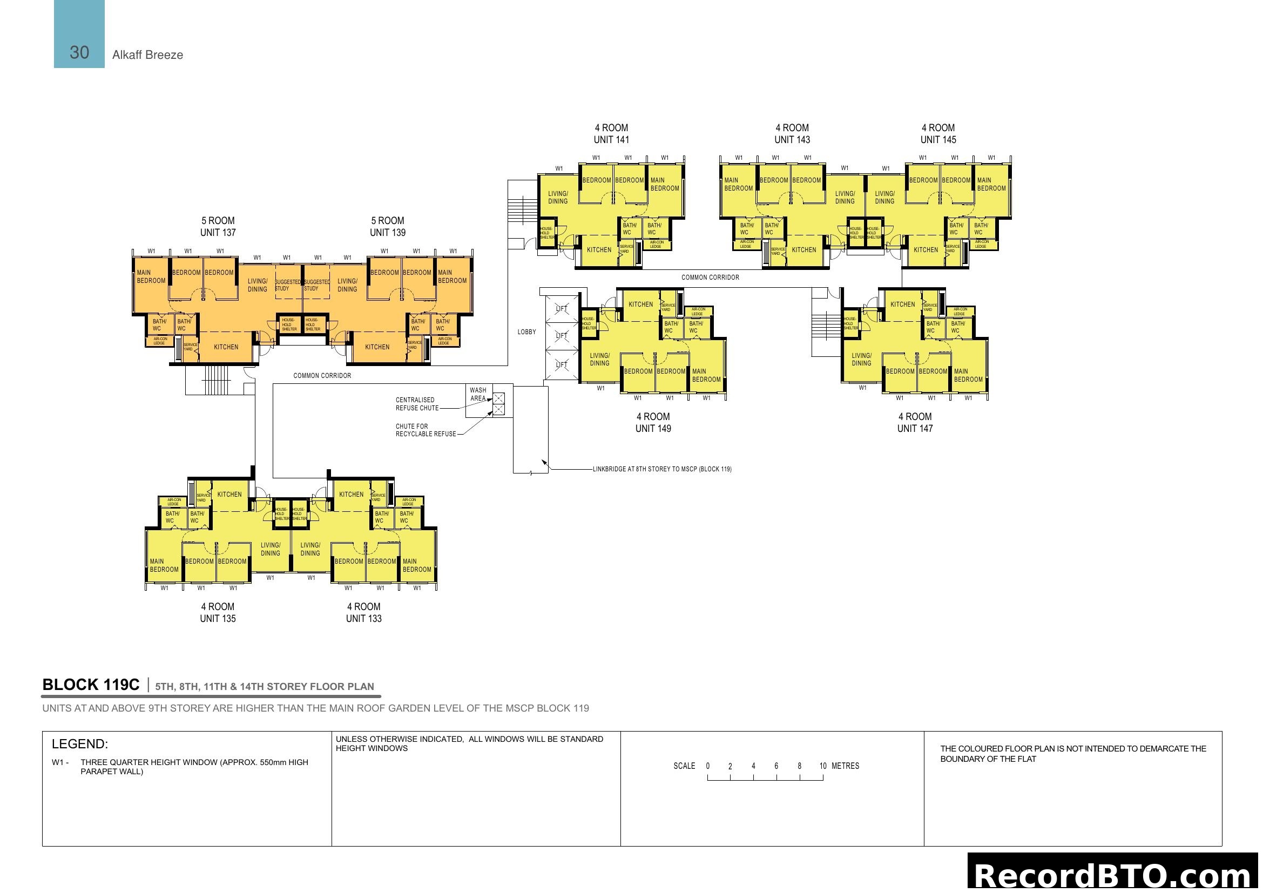
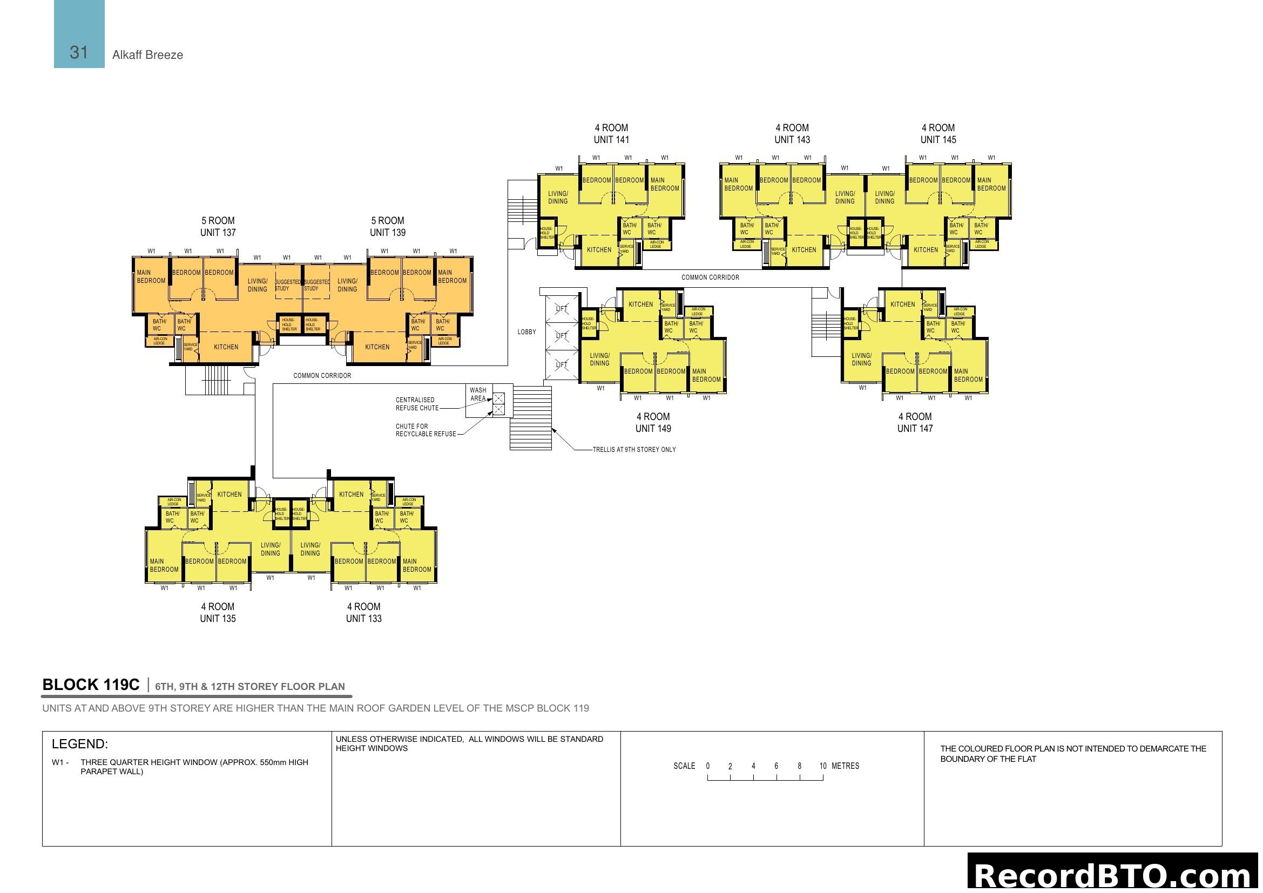
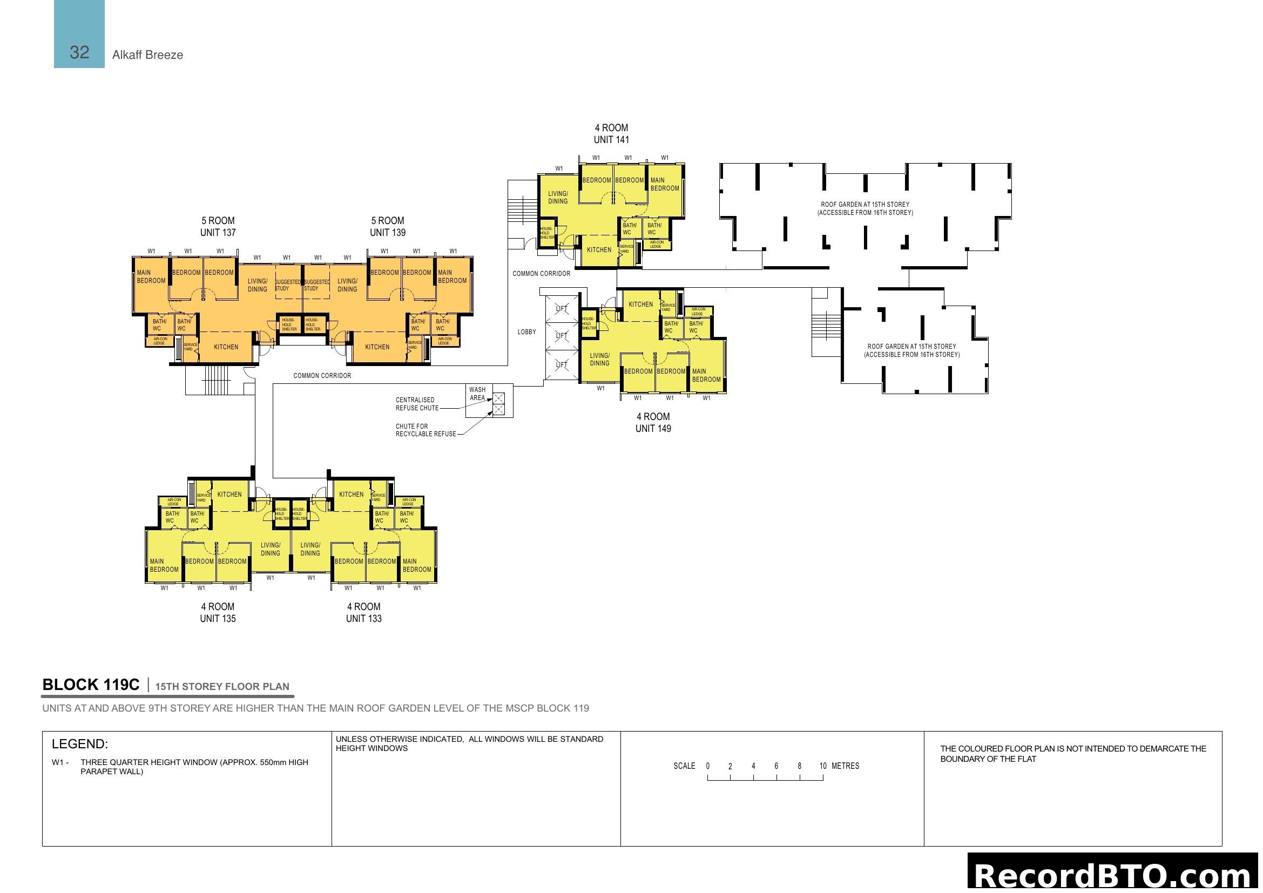
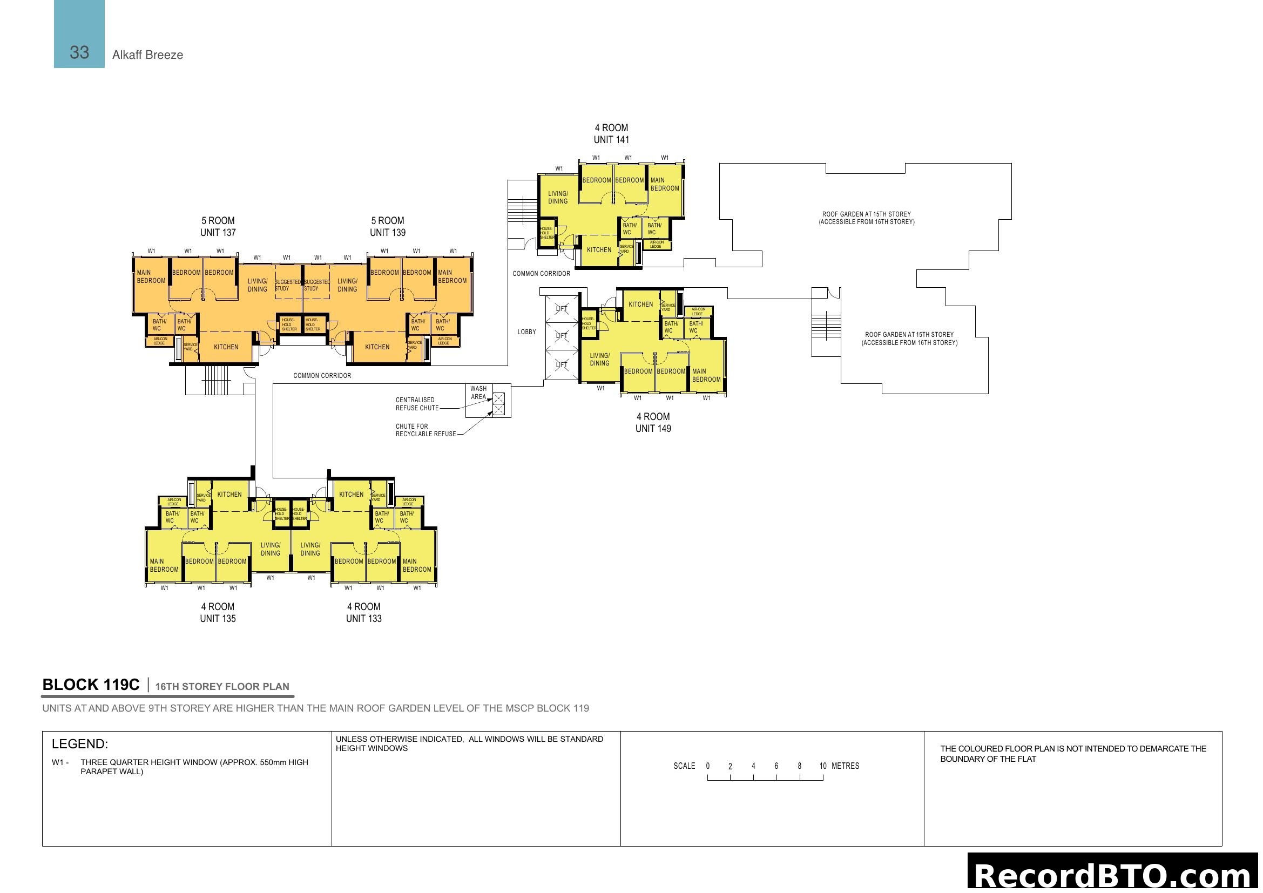
Floor Plans
Unit layouts and configurations
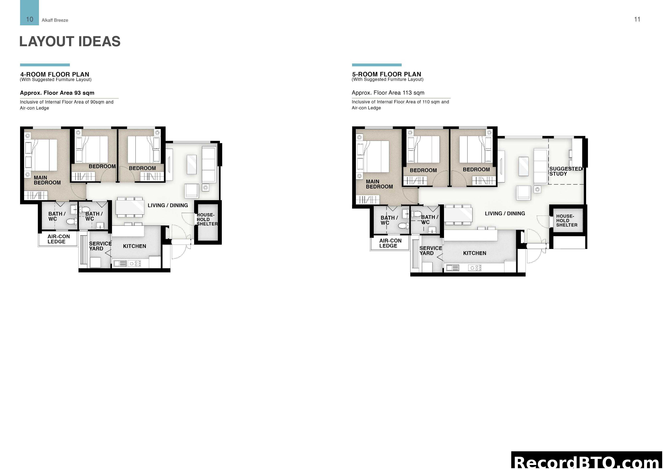
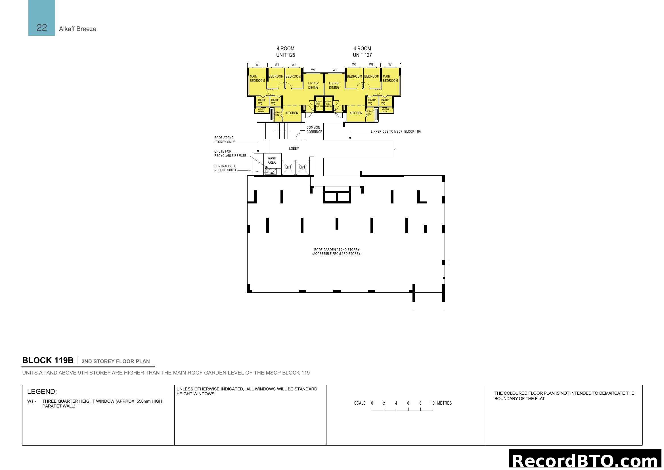
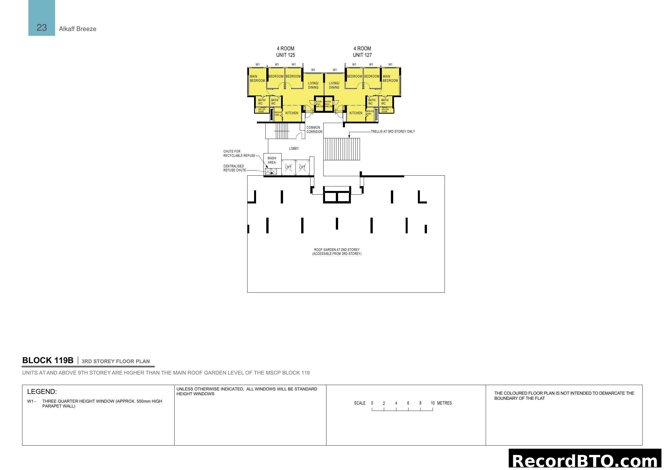
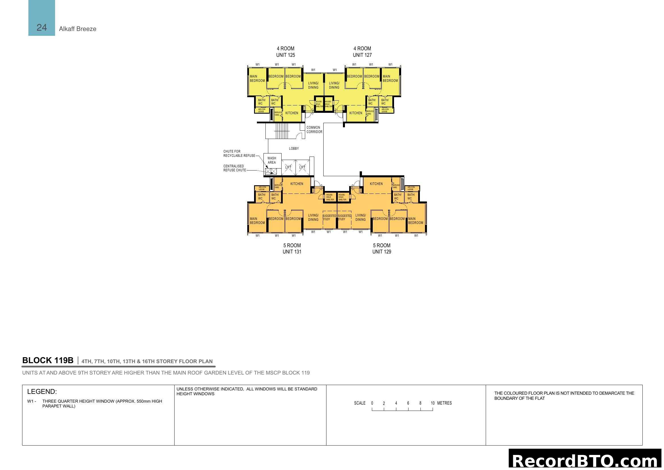

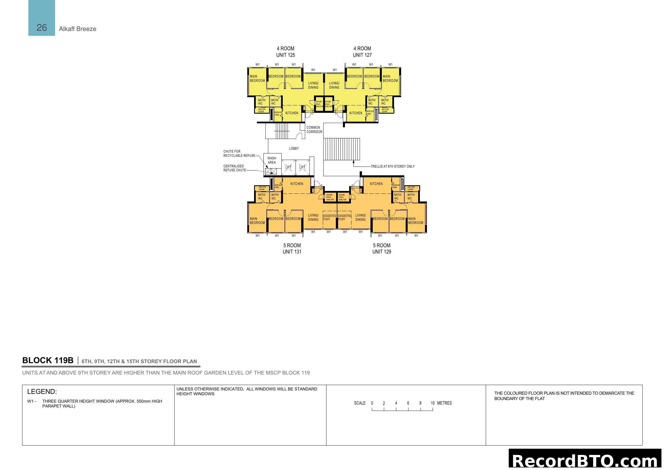
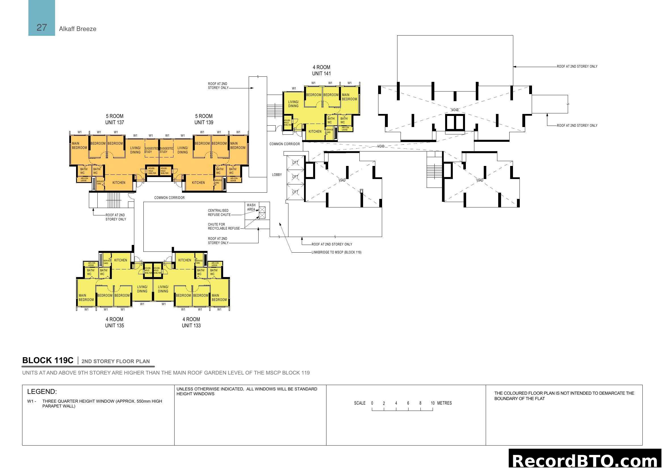
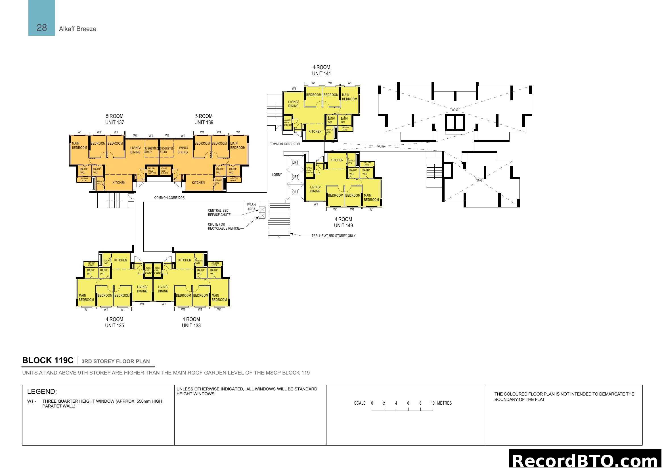
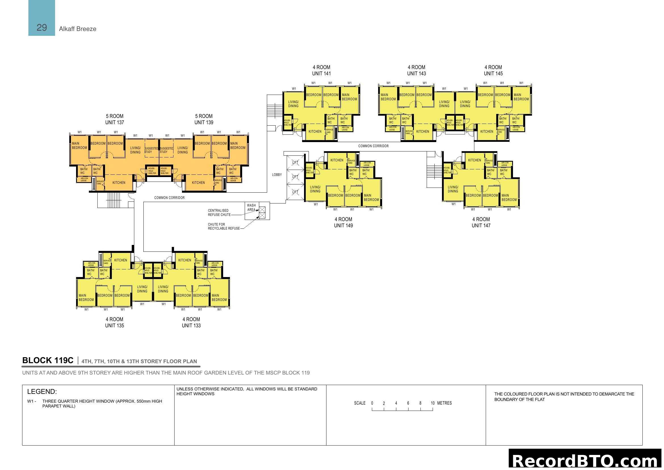
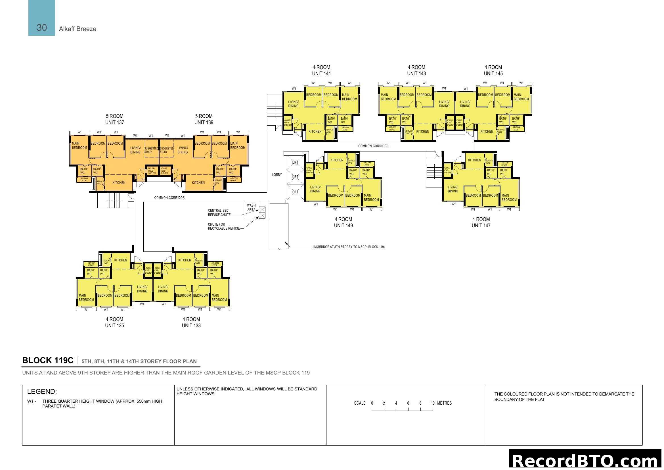
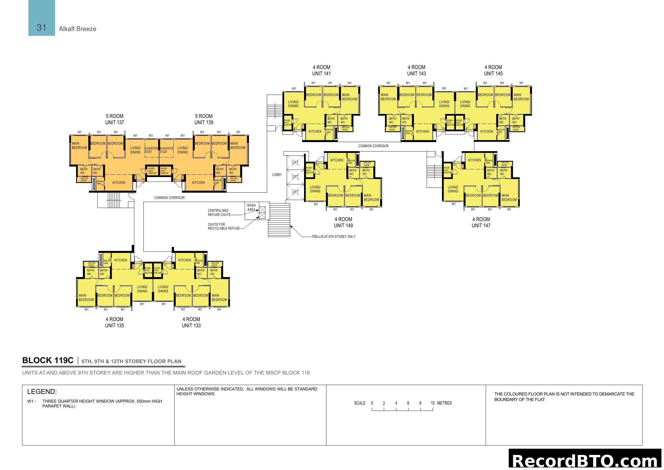
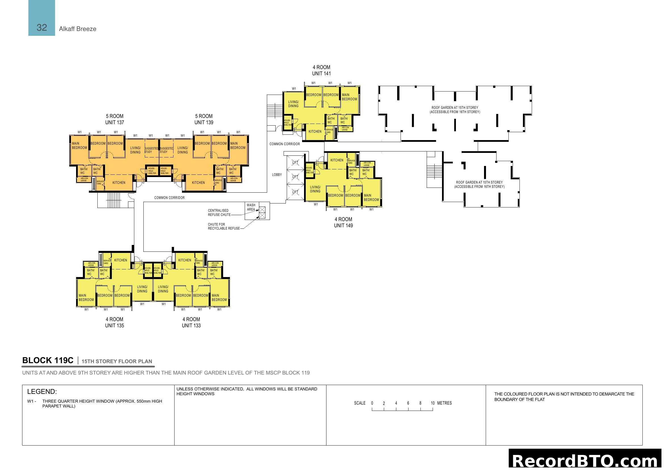
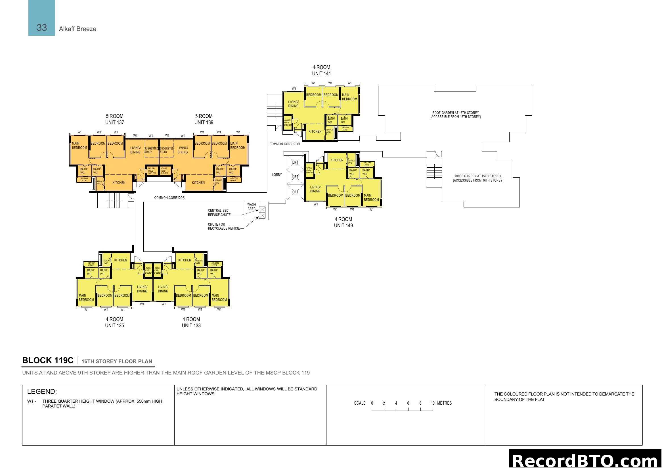

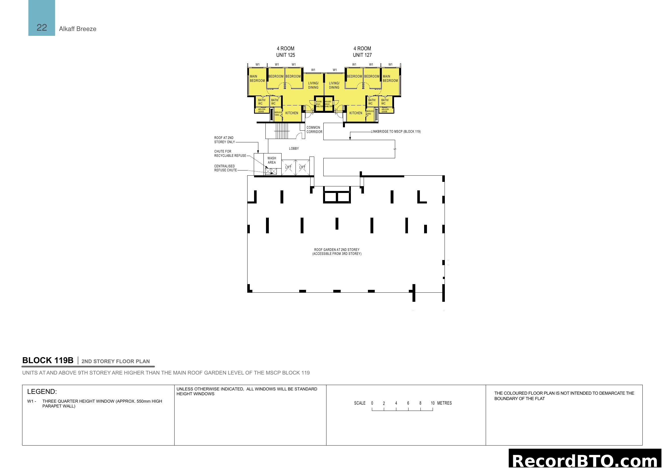
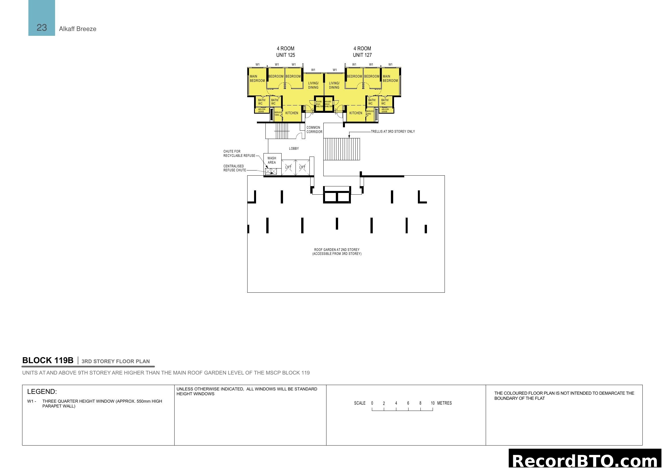
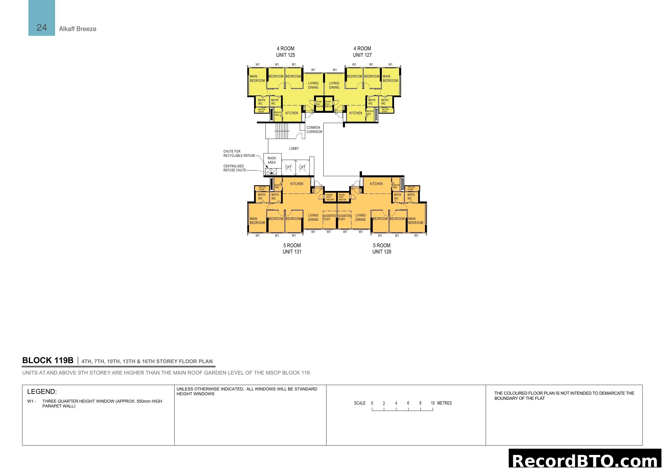
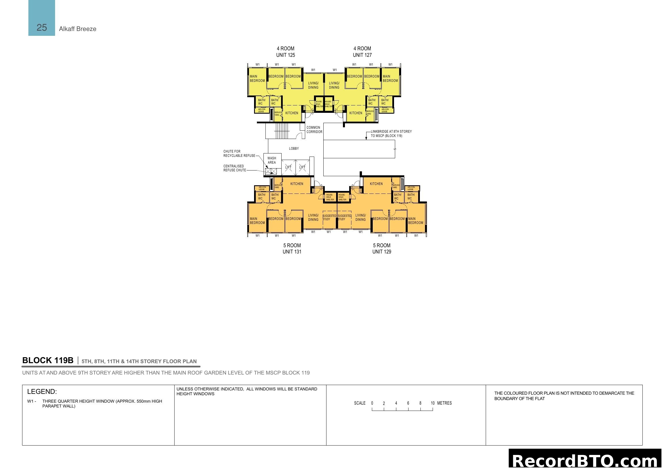
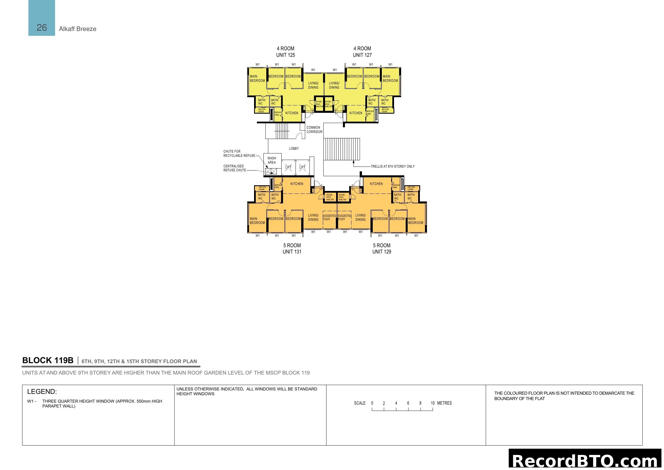
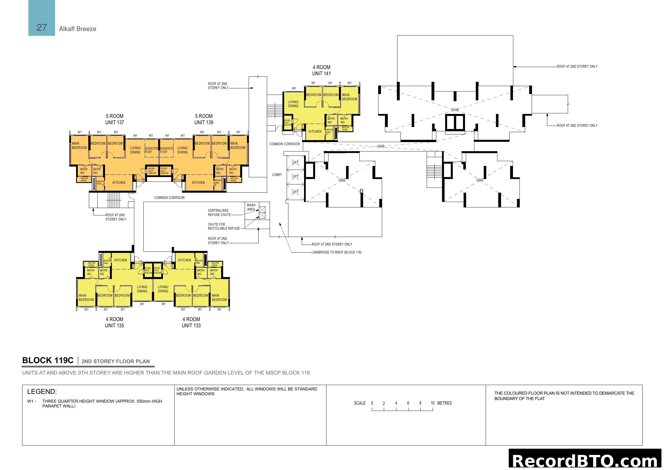
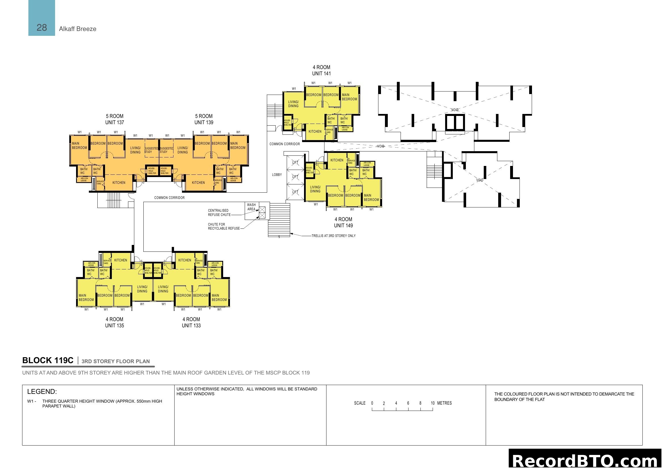
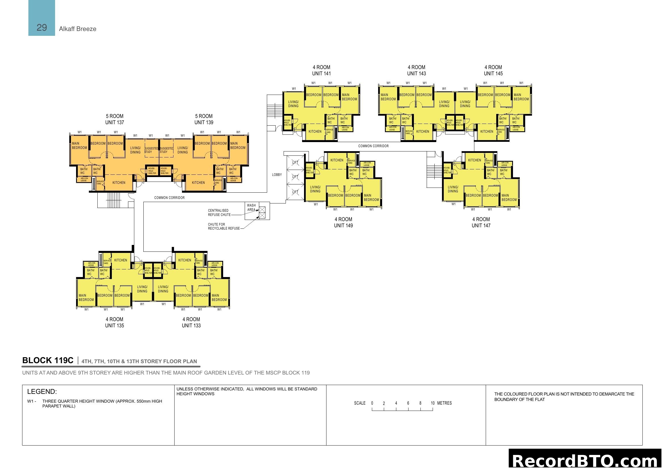
Alkaff Breeze - Layout Ideas (4-Room & 5-Room)
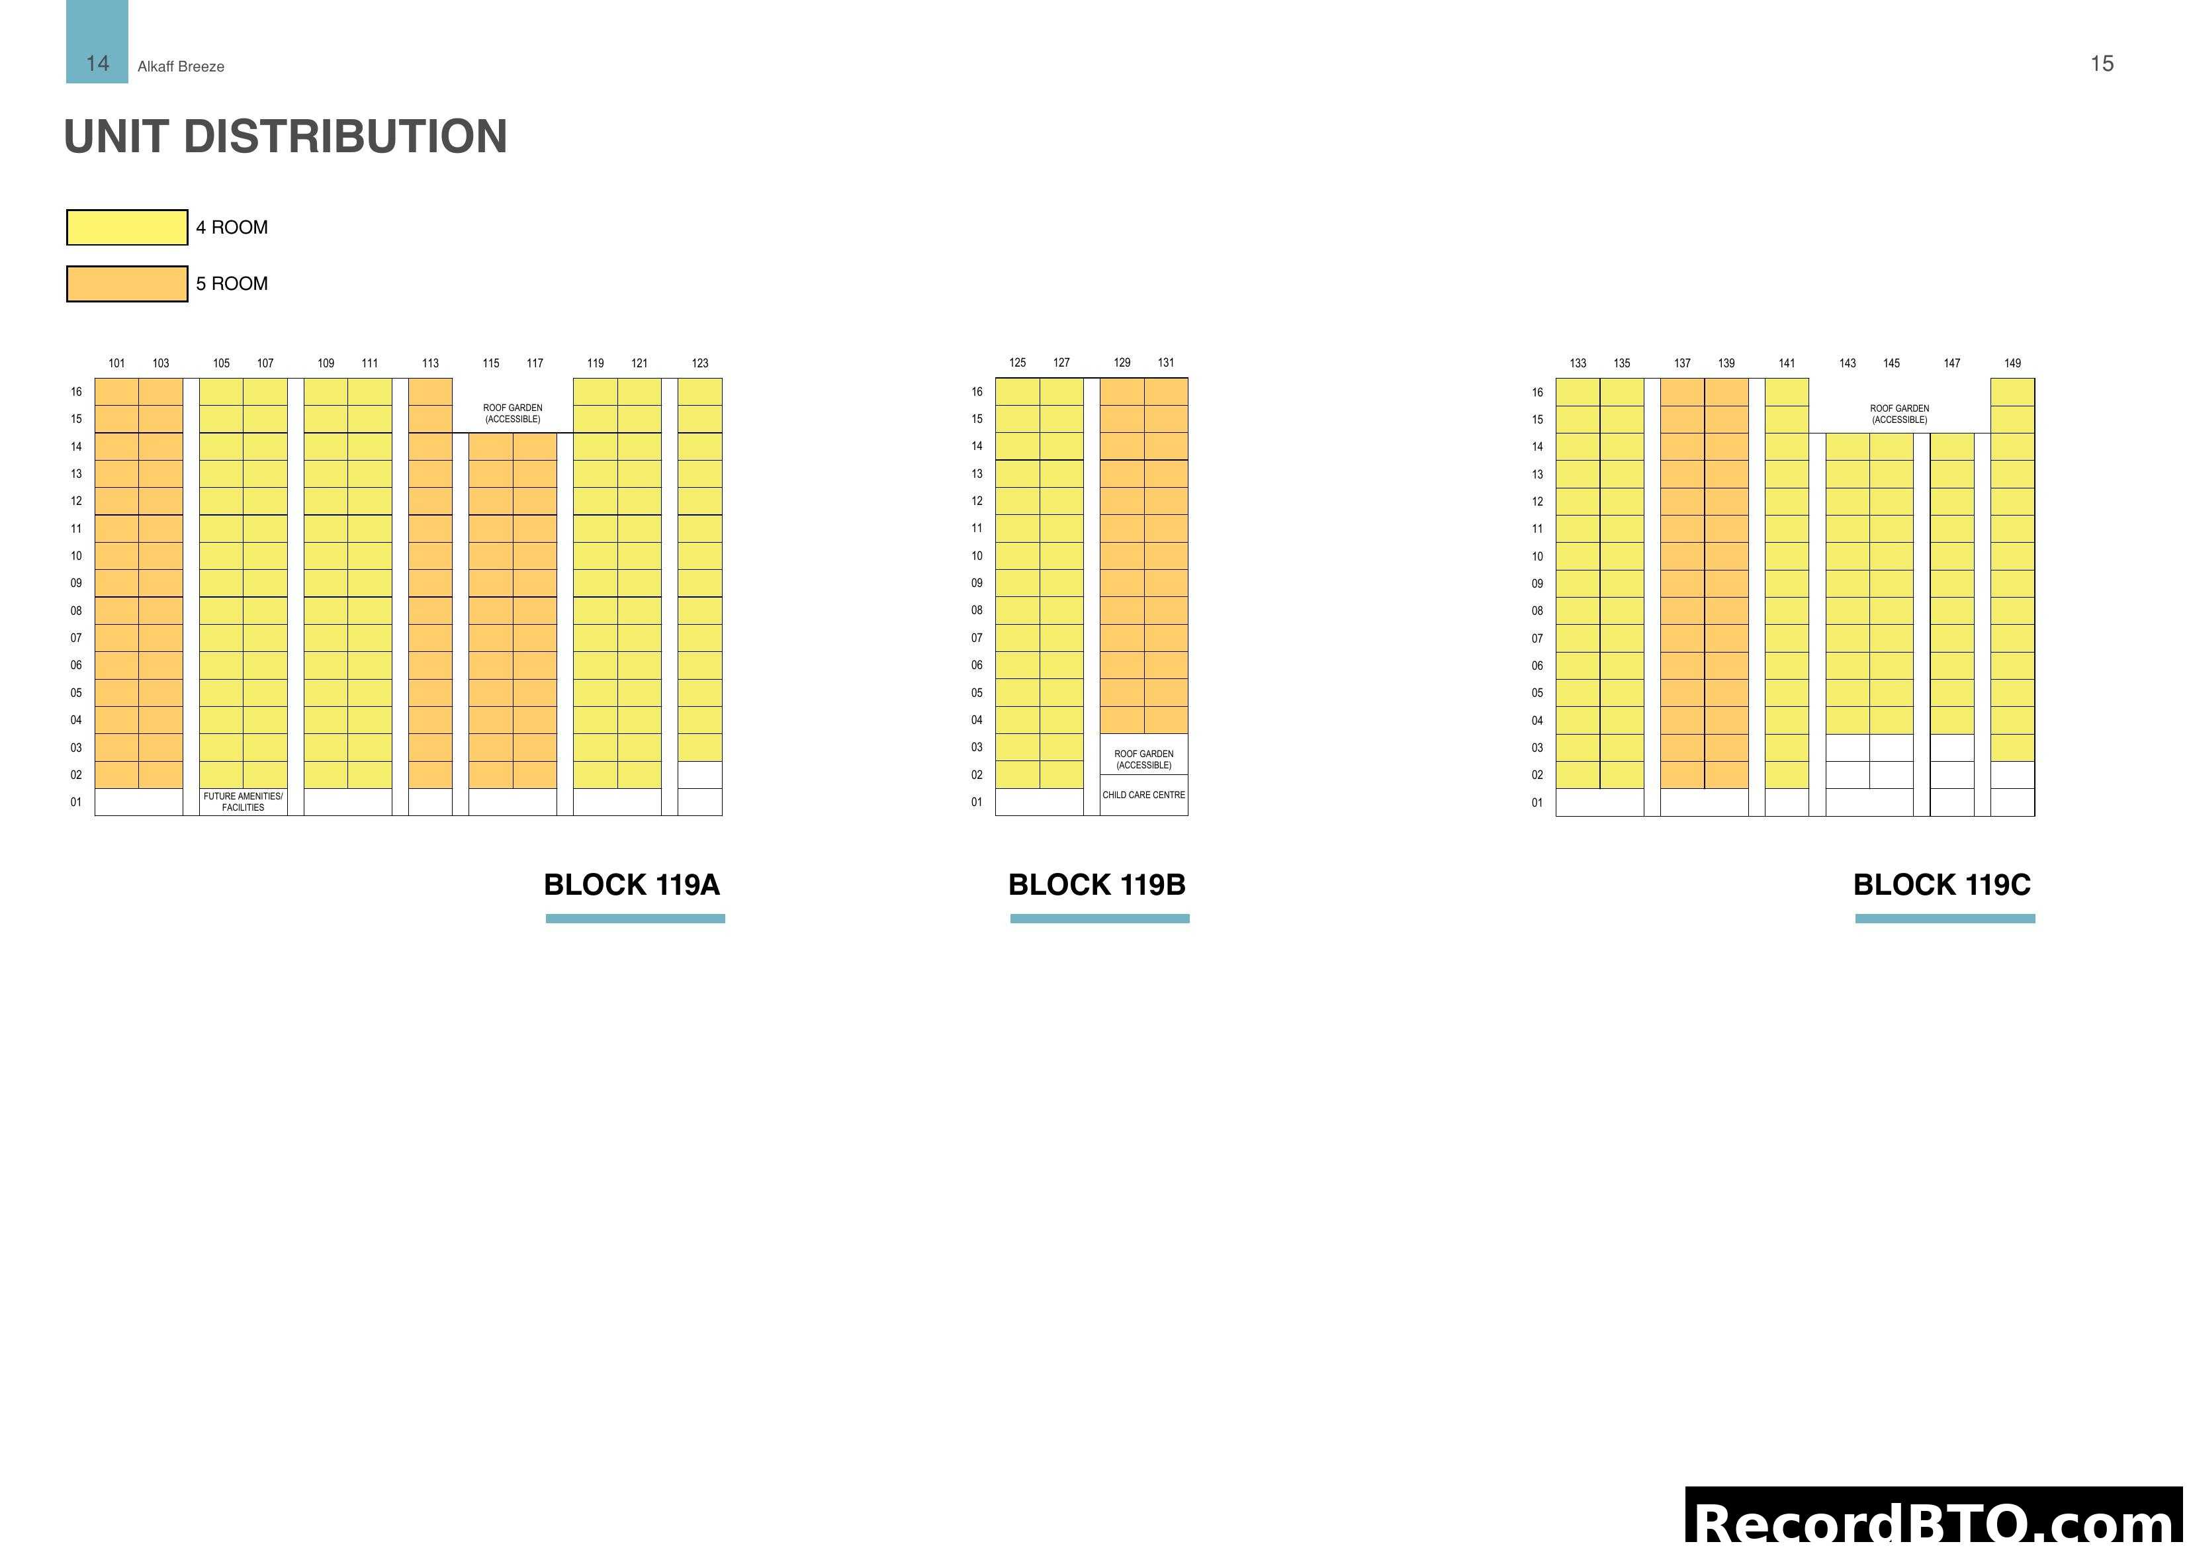
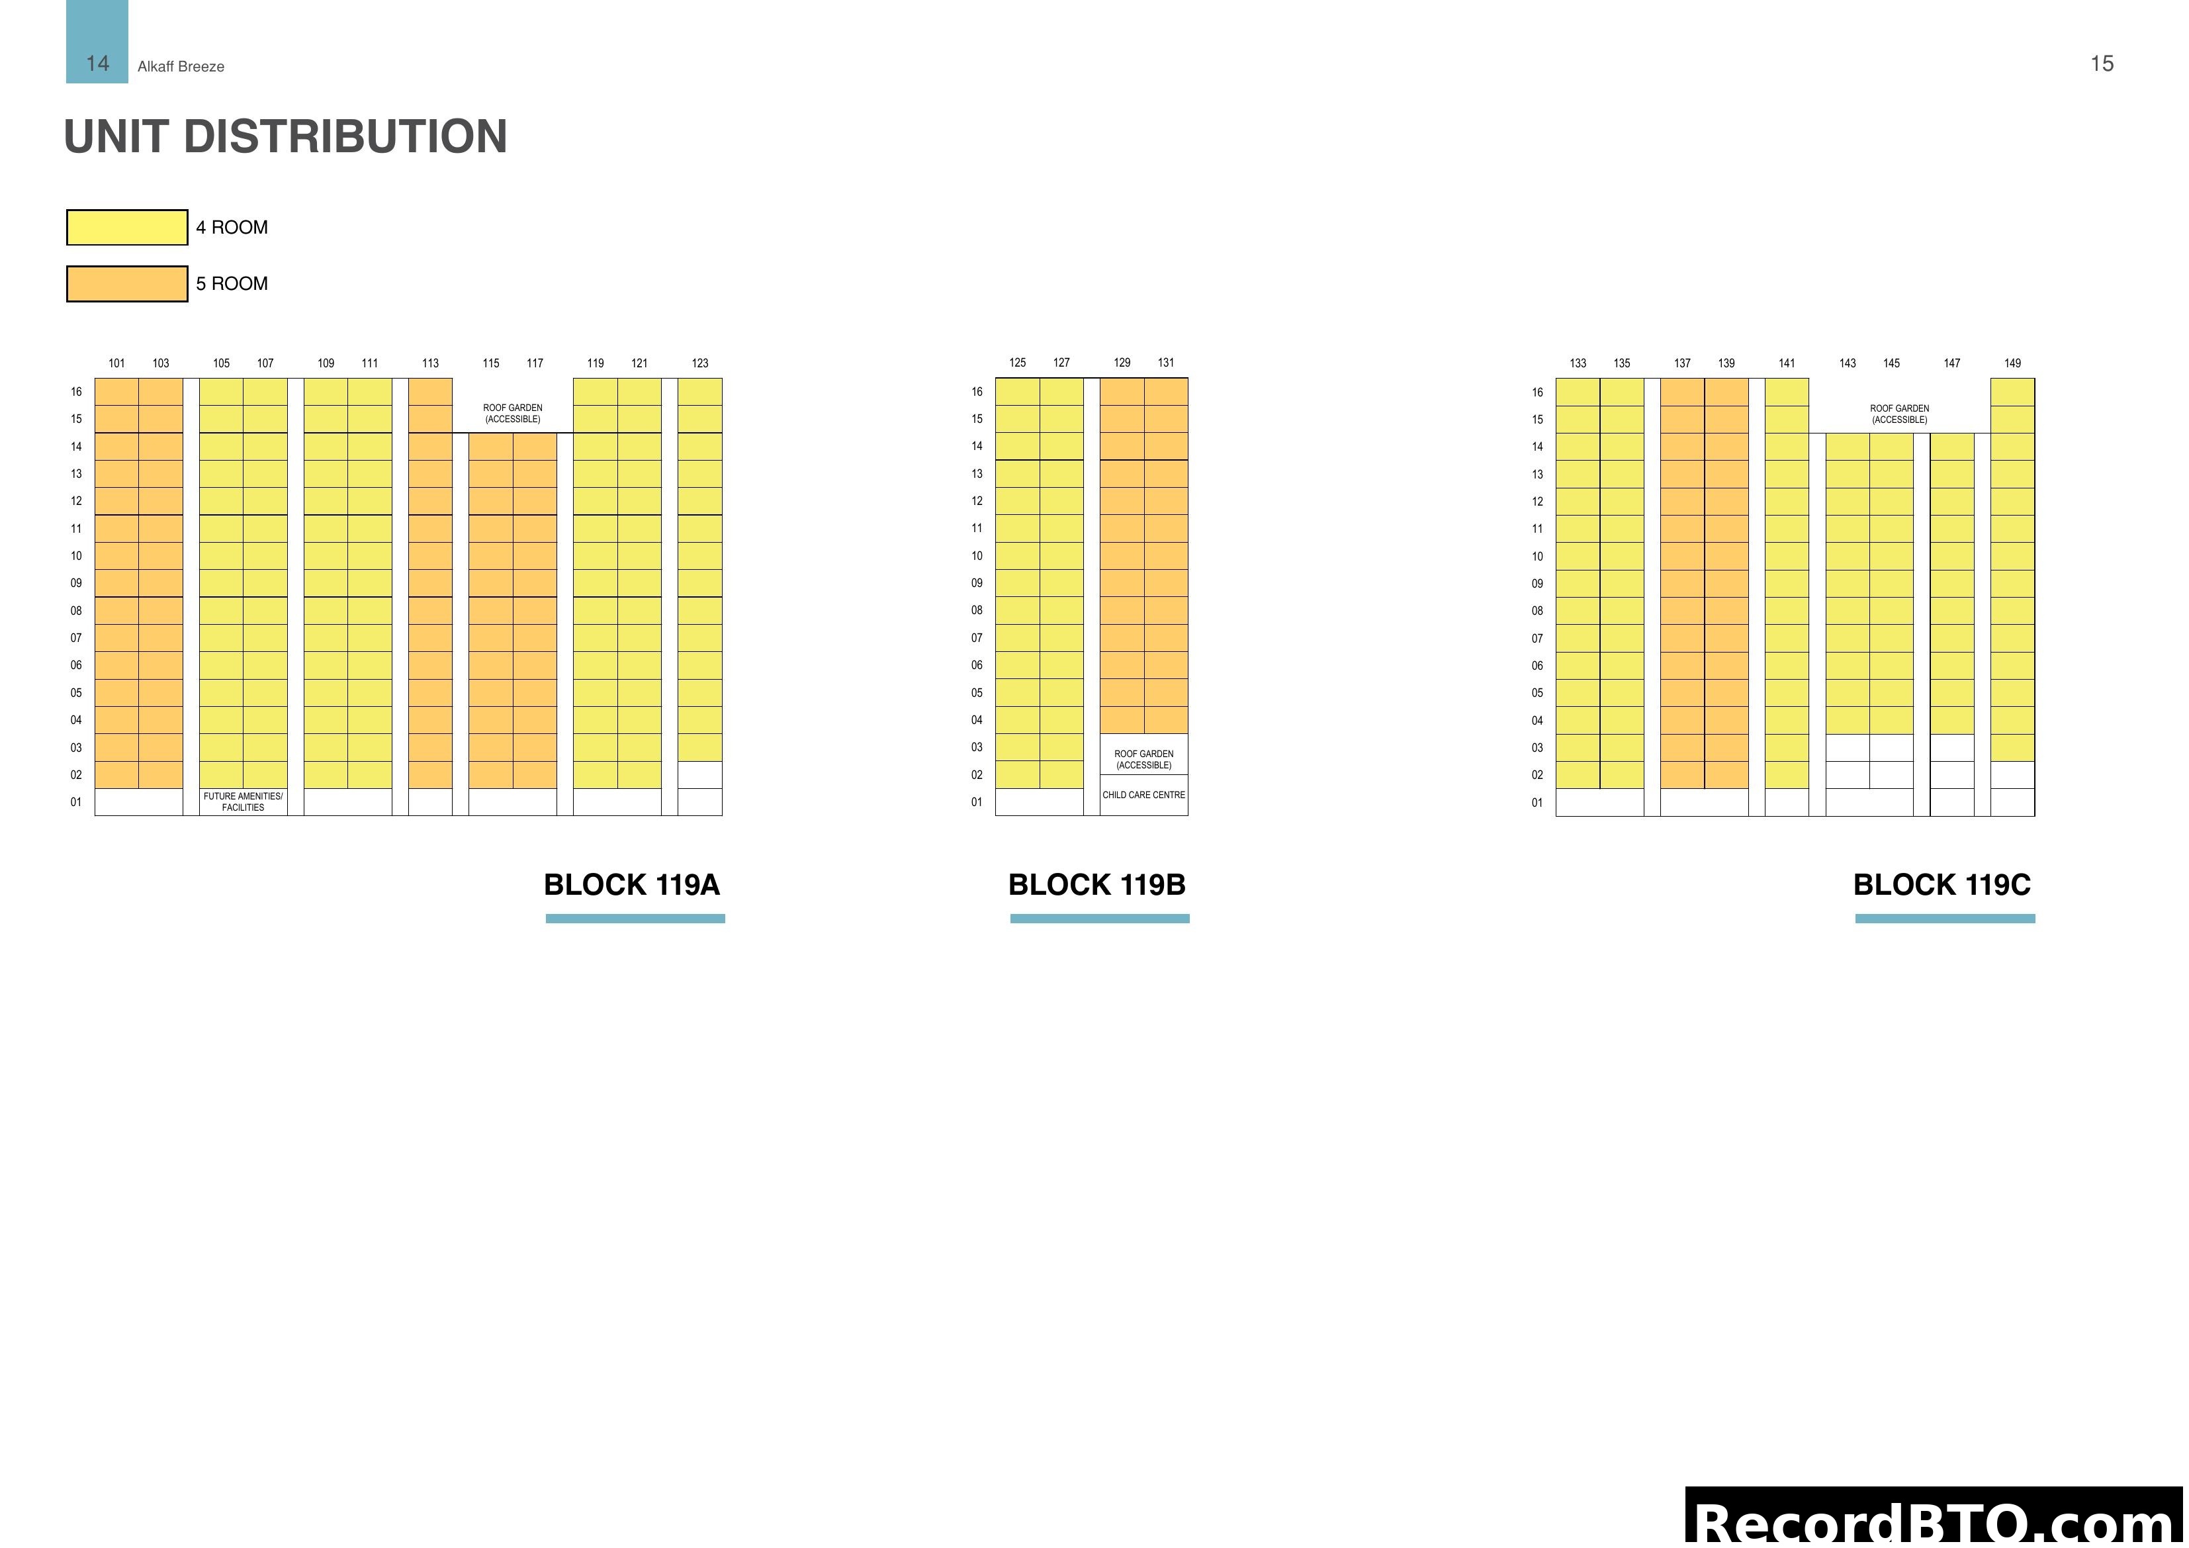
Alkaff Breeze Unit Distribution by Block and Floor
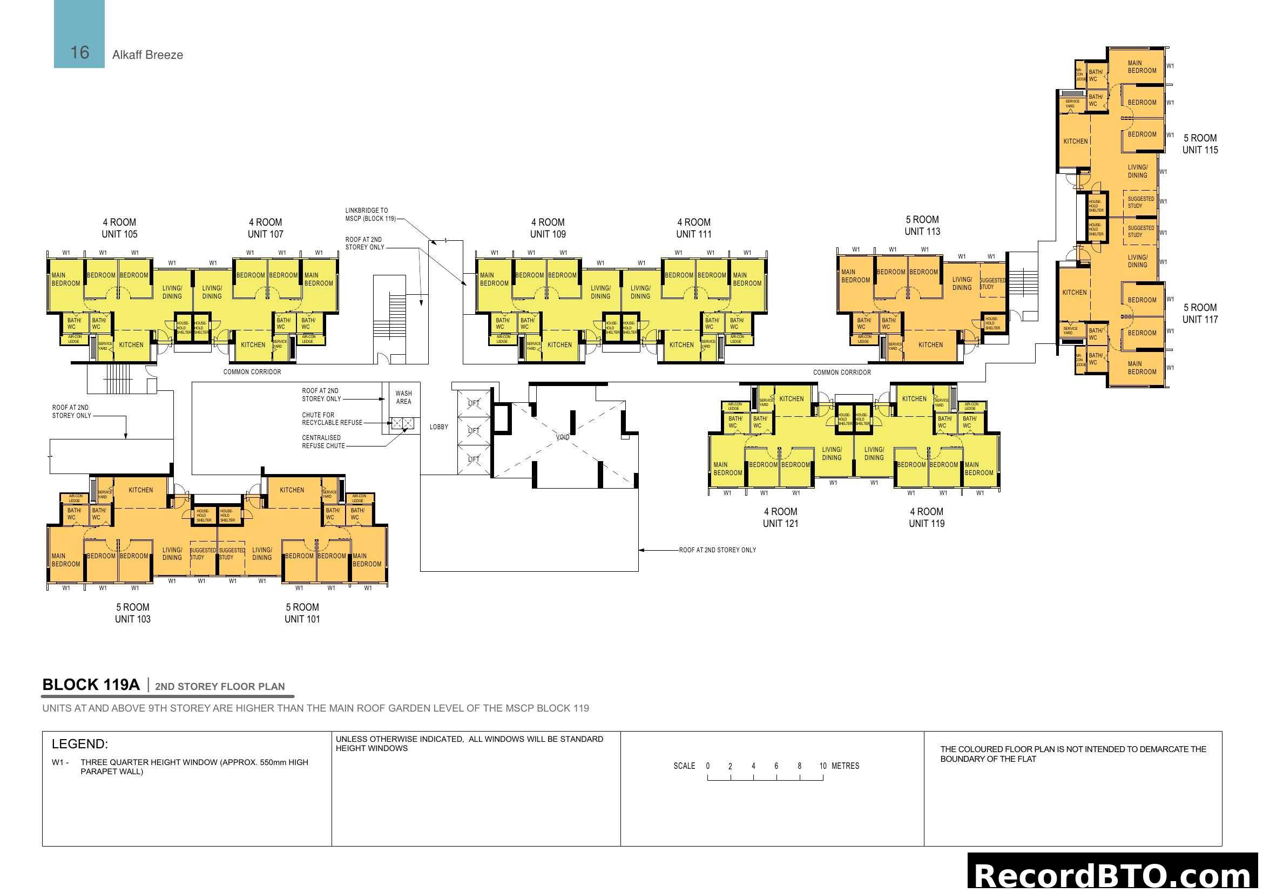
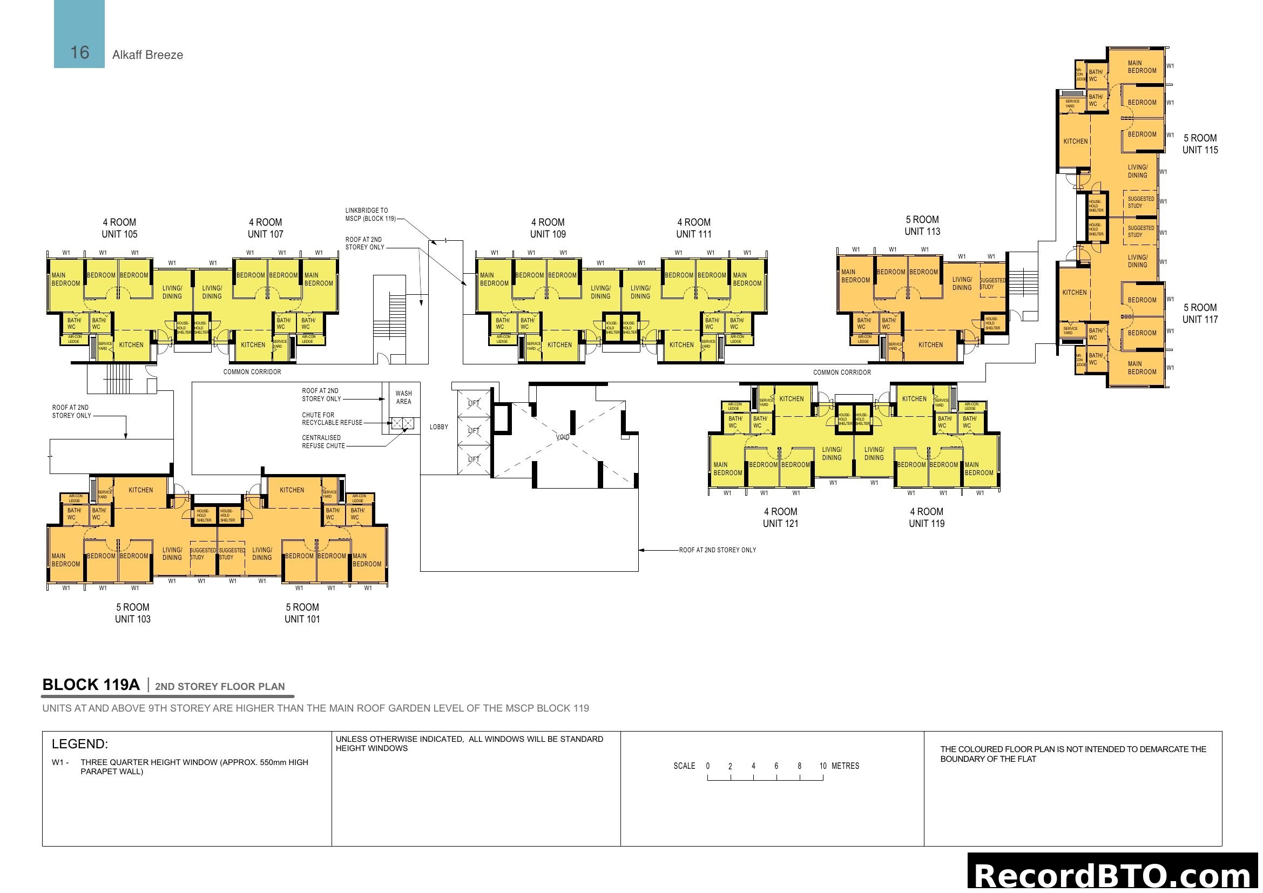
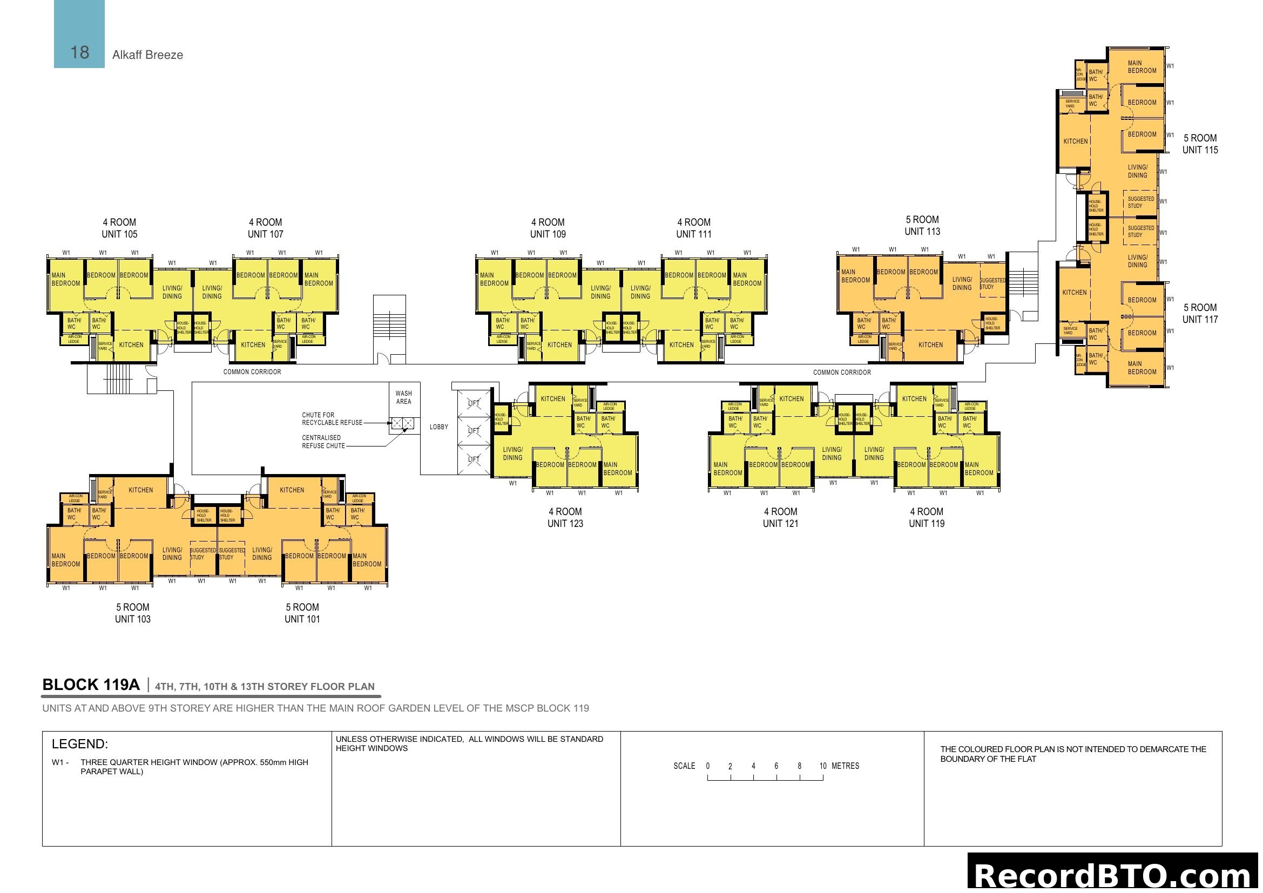
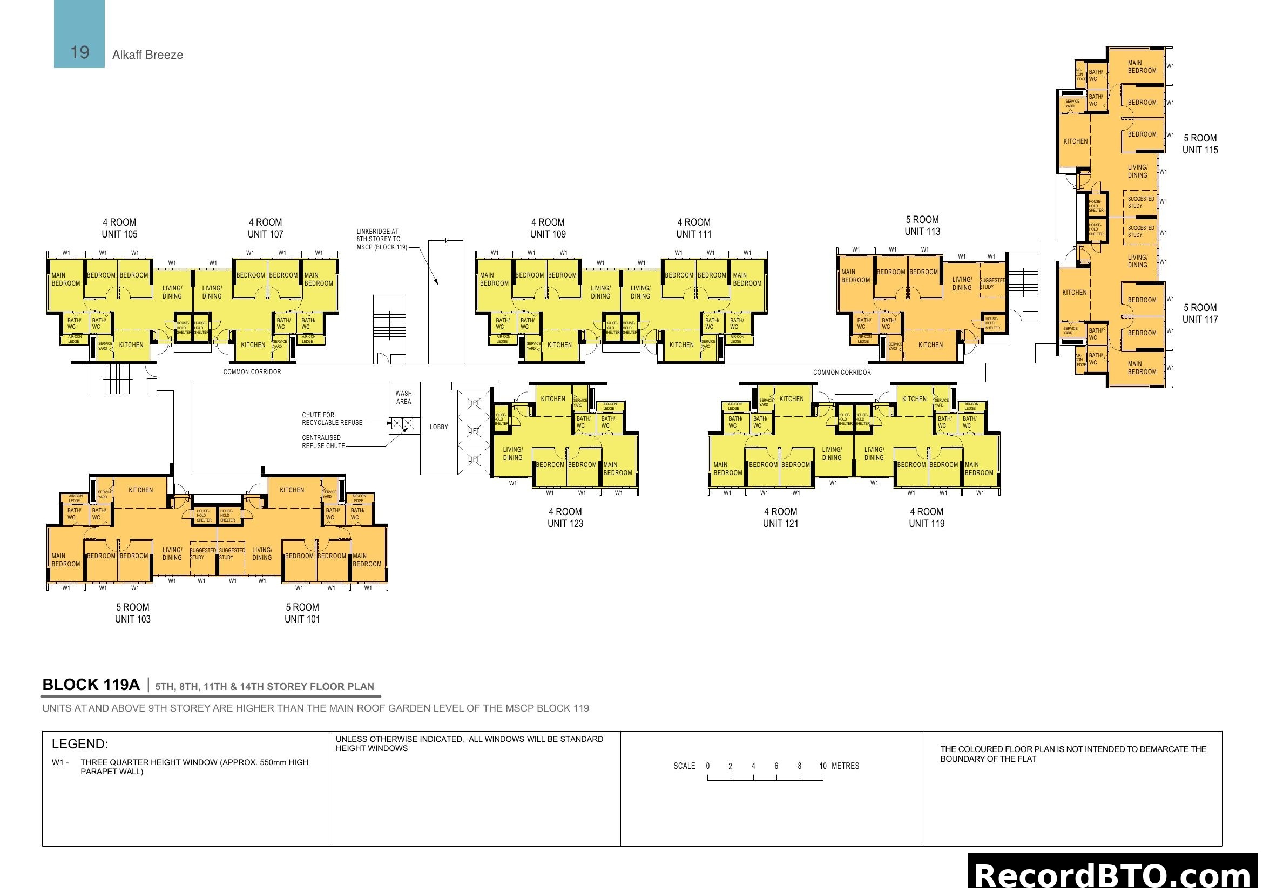
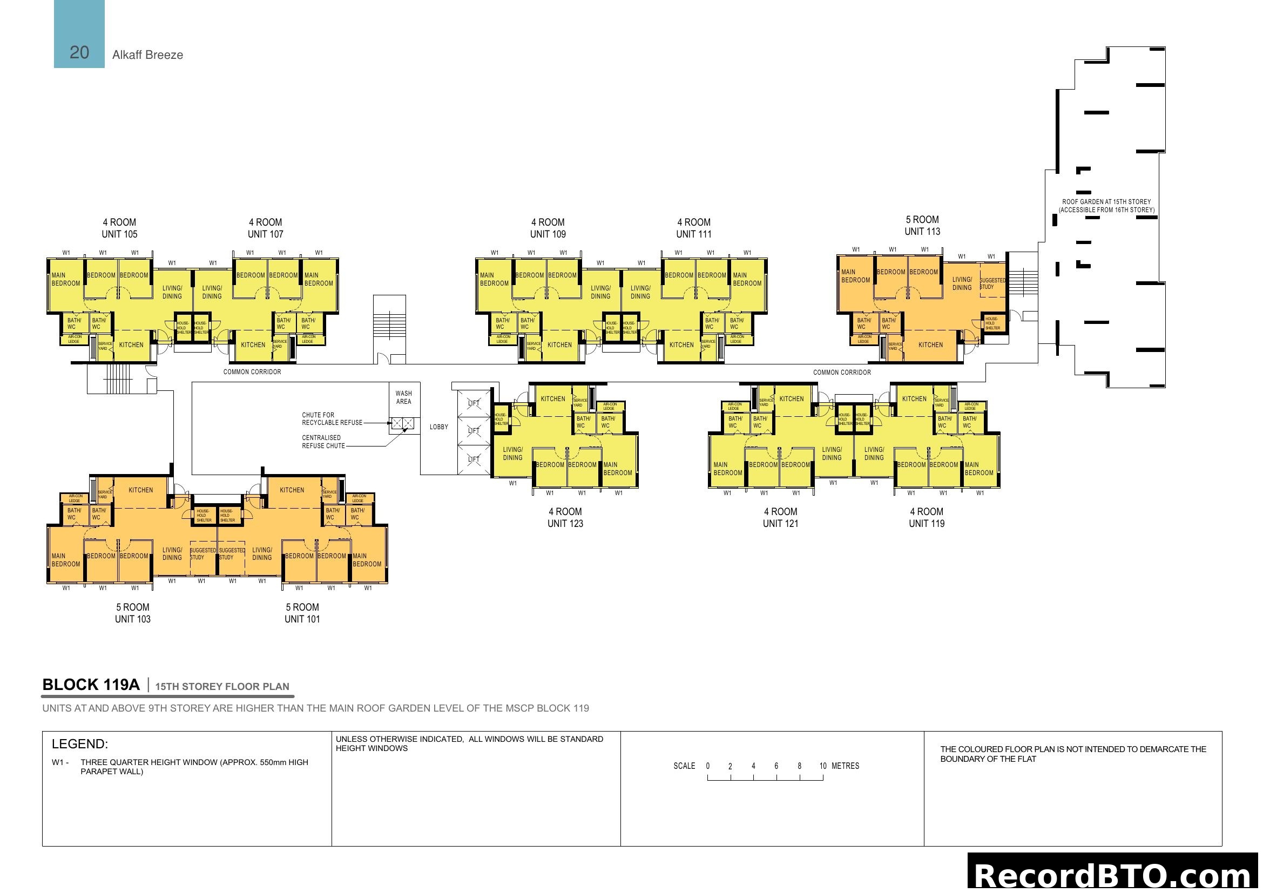
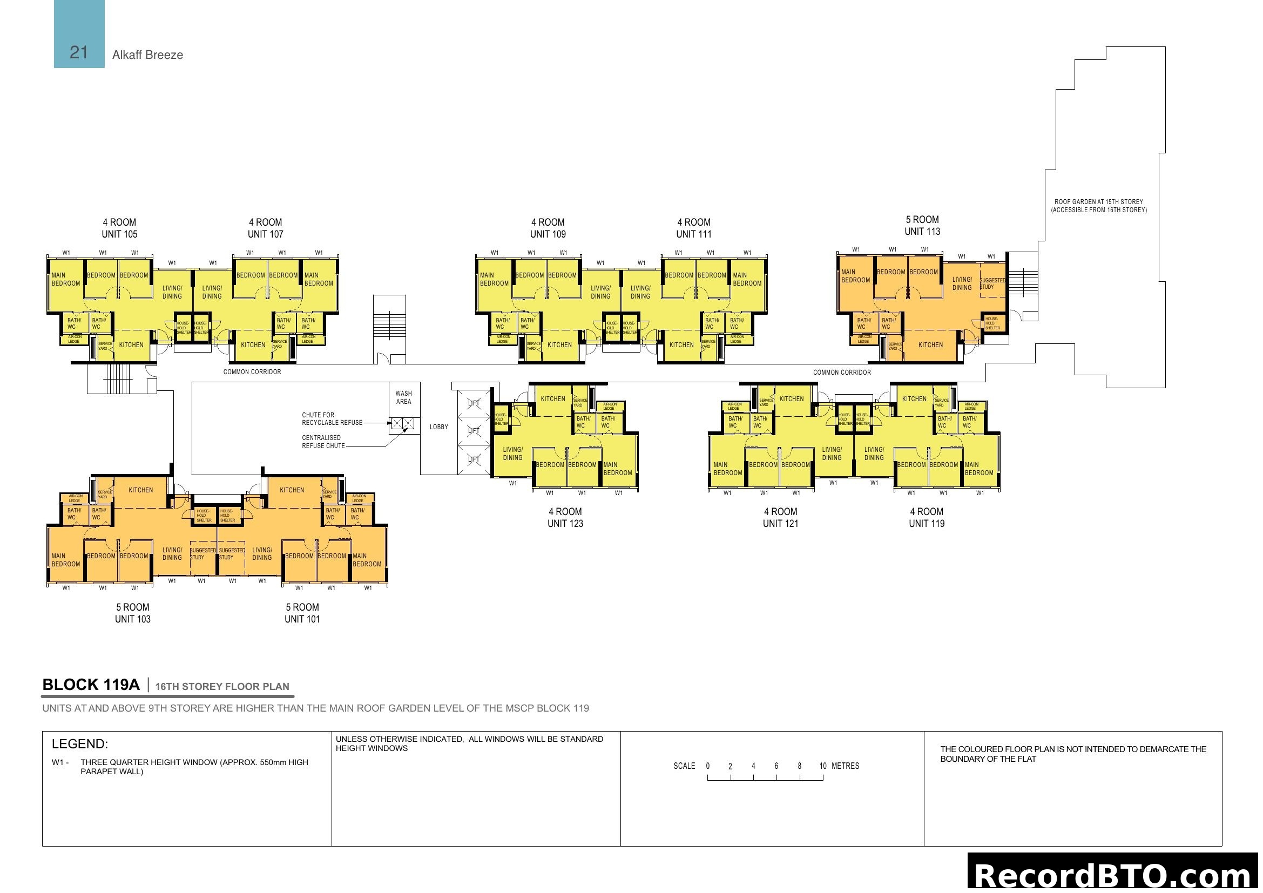
Alkaff Breeze Block 119A 2nd Storey Floor Plan
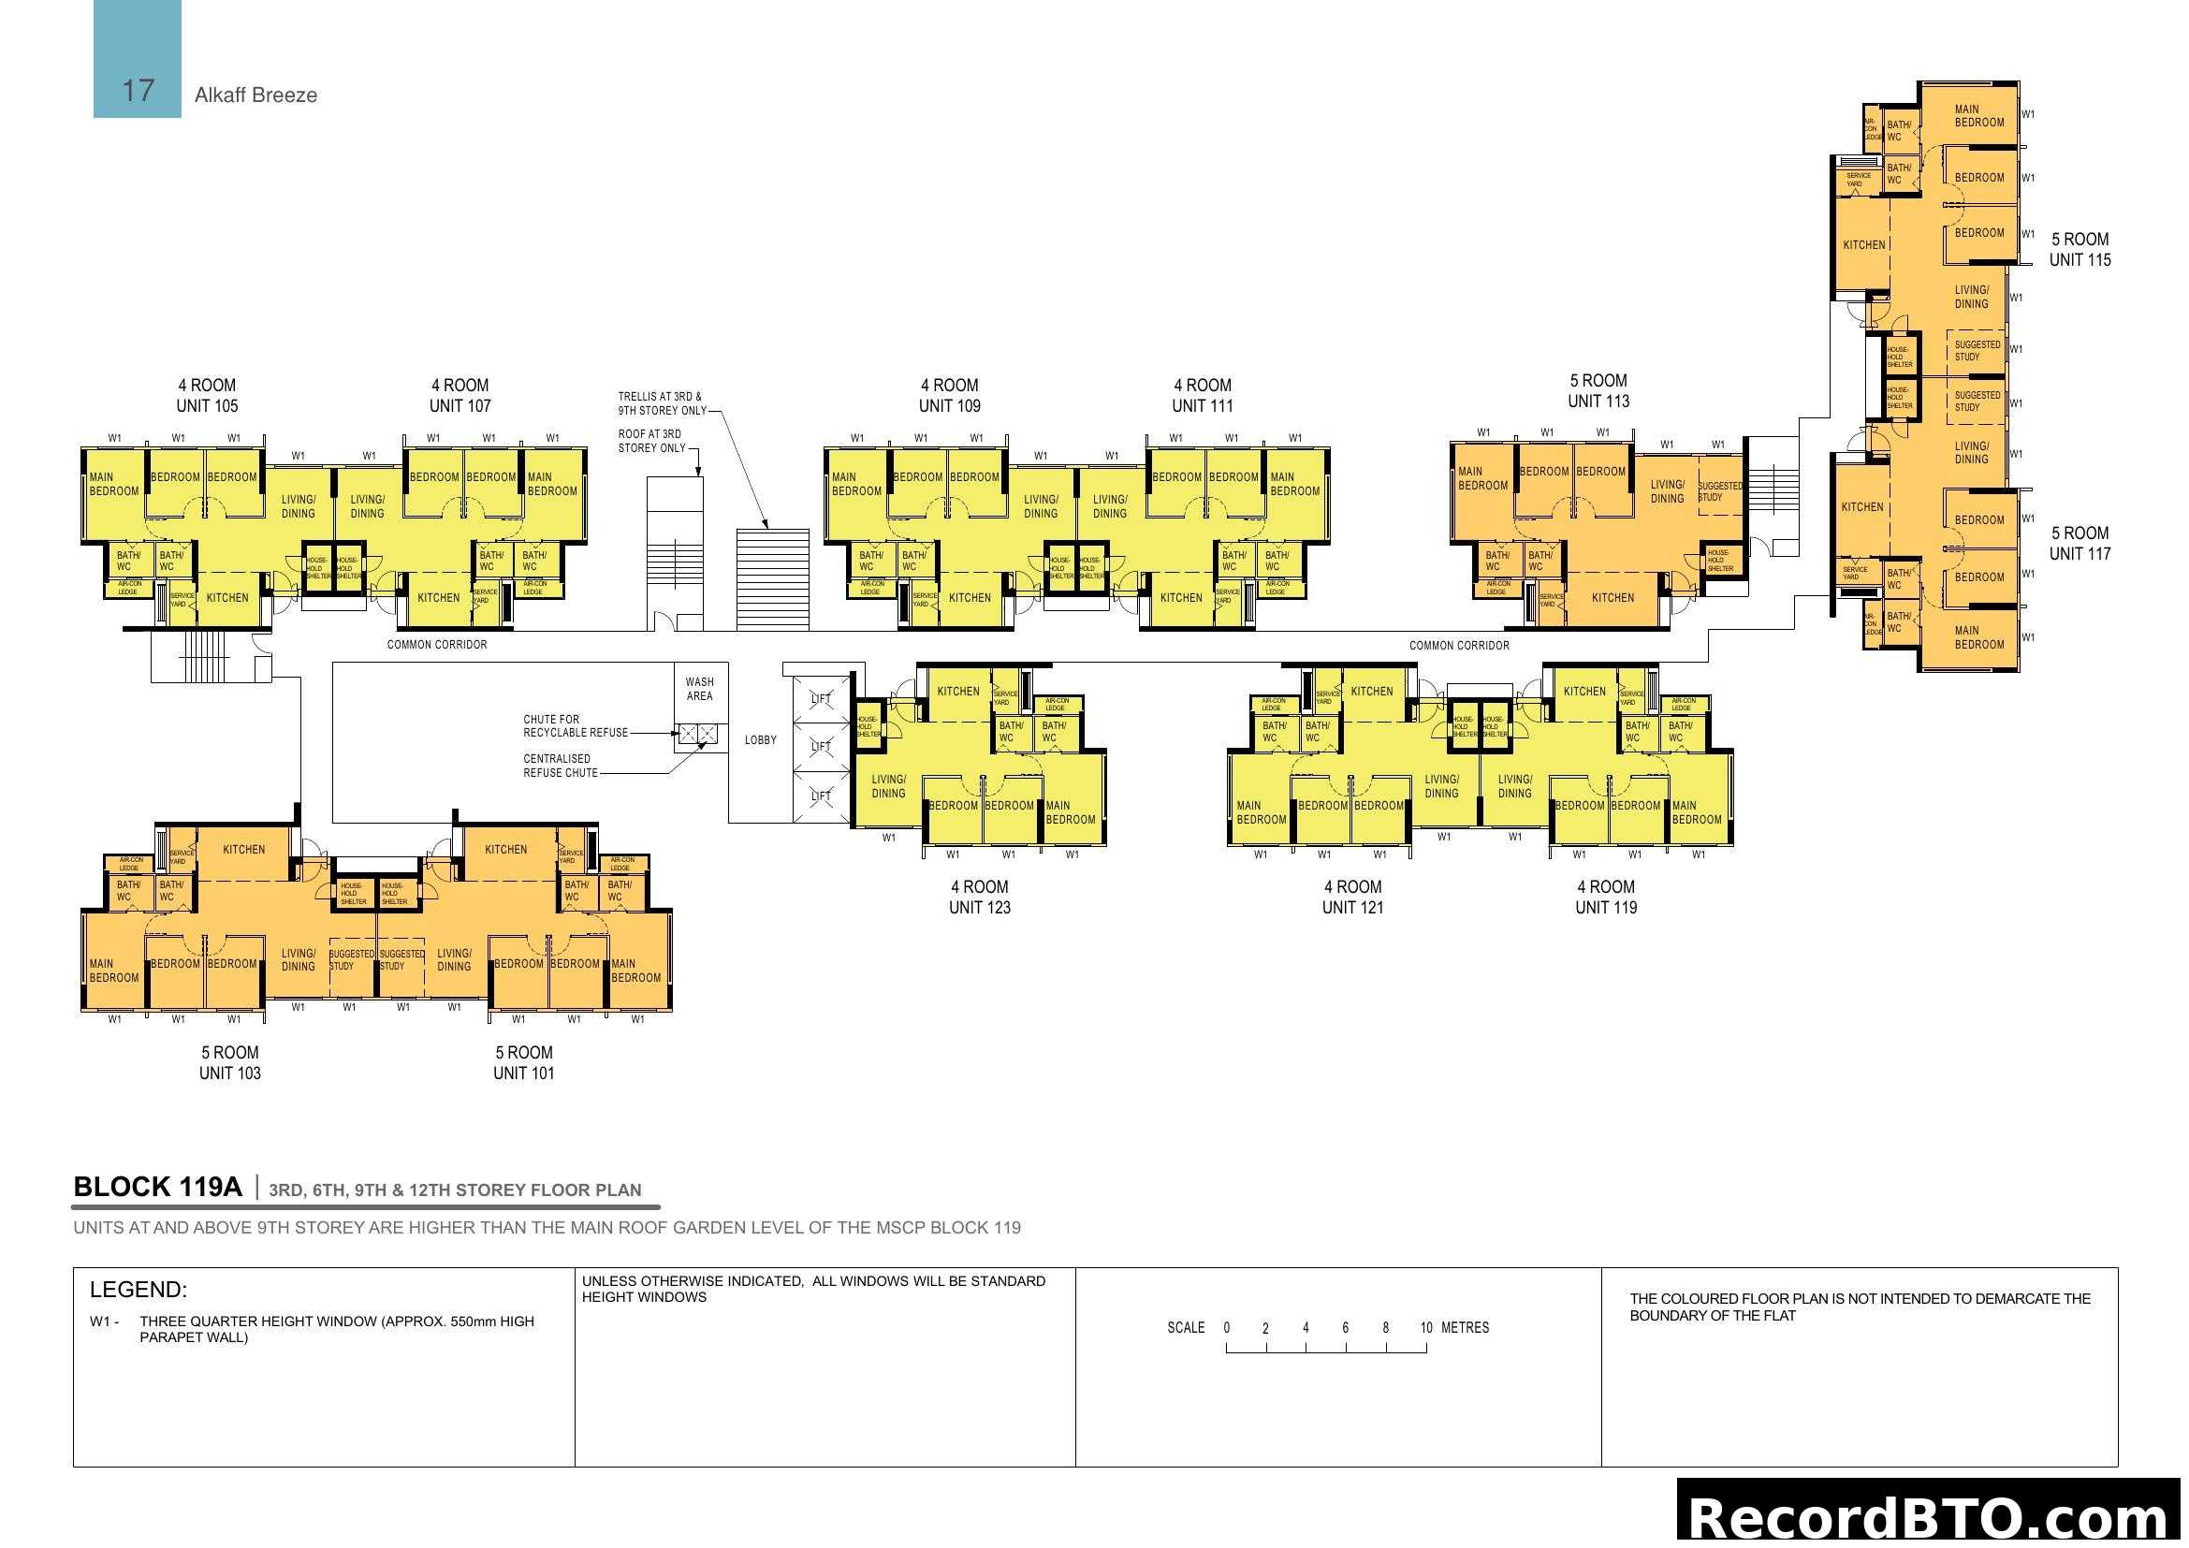
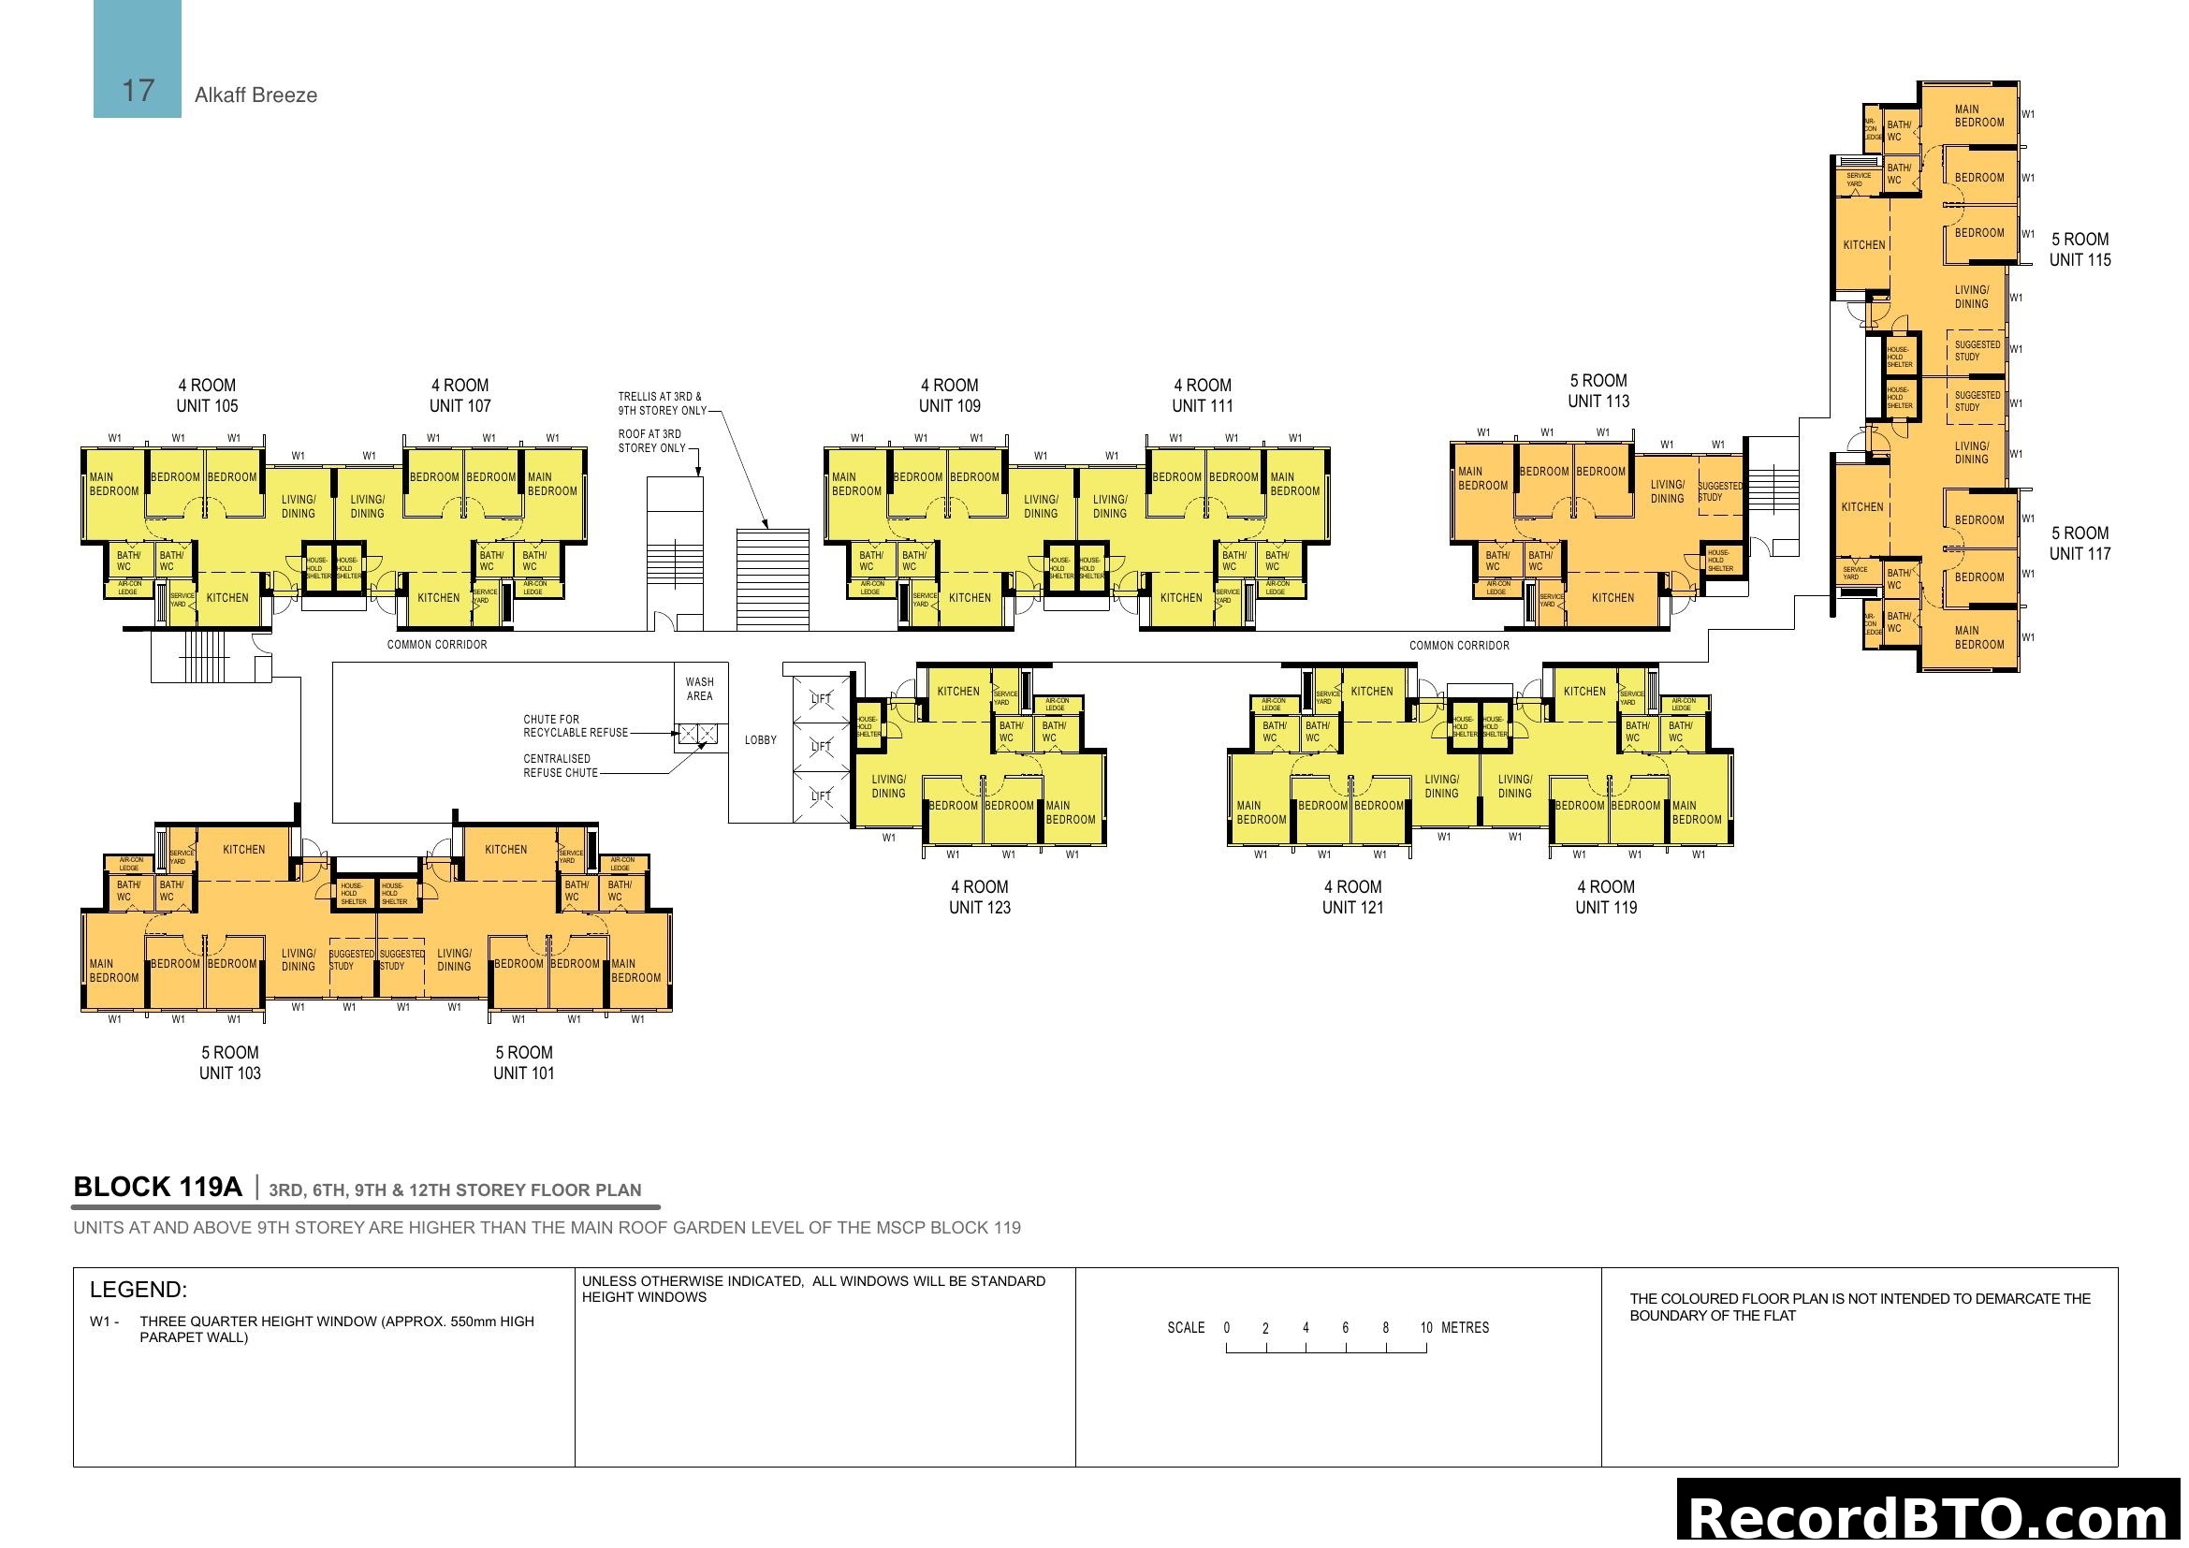
Alkaff Breeze Block 119A 3rd, 6th, 9th & 12th Storey Floor Plan
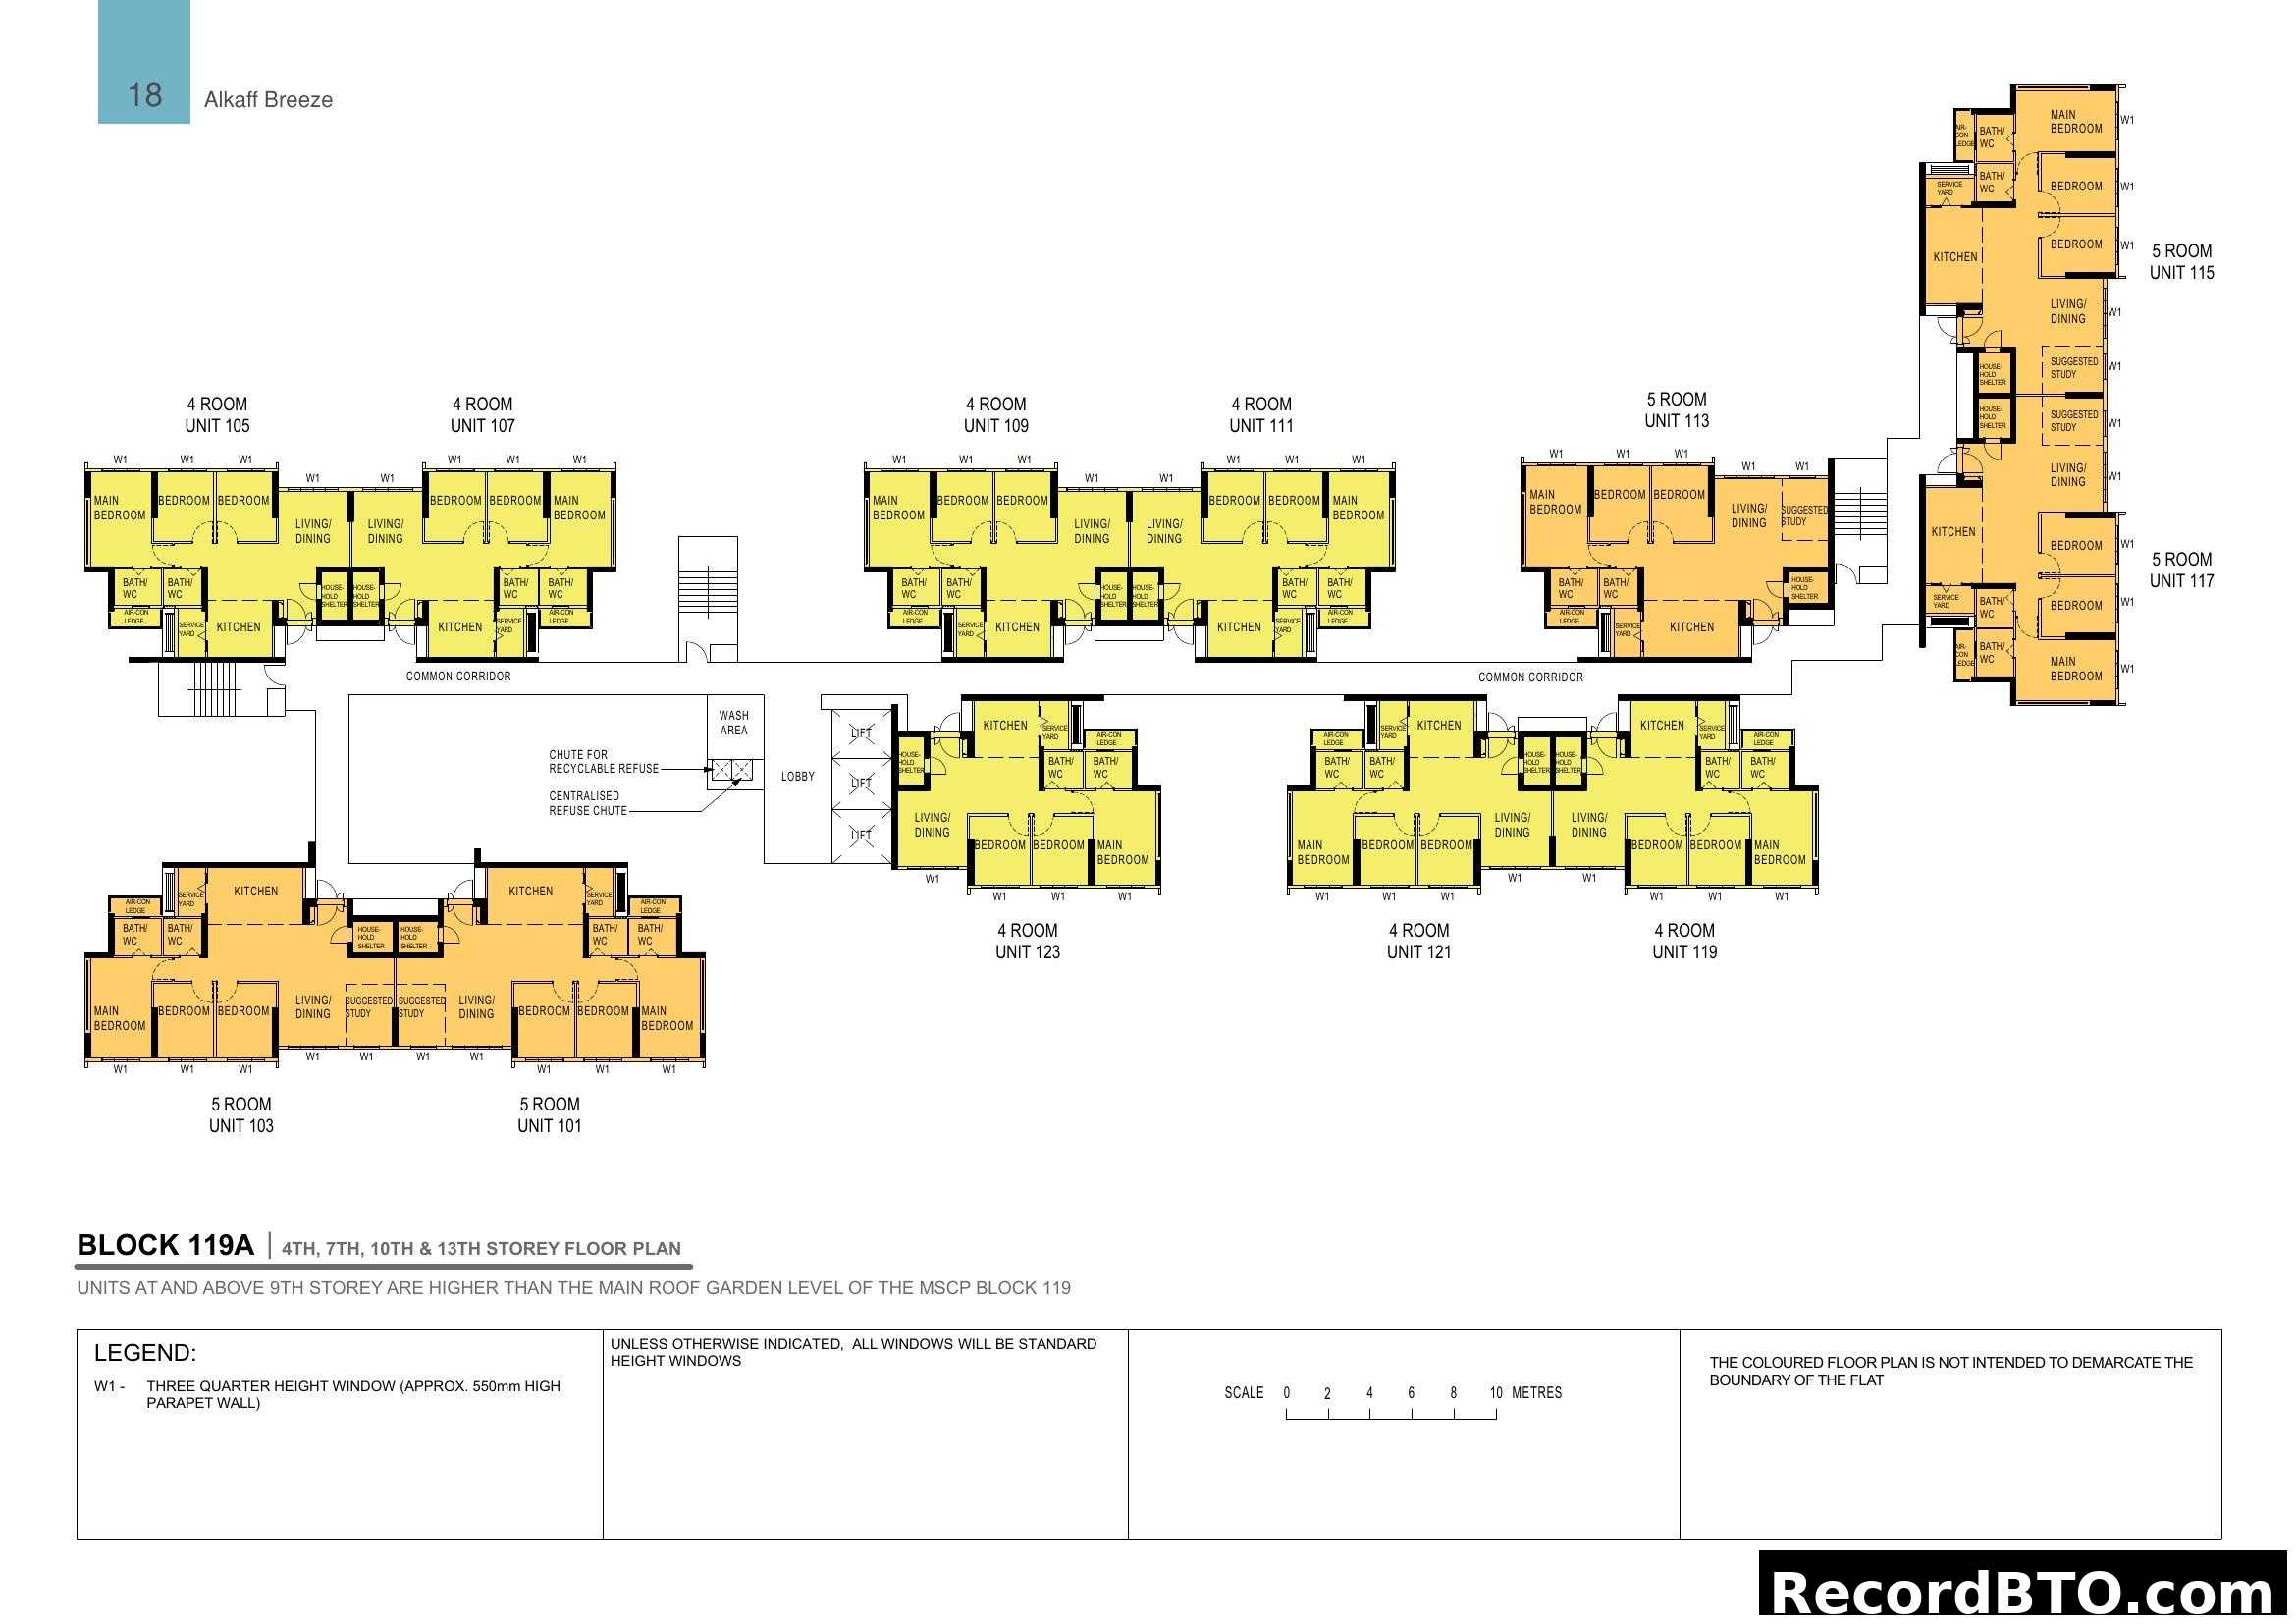
Alkaff Breeze Block 119A Floor Plan
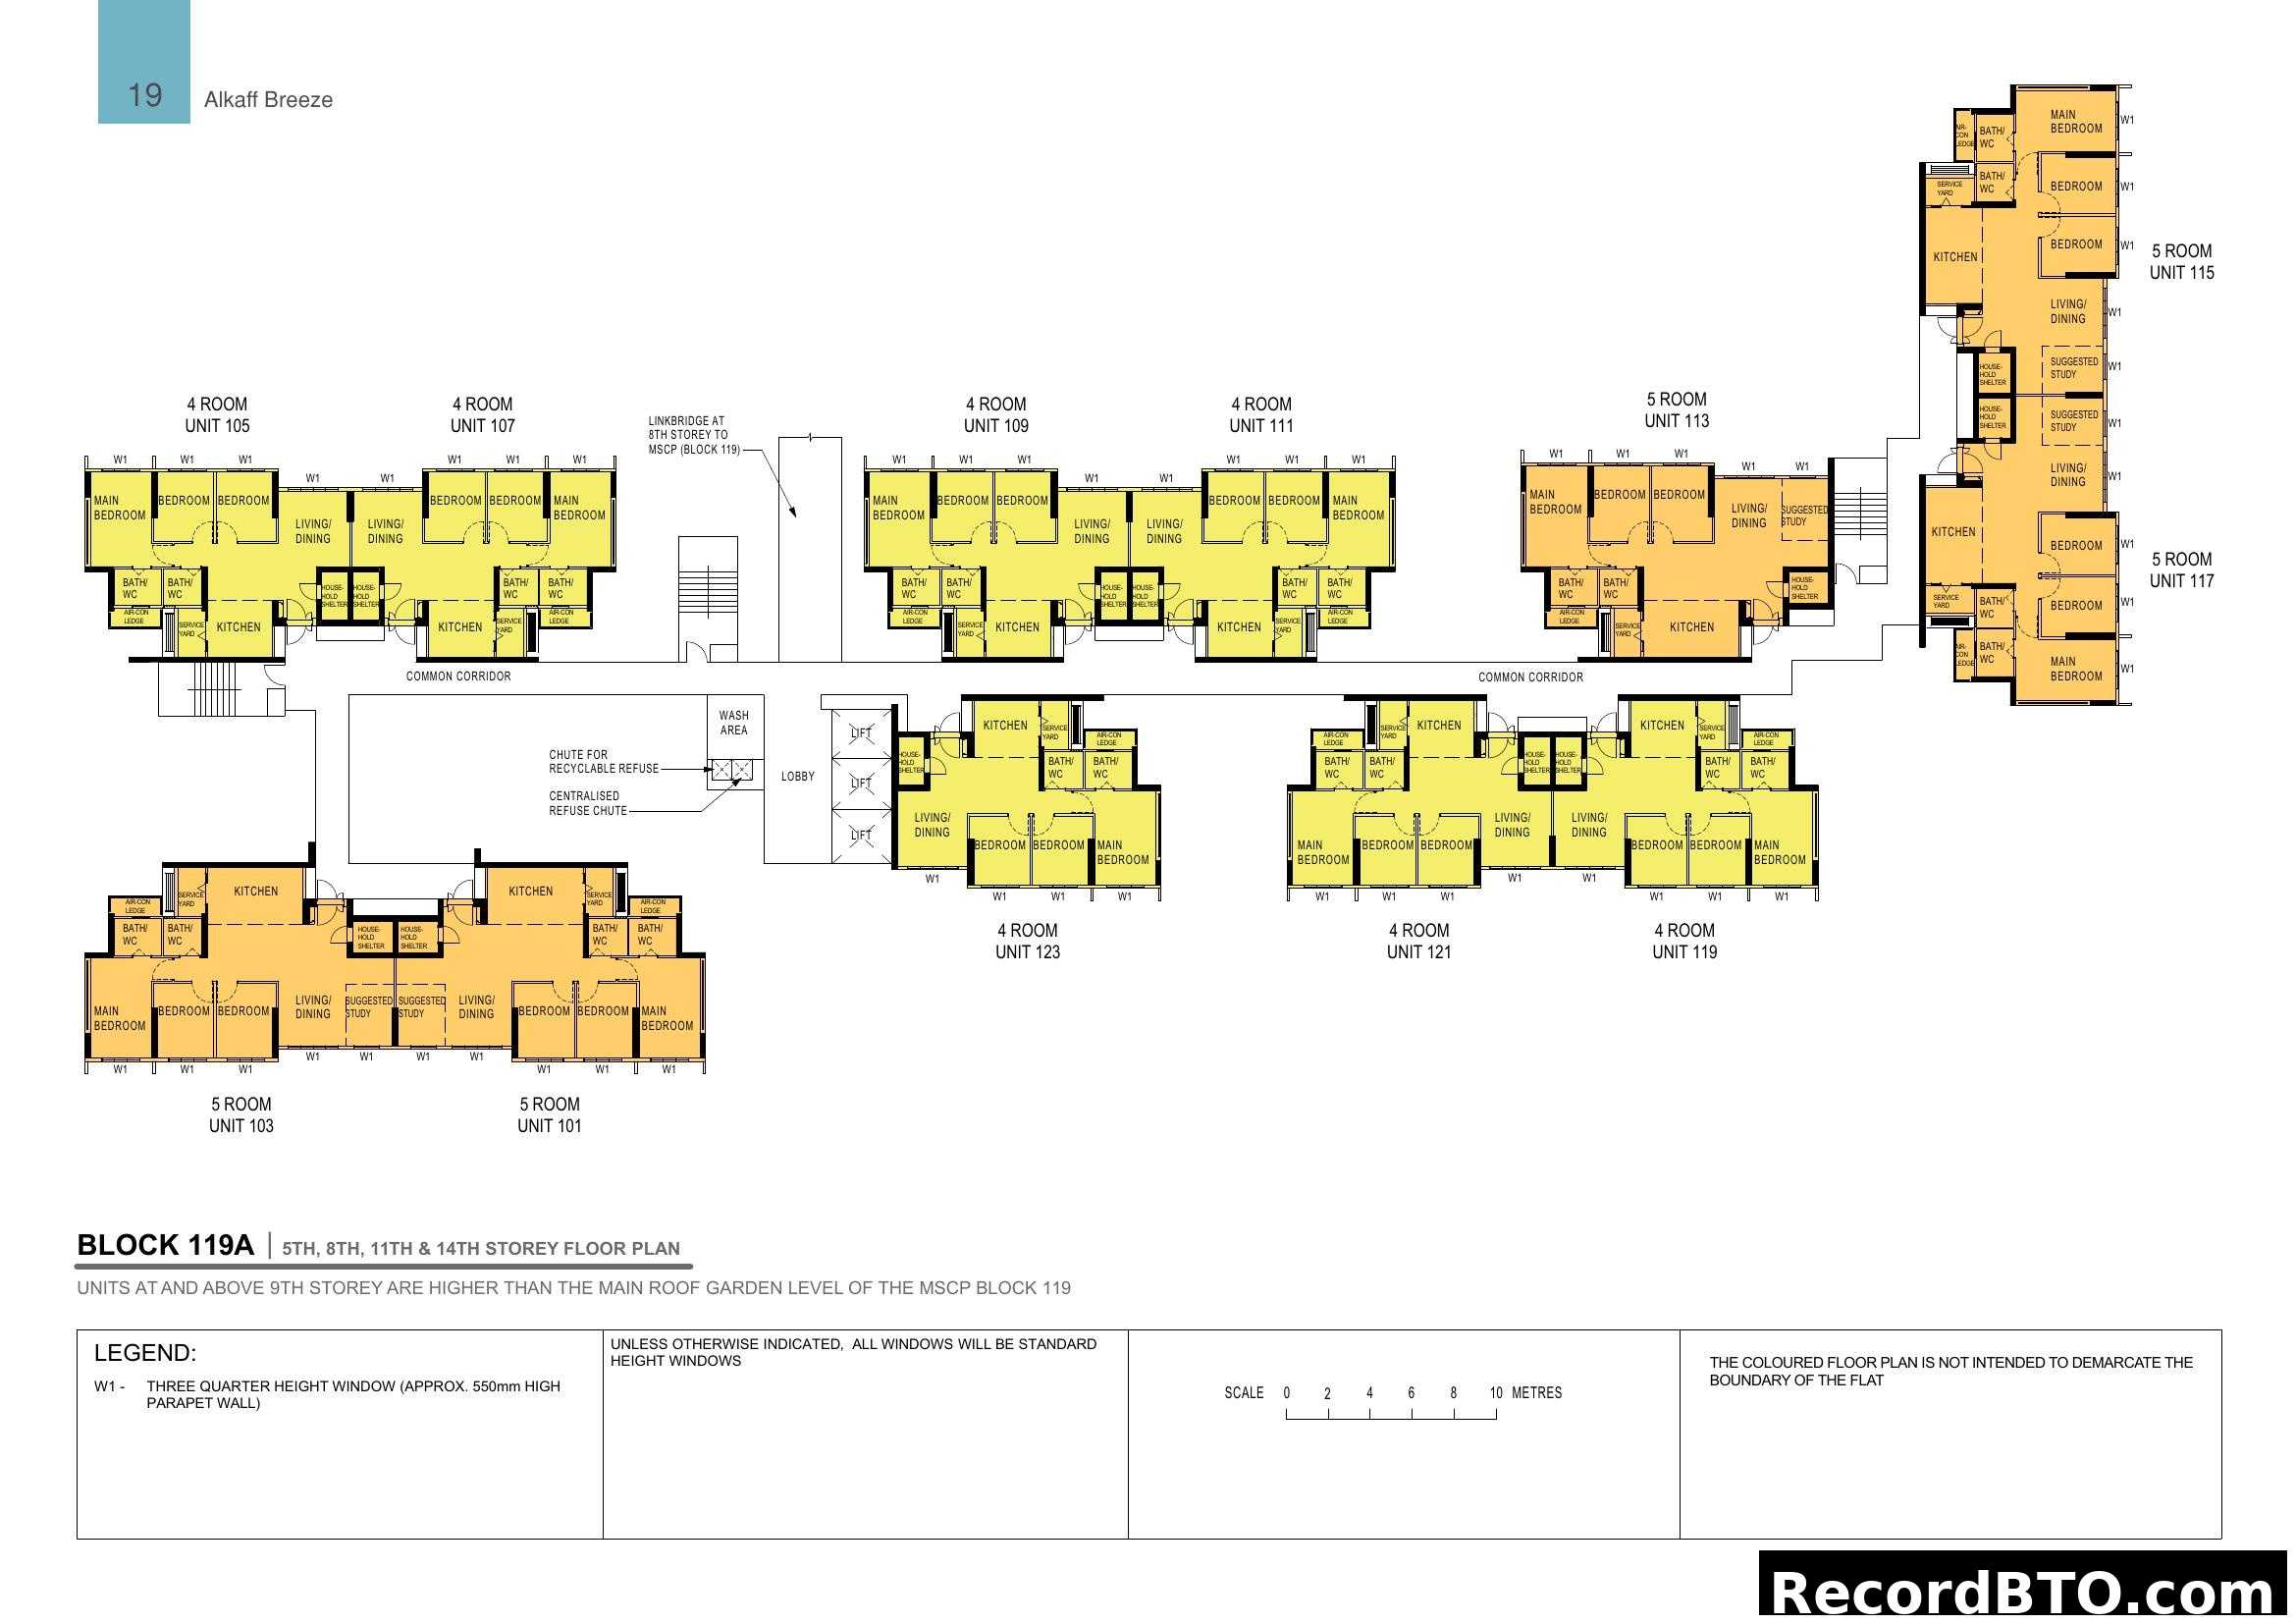
Alkaff Breeze Block 119A Floor Plan
Quick Info
Project Brochure
5 pages
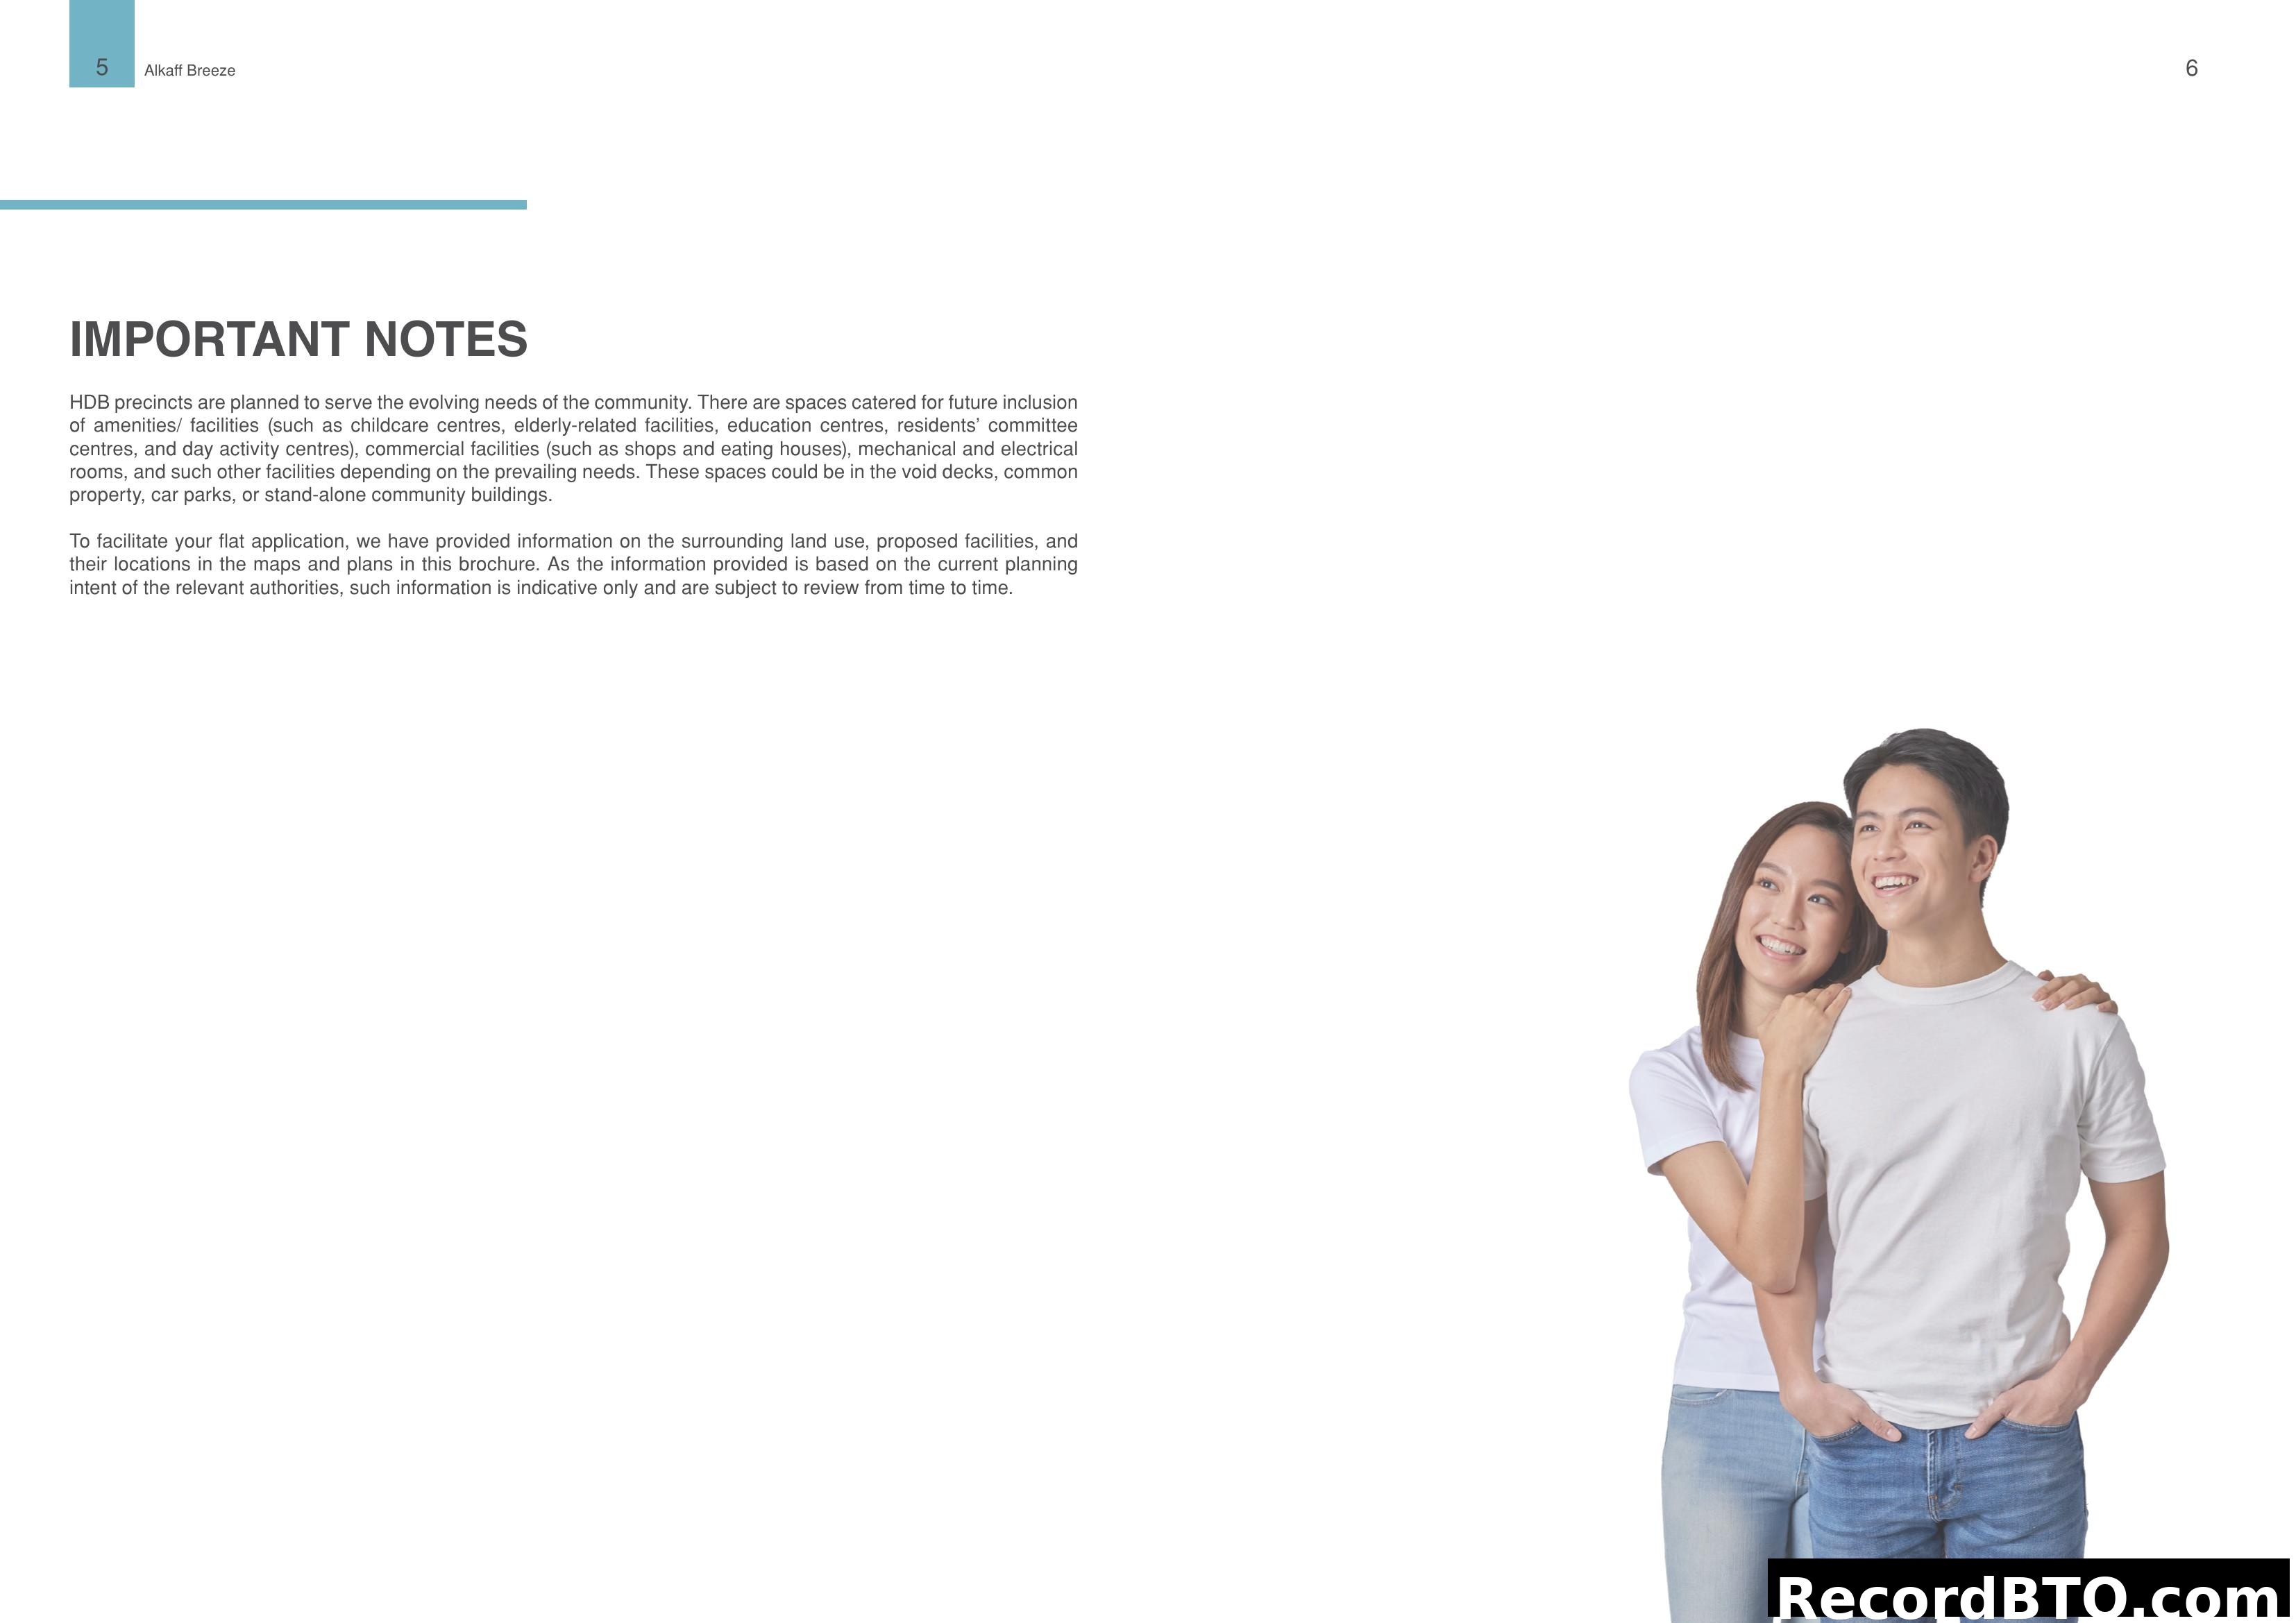
Table of Contents
Important Notes on HDB Precinct Planning and Facilities
This page provides important notes regarding the planning of HDB precincts, explaining that they are designed to meet evolving community needs by including spaces for various amenities and facilities such as childcare, elder-related services, education centers, and commercial establishments. It also states that information provided on surrounding land use and proposed facilities is indicative and subject to review. A photo of a smiling couple is featured on the right side of the page.
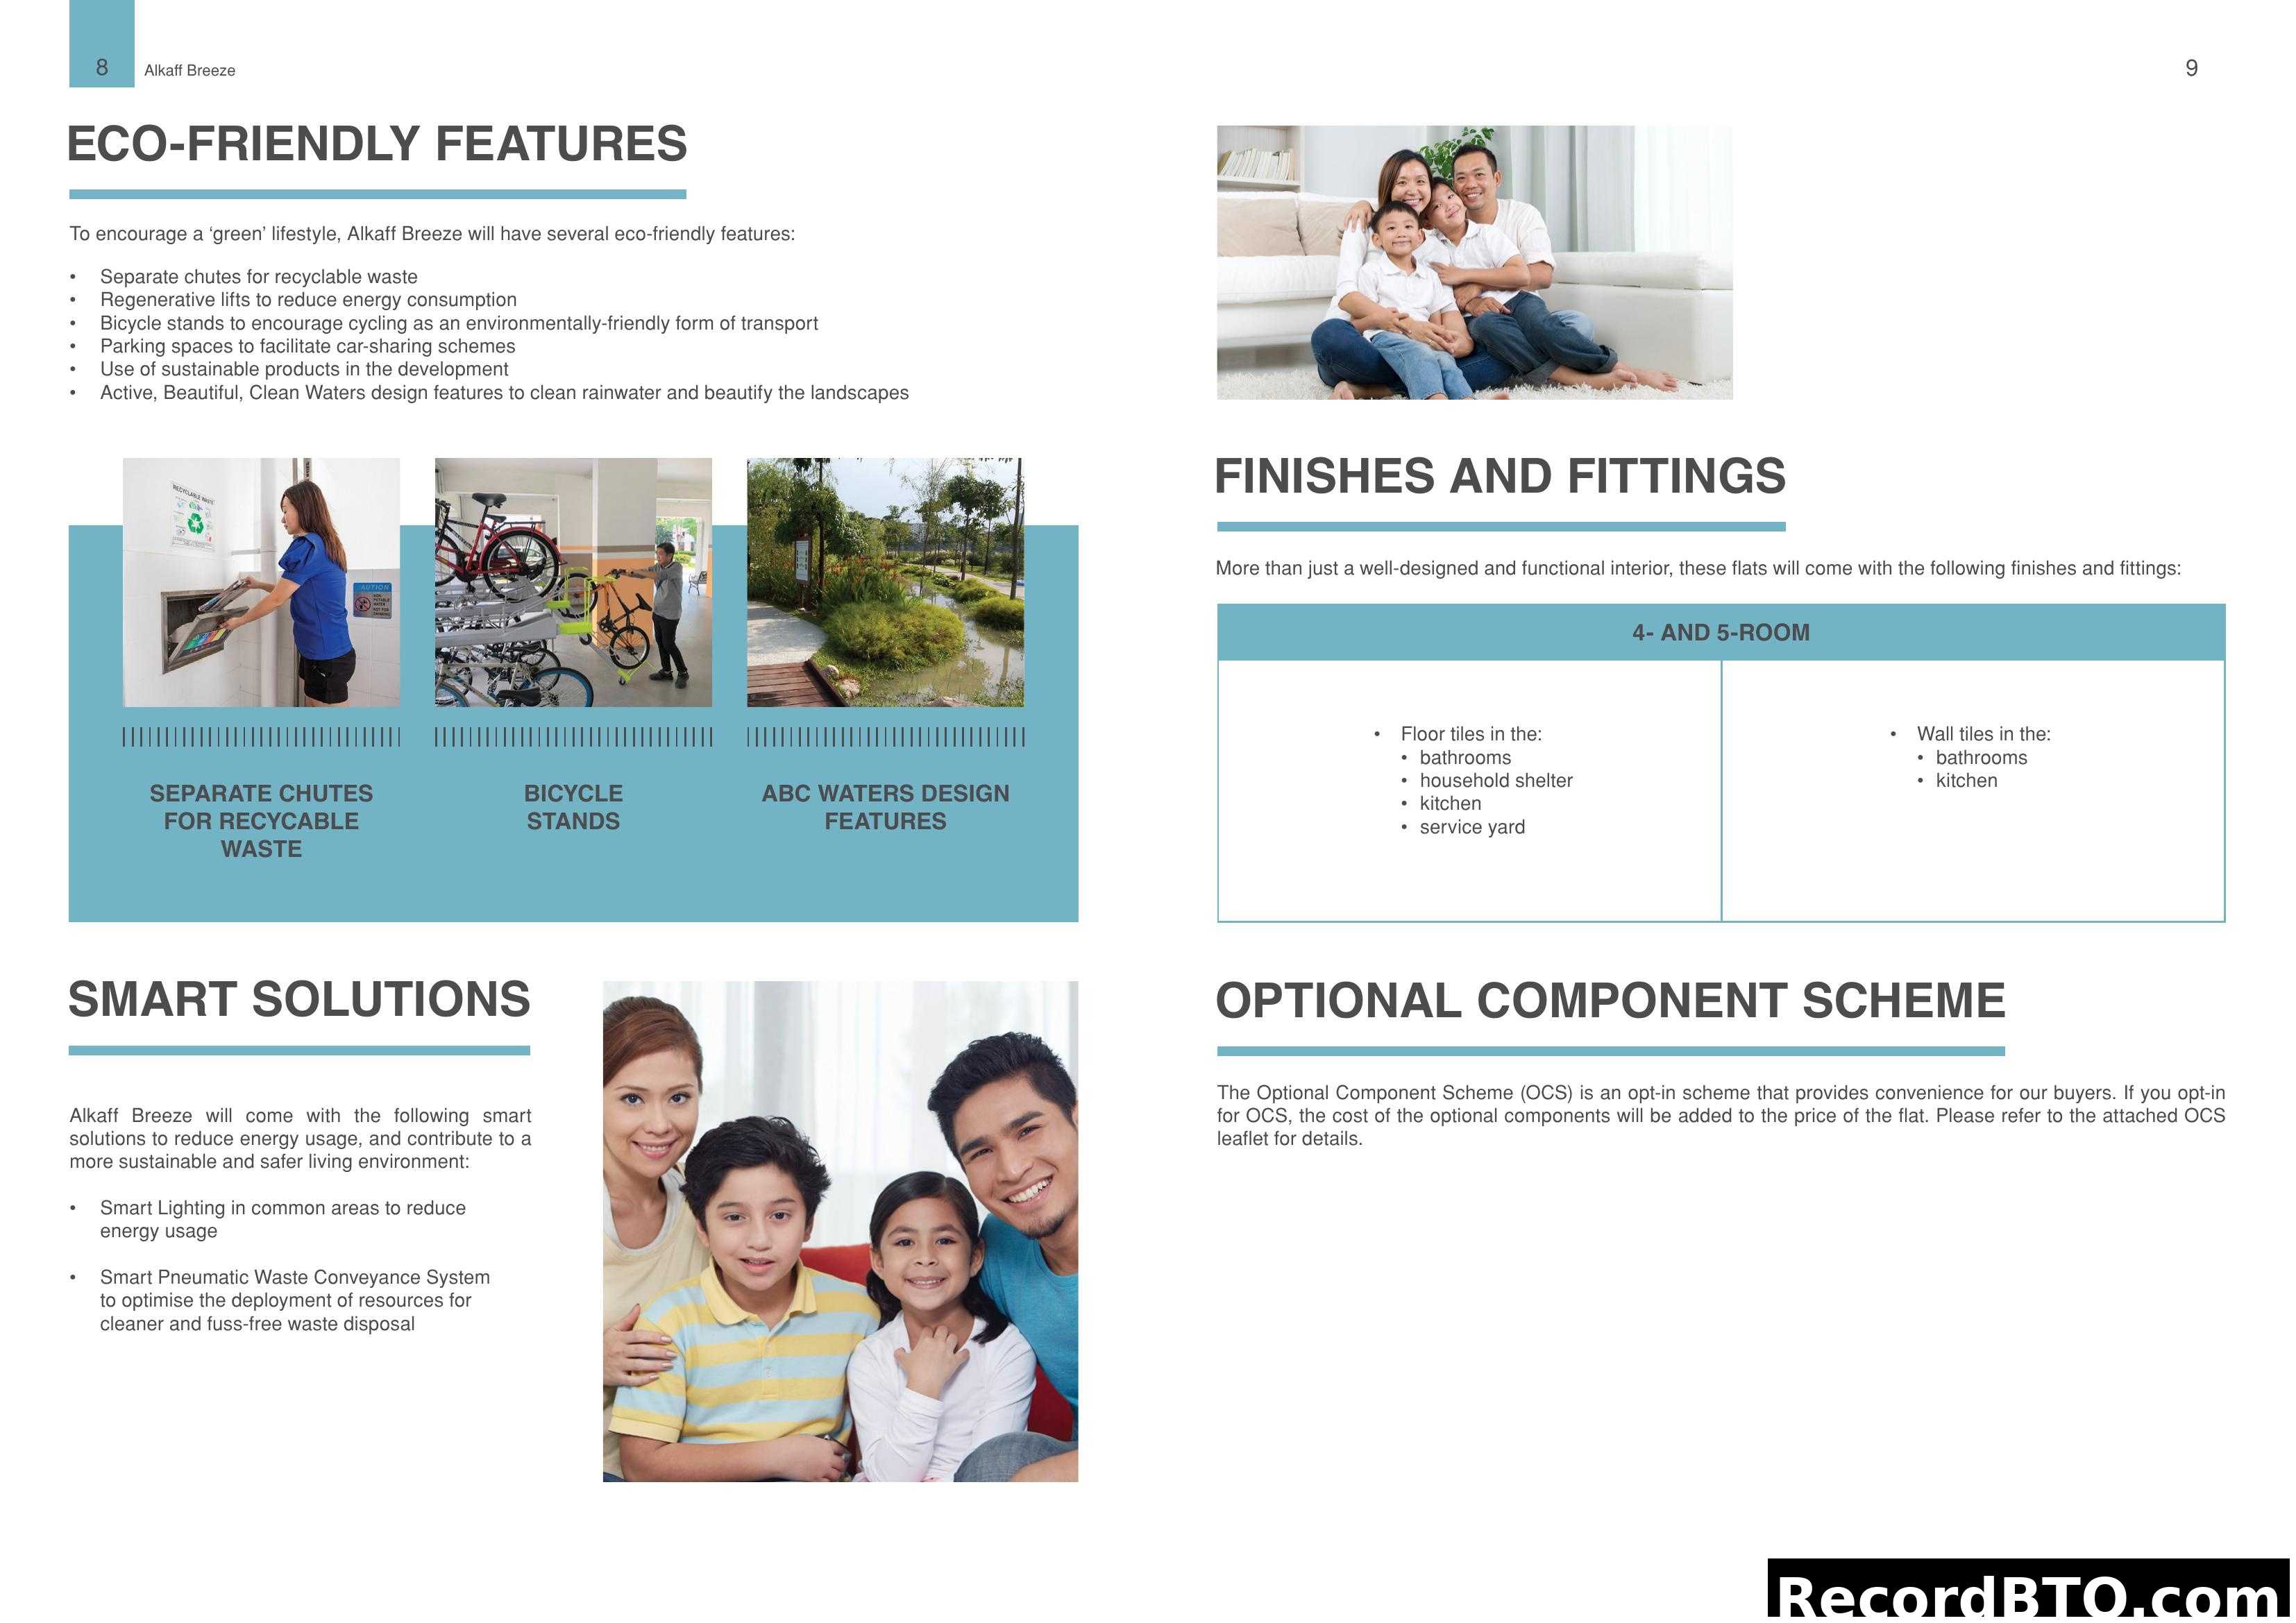
Alkaff Breeze: Eco-Friendly Features, Finishes & Smart Solutions
This brochure page for Alkaff Breeze details the eco-friendly features such as recyclable waste chutes, regenerative lifts, bicycle stands, and ABC Waters design. It also outlines the finishes and fittings provided for 4- and 5-room flats, smart solutions like energy-saving lighting and pneumatic waste conveyance, and explains the Optional Component Scheme (OCS) for buyers to customize their units.
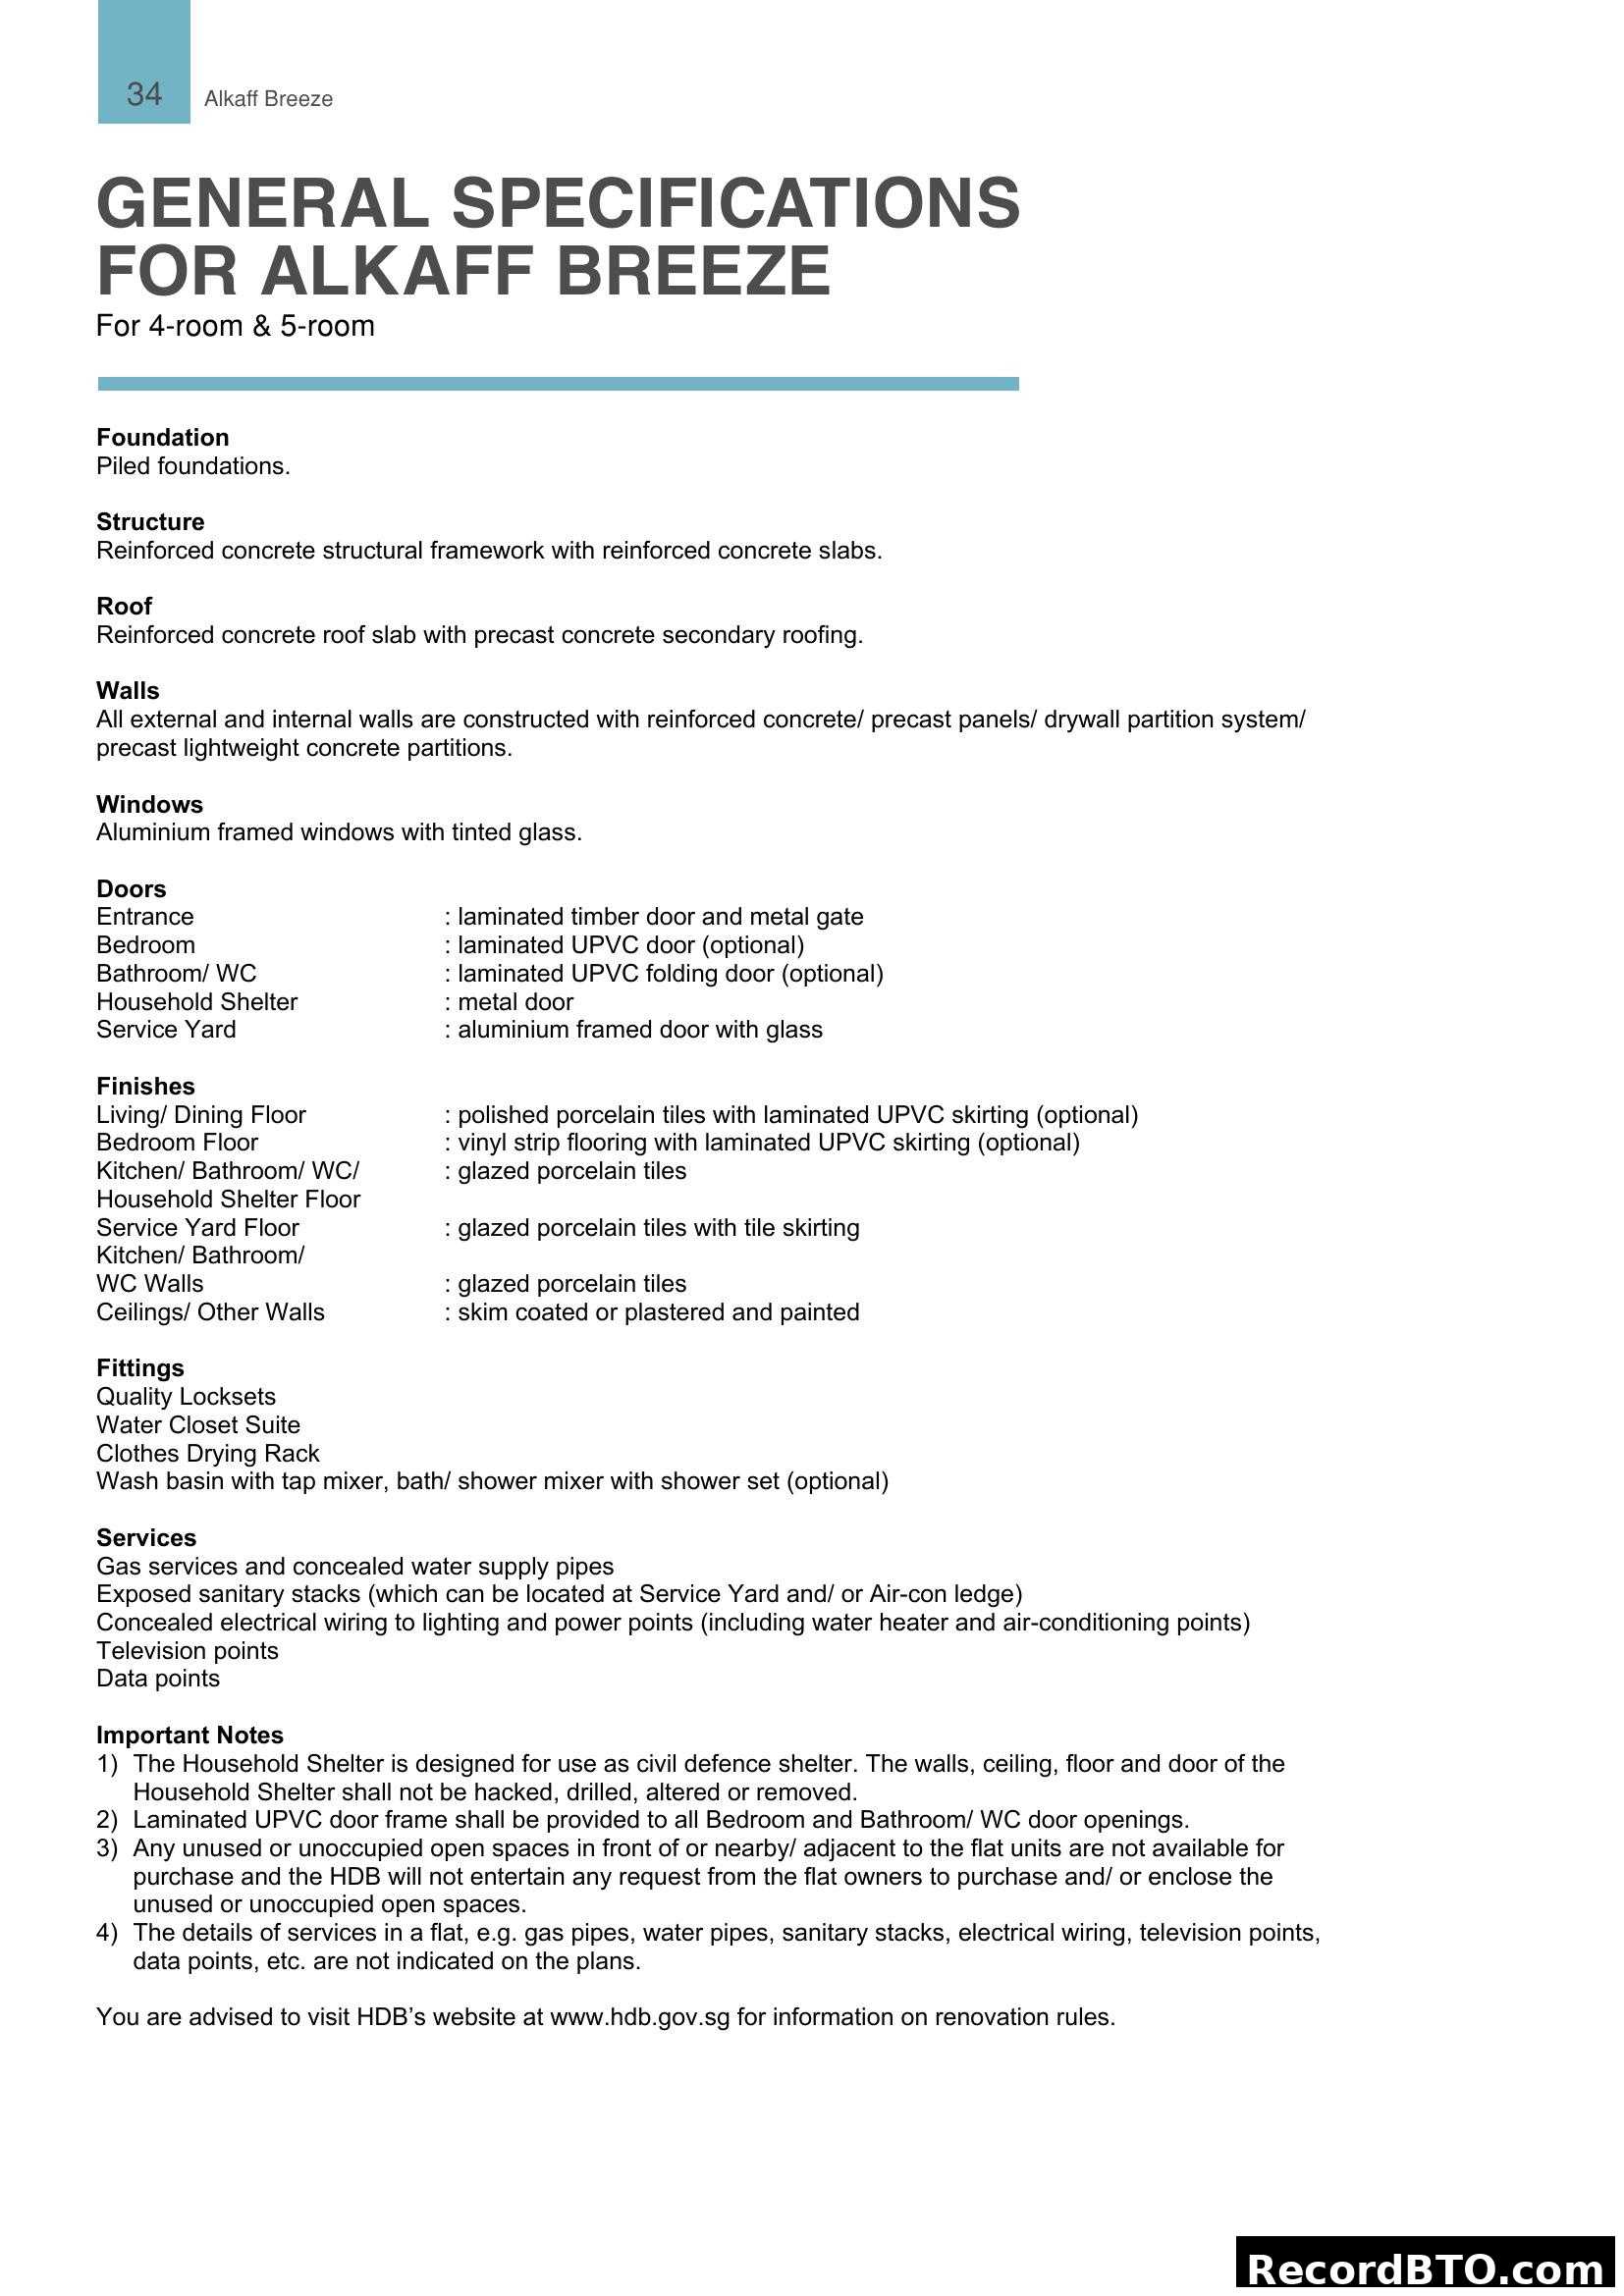
Alkaff Breeze General Specifications
This page provides the general specifications for 4-room and 5-room flats at Alkaff Breeze. It details the foundation, structure, roof, walls, windows, doors (types for entrance, bedroom, bathroom, household shelter, service yard), and finishes for floors and walls. It also lists fittings, services (gas, water, electrical, data), and important notes regarding household shelters, door frames, open spaces, and the non-indication of service details on plans.
Disclaimer page for Alkaff Breeze brochure
This page is a disclaimer from the Housing & Development Board (HDB) for the Alkaff Breeze project brochure. It details copyright, clarifies that content is for general information only and not factual representations, mentions that visual aids are artistic impressions, and states that information is subject to change. It also outlines HDB's right to modify project aspects, non-acceptance of layout alterations, limits liability for accuracy, and reserves rights for facility usage, advising readers to consult relevant authorities for complete information.
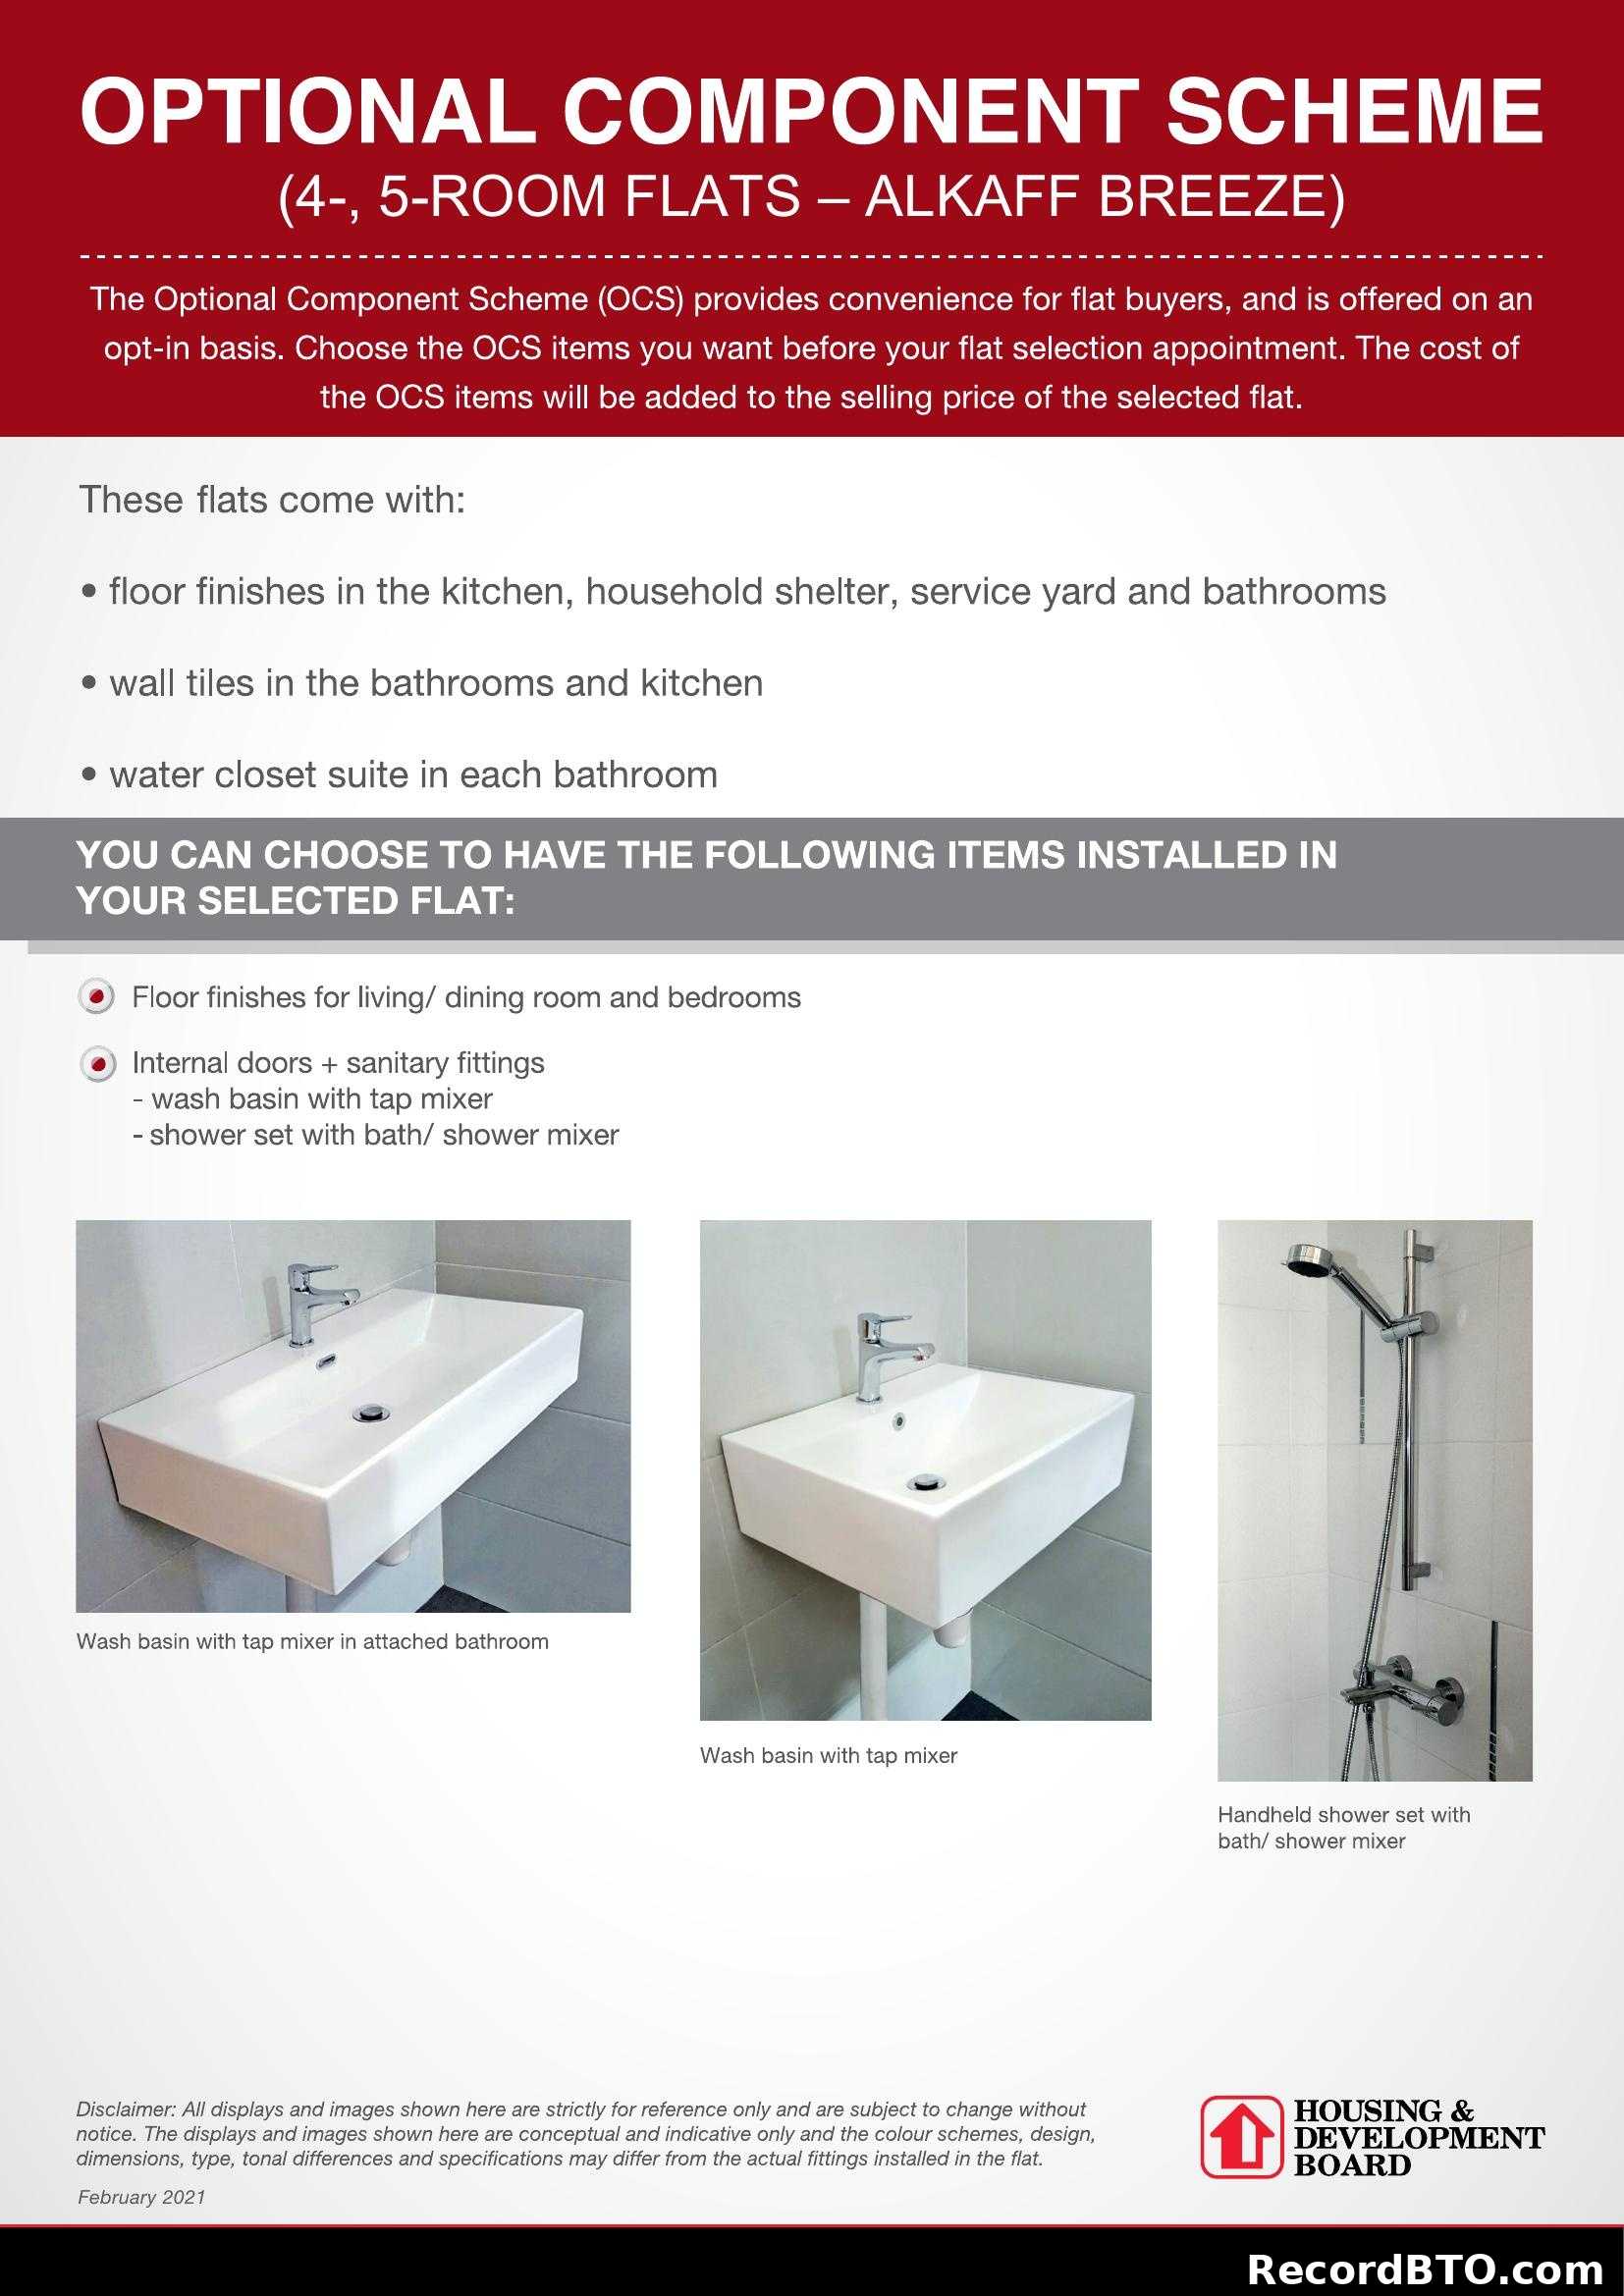
Optional Component Scheme - Alkaff Breeze
This brochure page outlines the Optional Component Scheme (OCS) for 4- and 5-room flats at Alkaff Breeze. It lists items that come standard with the flats, such as floor finishes in kitchen/bathrooms and wall tiles. It then details optional items available for installation, including floor finishes for living/dining/bedrooms, internal doors, and sanitary fittings like wash basins and shower sets, with accompanying images.
Tip: Click on any page to jump directly to that brochure page
Photo Gallery
30 photos
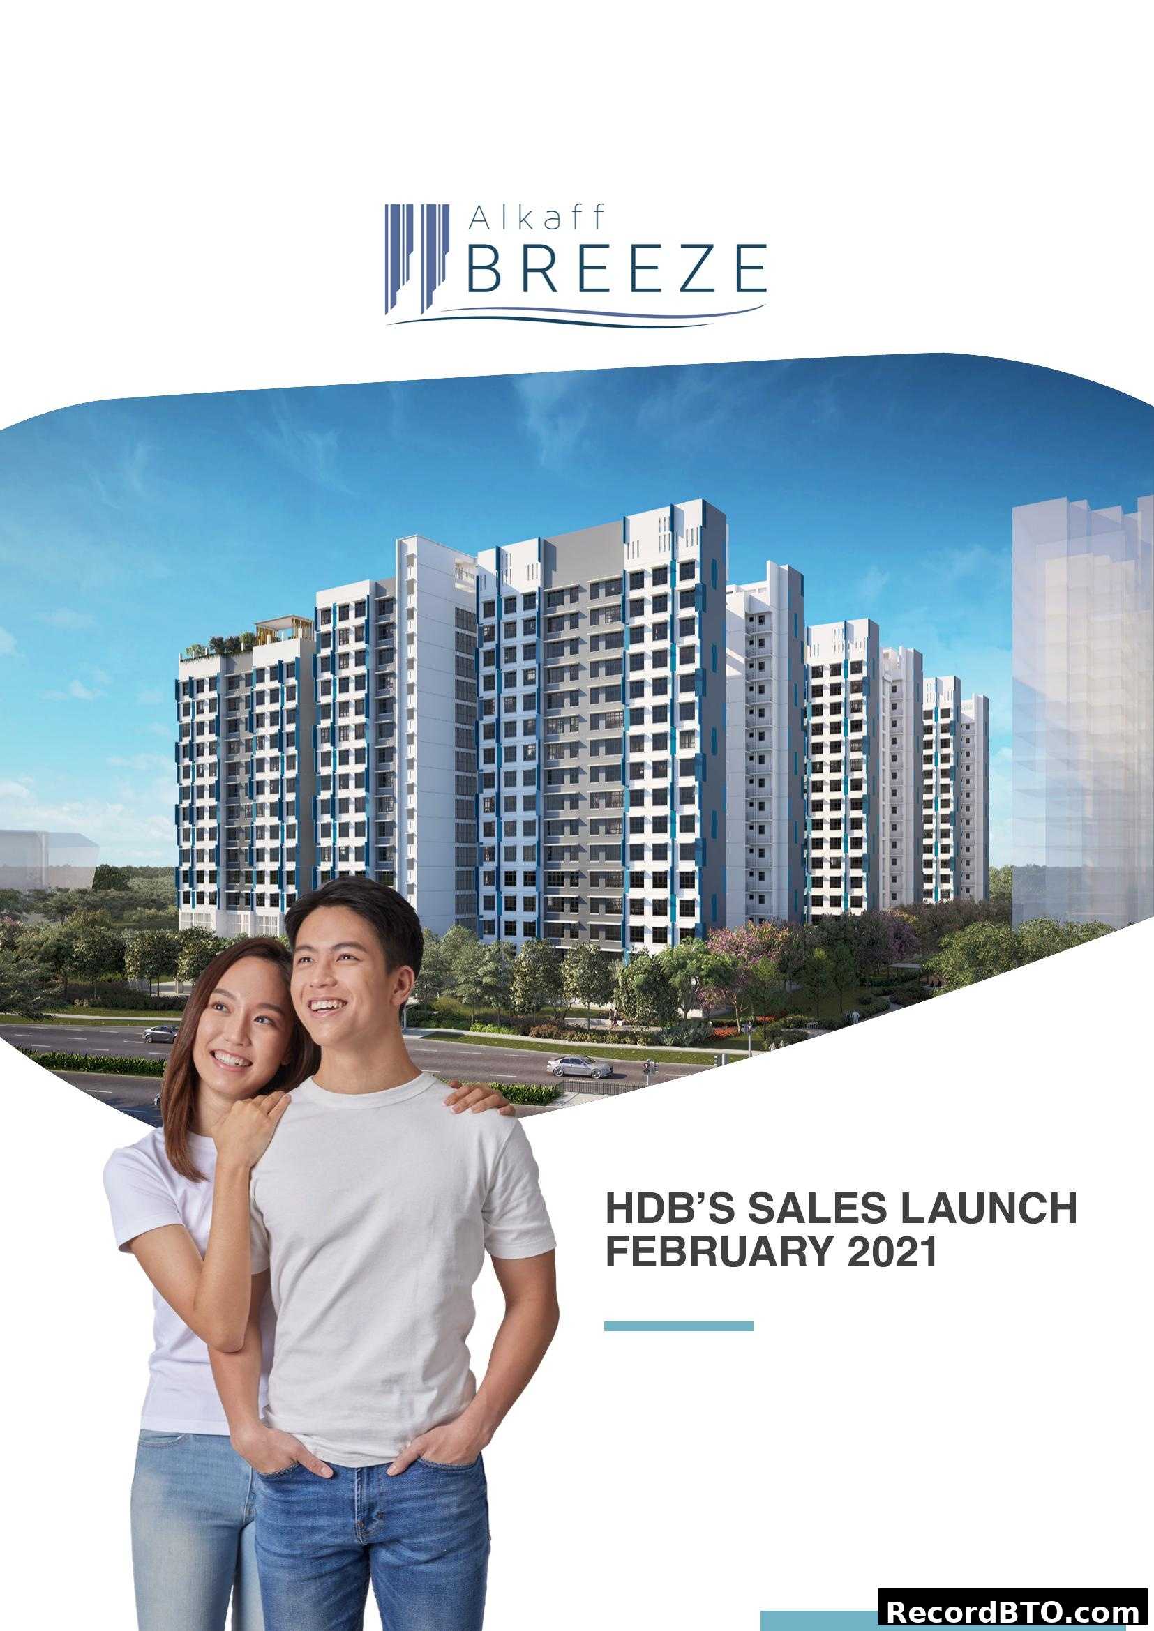
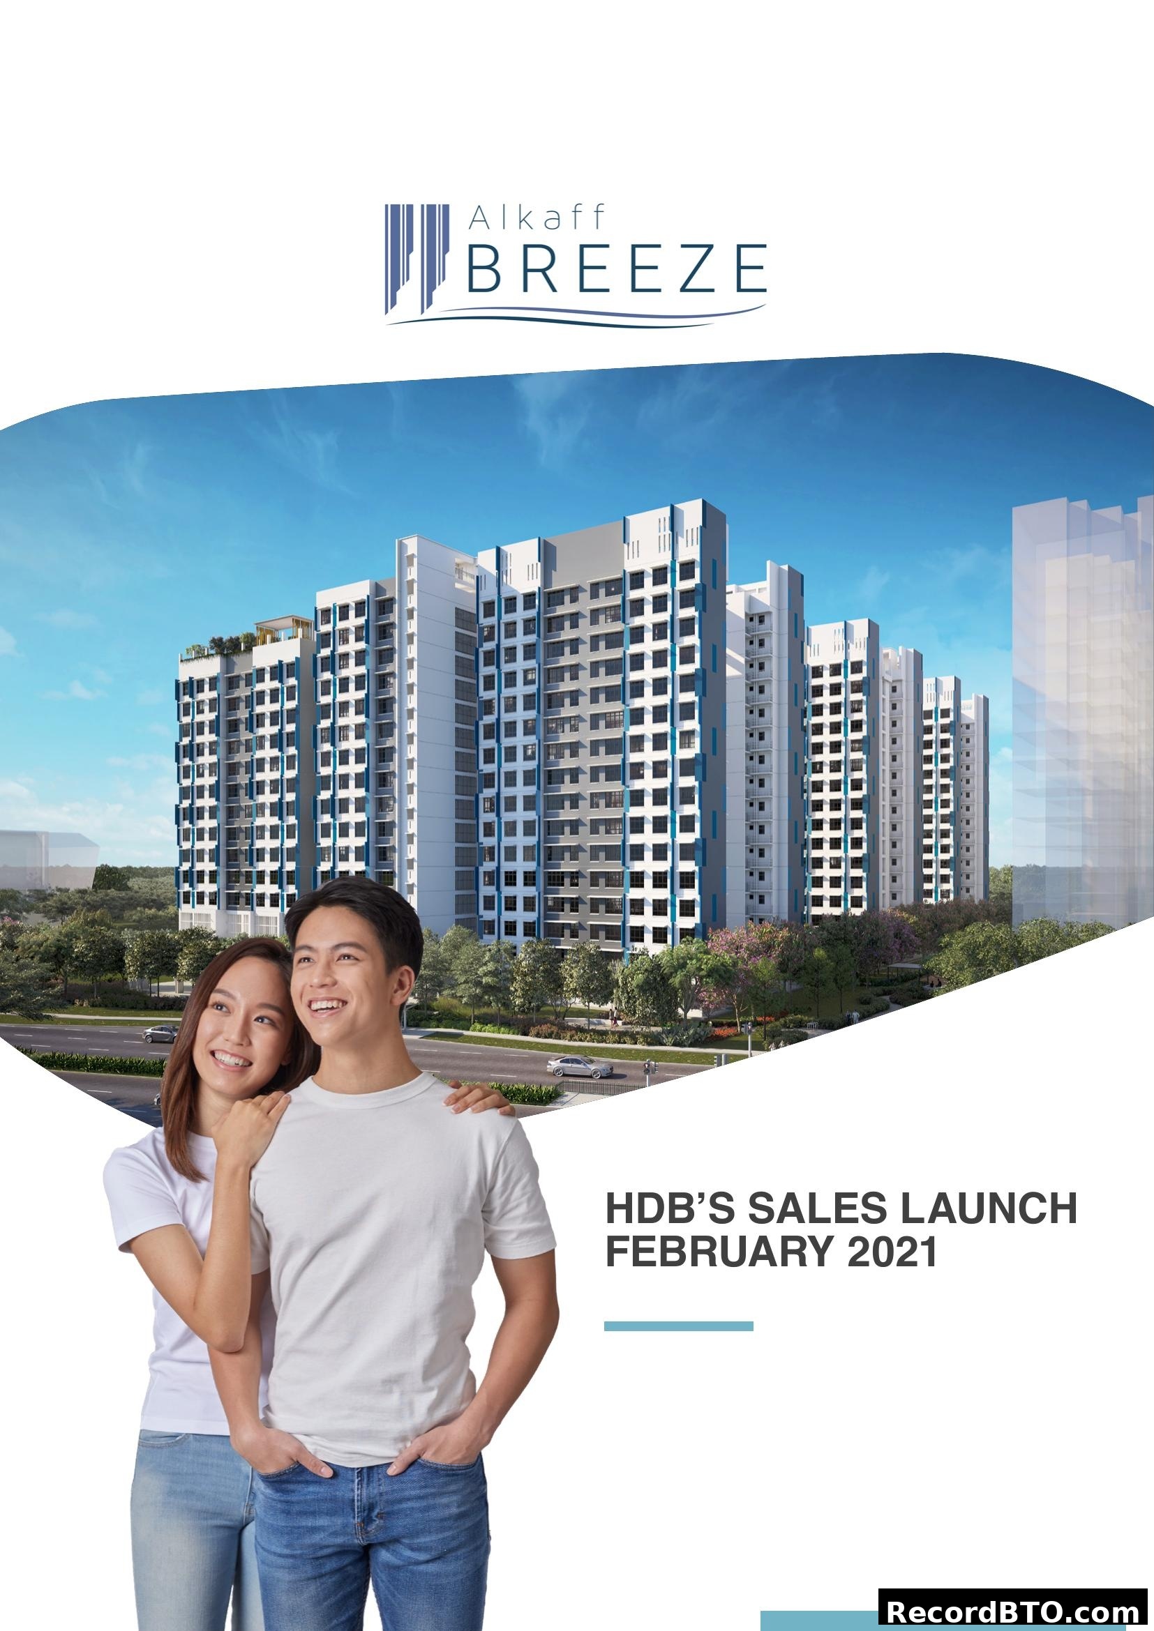
Alkaff Breeze HDB Sales Launch February 2021
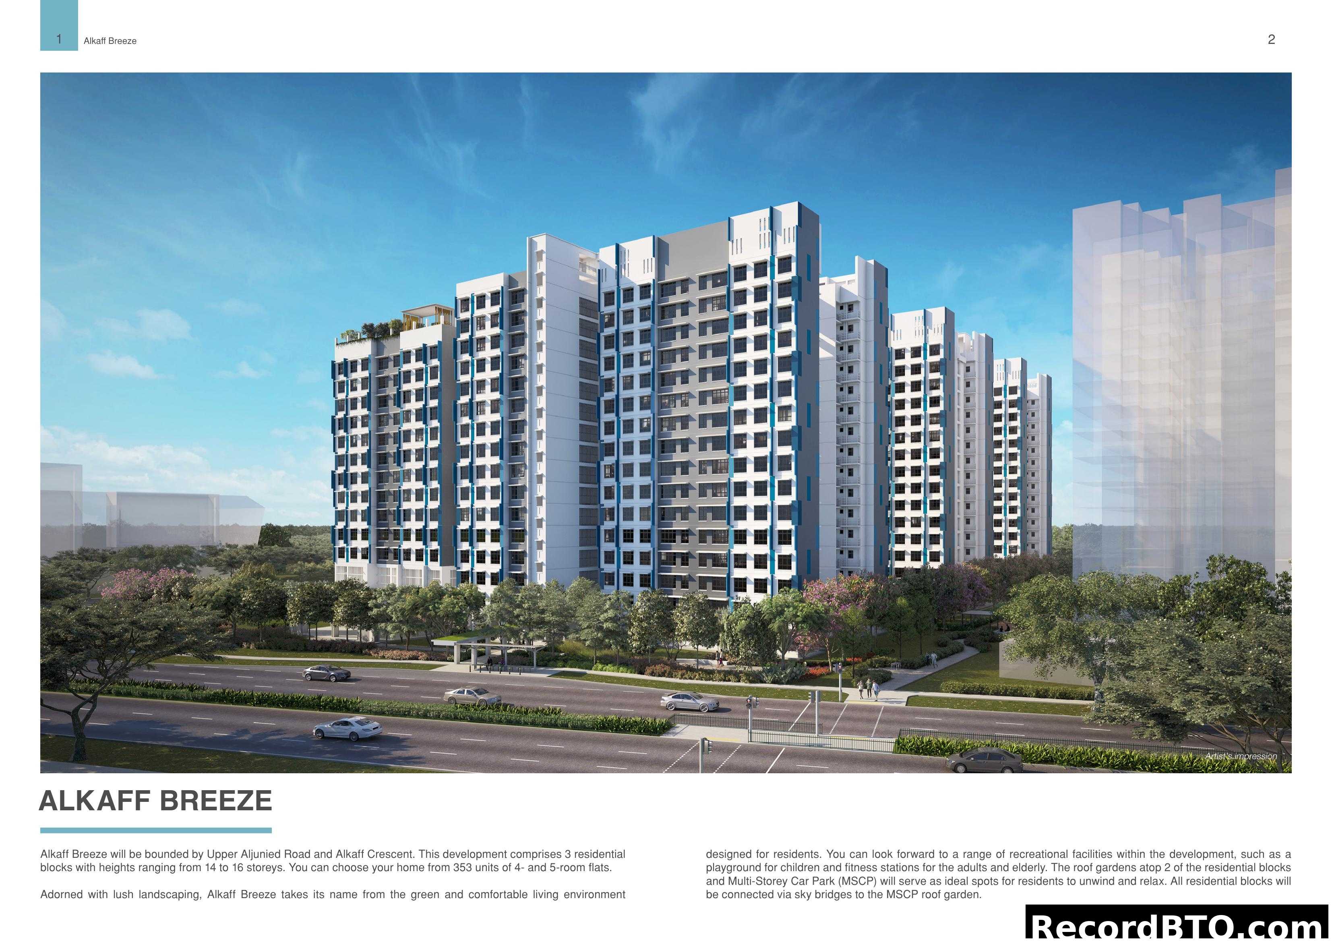
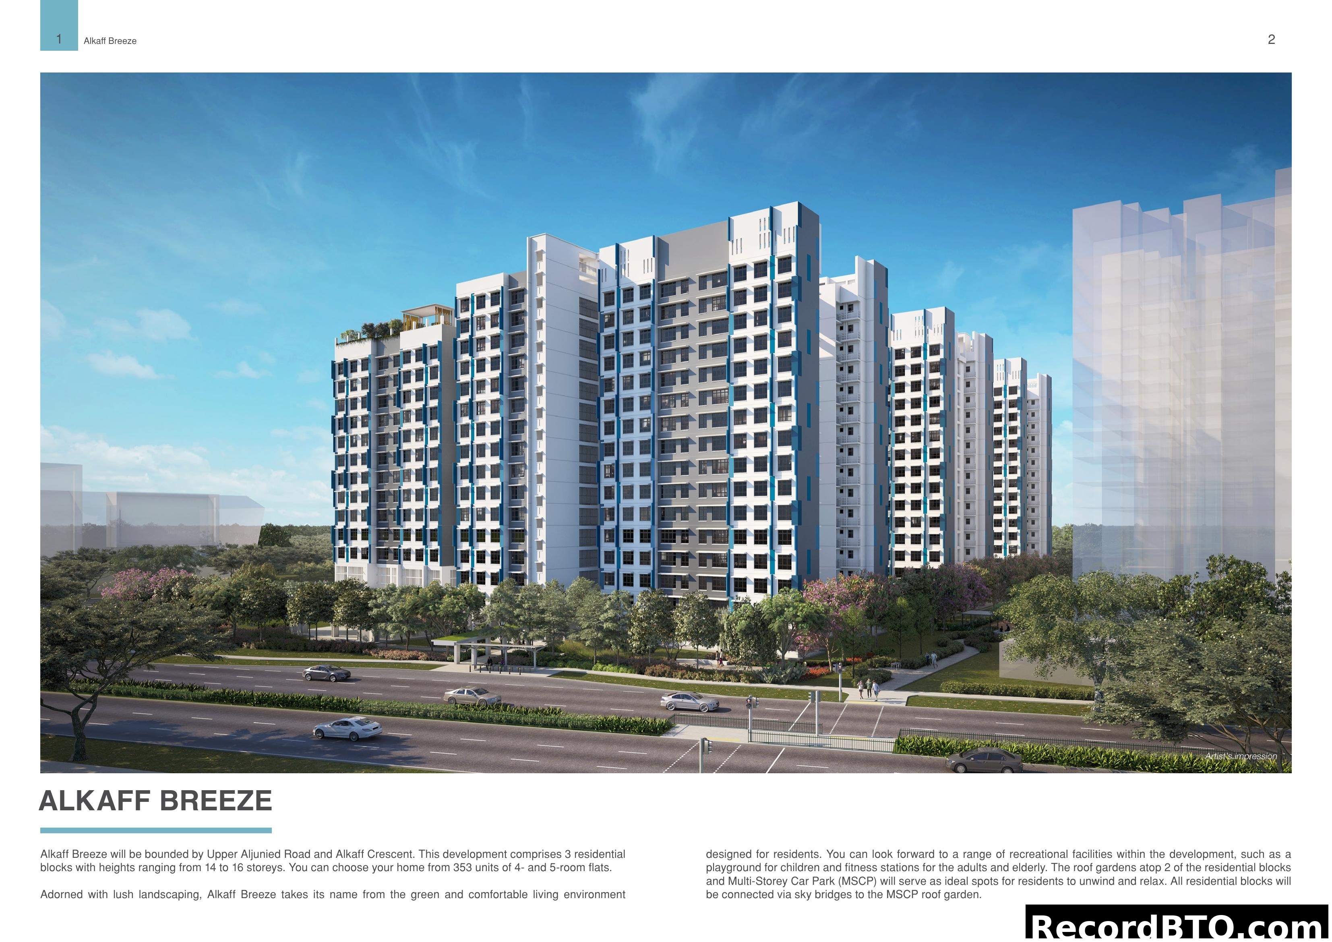
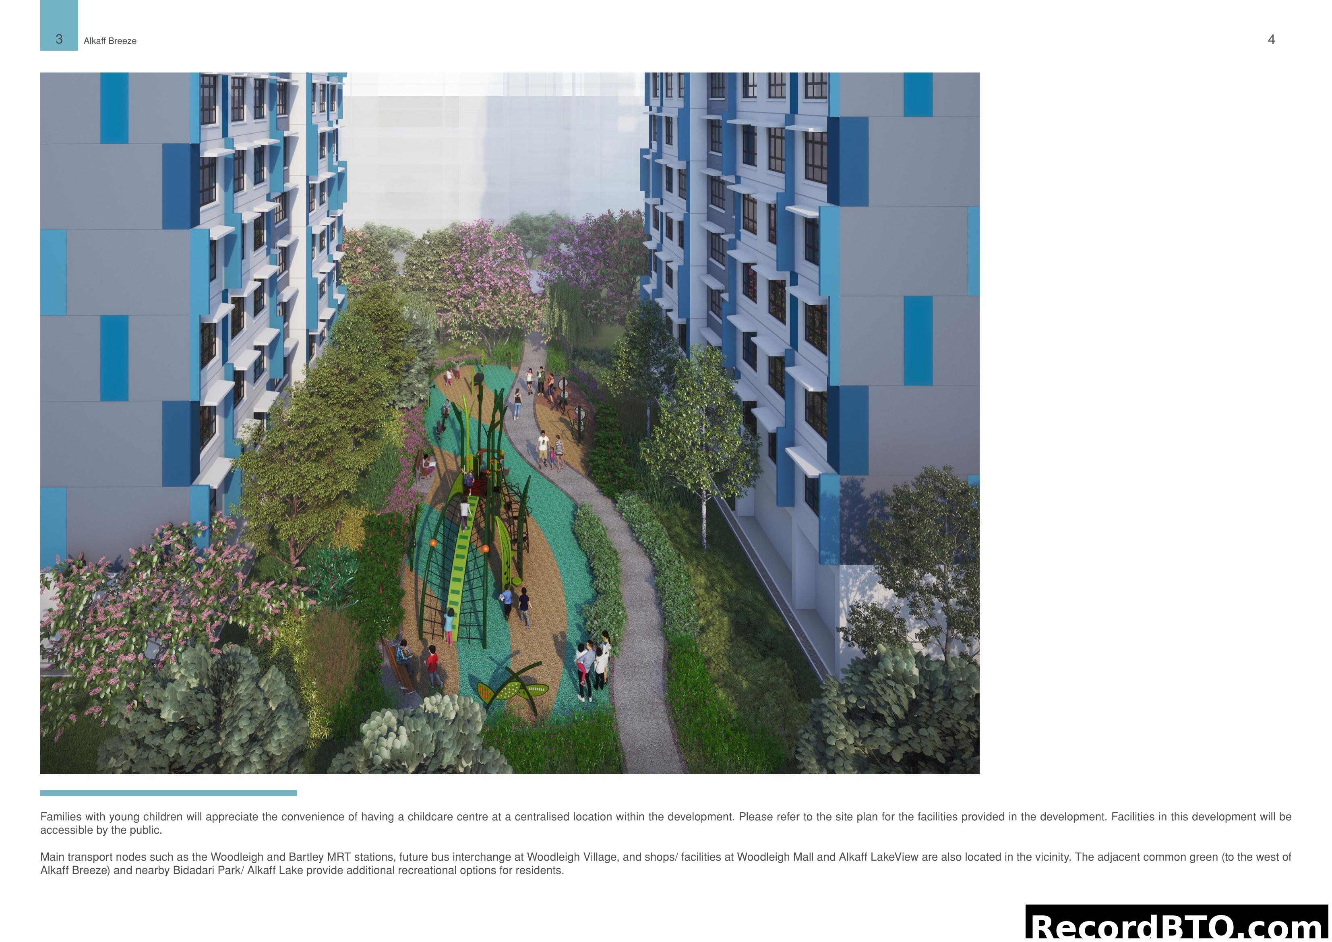
Alkaff Breeze - Artist's Impression and Details
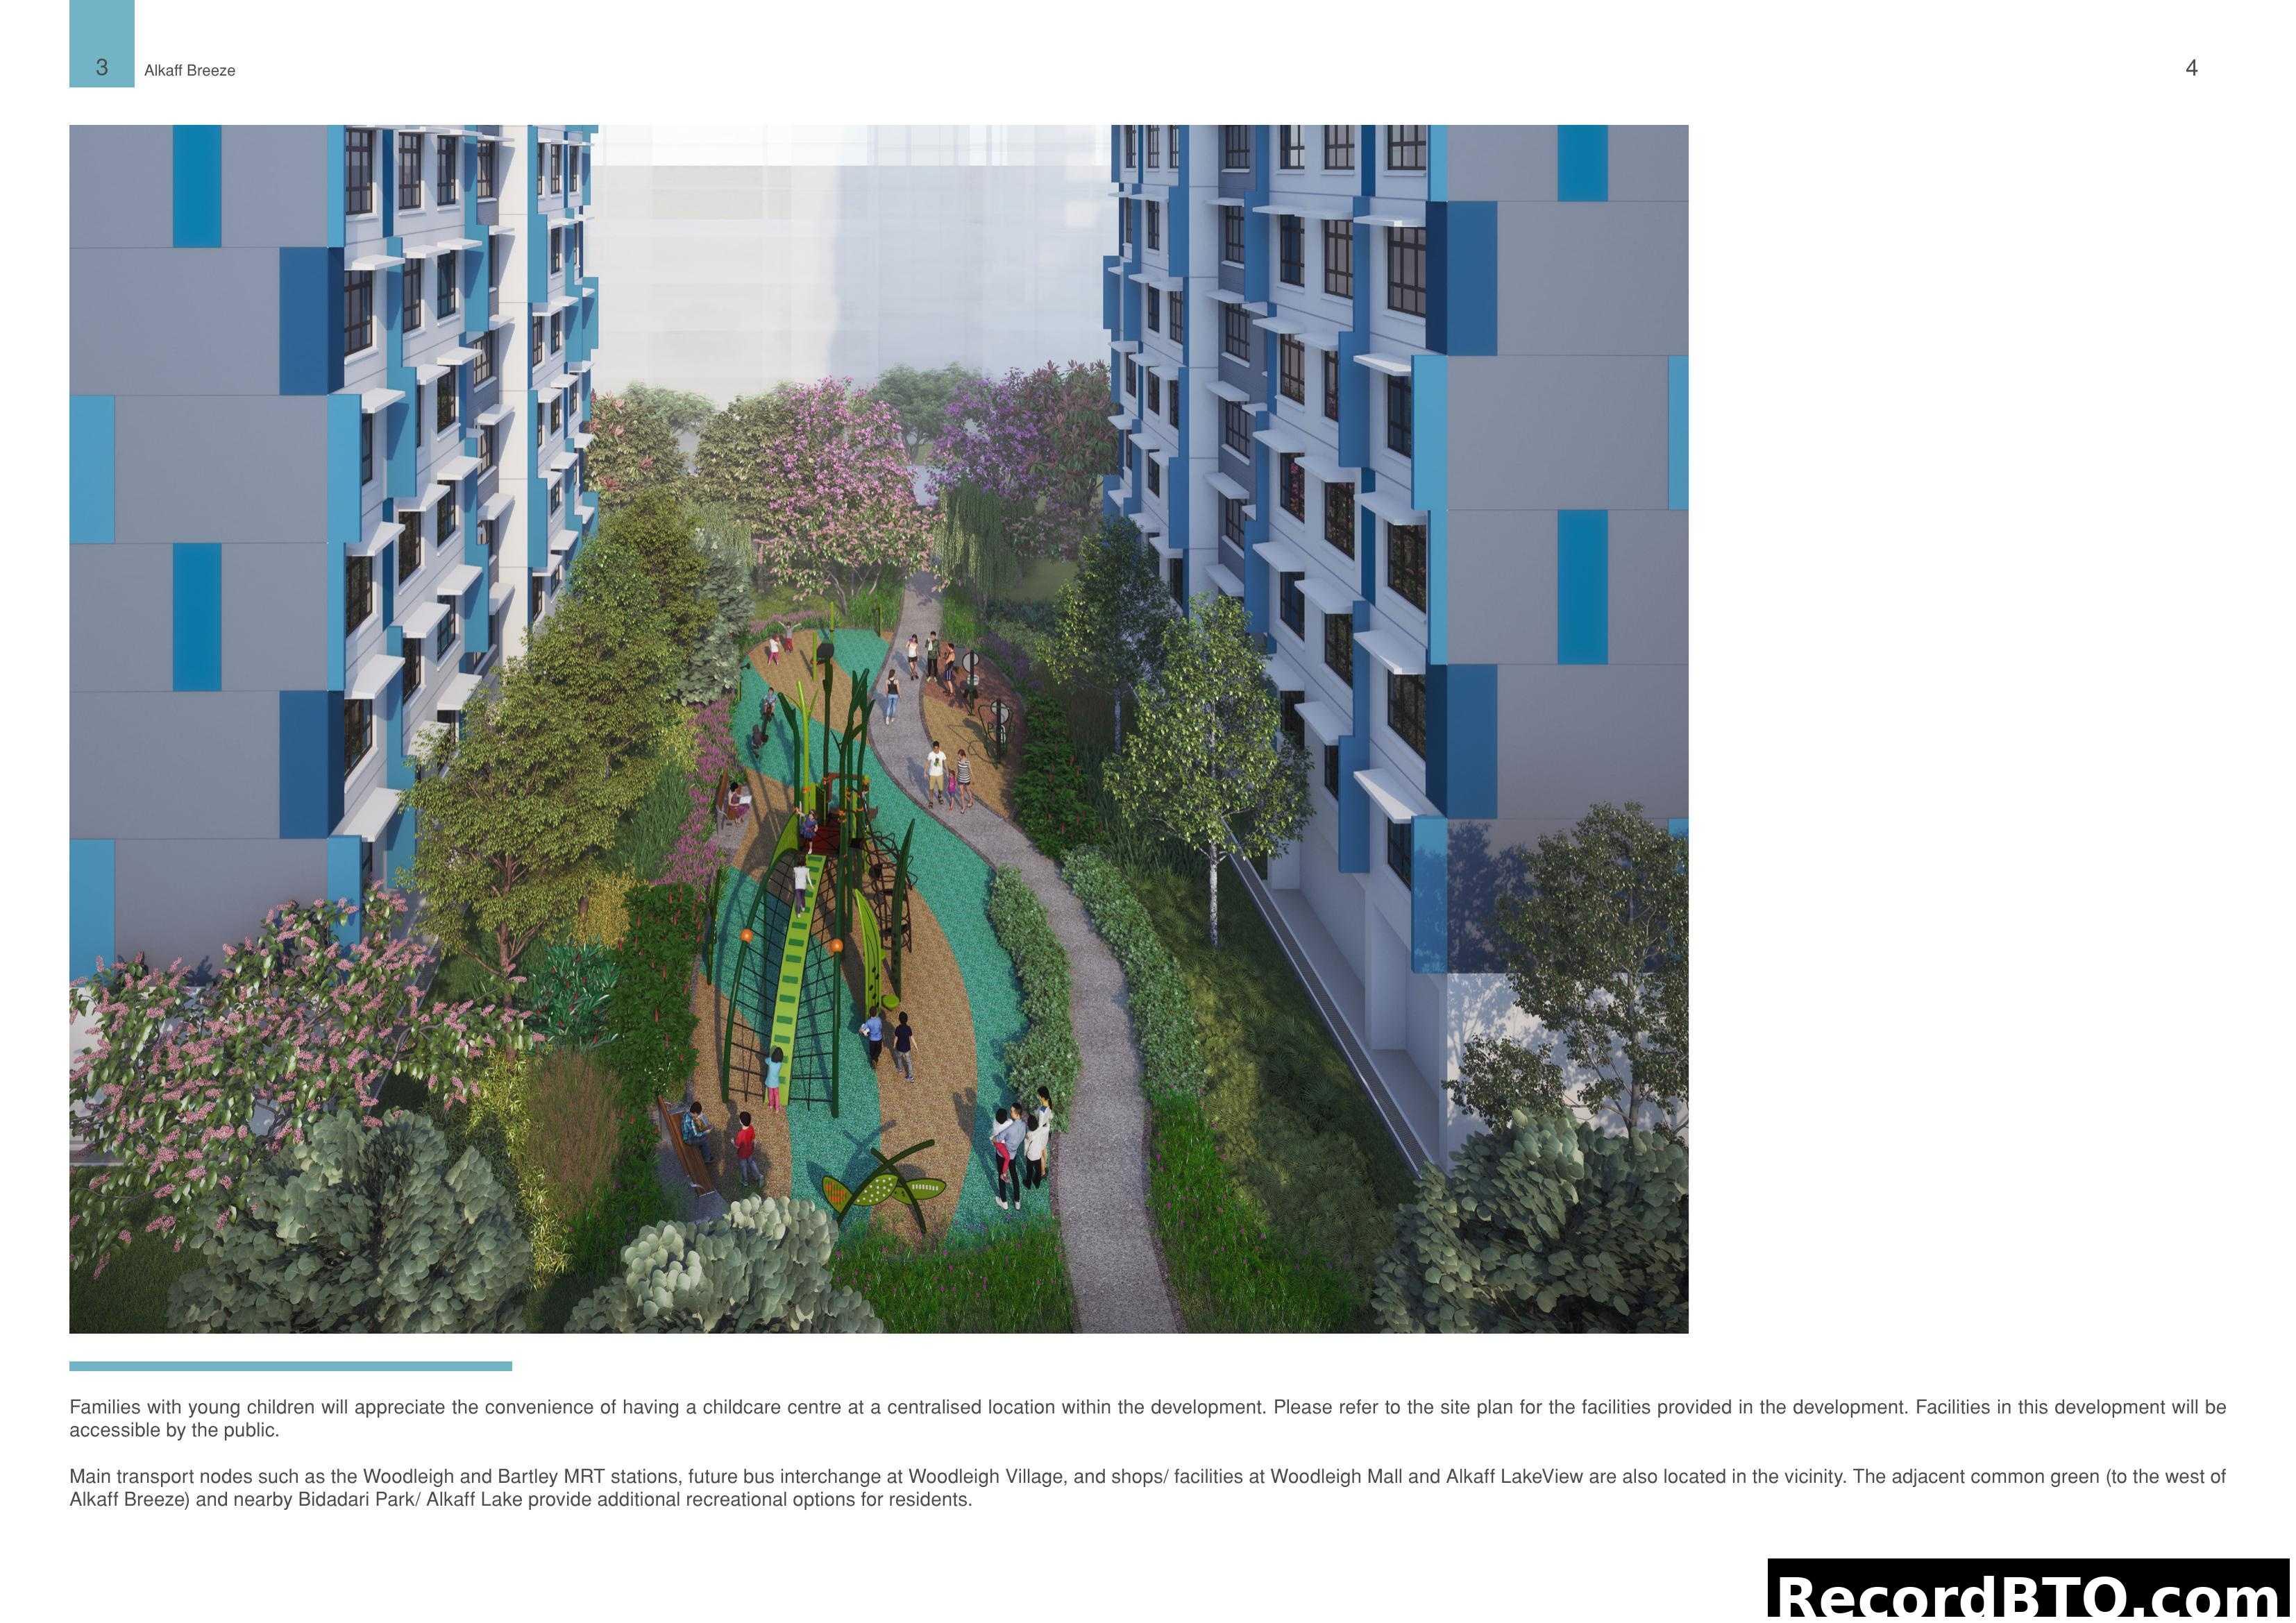
Alkaff Breeze: Artist Impression of Residential Development
Important Notes on HDB Precinct Planning and Facilities
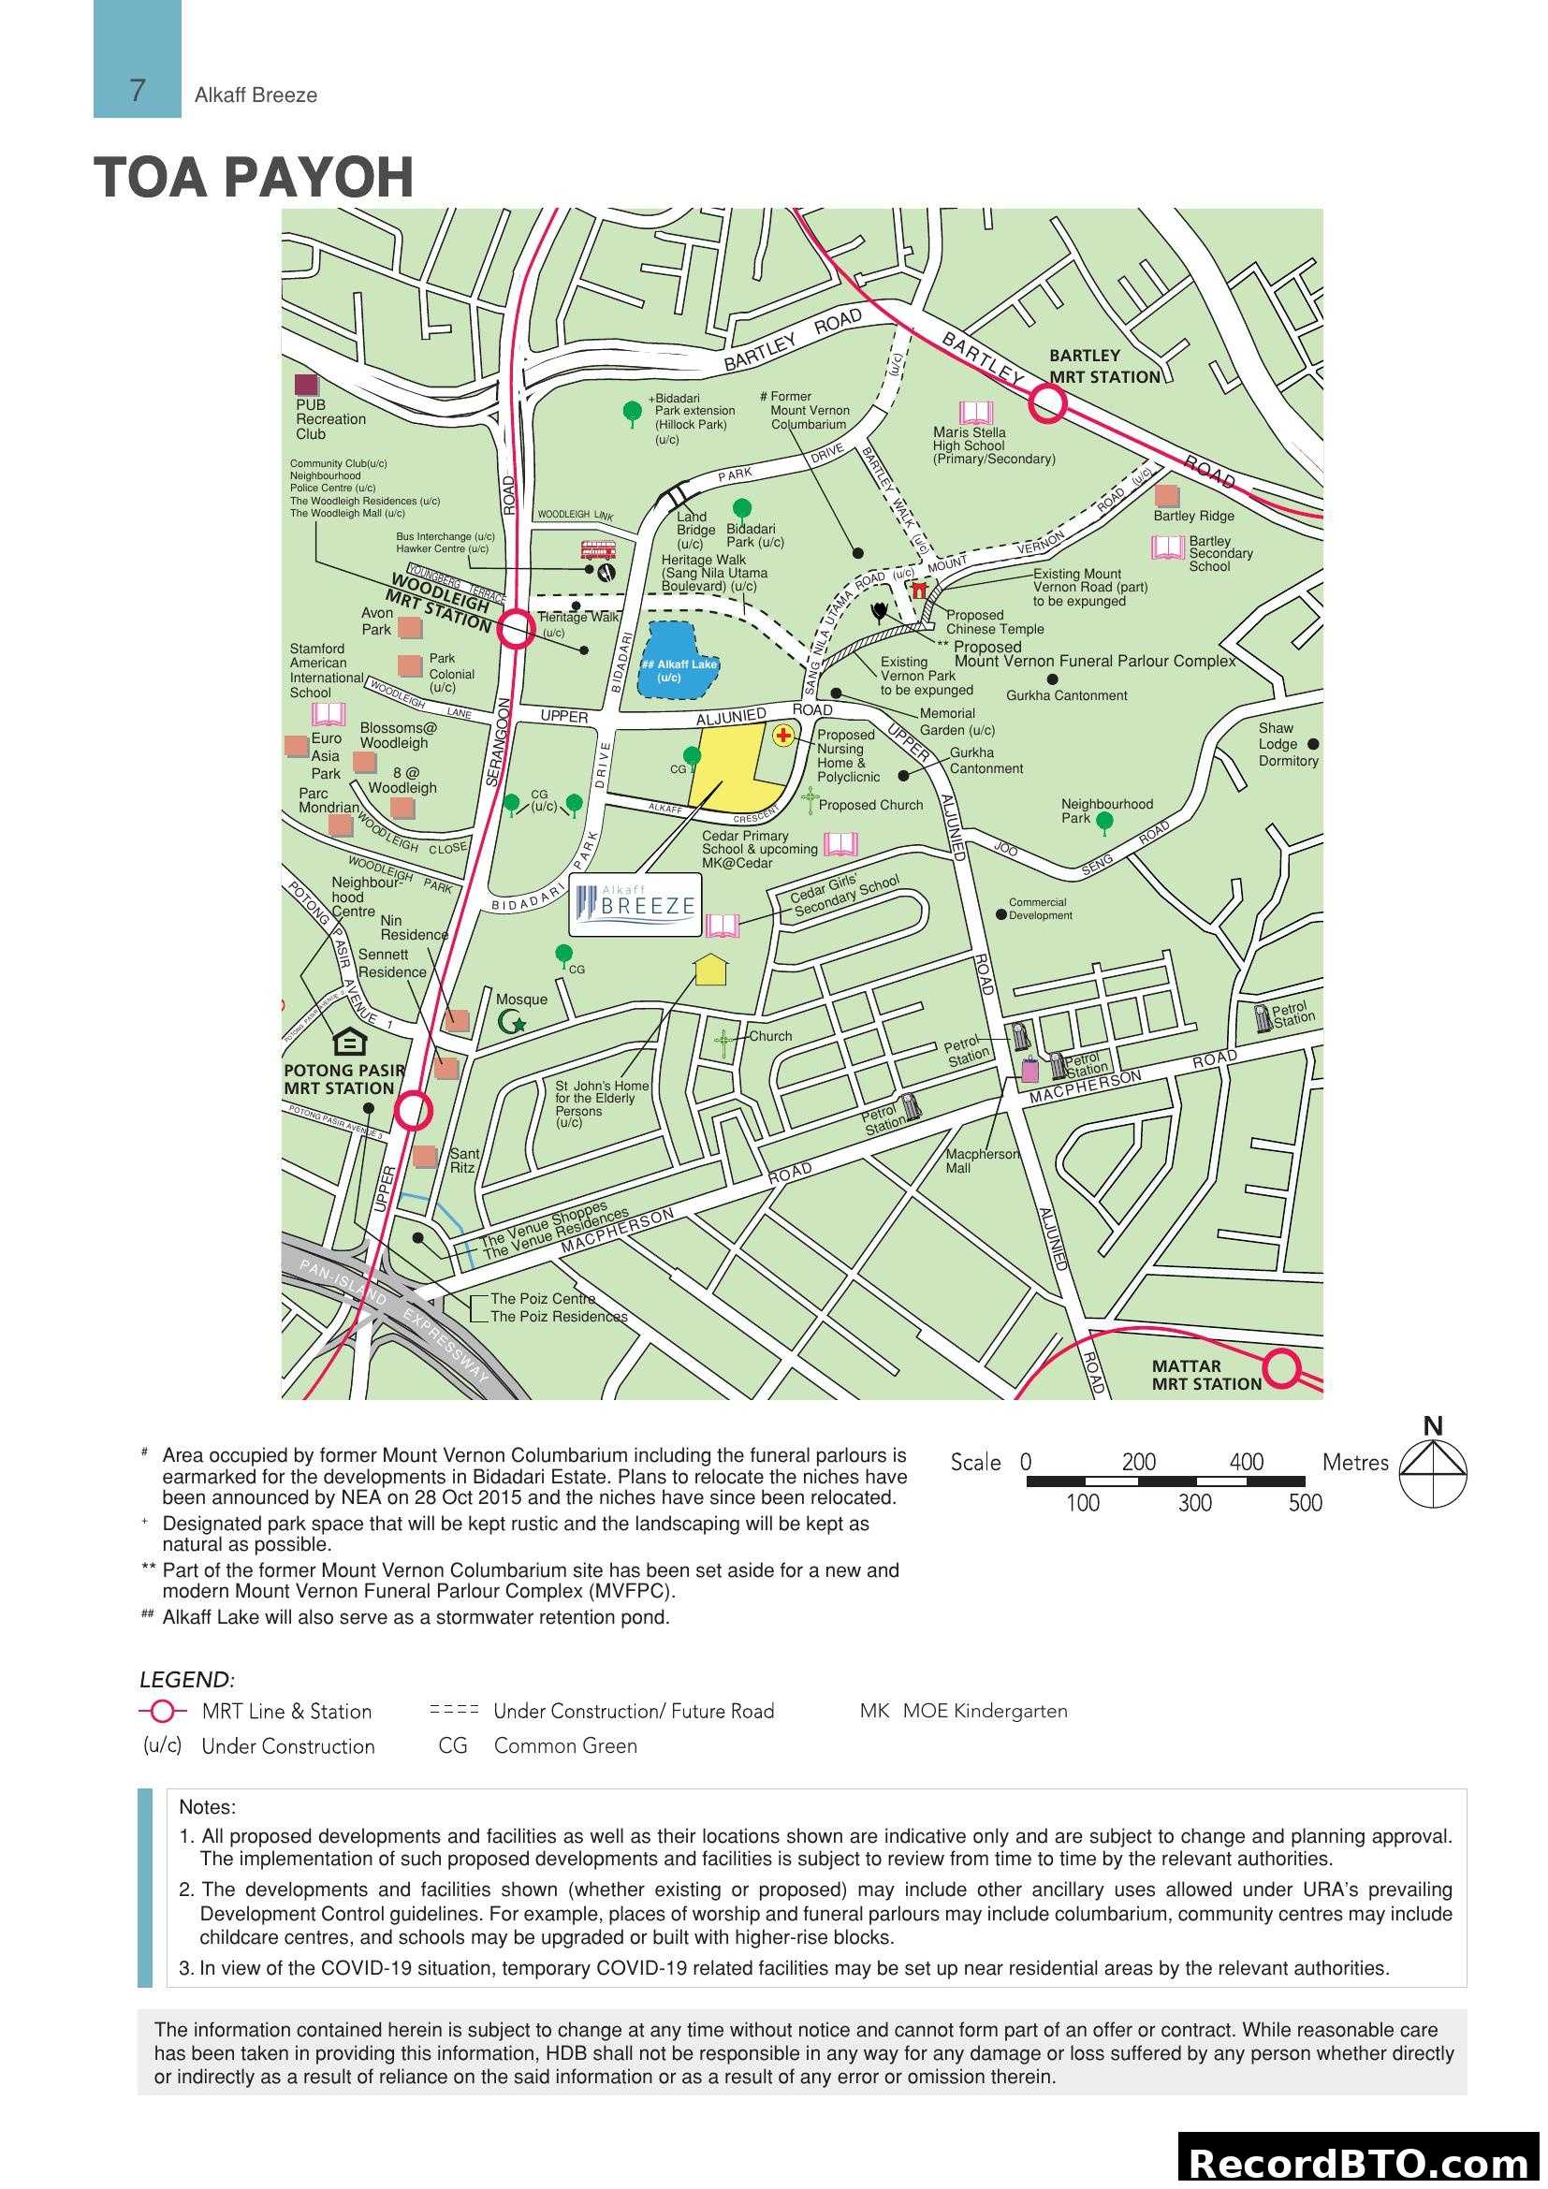
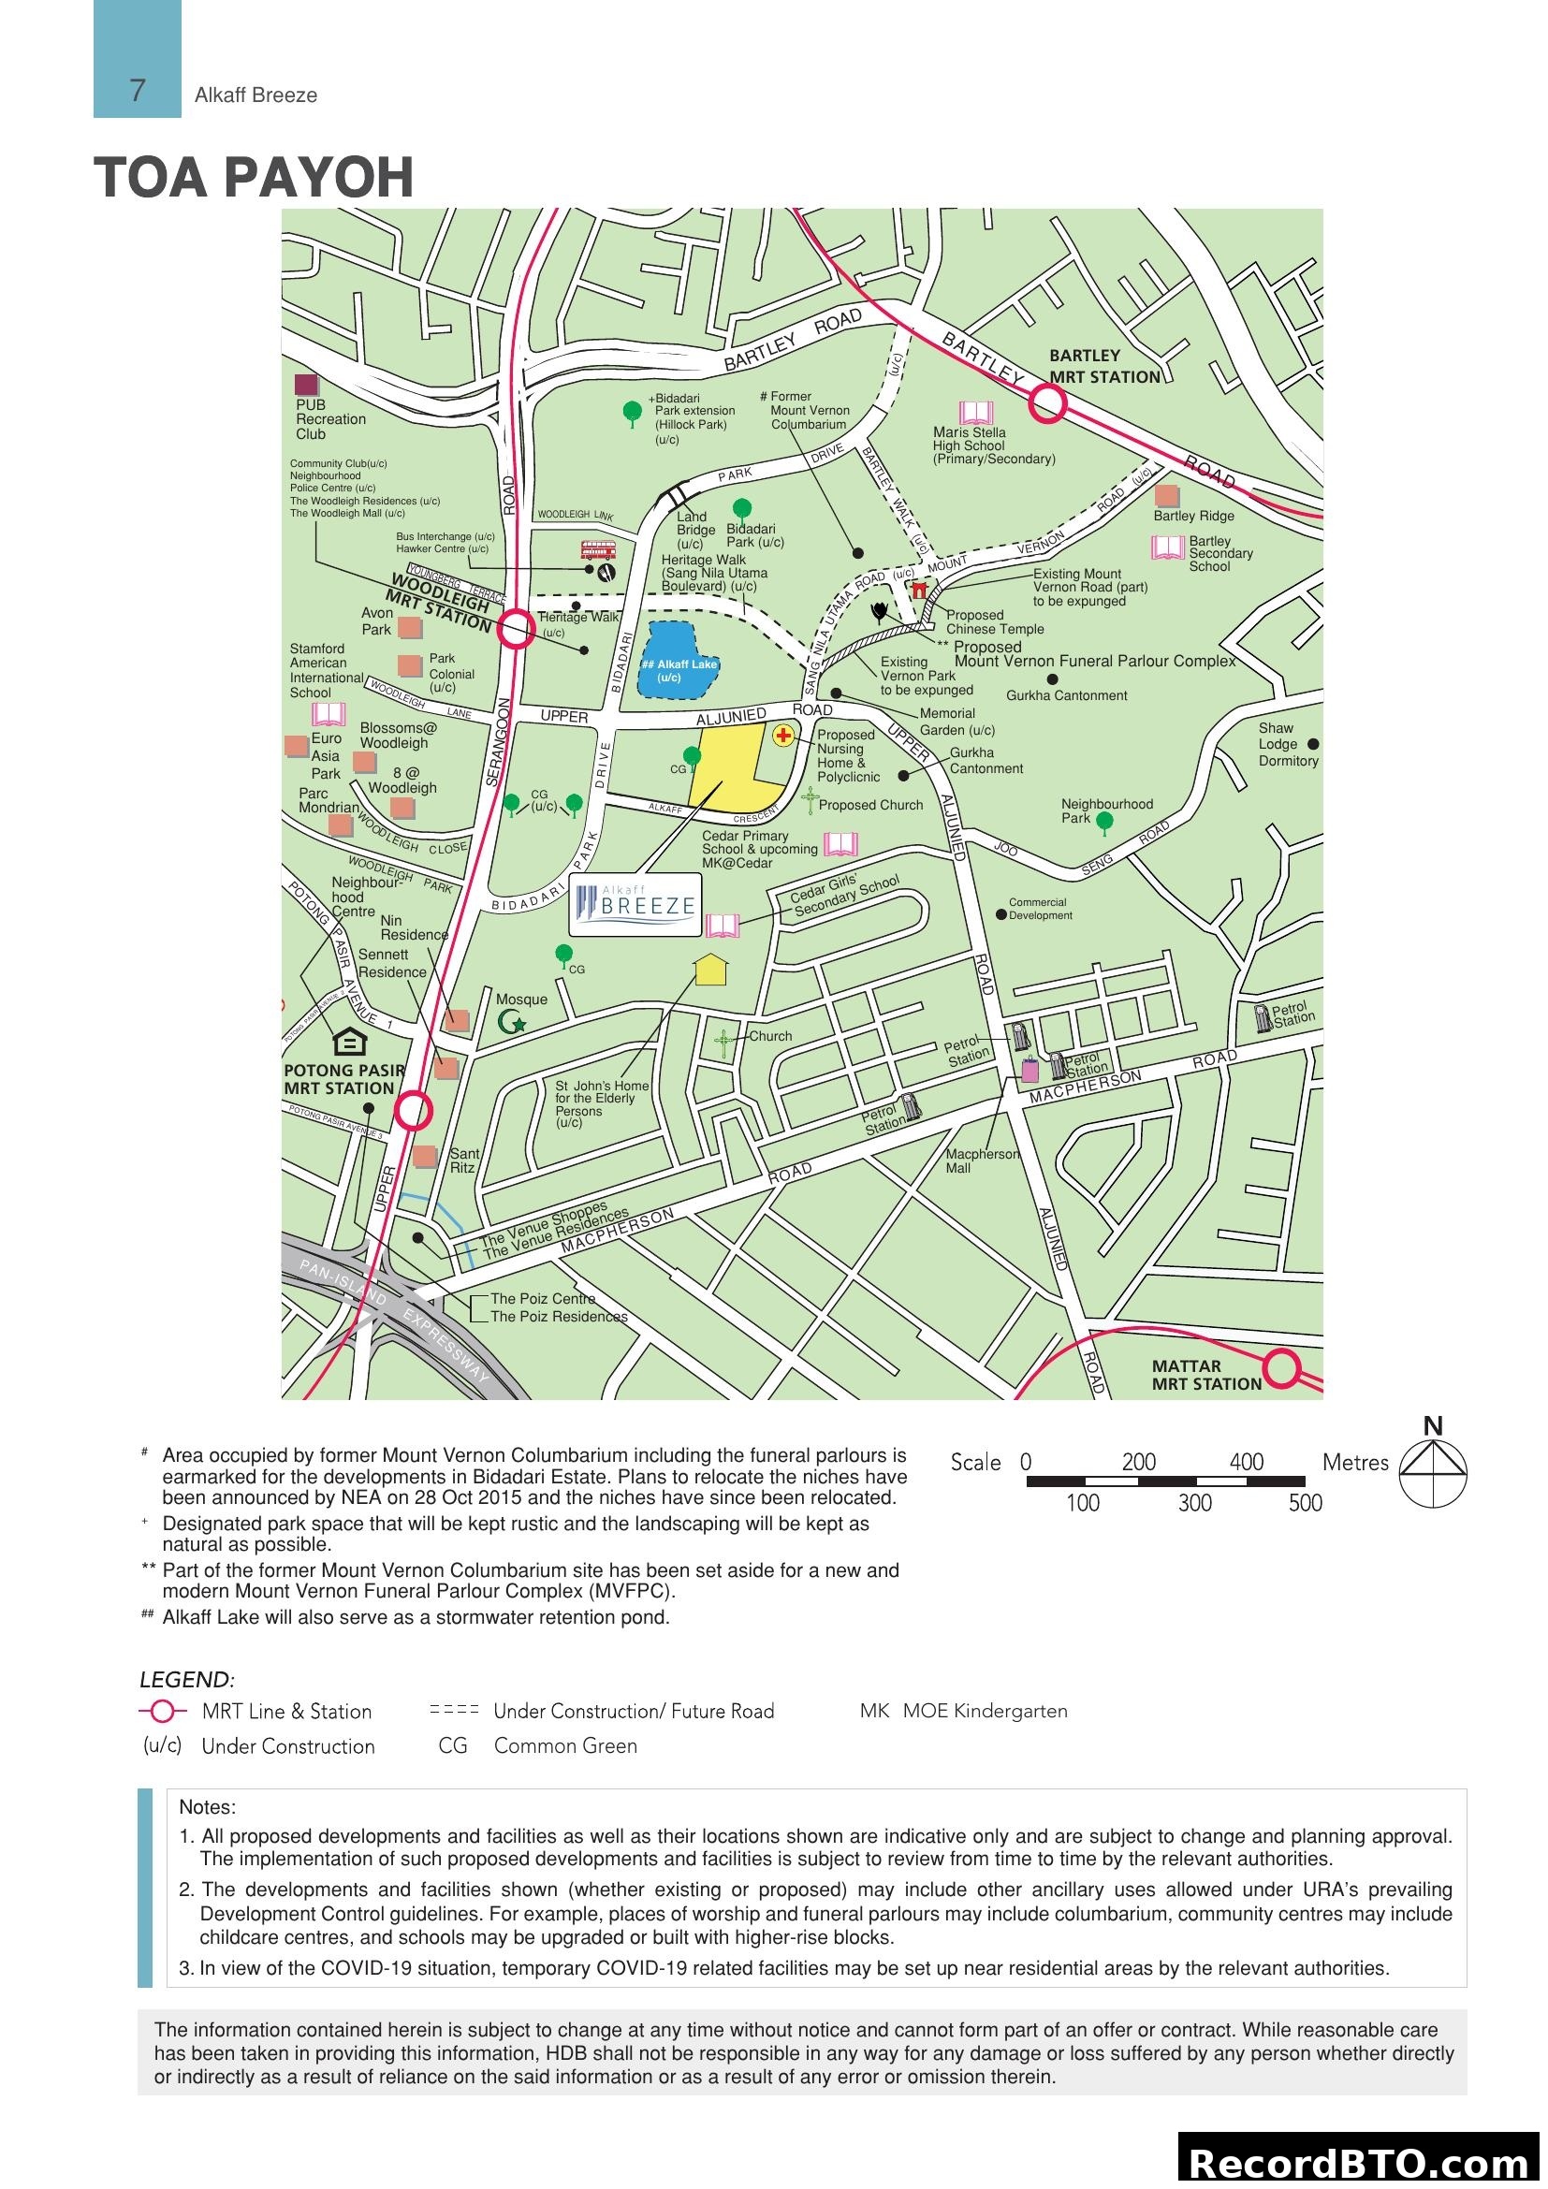
Alkaff Breeze Bidadari Location Map